
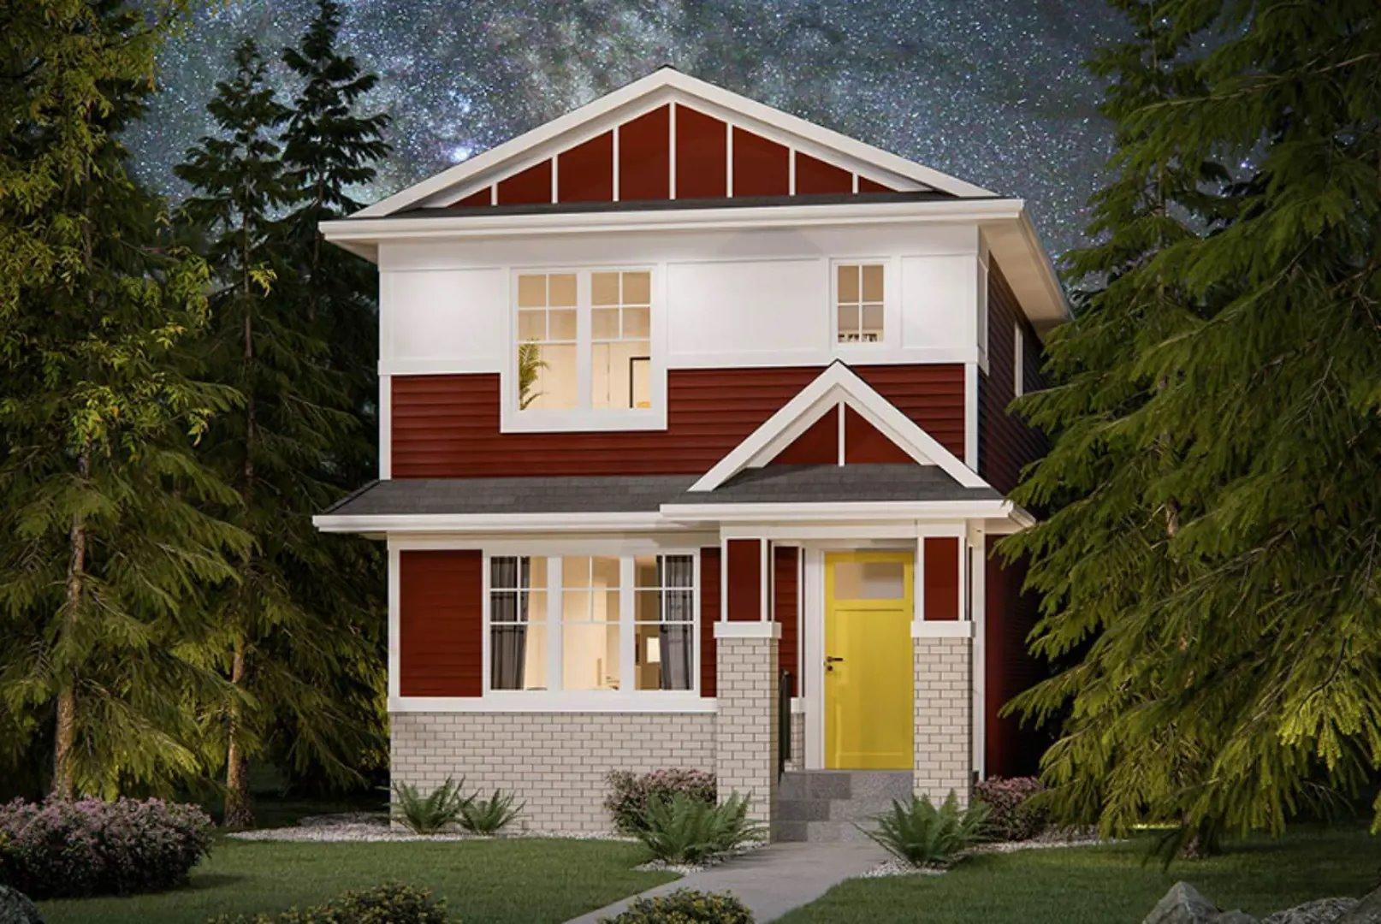
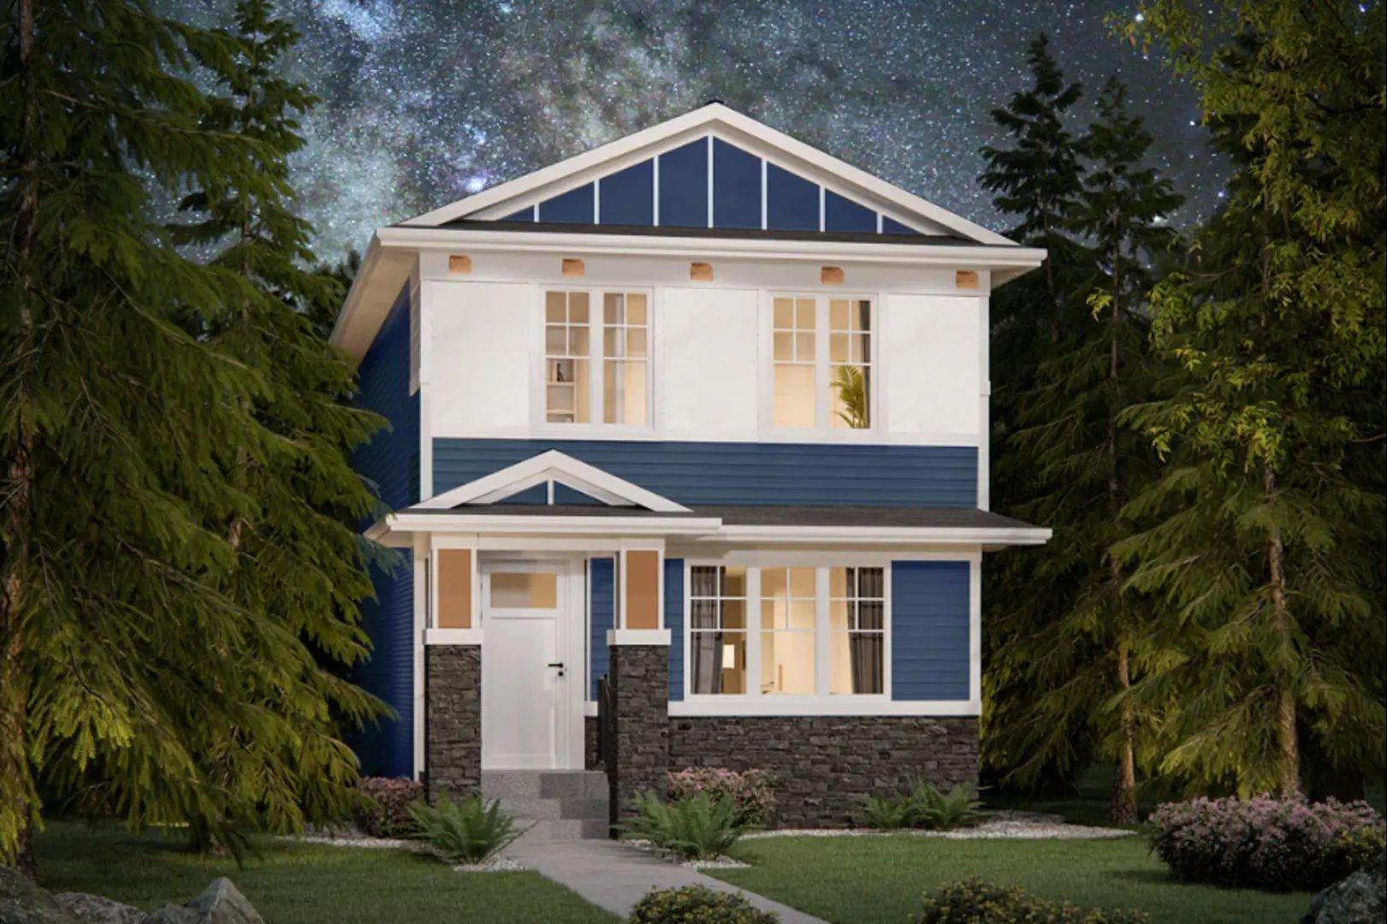
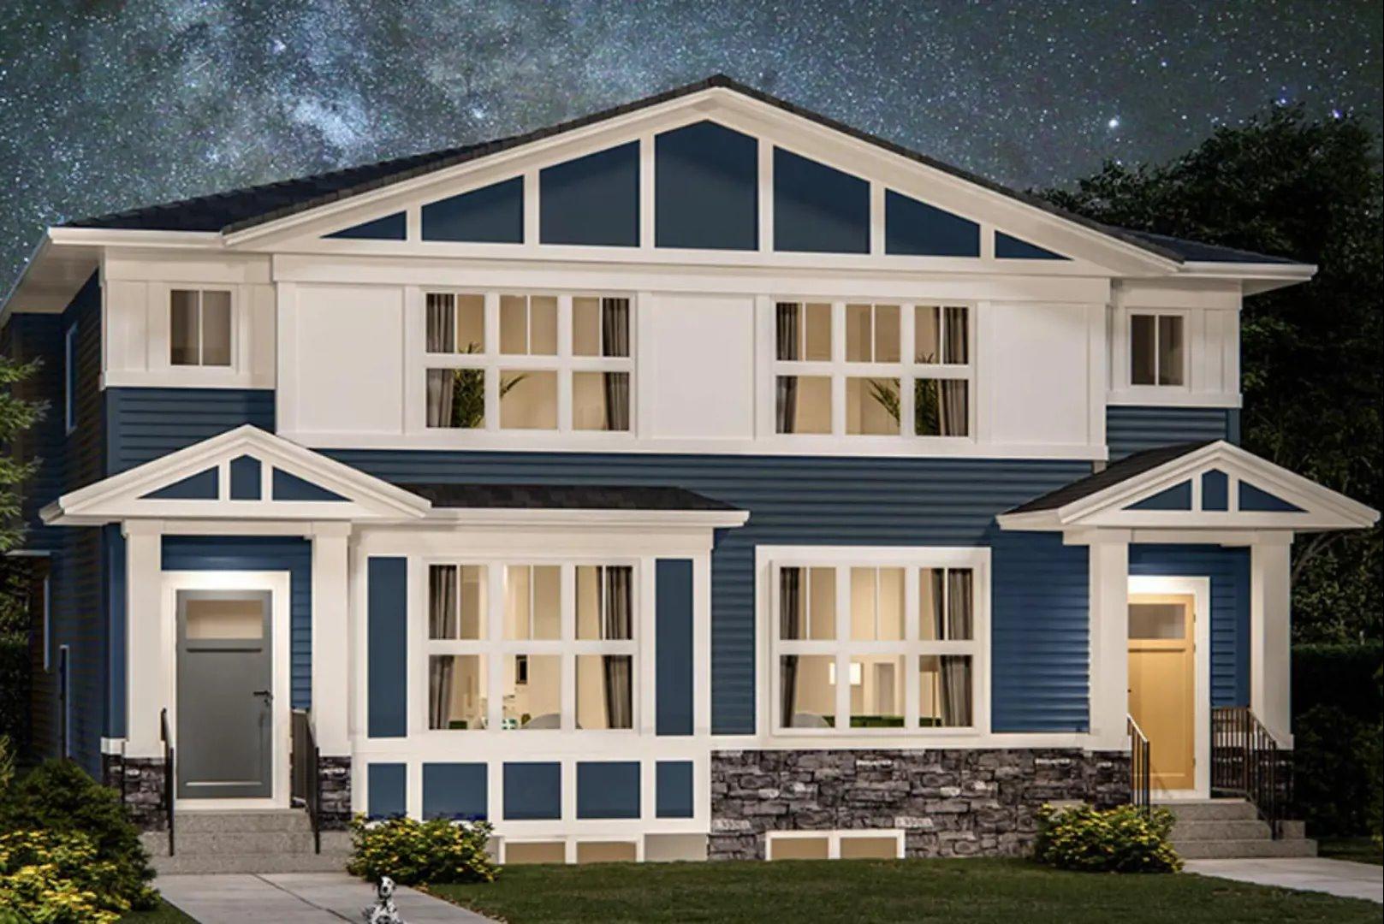
Rangeview Towns
Calgary, Ontario
Calgary, Ontario
Contact for Price
Selling
Added 2 weeks ago
1 View
Suite Sizes
1500 - 1627 sqft
Rangeview Towns - Project Overview
Project Name: Rangeview Towns
• Location: Rangeview Boulevard Southeast & Lavender Road Southeast
Rangeview Towns is a home community under construction by Truman at Rangeview Boulevard Southeast & Lavender Road Southeast in Calgary. Current inventory includes 2 available floor plans ranging from 1,500 to 1,627 sq. ft. Current prices start at $519,900. The location has a Walk Score of 0 and a Transit Score of 29.
Units & Suites Breakdown
Suite Size Range
1500 - 1627 sqft
Building Architecture & Details
Enhanced Hst Rebate Available
No
Price Includes Enhanced Hst Rebate
No
Enhanced Hst Rebate Price Scope
none
Status
Under Construction
Developer Name
Truman
Developers
Truman
Building Type
Single Family Home
Building Height M
0.00
Walk Score
0
Transit Score
29
Currency Scope
No
Low Rise Storeys
[]
Finishes
- FEATURES INCLUDED IN EVERY SINGLE FAMILY HOME
- FOUNDATION, FLOOR & WALL SYSTEMS
- Steel reinforced high strength cement sulphate resistant foundation walls
- Spray seal cement walls
- Weeping tile around foundation where required by grade slip
- Tongue & groove sub floor, glued, nailed and screwed (as applicable)
- Engineered silent floor joist system
- 3/8" plywood underlay under all floor tile areas
- 2' x 6' exterior walls with 16"– 24" framing
- 9 foot main floor ceilings
- ROOF SYSTEM
- Engineered and approved truss system
- 35 year GAF Canadian T35 'Canadian' fiberglass/asphalt shingle
- #15 felt paper on entire roof deck
- Galvanized step, wall & valley flashing (as per plan)
- Ice & water shield on rounded dormers (as per plan)
- Aluminum clad sheeting in all valleys
- Designer series aluminum clad fascia, rain gutters and down spouts (as per plan)
- EXTERIOR FINISHES (as per community architectural controls)
- Includes a selected variety of: Manufactured Stone or Brick, Vinyl, or Designer James Hardie Siding
- (as per architectural controls) with a combination of batten detailing and crezone applications (as per plan)
- Textured parging on foundation wall above grade in line bottom of above finished product
- Concrete walkways from front side walk to front steps (as per plan)
- Maintenance free exteriors
- Landscaping (as per architectural controls only)
- 16' x 7' garage door with opener and 2 remotes (applies to front drive models only)
- WINDOWS & DOORS
- PVC Exterior and Interior Low Maintenance Windows. Dual Glaze, Argon filled Low E Glass.
- Exterior doors complete with metal clad jambs and dead bolts
- All hardware, doors, and accessories to be selected from sales center
- ELECTRICAL
- Decora switches & counter plugs
- GFI circuit for exterior waterproof plugs
- GFI outlets in all bathrooms (except main floor half bath)
- Smoke and CO² detectors throughout
- Garage door opener with 2 remotes
- Christmas light plug and switch
- 3 phone outlets, 3 cable outlets, 3 internet outlets
- HEATING
- Professionally designed HVAC system
- 96.1% High efficient furnace
- sized to code
- GeneralAire 570 drip humidifier (main floor)
- Programmable digital thermostat (as per plan)
- Kitchen hood fan and all bathroom fans vented to exterior
- Heat recovery ventilator system
- Furnace and all duct work professionally cleaned prior to possession
Upcoming Open Houses
Schedule a Private Tour
FAQs About Rangeview Towns, Calgary
Rangeview Towns is a real estate development located at Rangeview Boulevard Southeast & Lavender Road Southeast.
Suites at Rangeview Towns range from 1500 to 1627 sqft.

 Selling
Rangeview Towns
Calgary, Ontario