
Q Tower Condos
Toronto, Toronto
Toronto, Toronto
$545,900 - $1,426,900
Selling
Added 2 weeks ago
1 View
Storeys / Floors
60
Estimated Completion
Dec 2029
Suite Sizes
346 - 1826 sqft
Price per Sqft
From $1,379
Q Tower Condos - Project Overview
Project Name: Q Tower Condos
• Location: 200 Queens Quay West • Neighbourhood: Waterfront
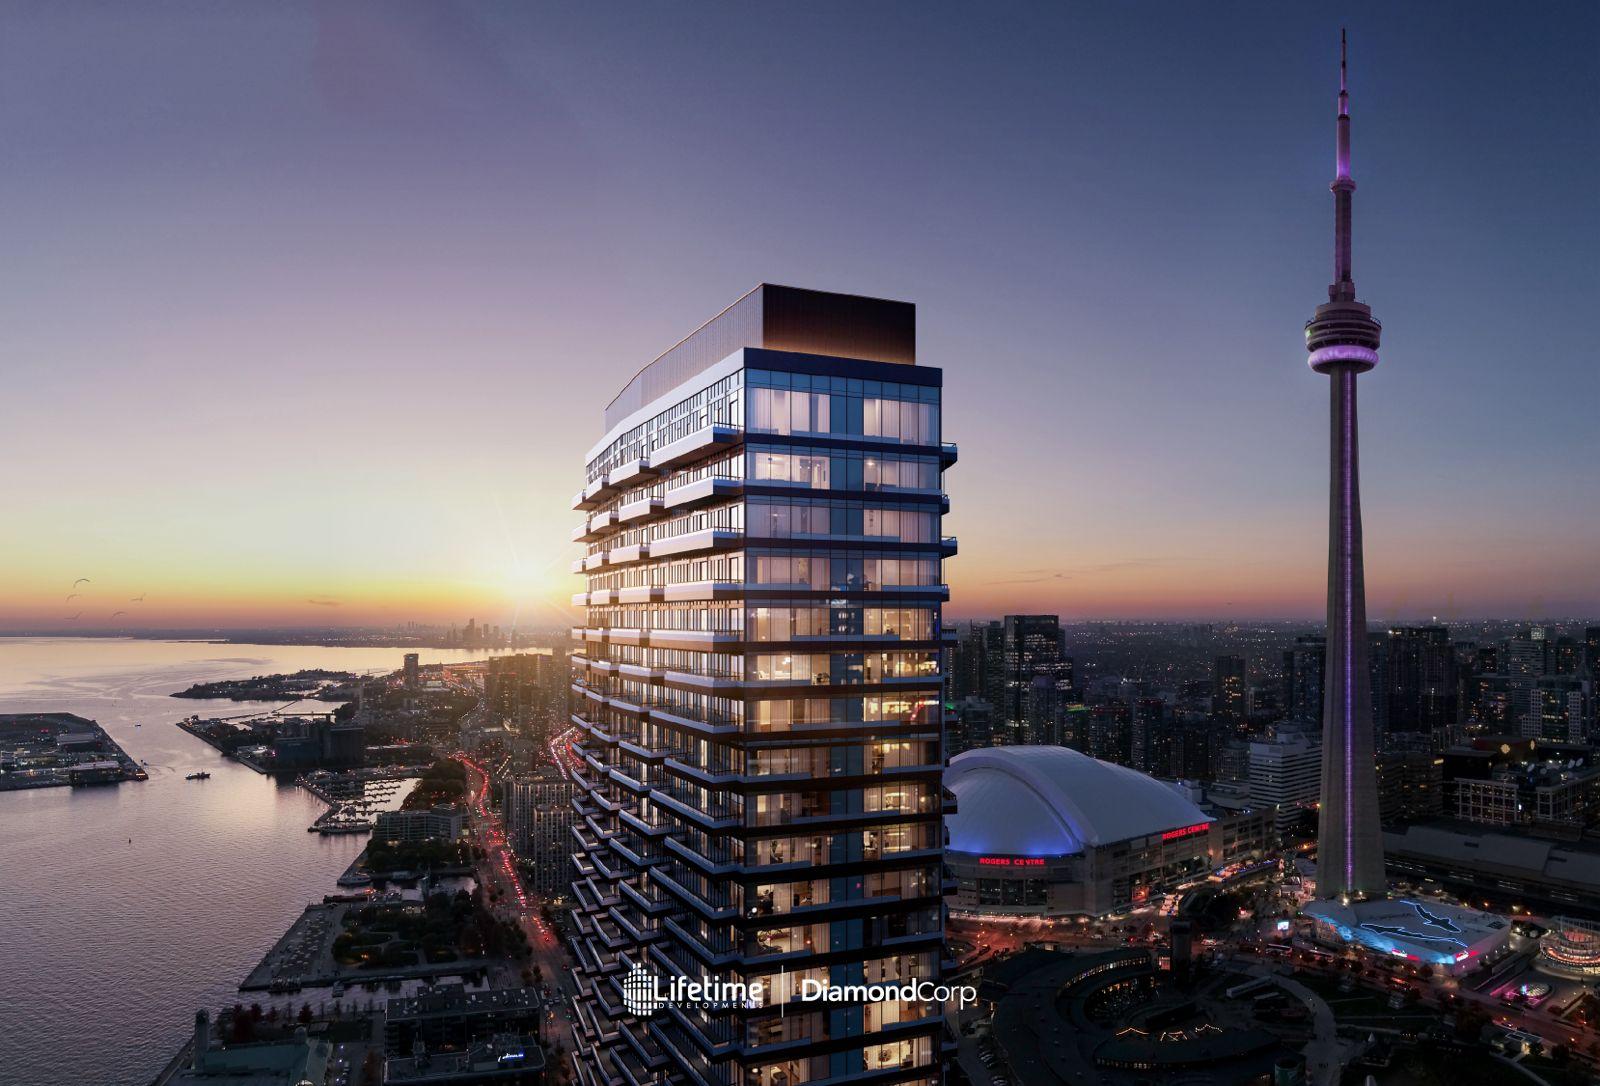
Q Tower Condos is a condominium development under construction by Diamondcorp and Lifetime Developments at 200 Queens Quay West in the Waterfront neighbourhood of Toronto. The 60-storey project rises 197.4 metres and contains 907 suites. Architecture is by Wallman Architects, with interiors by U31. Occupancy is scheduled for 2029. Current inventory includes 33 available floor plans ranging from 361 to 917 sq. ft. Current prices range from $545,900 to $1,426,900. The location has a Walk Score of 89 and a Transit Score of 100. At 197.4 metres, Q Tower Condos ranks #5 by height among 47 tracked projects in Waterfront.
Building Amenities & Lifestyle
Double height Lobby with Concierge
Mail Room
Parcel Room
Exercise Multi-Purpose Room
Massage Room
Games Room
Theatre Room
Outdoor Lounge with Ping Pong and Foosball
Private Dining
Social Lounge
Outdoor Dining Terrace and Lounge with BBQ and Pizza Oven
Kid’s Zone with Outdoor Playground
Pickle Ball Court
Units & Suites Breakdown
Suite Size Range
346 - 1826 sqft
Price per Sqft
From $1,379
Building Architecture & Details
Total Floors
60
Architects
Wallman Architects
Neighbourhood
Waterfront
Estimated Completion
Dec 2029
Enhanced Hst Rebate Available
No
Price Includes Enhanced Hst Rebate
No
Enhanced Hst Rebate Price Scope
none
Status
Under Construction
Deposit
15
Interior Designer Name
U31
Developer Name
Lifetime Developments, Diamondcorp
Developers
Lifetime Developments, Diamondcorp
Architects
Wallman Architects
Interior Designers
U31
Sales Marketing Companies
Austin Birch
Building Type
Condo
Building Height M
197.40
Walk Score
89
Transit Score
100
Currency Scope
No
Special Incentives
Free Assignment, Right to Lease During Occupancy, Extended Deposit Structure, Discounted Parking, Capped Development Levies, Capped Meter Installation
Low Rise Storeys
[]
Highlights
- Key Selling Points:
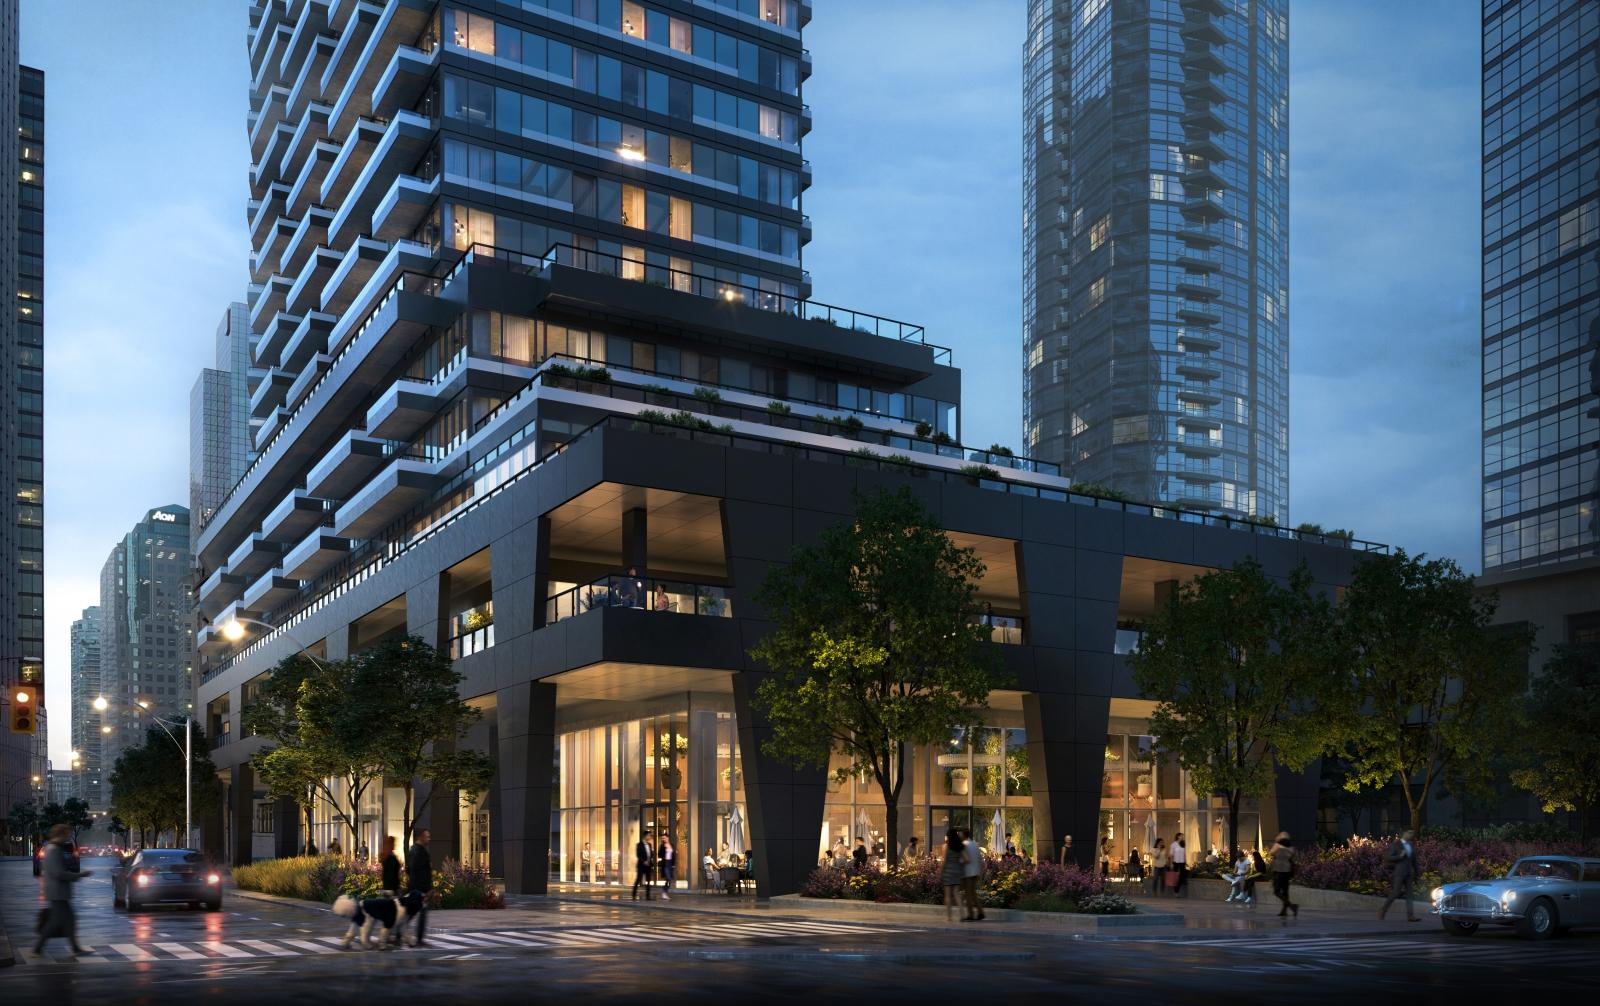
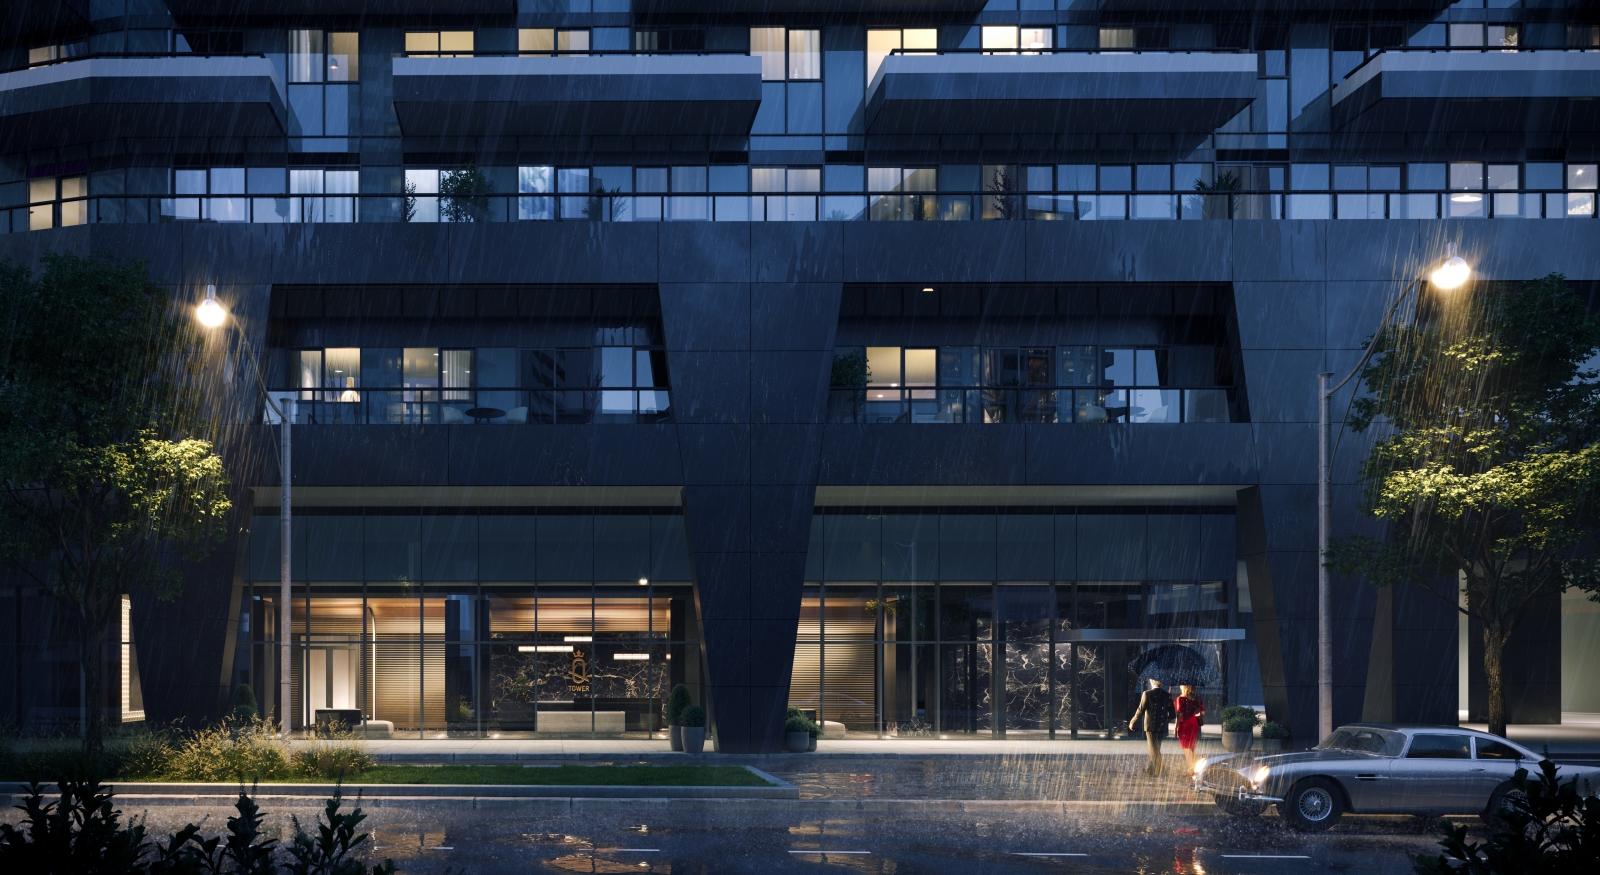
- Design & Architecture: Q Tower is a 60-storey skyscraper that blends modern elegance with a classic touch. It features a dark-colored exterior palette and zigzag balconies, creating a dramatic and dynamic appearance.
- Views: The tower offers unmatched panoramic views, including serene water views of Lake Ontario to the south and vibrant city views to the north.
- Location: Situated in downtown Toronto, Q Tower provides easy access to the city's waterfront, parks, dining, entertainment, and cultural venues.
- Amenities: The building offers a range of luxurious amenities:
- Fitness facilities including a state-of-the-art gym, outdoor fitness zone, and yoga studio.
- Social spaces like an outdoor social lounge, private dining, a James Bond-inspired games room, and a kid’s zone.
- Other features include a stunning lobby, porte-cochère, and advanced technology for convenience and security.
- Developer: Lifetime Developments & DiamondCorp
- Lifetime Developments has over four decades of experience in creating residential and commercial properties. Notable projects include Bisha Hotel and The Yorkville Four Seasons Hotel.
- DiamondCorp, founded in 2008, is known for its innovative and high-quality community developments. They have a history of developing award-winning communities, focusing on practical solutions to planning policies and objectives.
- Location:
- WalkScore: 99
- TransitScore: 100
- BikeScore: 88
- Nearby Amenities: The area is rich with amenities, including:
- Dining options like Akira Back and Harbour 60 Toronto.
- Parks like HTO Park and Toronto Music Garden.
- Entertainment venues such as Ripley’s Aquarium of Canada and Royal Alexandra Theatre.
- Easy access to educational institutions like the University of Toronto and OCAD University.
Building Amenities & Lifestyle
13 Features & Amenities
Double height Lobby with Concierge
Mail Room
Parcel Room
Exercise Multi-Purpose Room
Massage Room
Games Room
Theatre Room
Outdoor Lounge with Ping Pong and Foosball
Private Dining
Social Lounge
Outdoor Dining Terrace and Lounge with BBQ and Pizza Oven
Kid’s Zone with Outdoor Playground
Pickle Ball Court
Deposit Structure & Payment Schedule
Total Min. Deposit
15%
Development Levies
$15,500 - Studio, One Bedroom & One Bedroom + Den
$17,500 - Two Bedroom, Two Bedroom + Den & 3 Bedroom
Payment Milestones & Details:
(15% + 5%)
$10,000.00 On Signing
Balance to 5% - 30 days
2.5% - 200 days
2.5% - 365 days
2.5% - 540 days
2.5% - 720 days
5% - Occupancy
Parking, Lockers & Maintenance Fees
Est. Maintenance Fee
$1/sqft
Maintenance & Utility Inclusions:
(Individually metered for hydro and water)
Parking $149.95
Locker $49.95
Smart Home System and
Hi-Speed Internet $65 plus HST
Upcoming Open Houses
Schedule a Private Tour
FAQs About Q Tower Condos, Toronto
Q Tower Condos is a real estate development located at 200 Queens Quay West.
Q Tower Condos is developed by the developer with an estimated completion date of December 2029.
Q Tower Condos will feature 60 storeys offering a variety of living spaces.
Suites at Q Tower Condos range from 346 to 1826 sqft, with prices starting from $545,900.
The total minimum deposit is 15%. (15% + 5%)
$10,000.00 On Signing
Balance to 5% - 30 days
2.5% - 200 days
2.5% - 365 days
2.5% - 540 days
2.5% - 720 days
5% - Occupancy Estimated maintenance fee is $1/sqft.

 Selling
Q Tower Condos
Toronto, Toronto