
M City Condos Phase 2
Mississauga, Regional Municipality of Peel
Mississauga, Regional Municipality of Peel
$719,000 - $844,970
Selling
Added 2 weeks ago
1 View
Storeys / Floors
61
Estimated Completion
Dec 2024
Suite Sizes
404 - 1338 sqft
Price per Sqft
From $697
M City Condos Phase 2 - Project Overview
Project Name: M City Condos Phase 2
• Location: 3883 Quartz Road • Neighbourhood: Fairview-Mississauga Valley
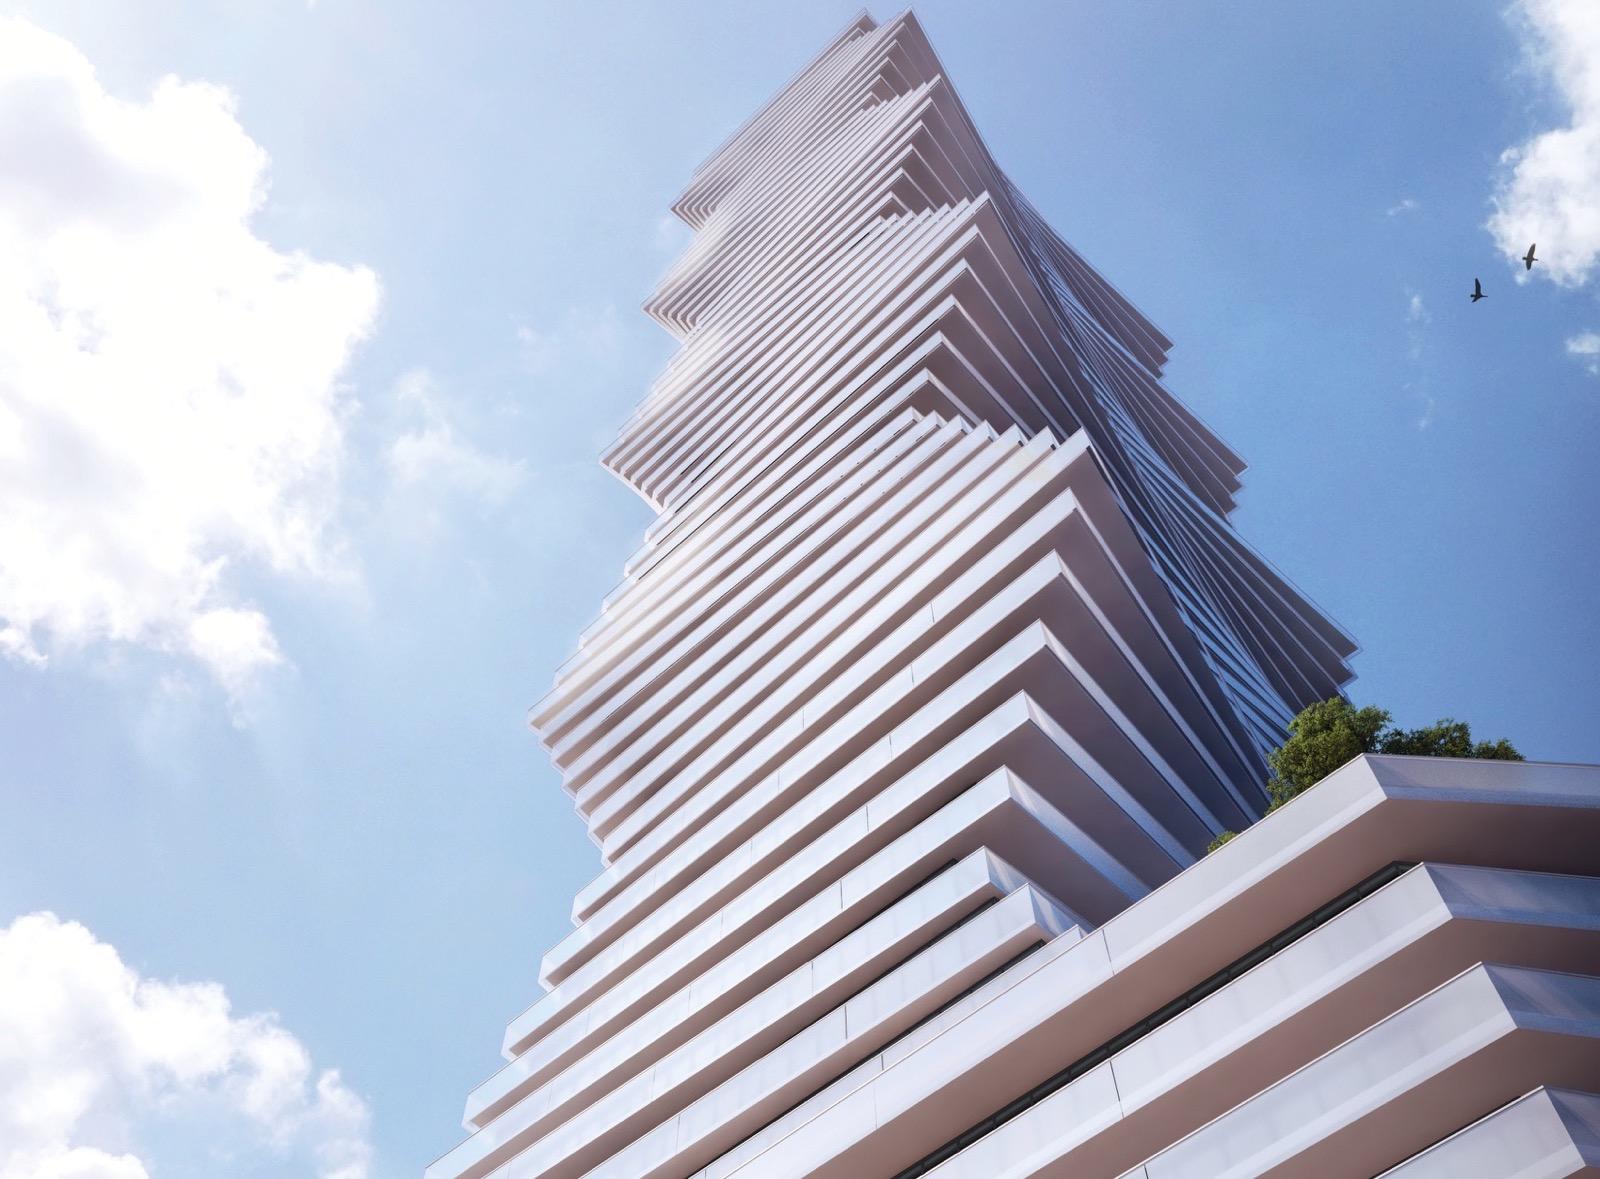
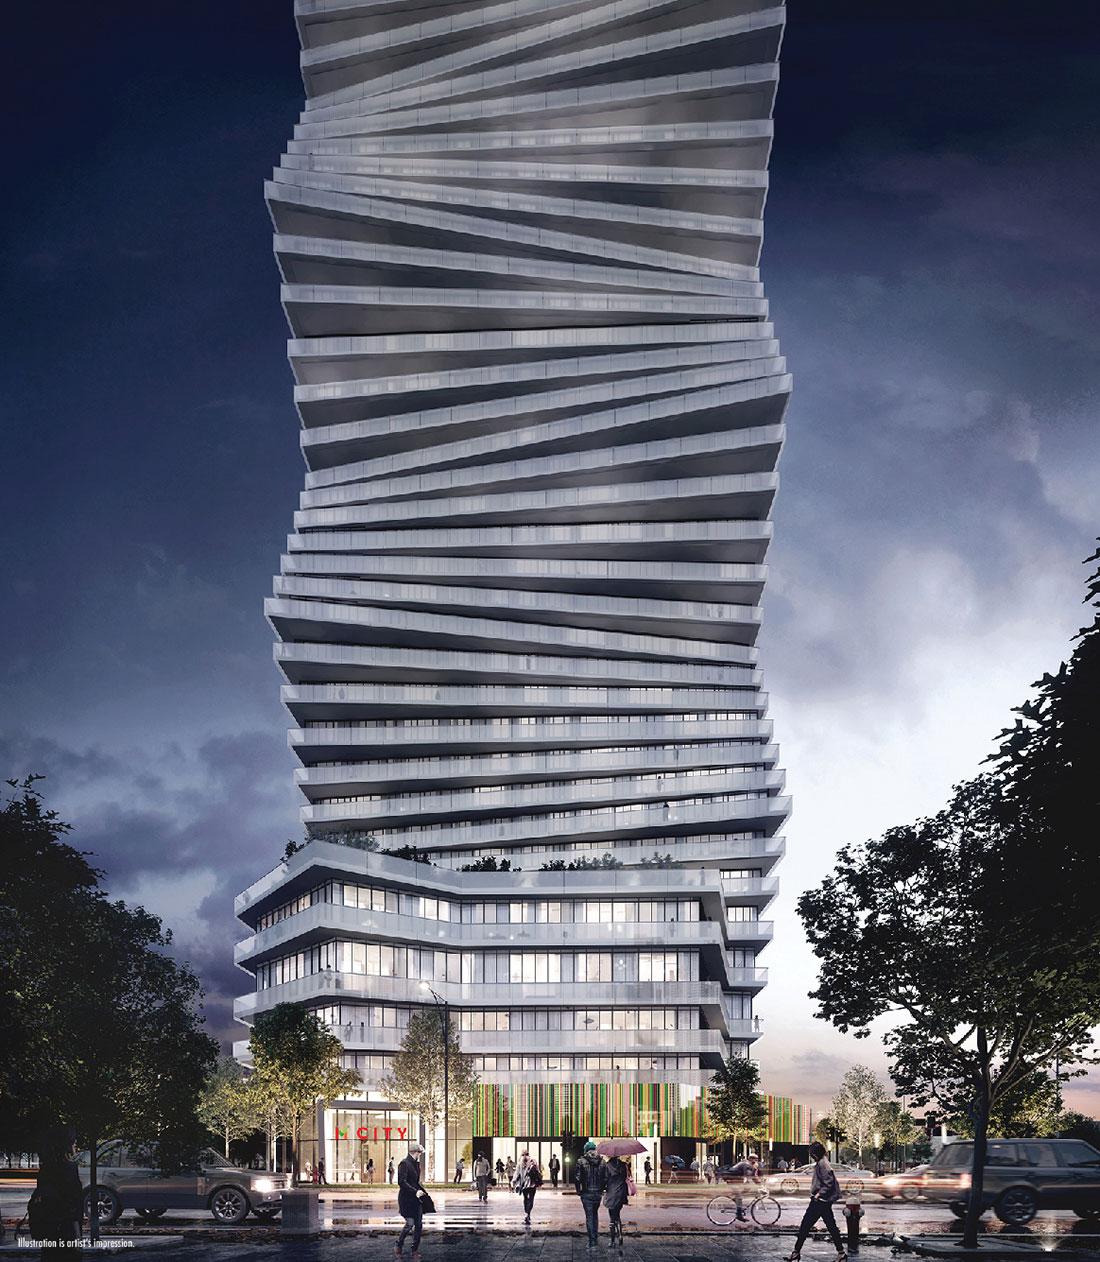
M City Condos Phase 2 is a completed condominium development by Rogers Real Estate Development Limited and Urban Capital Property Group at 3883 Quartz Road in the Fairview-Mississauga Valley neighbourhood of Mississauga. The project is 61 storeys tall and contains 793 suites. Architecture is by CORE Architects, with interiors by Cecconi Simone. M City Condos Phase 2 was completed in 2024. Current inventory includes 11 available floor plans ranging from 994 to 1,308 sq. ft. Current prices range from $719,000 to $844,970. The location has a Walk Score of 86 and a Transit Score of 67.
Building Amenities & Lifestyle
Games Room
Sports Bar
Seasonal Outdoor Skating Rink
Rooftop Terrace with BBQ and Outdoor Dining
Concierge Service
Dining Area
Kids' Playground
Lounge Area
Theatre Room
Chef's Kitchen and Private Dining Room
Fitness Centre & Steam Room
Rooftop Pool
Kids Lounge
BBQ Area
Units & Suites Breakdown
Suite Size Range
404 - 1338 sqft
Price per Sqft
From $697
Building Architecture & Details
Total Floors
61
Architects
CORE Architects
Neighbourhood
Fairview-Mississauga Valley
Estimated Completion
Dec 2024
Enhanced Hst Rebate Available
No
Price Includes Enhanced Hst Rebate
No
Enhanced Hst Rebate Price Scope
none
Status
Complete
Deposit
5
Interior Designer Name
Cecconi Simone
Developer Name
Rogers Real Estate Development Limited, Urban Capital Property Group
Developers
Rogers Real Estate Development Limited, Urban Capital Property Group
Architects
CORE Architects
Interior Designers
Cecconi Simone
Sales Marketing Companies
Baker Real Estate Incorporated
Building Type
Condo
Building Height M
0.00
Walk Score
86
Transit Score
67
Currency Scope
No
Special Incentives
$0 Development Charges, Free Parking
Low Rise Storeys
[]
Finishes
- SUITE DETAILS
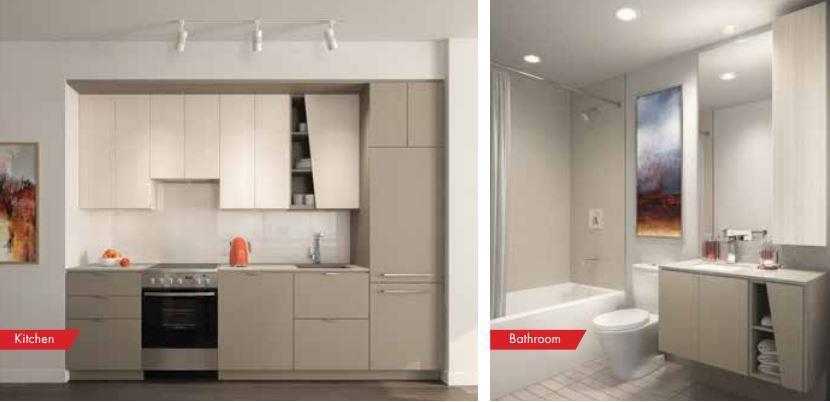
- Cecconi Simone custom designed suite layouts with choice of finishes from designer’s selections
- Every suite has an oversized balcony or terrace as per plan
- Floor to ceiling height of approximately 9‘ in principal rooms excluding mechanical system bulkheads.* Higher ceilings on ground floor, fourth floor, sub penthouse and penthouse floors
- Smooth ceiling finish
- High-performance wide plank laminate wood flooring in all living areas and bedrooms, from designer’s curated selection
- 2” painted baseboard throughout except tiled areas
- Solid core custom designed suite entry doors with brushed metal hardware
- Stacked 24” washer and dryer laundry centre
- KITCHENS
- Cecconi Simone custom designed kitchen cabinetry from designer’s selections
- Stone countertop with square edge profile and tile backsplash from designer’s selections
- Under-mount stainless steel sink and single lever chrome faucet with pull down sprayhead
- All suites with 24” integrated fridge, 24” integrated dishwasher, 24” stainless steel slide-in range, low-profile range vent and 30” concealed microwave
- BATHROOM
- Cecconi Simone custom designed vanity and medicine cabinet
- Stone countertop and backsplash
- Under-mount sink with contemporary single-lever faucet
- Porcelain floor/wall tiles from designer’s selections as per plans
- Frameless glass shower enclosure for separate showers as per plans
- Deep contour soaker tub with full-height tile tub surround as per plans
- Contemporary low-flush toilets
- Exterior vented exhaust fan
- SAFETY AND SECURITY FEATURES
- Entry phone system in lobby vestibule
- Electric fob-based access system at main building entry points and amenity areas
- Closed circuit cameras at strategically located entry points
- 24 hr. front desk concierge service
- Suite entry door can be locked/unlocked with Rogers Smart Home Monitoring App**
- Alerts, alarm notices sent directly to your smartphone with Rogers Smart Home Monitoring App**
- Fully sprinklered for fire protection
- Smoke and heat detectors in every suite and all common areas
- Garage is painted white and brightly lit
- Secured storage locker rooms
- TECH, COMMUNICATION, AND ELECTRICAL FEATURES
- Pre-installed Rogers Smart Home Monitoring package, including smart door lock on suite entry door, motion sensor, door sensor, smart thermostat, and integration with Rogers Smart Home Monitoring mobile/tablet app**
- Rogers IgniteTM high-speed internet service including advanced Wi-Fi modem and unlimited data usage**
- Pre-wired for telephone and cable outlets in living areas and bedrooms
- Fibre feed to each suite, 4K and IP TV enabled
- Electrical service panel with breakers
- Switch controlled receptacles in living areas and bedrooms, down-lighting in foyer and track lighting in kitchen
- ENVIRONMENTAL FEATURES
- Energy efficient HVAC system with energy recovery ventilator (ERV) reduces heating and cooling costs and brings fresh air directly into the suite
- Individually controlled heating and cooling
- Smart thermostat can be adjusted remotely with Rogers Smart Home Monitoring App**
- Individual suite metering of utility consumption***
- Exterior glazing with Low-E glass
- Energy StarTM rated appliances where applicable
- Low-flush toilets
- Systems commissioning to ensure building energy systems are properly installed and calibrated
- HOMEOWNER WARRANTY PROTECTION
- Tarion Warranty Corporation New Home Warranty Protection
- One Year, Two Year and Seven Year Warranty Protection as per Tarion Construction Performance Guidelines
- Manufacturer’s warranty on appliances
Highlights
- ABOUT M CITY CONDOS PHASE 2 IN MISSISSAUGA CITY CENTRE
- M City Condos Phase 2 is a new condo development by Urban Capital Property Group and Rogers Real Estate Development to be located at Burnhamthorpe Road and Confederation Parkway in Mississauga. It’s currently in preconstruction with an estimated completion date of 2022.
- �� Proposed to have a total of 50 storeys and 784 luxury condo units
- �� Architecture by CORE Architects
- ��Located in a master-planned condo community
- ��Interior design by Cecconi Simone
- ��2 acres of park land
- ��Ground level retail space in many of the new condo towers in the community
- ABOUT MISSISSAUGA CITY CENTRE
- The new development will be located in Mississauga City Centre, centered around the recently renovated Square One Shopping Mall (high-end retailers, including Holt Renfrew). M City Condos Phase 2 is steps away from the GO Bus Transit Station, as well as Highway 401 and the QEW.
- ��WalkScore of 92/100 and TransitScore of 69/100
- �� Local and nearby attractions and things to do include Cleary Park, Zonta Meadows, Queen Elizabeth II Jubilee Garden, Celebration Square, Mississauga Central Library, the Living Arts Centre, Art Gallery of Mississauga, Cineplex Cinemas Mississauga, Jack Darling Memorial Park, The Riverwood Conservancy, Mississauga Chinese Centre, Hershey Centre, BraeBen Golf Course, Dixie Outlet Mall, Frank McKechnie Library, Grand Highland Golf Course, Centennial Park Greenhouse, the Mississauga Golf & Country Club, and the historic Leslie Log House
- �� Restaurants that are located close to the area include Amaya, Failte Irish Pub, Moxie’s Grill & Bar, Earl’s Kitchen & Bar, Charlie’s Steakery, Pinkberry, Thai Express, Ruth’s Chris Steak House, Shanghai 360, Asian Gourmet, Lemongrass Restaurant, Live Cuisine Restaurant, Bourbon St. Grill, Grano Ristorante, The Host, Ristorante Alioli, Union Burger, Canyon Creek, and Udupi Madras Café
- �� Nearby bus lines include 6 Credit Woodlands, 28 Confederation, 26 Burnhamthorpe, and 91 Hillcrest-Cooksville GO
- ABOUT ROGERS REAL ESTATE AND URBAN CAPITAL
- Rogers Real Estate is part of a multi-billion dollar telecommunications and media company (Rogers) and has partnered with Urban Capital Group to create M City Condos Phase 1 and Phase 2. Urban Capital is a Mississauga-based real estate developer and builder with developments located in Mississauga and across the GTA.
- �� Urban Capital’s portfolio includes Harris Square (Toronto), Queensway Park (Toronto), No. 1 River Landing (Saskatoon), Kingsway by the River (Etobicoke), River City 3 (Toronto), Gorsebrook Park (Halifax), Smart House (Toronto), and Ravine (Toronto)
- �� Over 21 years of experience in real estate development and construction
Building Amenities & Lifestyle
14 Features & Amenities
Games Room
Sports Bar
Seasonal Outdoor Skating Rink
Rooftop Terrace with BBQ and Outdoor Dining
Concierge Service
Dining Area
Kids' Playground
Lounge Area
Theatre Room
Chef's Kitchen and Private Dining Room
Fitness Centre & Steam Room
Rooftop Pool
Kids Lounge
BBQ Area
Deposit Structure & Payment Schedule
Total Min. Deposit
5%
Development Levies
$0
Payment Milestones & Details:
(5%)
5% On Signing
Parking, Lockers & Maintenance Fees
Locker Price
$5,000
Est. Maintenance Fee
$1/sqft
Maintenance & Utility Inclusions:
Includes Rogers Internet and Smart Home Monitoring. Subject to change.
Immediately. Please speak to sales representative for details.
Upcoming Open Houses
Schedule a Private Tour
FAQs About M City Condos Phase 2, Mississauga
M City Condos Phase 2 is a real estate development located at 3883 Quartz Road.
M City Condos Phase 2 is developed by the developer with an estimated completion date of December 2024.
M City Condos Phase 2 will feature 61 storeys offering a variety of living spaces.
Suites at M City Condos Phase 2 range from 404 to 1338 sqft, with prices starting from $719,000.
Yes, at M City Condos Phase 2, locker storage is available starting at $5,000.
The total minimum deposit is 5%. (5%)
5% On Signing Estimated maintenance fee is $1/sqft.

 Selling
M City Condos Phase 2
Mississauga, Regional Municipality of Peel