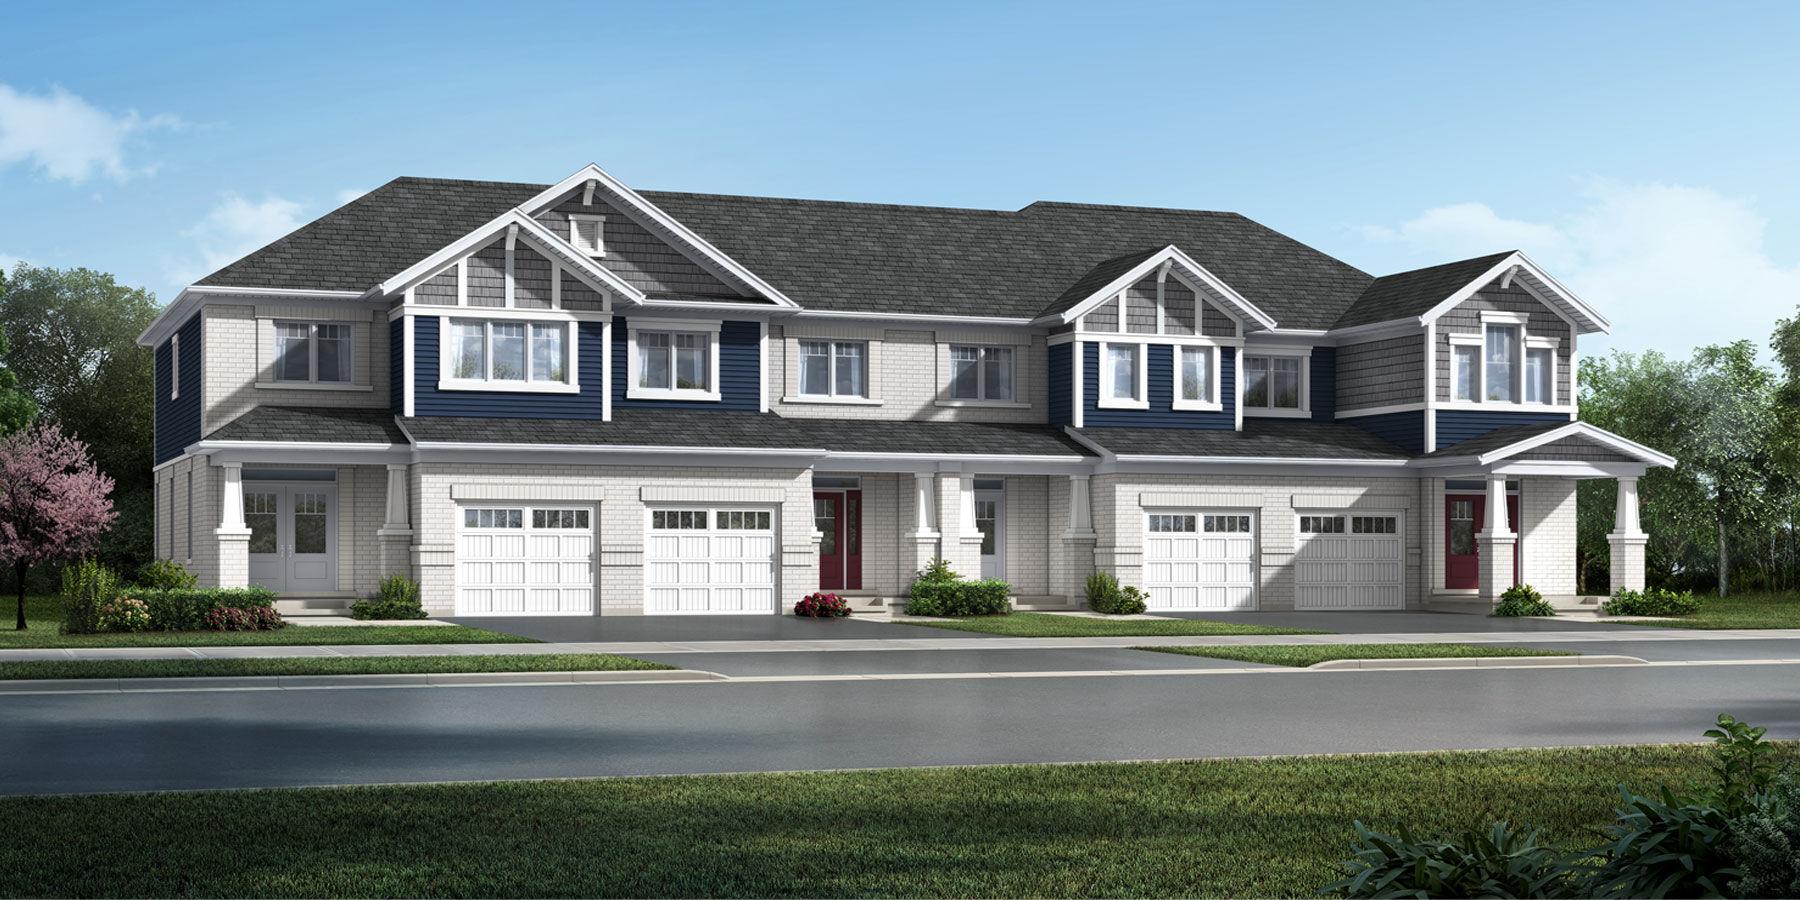
Laurel Creek

Waterloo, Waterloo Region

Waterloo, Waterloo Region

$623,000 - $953,973
Selling
Added 3 weeks ago
2 Views
Suite Sizes 1342 - 2712 sqft
Price per Sqft From $406

Laurel Creek - Project Overview

Project Name: Laurel Creek • Location: 556, 560 & 576 Conservation Drive, Waterloo, ON • Neighbourhood: Waterloo
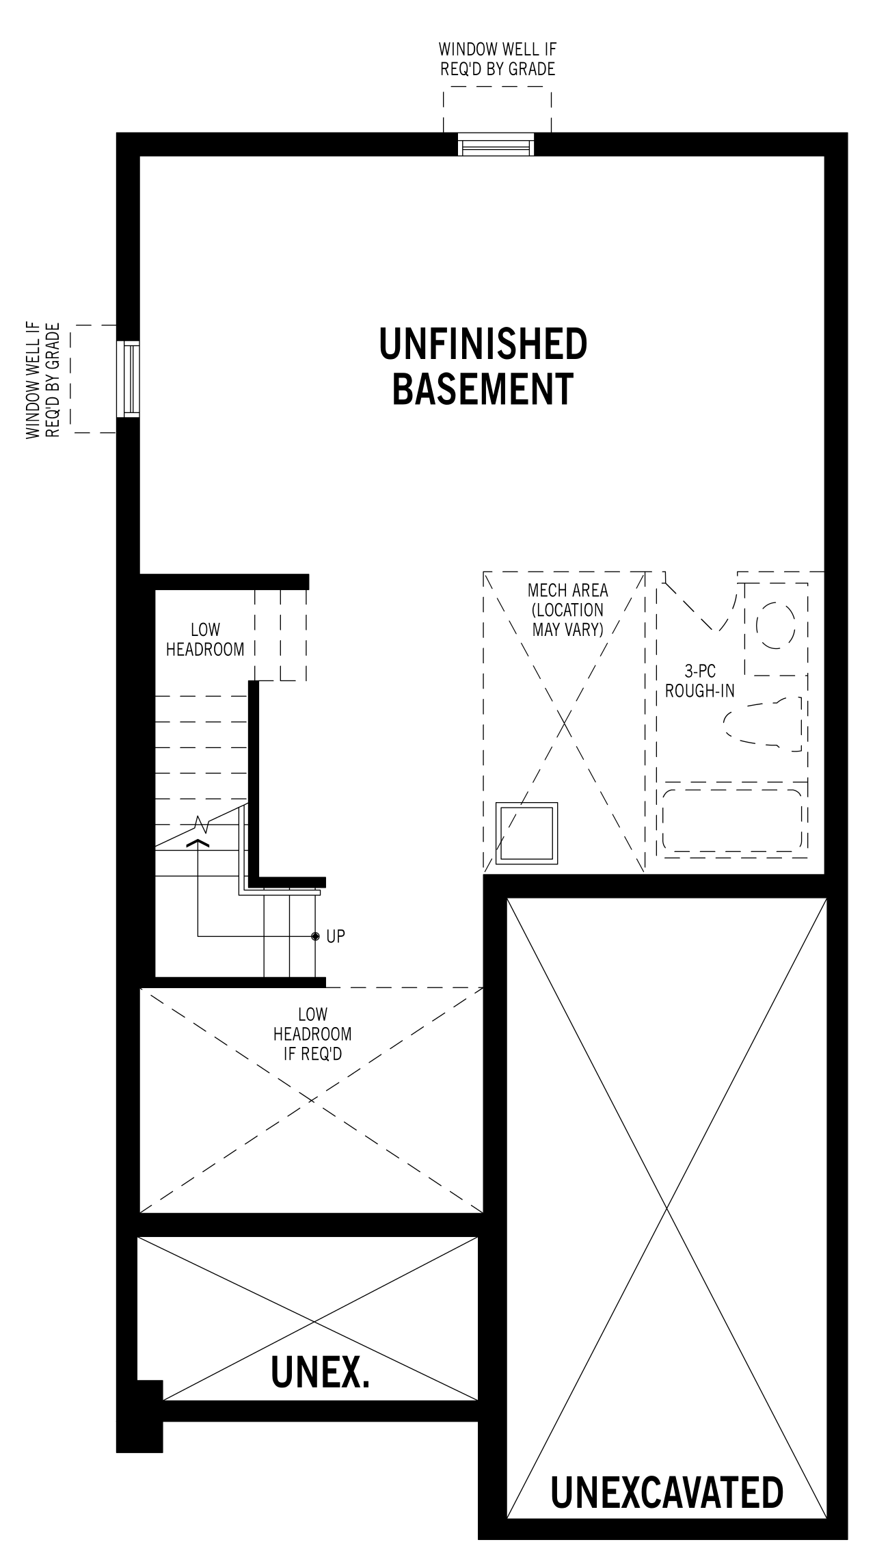
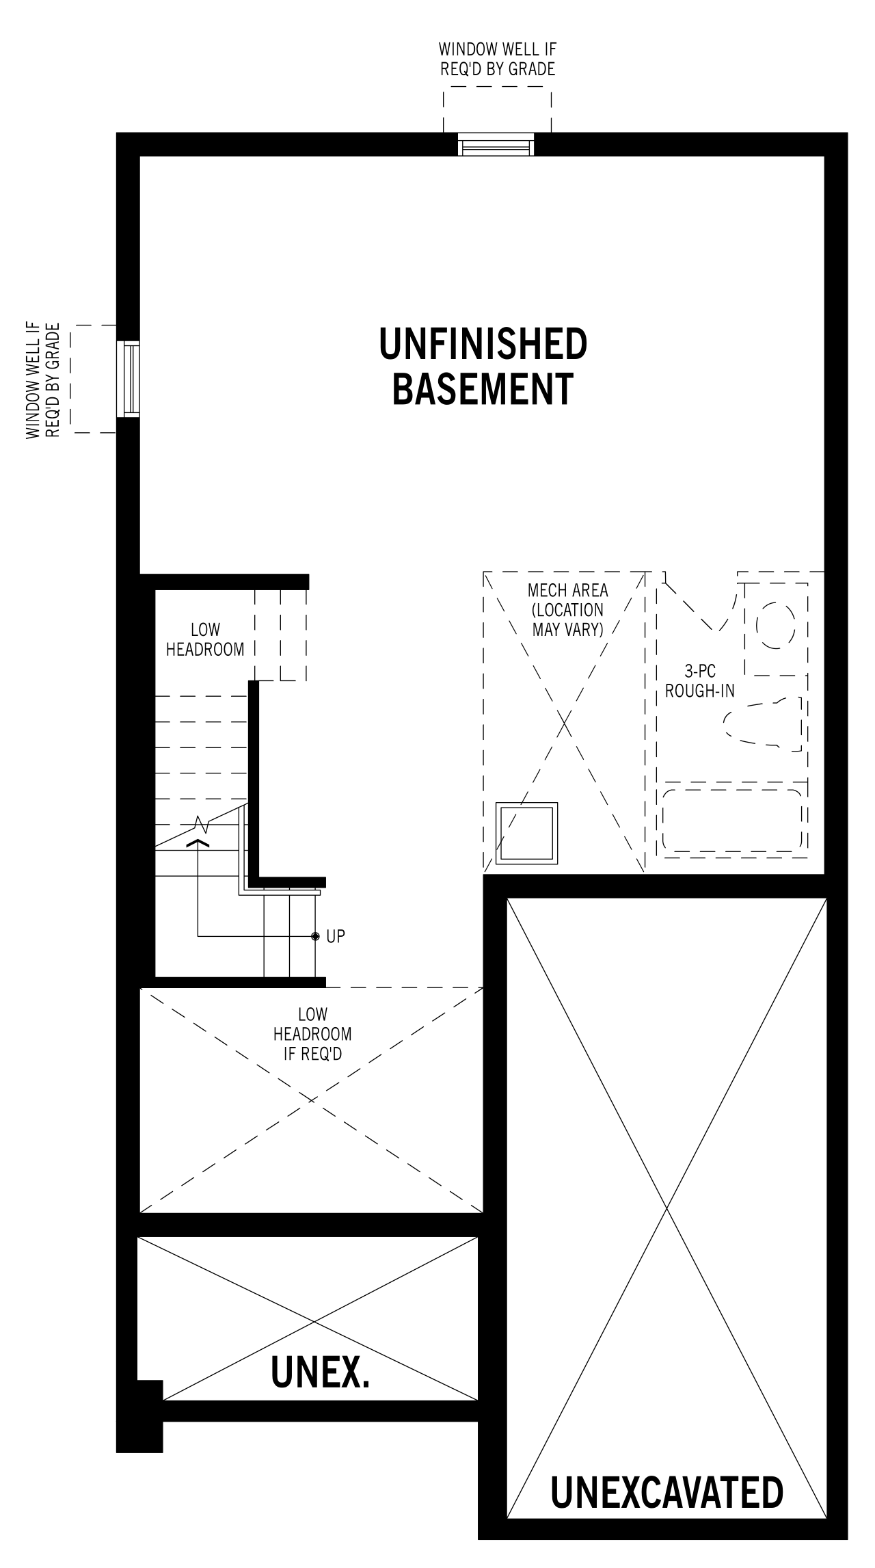
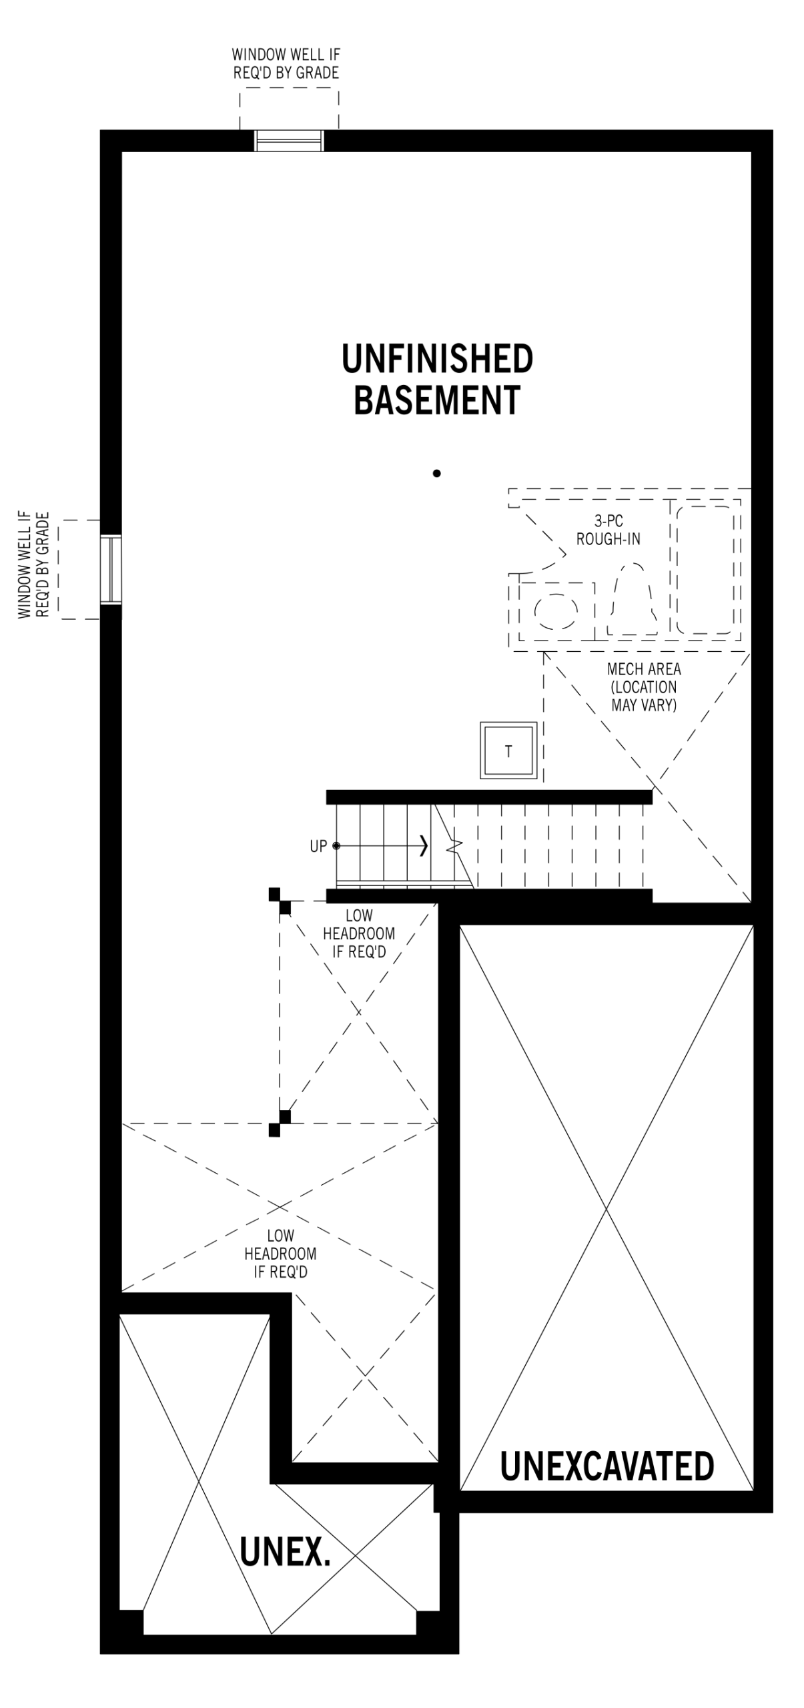
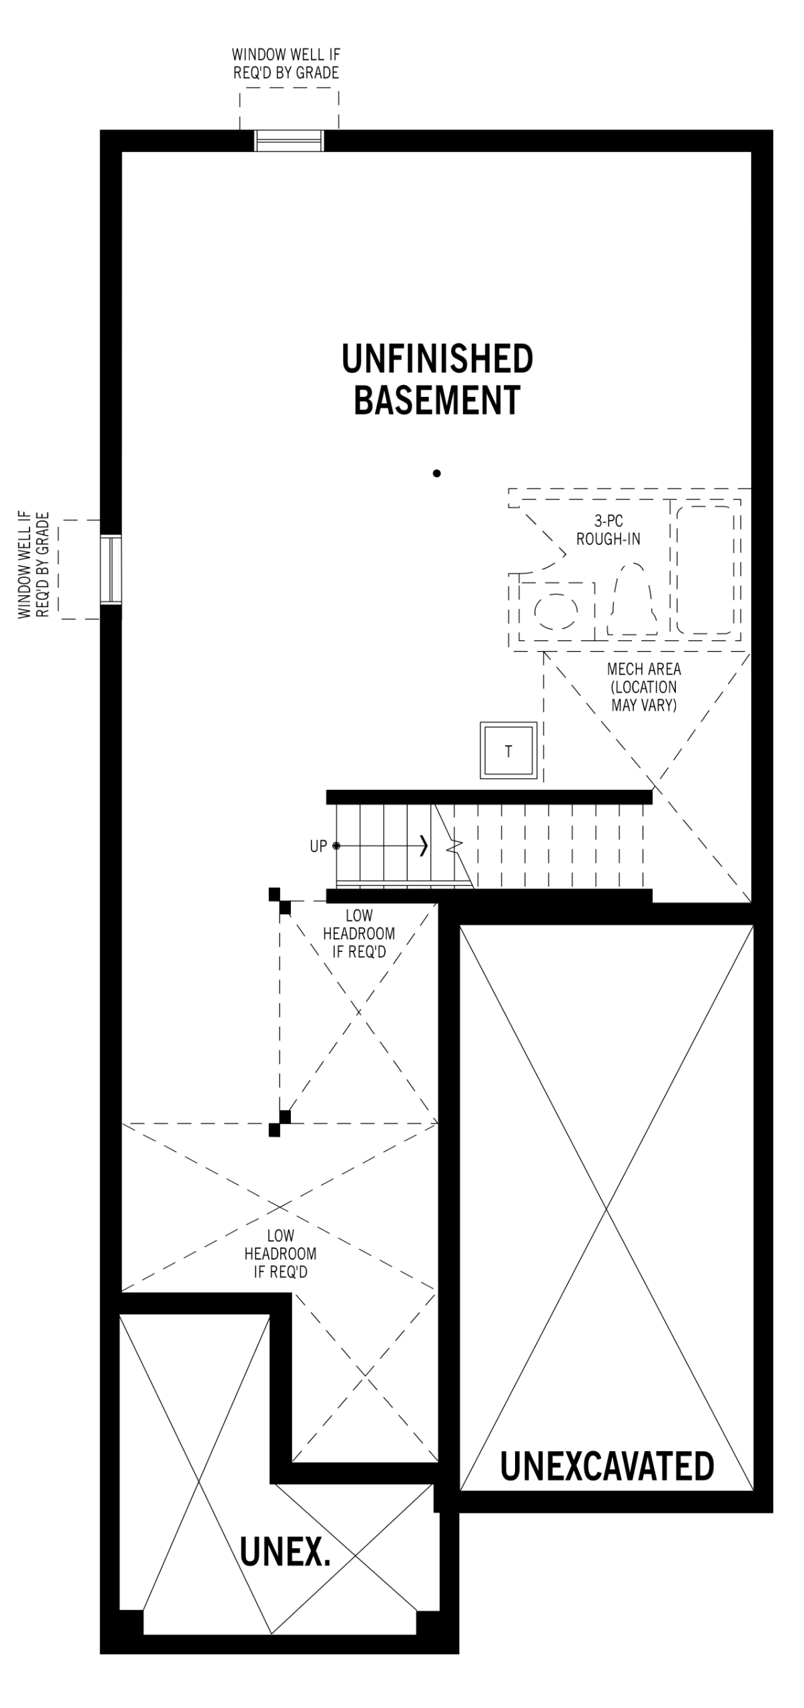
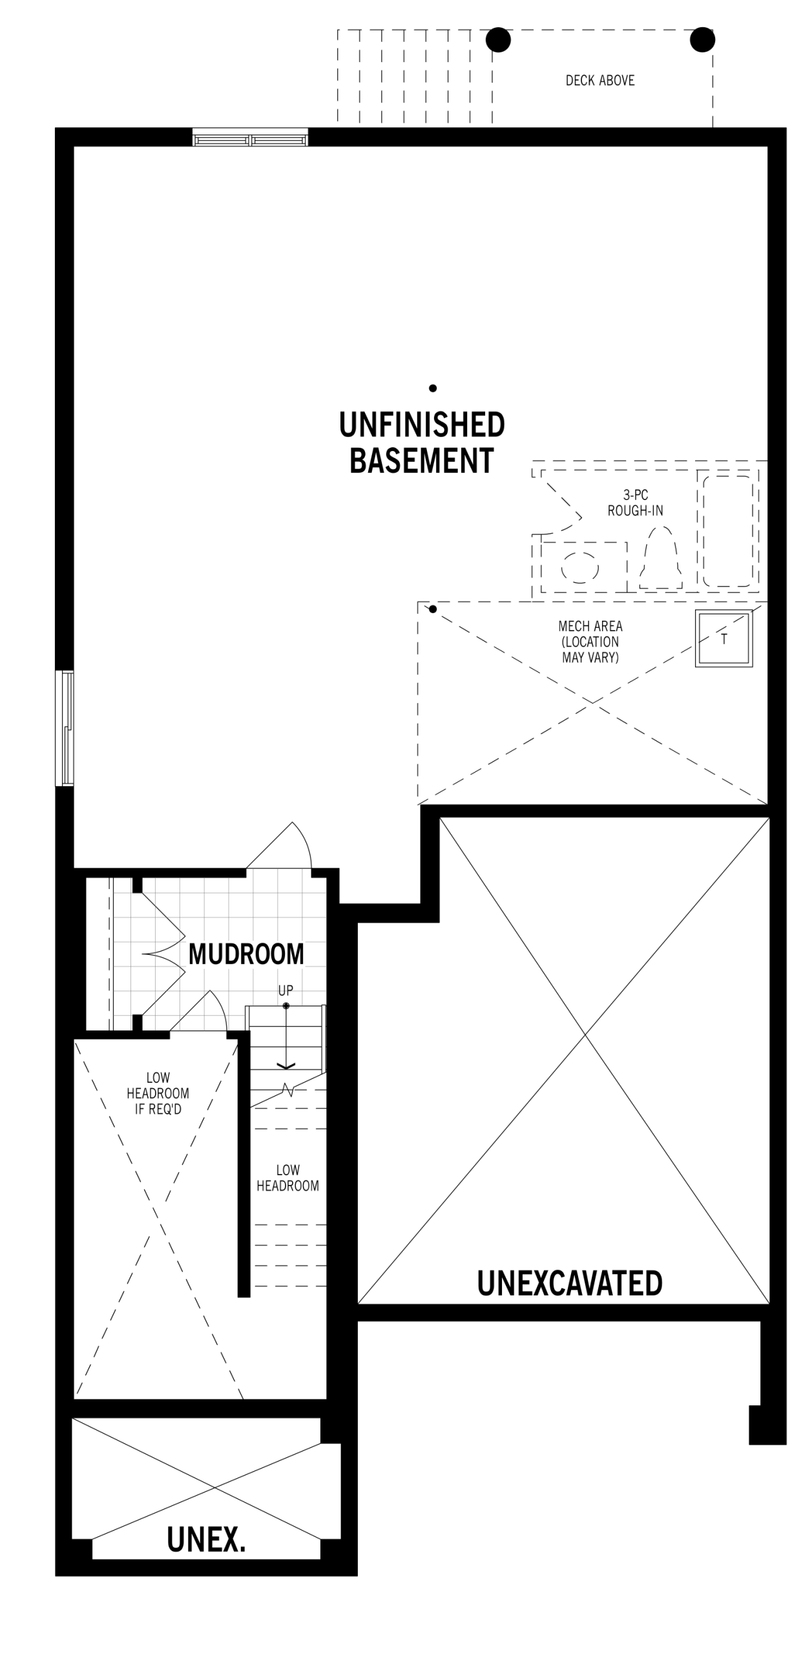
Laurel Creek is a pre-construction home community by Mattamy Homes at 556, 560 & 576 Conservation Drive, Waterloo, ON. The home collection includes detached homes and townhomes. Ownership is listed as freehold. Recorded home designs include two-storey layouts, lots measuring 30 and 36 feet wide, and one-car and two-car garages. Townhome designs include freehold townhomes, with end units represented. Current inventory includes 50 available floor plans ranging from 1,342 to 2,712 sq. ft. Current prices range from $623,000 to $953,973. The location has a Walk Score of 6 and a Transit Score of 0.

Units & Suites Breakdown

Suite Size Range
1342 - 2712 sqft
Price per Sqft
From $406

Building Architecture & Details

Neighbourhood
Waterloo
Enhanced Hst Rebate Available
No
Price Includes Enhanced Hst Rebate
No
Enhanced Hst Rebate Price Scope
none
Status
Pre Construction
Deposit
0
Developer Name
Mattamy Homes
Developers
Mattamy Homes
Building Type
Single Family Home
Building Height M
0.00
Walk Score
6
Transit Score
0
Currency Scope
No
Townhouse Types
freehold_town
Ownership Types
freehold
Low Rise Types
townhouse, detached
Low Rise Storeys
["2_storey"]

Finishes

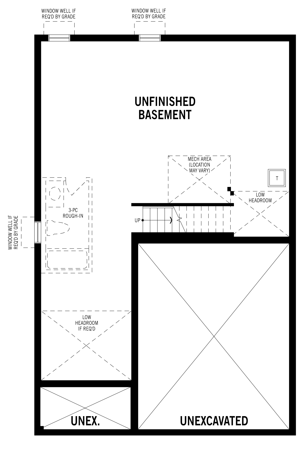
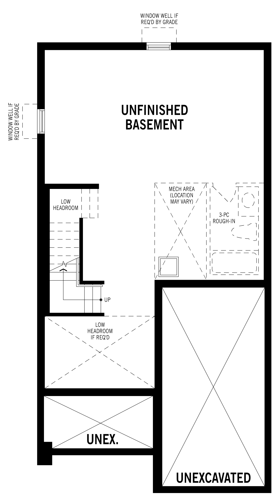
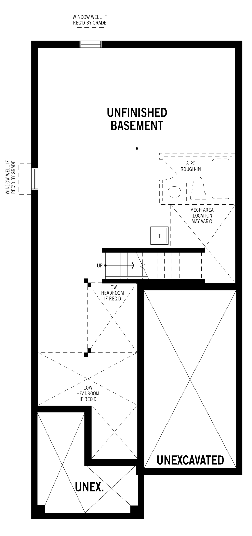
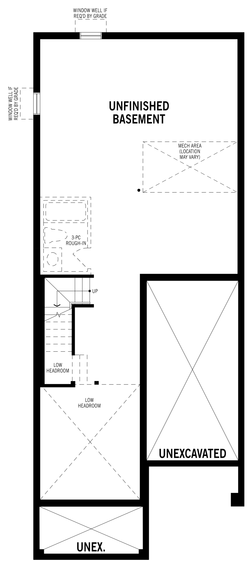
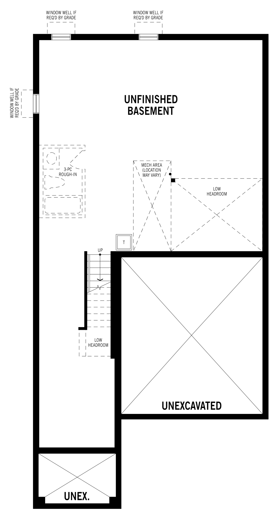
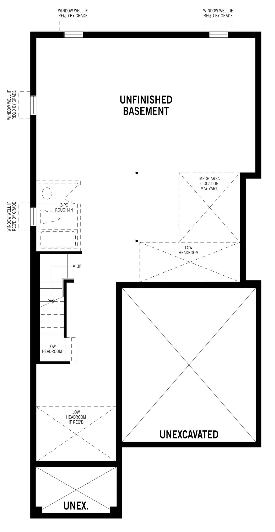
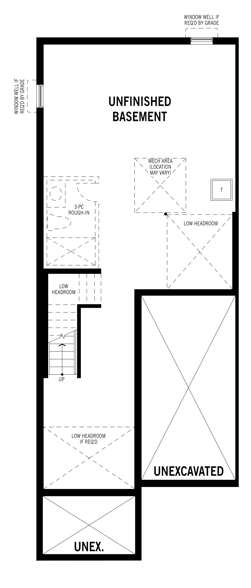
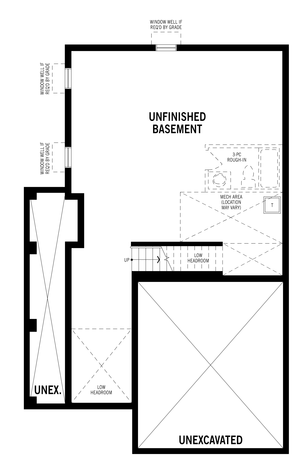
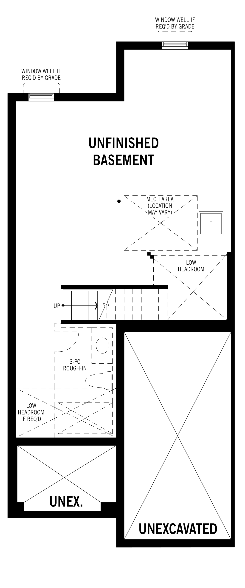
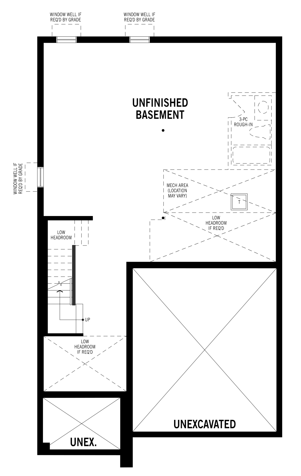
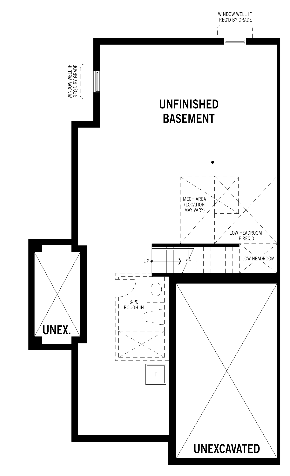
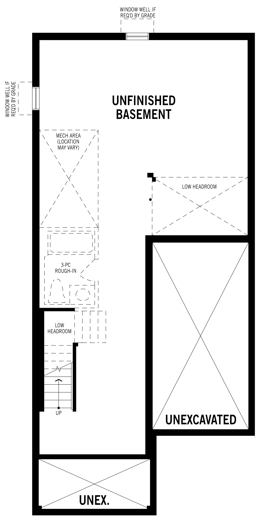
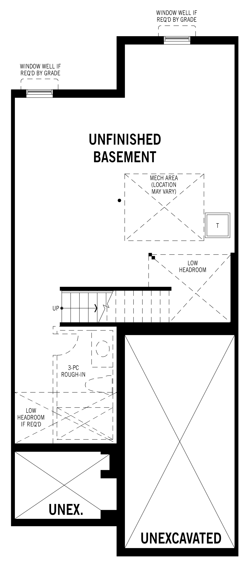
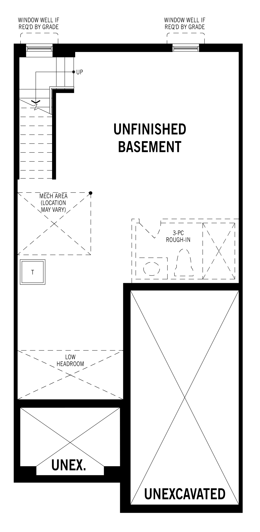
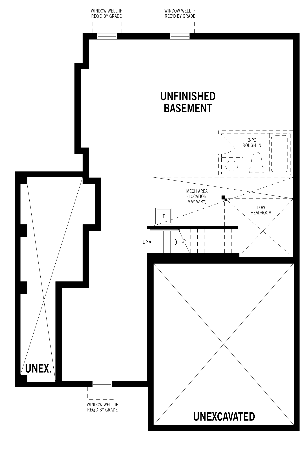
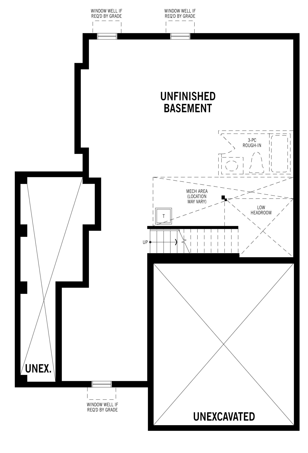
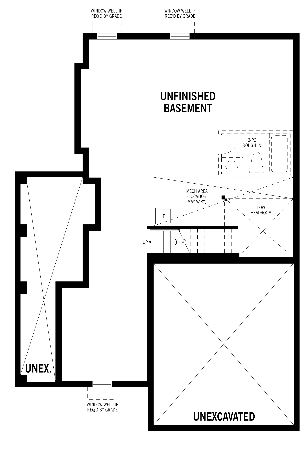
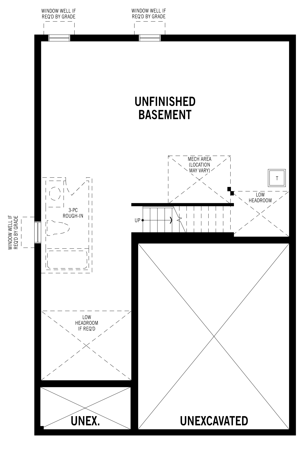
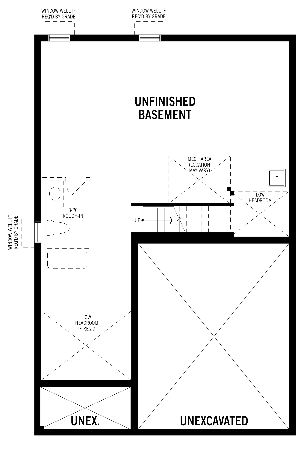
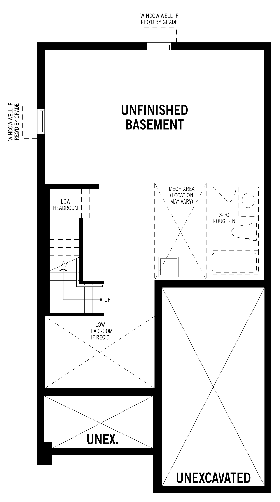
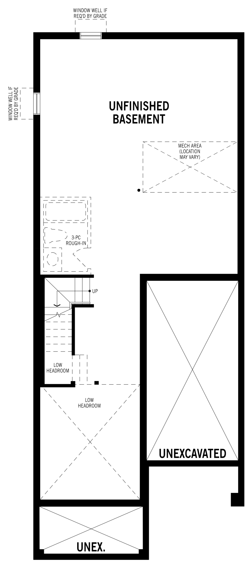
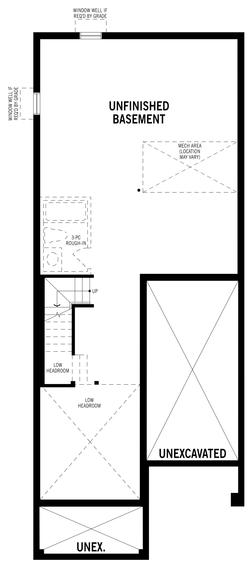
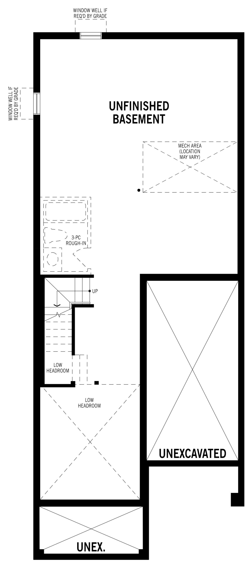
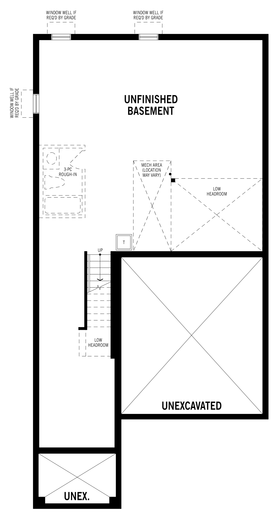
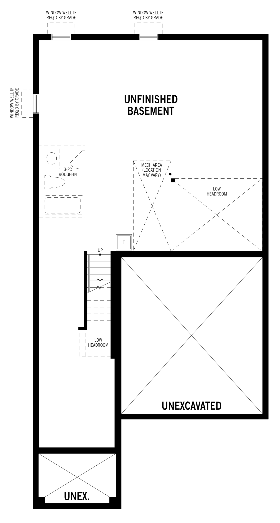
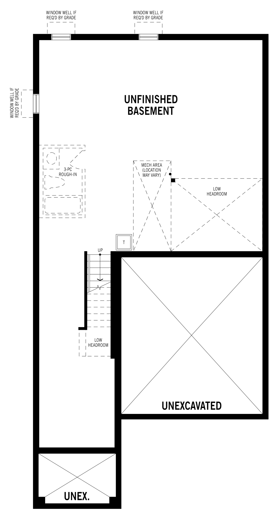
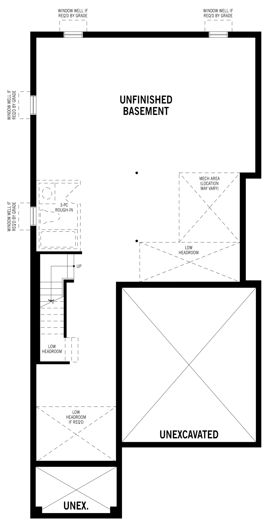
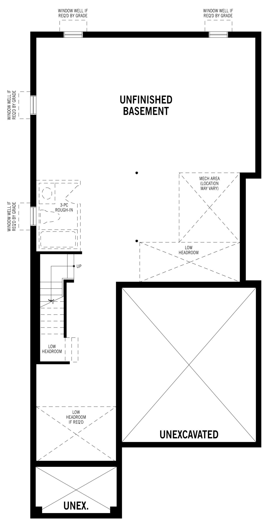
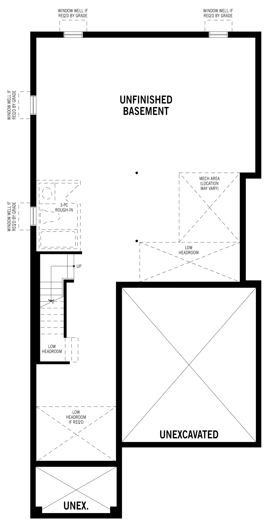
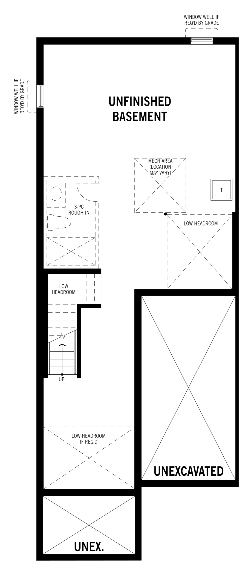
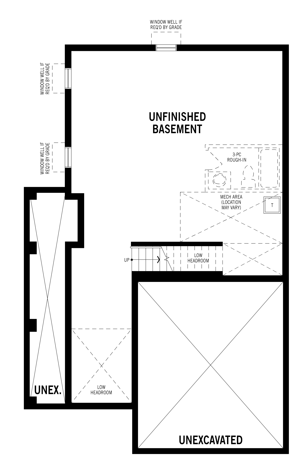
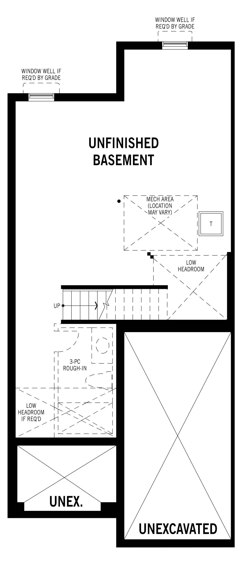
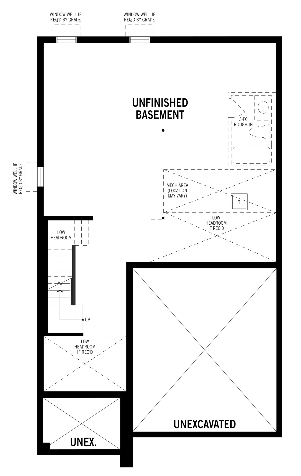
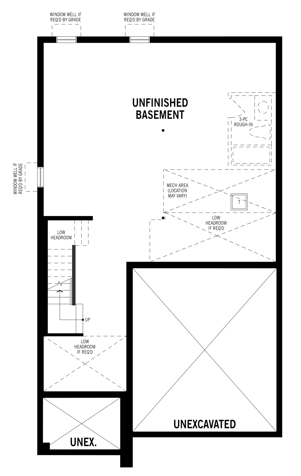
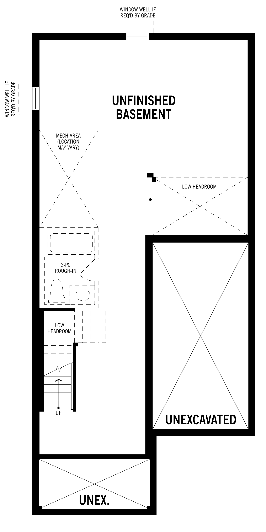
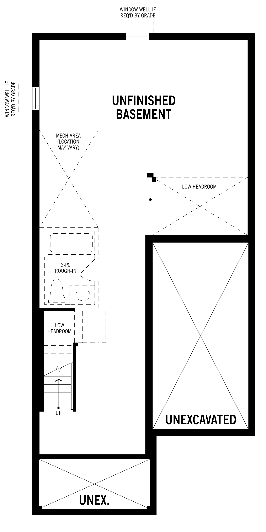
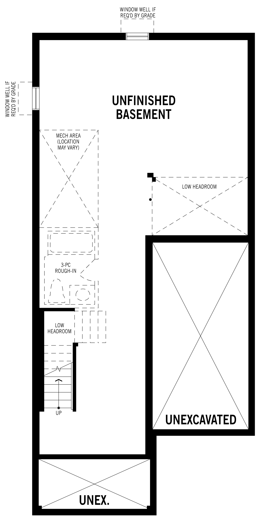
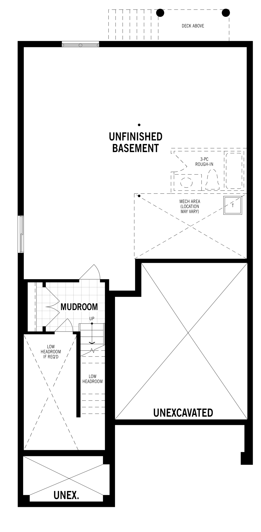
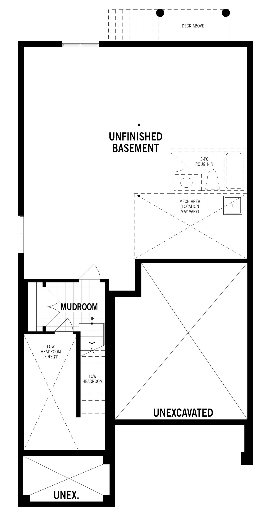
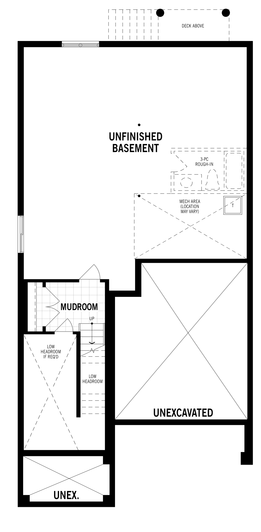
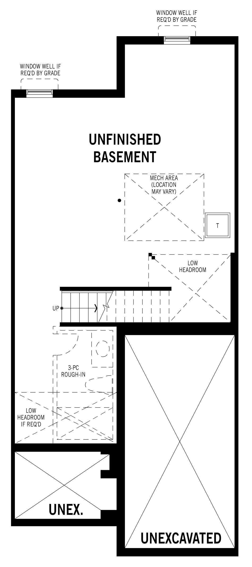
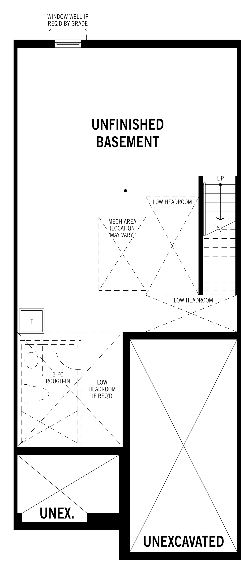
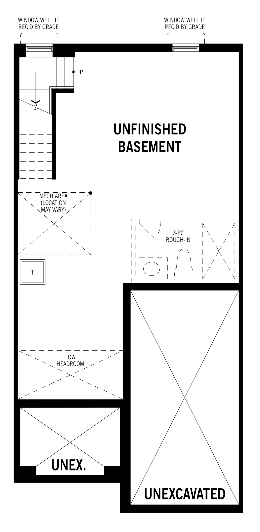
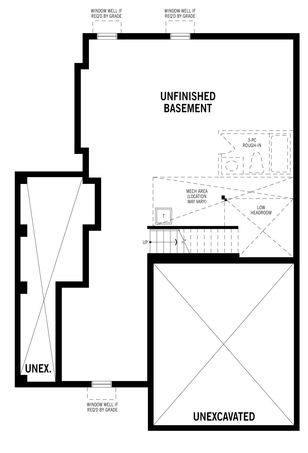
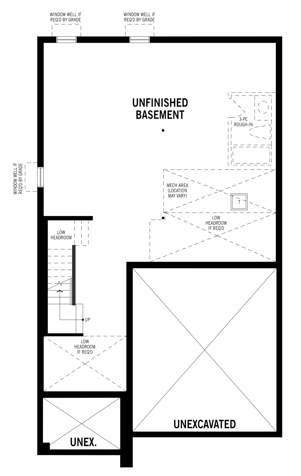
  • September 21, 2026 builder package; features are as per plan and Schedule A, which takes precedence, and are subject to change. Freehold townhomes: three stainless-steel appliances (fridge, stove and dishwasher); approximately 9-foot ground-floor ceilings; SPC flooring with stated bedroom and tiled-area exclusions; oak stairs; quartz kitchen and primary-ensuite countertops; basement three-piece rough-in where applicable; air-source heat pump; owned tankless water heater; Energy Star; smart thermostat; one year of Rogers Xfinity Internet. Detached homes: approximately 9-foot ground-floor ceilings; hardwood on the ground floor excluding tiled areas; oak stairs; quartz kitchen countertops; electric fireplace on double-car detached plans only; basement three-piece rough-in where applicable; owned tankless water heater; Energy Star; smart thermostat; one year of Rogers Internet.

Highlights

  • Laurel Creek is a new community by Mattamy Homes on Conservation Drive in Waterloo. The community offers freehold townhomes and detached homes with single- and double-car garages. The builder's Phase 1 site plan identifies natural heritage areas, a park and a proposed future school. Future community features are subject to approvals and change.
  • Prices shown are the builder-published September 21, 2026 Phase 1 Price After Rebate amounts. Enhanced GST/HST new housing rebate eligibility and compliance are buyer-specific; buyers should consult legal and tax professionals.
  • Starting prices exclude lot premiums, options, upgrades and add-ons. Prices and features are subject to change without notice; E.&O.E. Features are as per plan and Schedule A, which takes precedence.
  • Some premium lots require additional deposits.

Deposit Structure & Payment Schedule

Payment Milestones & Details:
$20,000.00 On Signing $20,000.00 - 90 days $20,000.00 - 150 days $20,000.00 - 240 days
The Berlin - Craftsman
Available
3 bedrooms 2.5 bathrooms 1,342 sqft
$625,655
The Elmbank Corner - Craftsman
Available
4 bedrooms 2.5 bathrooms 2,140 sqft
$842,469
The Brooksdale - Farmhouse
Available
4 bedrooms 2.5 bathrooms 2,003 sqft
$811,496
The Alderview - Transitional
Available
3 bedrooms 2.5 bathrooms 1,524 sqft
$744,239
The Linwood - Craftsman
Available
4 bedrooms 2.5 bathrooms 1,904 sqft
$792,027
The Oxford - Traditional
Available
4 bedrooms 2.5 bathrooms 2,111 sqft
$816,805
The Meadowridge - Traditional
Available
4 bedrooms 2.5 bathrooms 2,521 sqft
$930,965
The Weber - Traditional
Available
4 bedrooms 2.5 bathrooms 2,712 sqft
$949,549
The Trussler End - Craftsman
Available
4 bedrooms 2.5 bathrooms 1,829 sqft
$724,770
The Douglas Corner - Traditional
Available
4 bedrooms 2.5 bathrooms 2,115 sqft
$838,044
The Millbank End - Craftsman
Available
3 bedrooms 2.5 bathrooms 1,474 sqft
$679,637
The Hawkesville - Transitional
Available
3 bedrooms 2.5 bathrooms 2,205 sqft
$873,442
The Wellesley Corner - Craftsman
Available
4 bedrooms 2.5 bathrooms 1,853 sqft
$727,425
The Dundee - Farmhouse
Available
3 bedrooms 2.5 bathrooms 1,754 sqft
$753,973
The Cranbrook - Craftsman
Available
3 bedrooms 2.5 bathrooms 1,445 sqft
$652,204
The Berlin - Farmhouse
Available
3 bedrooms 2.5 bathrooms 1,342 sqft
$623,000
The Elmbank Corner - Farmhouse
Available
4 bedrooms 2.5 bathrooms 2,140 sqft
$838,044
The Elmbank Corner - Traditional
Available
4 bedrooms 2.5 bathrooms 2,140 sqft
$851,319
The Elmbank Corner - Transitional
Available
4 bedrooms 2.5 bathrooms 2,140 sqft
$855,743
The Brooksdale - Traditional
Available
4 bedrooms 2.5 bathrooms 2,003 sqft
$824,770
The Brooksdale - Transitional
Available
4 bedrooms 2.5 bathrooms 2,003 sqft
$829,195
The Alderview - Farmhouse
Available
3 bedrooms 2.5 bathrooms 1,524 sqft
$726,540
The Alderview - Craftsman
Available
3 bedrooms 2.5 bathrooms 1,524 sqft
$730,965
The Alderview - Traditional
Available
3 bedrooms 2.5 bathrooms 1,524 sqft
$739,814
The Linwood - Farmhouse
Available
4 bedrooms 2.5 bathrooms 1,904 sqft
$787,602
The Linwood - Traditional
Available
4 bedrooms 2.5 bathrooms 1,904 sqft
$800,876
The Oxford - Farmhouse
Available
4 bedrooms 2.5 bathrooms 2,111 sqft
$803,531
The Oxford - Muskokan
Available
4 bedrooms 2.5 bathrooms 2,111 sqft
$807,956
The Oxford - Transitional
Available
4 bedrooms 2.5 bathrooms 2,111 sqft
$821,230
The Meadowridge - Farmhouse
Available
4 bedrooms 2.5 bathrooms 2,521 sqft
$917,690
The Meadowridge - Muskokan
Available
4 bedrooms 2.5 bathrooms 2,521 sqft
$922,115
The Meadowridge - Transitional
Available
4 bedrooms 2.5 bathrooms 2,521 sqft
$935,389
The Weber - Farmhouse
Available
4 bedrooms 2.5 bathrooms 2,712 sqft
$936,274
The Weber - Craftsman
Available
4 bedrooms 2.5 bathrooms 2,712 sqft
$940,699
The Weber - Transitional
Available
4 bedrooms 2.5 bathrooms 2,712 sqft
$953,973
The Trussler End - Farmhouse
Available
4 bedrooms 2.5 bathrooms 1,829 sqft
$722,115
The Douglas Corner - Transitional
Available
4 bedrooms 2.5 bathrooms 2,115 sqft
$842,469
The Millbank End - Farmhouse
Available
3 bedrooms 2.5 bathrooms 1,474 sqft
$676,982
The Hawkesville - Farmhouse
Available
3 bedrooms 2.5 bathrooms 2,205 sqft
$855,743
The Hawkesville - Muskokan
Available
3 bedrooms 2.5 bathrooms 2,205 sqft
$860,168
The Hawkesville - Traditional
Available
3 bedrooms 2.5 bathrooms 2,205 sqft
$869,018
The Dundee - Muskokan
Available
3 bedrooms 2.5 bathrooms 1,754 sqft
$758,398
The Dundee - Traditional
Available
3 bedrooms 2.5 bathrooms 1,754 sqft
$767,248
The Dundee - Transitional
Available
3 bedrooms 2.5 bathrooms 1,754 sqft
$771,673
The Thorndale 2.5 Storey - Farmhouse
Available
4 bedrooms 2.5 bathrooms 2,603 sqft
$931,850
The Thorndale 2.5 Storey - Muskokan
Available
4 bedrooms 2.5 bathrooms 2,603 sqft
$934,504
The Thorndale 2.5 Storey - Traditional
Available
4 bedrooms 2.5 bathrooms 2,603 sqft
$943,354
The Thorndale 2.5 Storey - Transitional
Available
4 bedrooms 2.5 bathrooms 2,603 sqft
$949,549
The Cranbrook - Farmhouse
Available
3 bedrooms 2.5 bathrooms 1,445 sqft
$649,549
The Princeton - Craftsman
Available
4 bedrooms 2.5 bathrooms 1,583 sqft
$676,982
Document Name Type Format Date Download
Community Information Guide - Laurel Creek - September 2026
Document PDF Oct 2026
Price List (Detached) - Laurel Creek - September 21, 2026
Price List PDF Oct 2026
Price List (Townhomes) - Laurel Creek - September 21, 2026
Price List PDF Oct 2026
Site Plan - Laurel Creek - September 2026
Document PDF Oct 2026
Floor Plans - Laurel Creek - The Alderview - Transitional - Default Base - September 27 2026
Floor Plans PDF Oct 2026
Floor Plans - Laurel Creek - The Berlin - Craftsman - Default Base - September 27 2026
Floor Plans PDF Oct 2026
Floor Plans - Laurel Creek - The Brooksdale - Farmhouse - Default Base - September 27 2026
Floor Plans PDF Oct 2026
Floor Plans - Laurel Creek - The Cranbrook - Craftsman - Default Base - September 27 2026
Floor Plans PDF Oct 2026
Floor Plans - Laurel Creek - The Douglas Corner - Traditional - Default Base - September 27 2026
Floor Plans PDF Oct 2026
Floor Plans - Laurel Creek - The Dundee - Farmhouse - Default Base - September 27 2026
Floor Plans PDF Oct 2026
Floor Plans - Laurel Creek - The Elmbank Corner - Craftsman - Default Base - September 27 2026
Floor Plans PDF Oct 2026
Floor Plans - Laurel Creek - The Hawkesville - Transitional - Default Base - September 27 2026
Floor Plans PDF Oct 2026
Floor Plans - Laurel Creek - The Linwood - Craftsman - Default Base - September 27 2026
Floor Plans PDF Oct 2026
Floor Plans - Laurel Creek - The Meadowridge - Traditional - Default Base - September 27 2026
Floor Plans PDF Oct 2026
Floor Plans - Laurel Creek - The Millbank End - Craftsman - Default Base - September 27 2026
Floor Plans PDF Oct 2026
Floor Plans - Laurel Creek - The Oxford - Traditional - Default Base - September 27 2026
Floor Plans PDF Oct 2026
Floor Plans - Laurel Creek - The Princeton - Craftsman - Base Layout - September 27 2026
Floor Plans PDF Oct 2026
Floor Plans - Laurel Creek - The Thorndale 2.5 Storey - Muskokan - Base Layout - September 27 2026
Floor Plans PDF Oct 2026
Floor Plans - Laurel Creek - The Trussler End - Craftsman - Default Base - September 27 2026
Floor Plans PDF Oct 2026
Floor Plans - Laurel Creek - The Weber - Traditional - Default Base - September 27 2026
Floor Plans PDF Oct 2026
Floor Plans - Laurel Creek - The Wellesley Corner - Craftsman - Default Base - September 27 2026
Floor Plans PDF Oct 2026

Upcoming Open Houses

Schedule a Private Tour

FAQs About Laurel Creek, Waterloo


Laurel Creek is a real estate development located at 556, 560 & 576 Conservation Drive, Waterloo, ON.

Suites at Laurel Creek range from 1342 to 2712 sqft, with prices starting from $623,000.

$20,000.00 On Signing $20,000.00 - 90 days $20,000.00 - 150 days $20,000.00 - 240 days
Contact Agency

Ask About this Home
Your experience on this site will be improved by allowing cookies.