
Kennedy Circle Condos
Milton, Regional Municipality of Halton
Milton, Regional Municipality of Halton
$674,990 - $900,900
Selling
Added 2 weeks ago
1 View
Storeys / Floors
8
Estimated Completion
Dec 2025
Suite Sizes
606 - 1042 sqft
Price per Sqft
From $988
Kennedy Circle Condos - Project Overview
Project Name: Kennedy Circle Condos
• Location: 995 Thompson Road South • Neighbourhood: East Milton
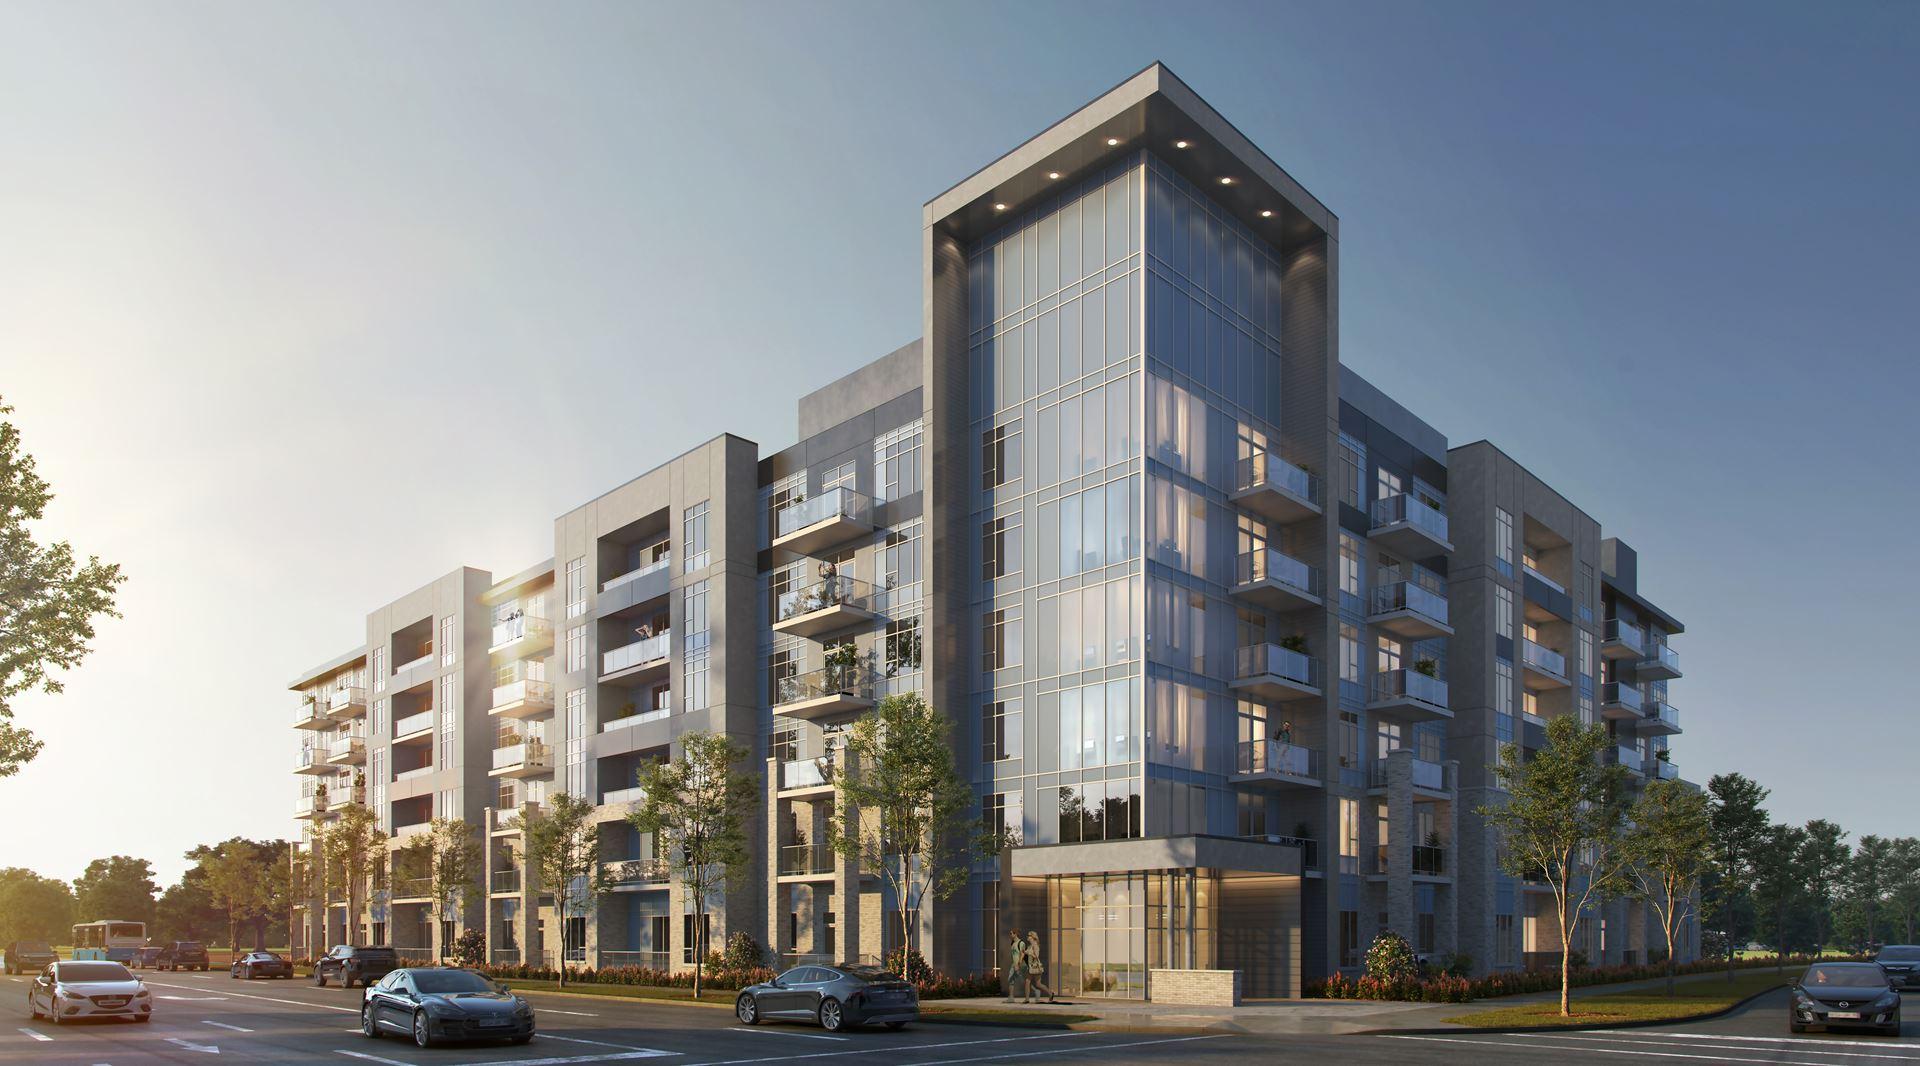
Kennedy Circle Condos is a condominium development under construction by Gable View Homes at 995 Thompson Road South in the East Milton neighbourhood of Milton. The project is 8 storeys tall and contains 148 suites. Architecture is by KNYMH Inc., with interiors by Stagg & Paper Interiors. Current inventory includes 4 available floor plans ranging from 606 to 1,042 sq. ft. Current prices range from $674,990 to $900,900. The location has a Walk Score of 39 and a Transit Score of 31.
Building Amenities & Lifestyle
Work Pods
Coworking Lounge
Fitness Facilities
Virtual Concierge
Laptop Bar
Outdoor Terrace
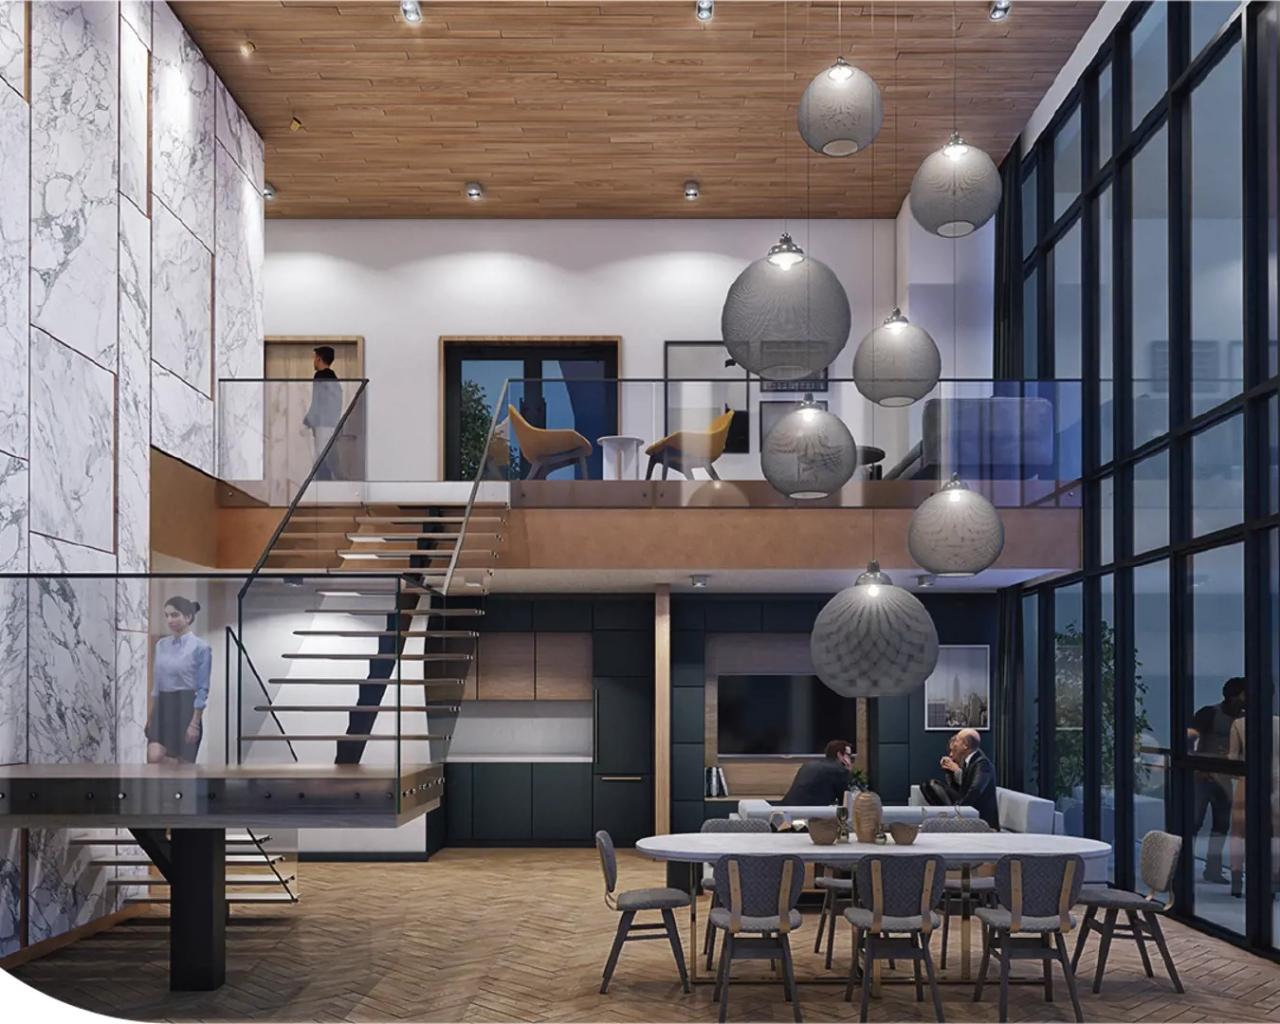
Kitchen and Lounge
Yoga Studio
Locker Storage
Board Room
Outdoor BBQ Stations
Social Lounge
Smart Home Technology
Pet wash station
Outdoor Kitchen
EV Charging Station
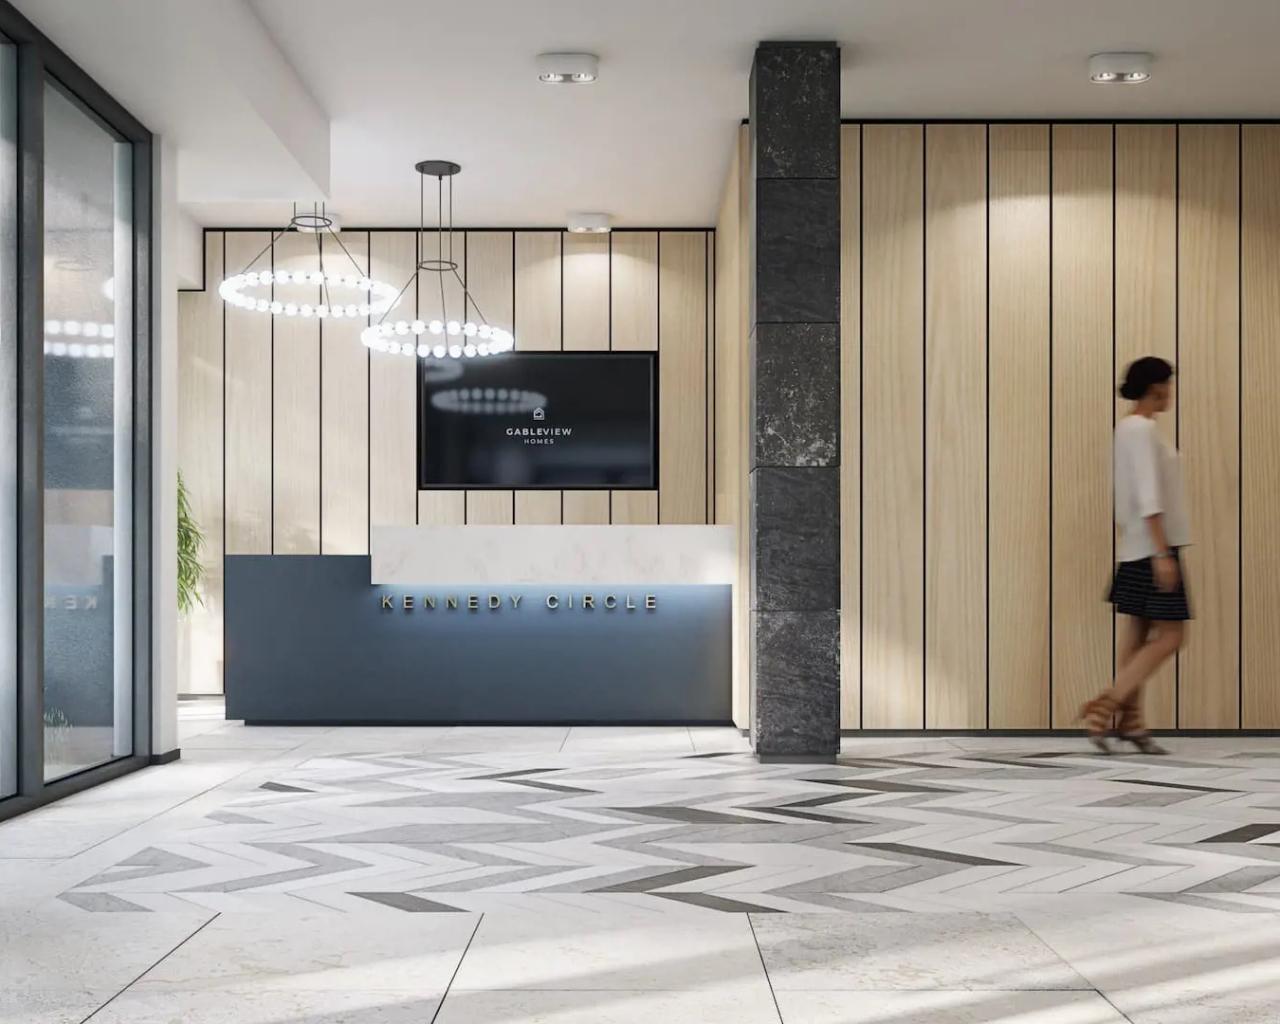
Lobby
Units & Suites Breakdown
Suite Size Range
606 - 1042 sqft
Price per Sqft
From $988
Building Architecture & Details
Total Floors
8
Architects
KNYMH Inc.
Neighbourhood
East Milton
Estimated Completion
Dec 2025
Enhanced Hst Rebate Available
No
Price Includes Enhanced Hst Rebate
No
Enhanced Hst Rebate Price Scope
none
Status
Under Construction
Deposit
18
Interior Designer Name
Stagg, Paper Interiors
Developer Name
Gable View Homes
Developers
Gable View Homes
Architects
KNYMH Inc.
Interior Designers
Stagg, Paper Interiors
Building Type
Condo
Building Height M
0.00
Walk Score
39
Transit Score
31
Currency Scope
No
Low Rise Storeys
[]
Finishes
- Building Features
- Building designed in collaboration with KNYMH Architects
- Indoor amenities designed by Stagg & Paper Design Co.
- State-of-the-art indoor amenities including Social Lounge, Co-Working, and Yoga & Movement Studio
- Pet Wash Station
- Chef inspired Entertainment Kitchen and Lounge Area
- Furnished outdoor Rooop Terrace
- Secure Locker storage rooms
- Electric Vehicle (EV) charging infrastructure
- Gable View Homes Smart Home Technology
- Virtual Concierge Service
- Secure, Parcel Management Solution
- General
- Modern style interior doors and trim
- Bedroom and Entry closets include sturdy wire shelving and free slide hanging rails
- Sophisticated door hardware
- Approx. 10’ high ceilings on ground floor. Approx. 9’ high ceilings on 2nd to 6th floor inclusive
- Modern wide plank, wear-resistant laminate flooring from vendor’s standard design packages
- Kitchen
- Stainless steel finish appliance package including Fridge, Range and Dishwasher
- Quartz solid-surface kitchen
- Subway tile backsplash
- Custom-craed kitchen cabinetry
- So close doors and drawers
- Cutlery organizer
- Moen ‘Method’ faucet
- Undermounted single compartment sink
- Modern wide plank, wear-resistant laminate flooring standard design packages
- Ensuite & Bathrooms
- Imported ceramic tile
- Sleek Moen ‘Vichy’ faucet and contemporary hardware
- So close doors and drawers
- Cultured Marble countertop
- Wall mounted light fixture above mirror
- Low flow, high efficiency elongated toilet
- Acrylic bathtubs
- White bathroom fixtures throughout
- Laundry
- Full-size ENERGY STAR® Washer and energy efficient Heat Pump Ventless Dryer
- Imported ceramic floor tiles
- Terraces, Balconies & Patios
- Individual heating and cooling units and Electricity and Water consumption sub-metering
- Energy Recovery Ventilator (ERV)
- Gable View Homes Smart Home Technology integration
- Security & Communications
- Integrated Smart Home system includes convenient building entry system
- Integrated Network Smart Lock system via fob or mobile devices
- 24- hour video surveillance monitoring system for lobby, main entrances and exits
- Telephone, cable and high-speed internet access via fibre optic
Building Amenities & Lifestyle
17 Features & Amenities
Work Pods
Coworking Lounge
Fitness Facilities
Virtual Concierge
Laptop Bar
Outdoor Terrace
Kitchen and Lounge
Yoga Studio
Locker Storage
Board Room
Outdoor BBQ Stations
Social Lounge
Smart Home Technology
Pet wash station
Outdoor Kitchen
EV Charging Station
Lobby
Deposit Structure & Payment Schedule
Total Min. Deposit
17.5%
Payment Milestones & Details:
(17.5% + Balance to 20% on Occupancy)
$10,000.00 On Signing
Balance to 5% - 30 days
2.5% - 90 days
2.5% - 120 days
2.5% - 210 days
2.5% - 270 days
2.5% - 365 days
Balance to 20% - Occupancy
Parking, Lockers & Maintenance Fees
Est. Maintenance Fee
$0/sqft
Upcoming Open Houses
Schedule a Private Tour
FAQs About Kennedy Circle Condos, Milton
Kennedy Circle Condos is a real estate development located at 995 Thompson Road South.
Kennedy Circle Condos is developed by the developer with an estimated completion date of December 2025.
Kennedy Circle Condos will feature 8 storeys offering a variety of living spaces.
Suites at Kennedy Circle Condos range from 606 to 1042 sqft, with prices starting from $674,990.
The total minimum deposit is 17.5%. (17.5% + Balance to 20% on Occupancy)
$10,000.00 On Signing
Balance to 5% - 30 days
2.5% - 90 days
2.5% - 120 days
2.5% - 210 days
2.5% - 270 days
2.5% - 365 days
Balance to 20% - Occupancy Estimated maintenance fee is $0/sqft.

 Selling
Kennedy Circle Condos
Milton, Regional Municipality of Halton