
Kazmir Condos
Toronto, Greater Toronto Area
Toronto, Greater Toronto Area
$470,990 - $1,399,990
Sold
Added 2 weeks ago
1 View
Storeys / Floors
8
Estimated Completion
Dec 2025
Suite Sizes
400 - 1329 sqft
Kazmir Condos - Project Overview
Project Name: Kazmir Condos
• Location: 880 The Queensway • Neighbourhood: The Queensway
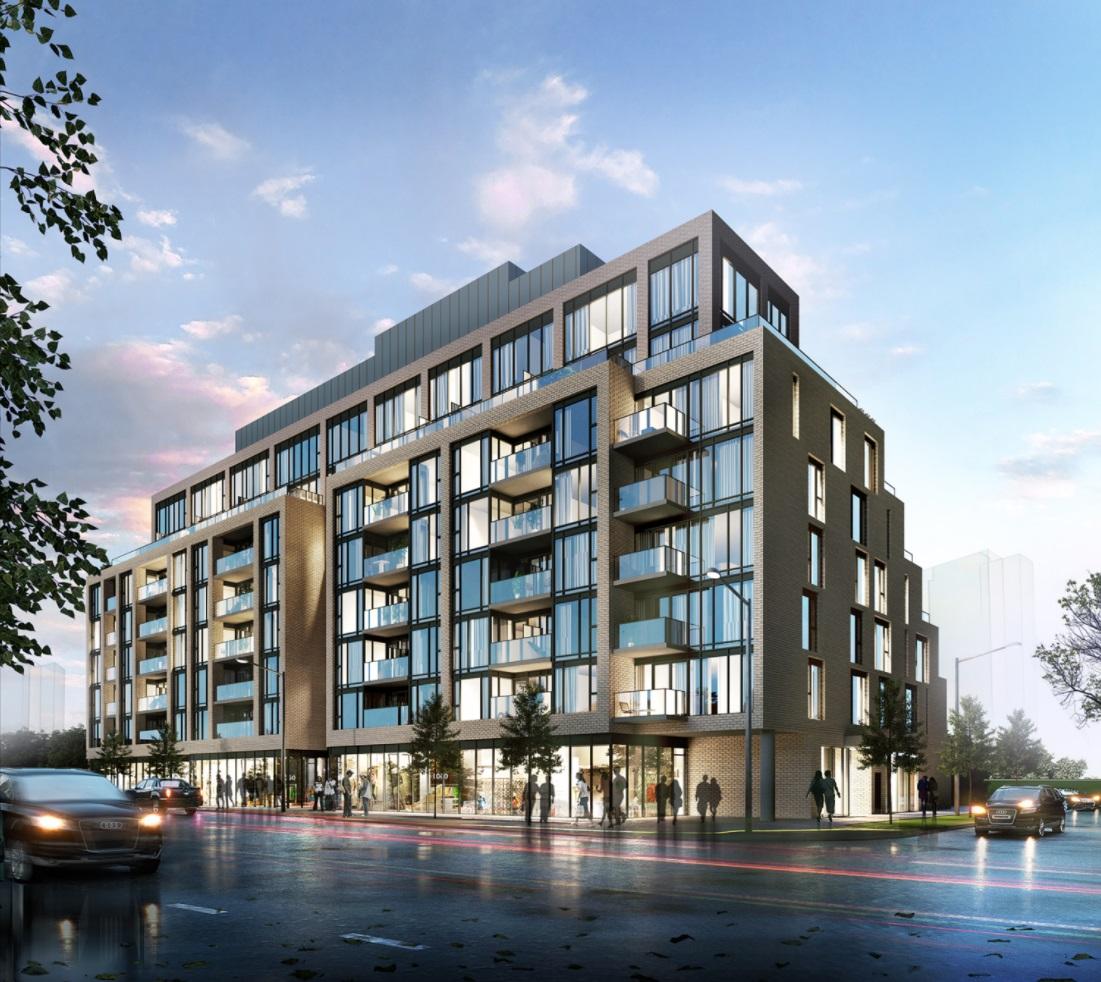
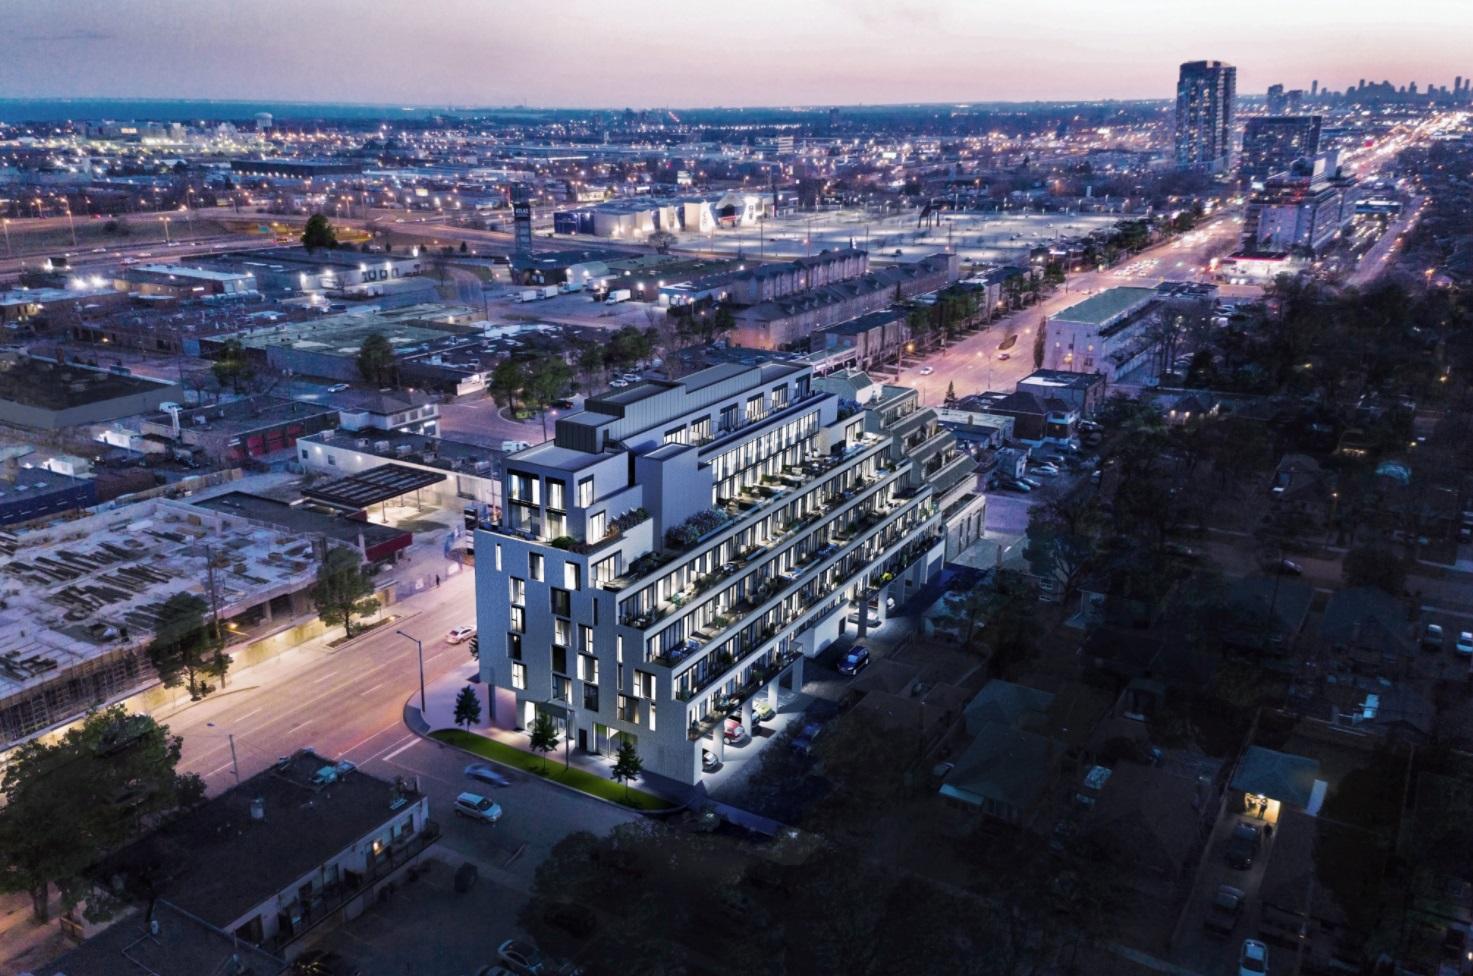
Kazmir Condos is a condominium development under construction by Lormel Homes at 880 The Queensway in the Queensway neighbourhood of Toronto. The 8-storey project rises 29.0 metres and contains 103 suites. Architecture is by RAW Design, with interiors by Hudson Kruse Interior Designs. Developer inventory is currently sold out. Suites range from 400 to 1,329 sq. ft. The location has a Walk Score of 85 and a Transit Score of 60. At 29.0 metres, Kazmir Condos ranks #16 by height among 19 tracked projects in The Queensway.
Building Amenities & Lifestyle
Underground Parking
Landscaped Green Roofs
Key FOB Access
Yoga Room
Children's Play Area
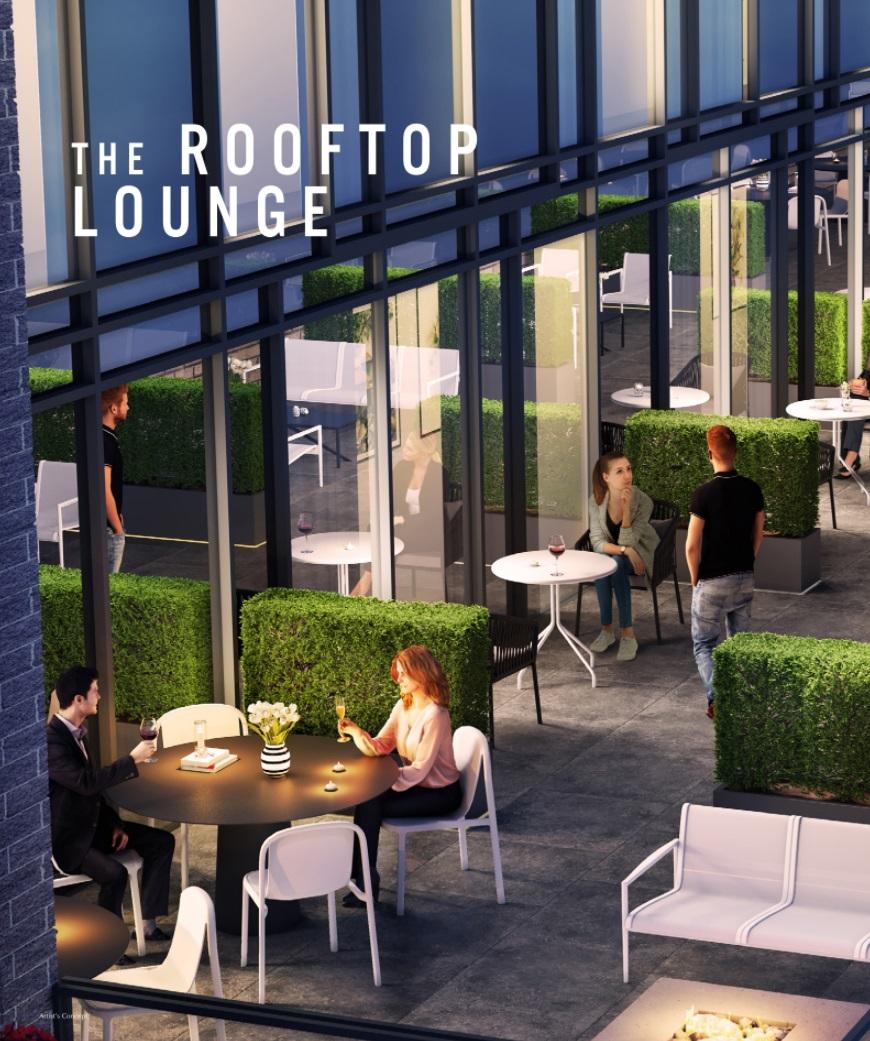
Outdoor Fireplaces
1valet Concierge
Party Room Equipped with Full Kitchen,Dining and Lounge area
Outdoor Terrace with a BBQ
Fitness Studio
Units & Suites Breakdown
Suite Size Range
400 - 1329 sqft
Building Architecture & Details
Total Floors
8
Architects
RAW Design
Neighbourhood
The Queensway
Estimated Completion
Dec 2025
Enhanced Hst Rebate Available
No
Price Includes Enhanced Hst Rebate
No
Enhanced Hst Rebate Price Scope
none
Status
Under Construction
Deposit
15
Interior Designer Name
Hudson Kruse Interior Designs
Developer Name
Lormel Homes
Developers
Lormel Homes
Architects
RAW Design
Interior Designers
Hudson Kruse Interior Designs
Sales Marketing Companies
TCS Marketing Systems Inc.
Building Type
Condo
Building Height M
28.95
Walk Score
85
Transit Score
60
Currency Scope
No
Low Rise Storeys
[]
Finishes
- KAZMIR COMMUNITY FEATURES
- Fabulous multipurpose Party Room/Lounge with fireplace, dining area and kitchen
- Well-equipped Fitness Studio and Yoga Room
- Children’s play area
- Beautiful landscaped terrace with BBQ, fireplaces and conversation areas
- Underground parking spots available*
- Glass railings and poured concrete floor finish on all balconies, terraces will have pavers
- Landscaped green roof on select floors.
- Exclusive pricing for Rogers Ignite Internet Service Gigabit
- 1-Valet Concierge Entry System Management
- Key fob access throughout all common area and parking garage entry
- INTERIOR FINISHES
- Ceiling heights (9’) feet; except in areas where bulkheads or dropped ceilings are required**
- Choice of 3 standard designer selected interior finishing options
- Modern baseboards and casing for all windows and doors trims throughout. All baseboard & trim to be painted white including passage doors
- Smooth ceilings throughout
- Interior wall surfaces sanded, primed and finishes in high quality matte finish latex paint, 1 colour throughout
- Modern flat panel interior doors painted, with contemporary satin nickel straight lever hardware for all passage doors
- High performance vinyl flooring throughout (except for tiled areas in bathrooms), as per plan
- Unit entry closet with mirrored sliding doors, as per plan
- Interior closets with white hardboard sliders or interior door, as per plan
- Privacy locks on all bathroom doors
- Solid core suite entry door with guest viewer
- KITCHENS
- Sleek modern and transitional designs with designer-selected cabinet finishes
- Designer-selected quartz (engineered) countertops
- Stainless steel single bowl undermount sink with single lever pull-out kitchen faucet
- Premium European size stainless-steel appliance package to include: refrigerator, cooktop with 24” built-in oven below, dishwasher and over the range hood fan/micro combo
- Ceramic tile backsplash
- BATHROOMS
- Modern and transitional designs with designer-selected vanity cabinet
- Designer-selected quartz (engineered) countertops with undermount basin and single lever chrome faucet
- Vanity mirror with wall mounted vanity light above
- Contemporary accessories including towel bar and toilet paper holder, in chrome
- White plumbing fixtures throughout
- Waterproof light in shower enclosures, if applicable
- Acrylic bathtub with porcelain (12 x 24) wall tile surround to ceiling height (as per plan)
- Shower enclosures with fixed glass partition and shower door, porcelain (12 x 24) wall tile surround to ceiling height (as per plan), with standard 2” x 2” mosaic tile on shower floor from Lormel’s standard packages
- Porcelain (12 x 24) floor tiles in all bathrooms and powder room
- White quartz shower jambs, where applicable
- High efficiency water-saving toilets throughout
- Temperature controlled shower valves and watersaving showerheads
- ELECTRICAL AND HEATING
- White Decora style wall switches throughout
- Interior ceiling mounted light fixtures foyer, kitchen area, living/dining rooms, dens, bedrooms and walk-in closets (where applicable)
- Year round individually controlled heating and cooling systems with Energy Recovery Ventilation
- Submetering of heating, cooling, electricity and water consumption
- Weatherproof GFCI exterior electrical outlet at patio/balcony/terrace
- Electrical service panels with breakers
- Smoke detector and carbon monoxide detector
- LAUNDRY
- In-suite stacked front loader washer and dryer with heat pump, in white
Building Amenities & Lifestyle
10 Features & Amenities
Underground Parking
Landscaped Green Roofs
Key FOB Access
Yoga Room
Children's Play Area
Outdoor Fireplaces
1valet Concierge
Party Room Equipped with Full Kitchen,Dining and Lounge area
Outdoor Terrace with a BBQ
Fitness Studio
Deposit Structure & Payment Schedule
Total Min. Deposit
15%
Payment Milestones & Details:
(15% + 5%)
$5,000.00 On Signing
Balance to 5% - 30 days
5% - 180 days
2.5% - 400 days
2.5% - 490 days
5% - Occupancy
Parking, Lockers & Maintenance Fees
Est. Maintenance Fee
$1/sqft
Upcoming Open Houses
Schedule a Private Tour
FAQs About Kazmir Condos, Toronto
Kazmir Condos is a real estate development located at 880 The Queensway.
Kazmir Condos is developed by the developer with an estimated completion date of December 2025.
Kazmir Condos will feature 8 storeys offering a variety of living spaces.
Suites at Kazmir Condos range from 400 to 1329 sqft, with prices starting from $470,990.
The total minimum deposit is 15%. (15% + 5%)
$5,000.00 On Signing
Balance to 5% - 30 days
5% - 180 days
2.5% - 400 days
2.5% - 490 days
5% - Occupancy Estimated maintenance fee is $1/sqft.

 Sold
Kazmir Condos
Toronto, Greater Toronto Area