
Junction Square Condos
Toronto, Toronto
Toronto, Toronto
$600,000 - $1,200,000
Selling
Added 2 weeks ago
1 View
Storeys / Floors
5
Suite Sizes
430 - 1289 sqft
Junction Square Condos - Project Overview
Project Name: Junction Square Condos
• Location: 410 Keele Street • Neighbourhood: The Junction
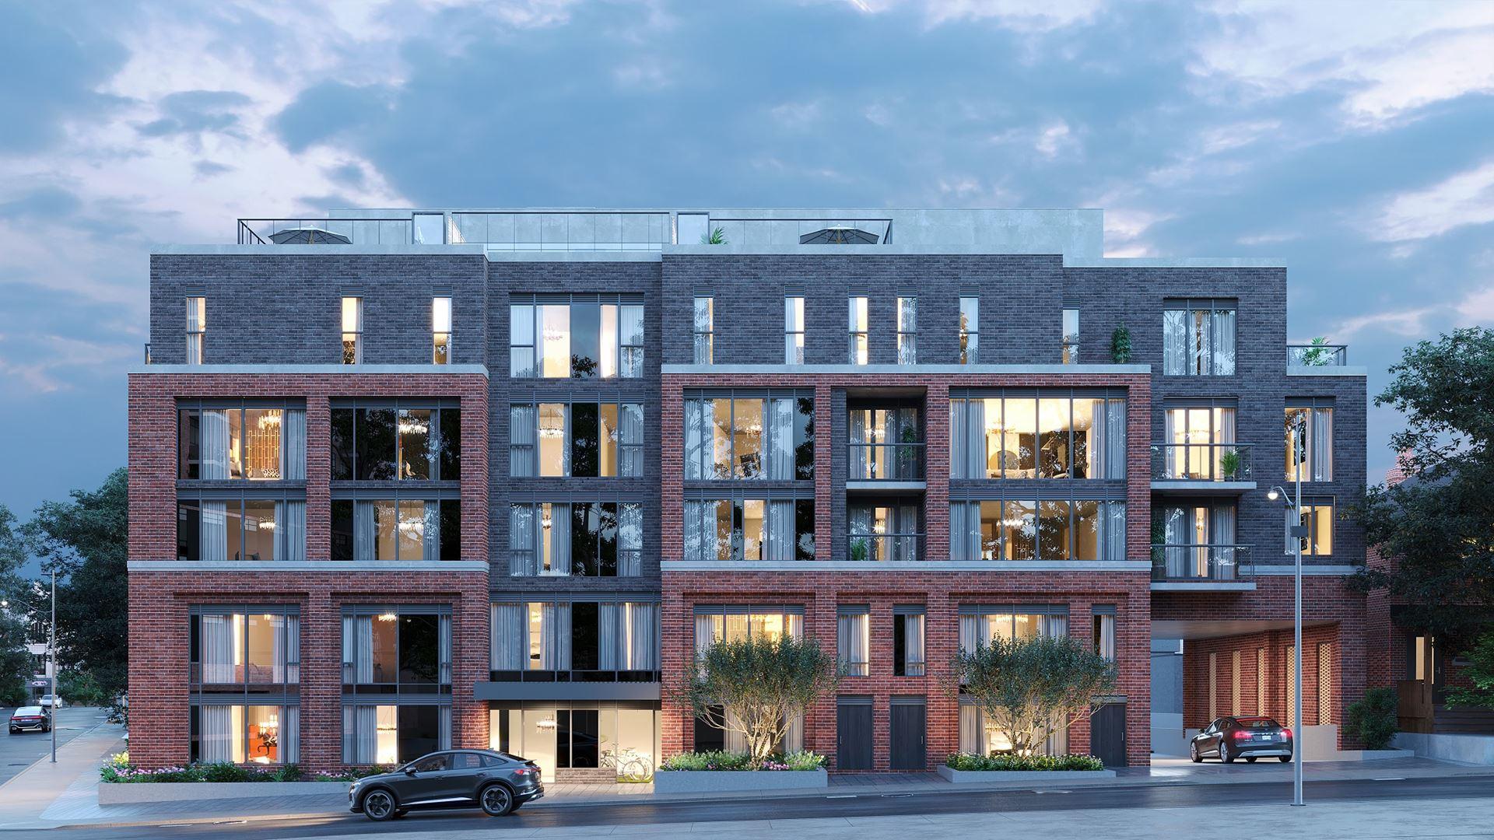
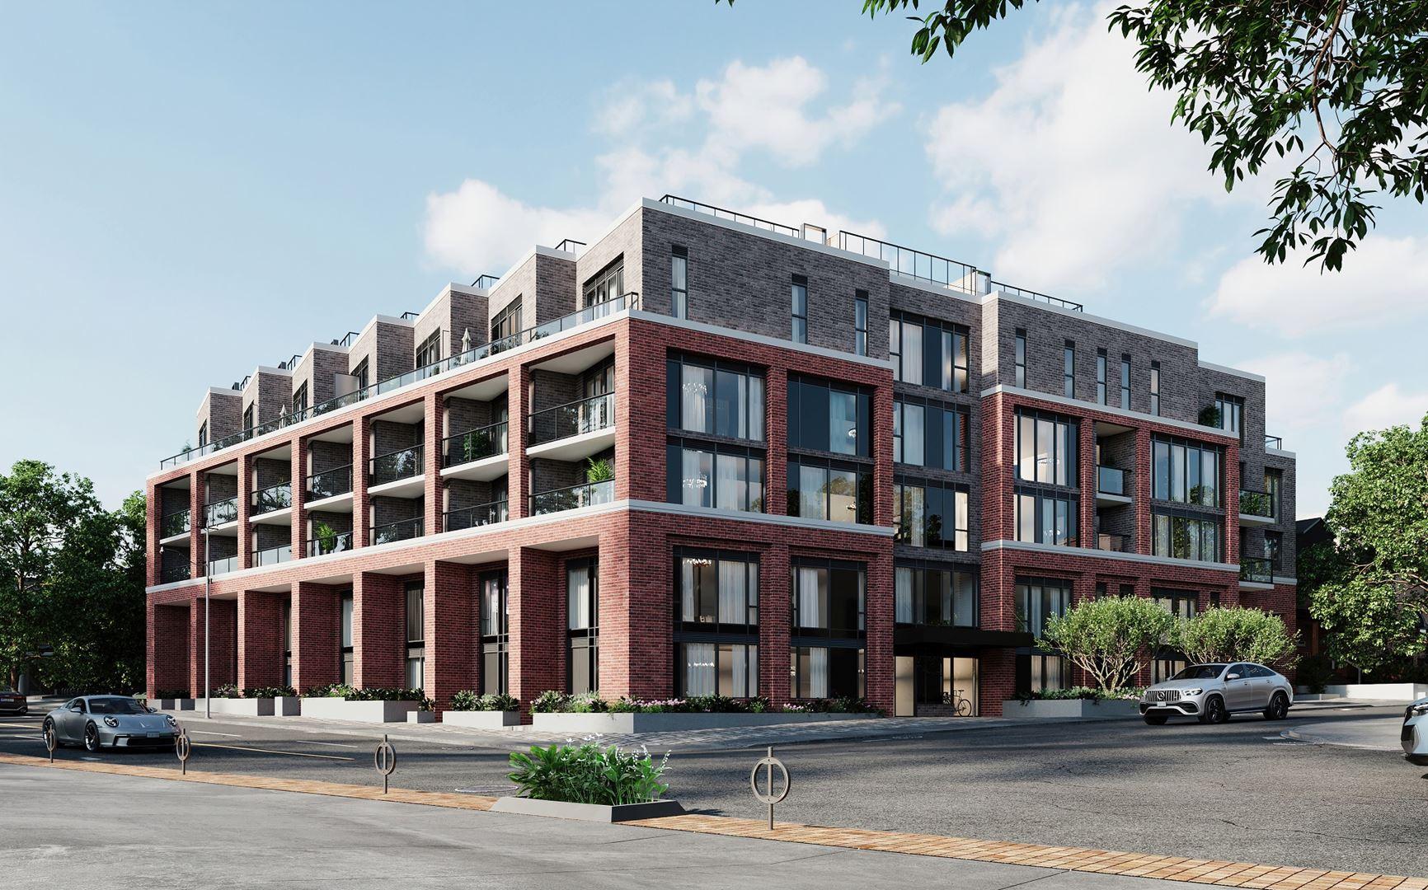
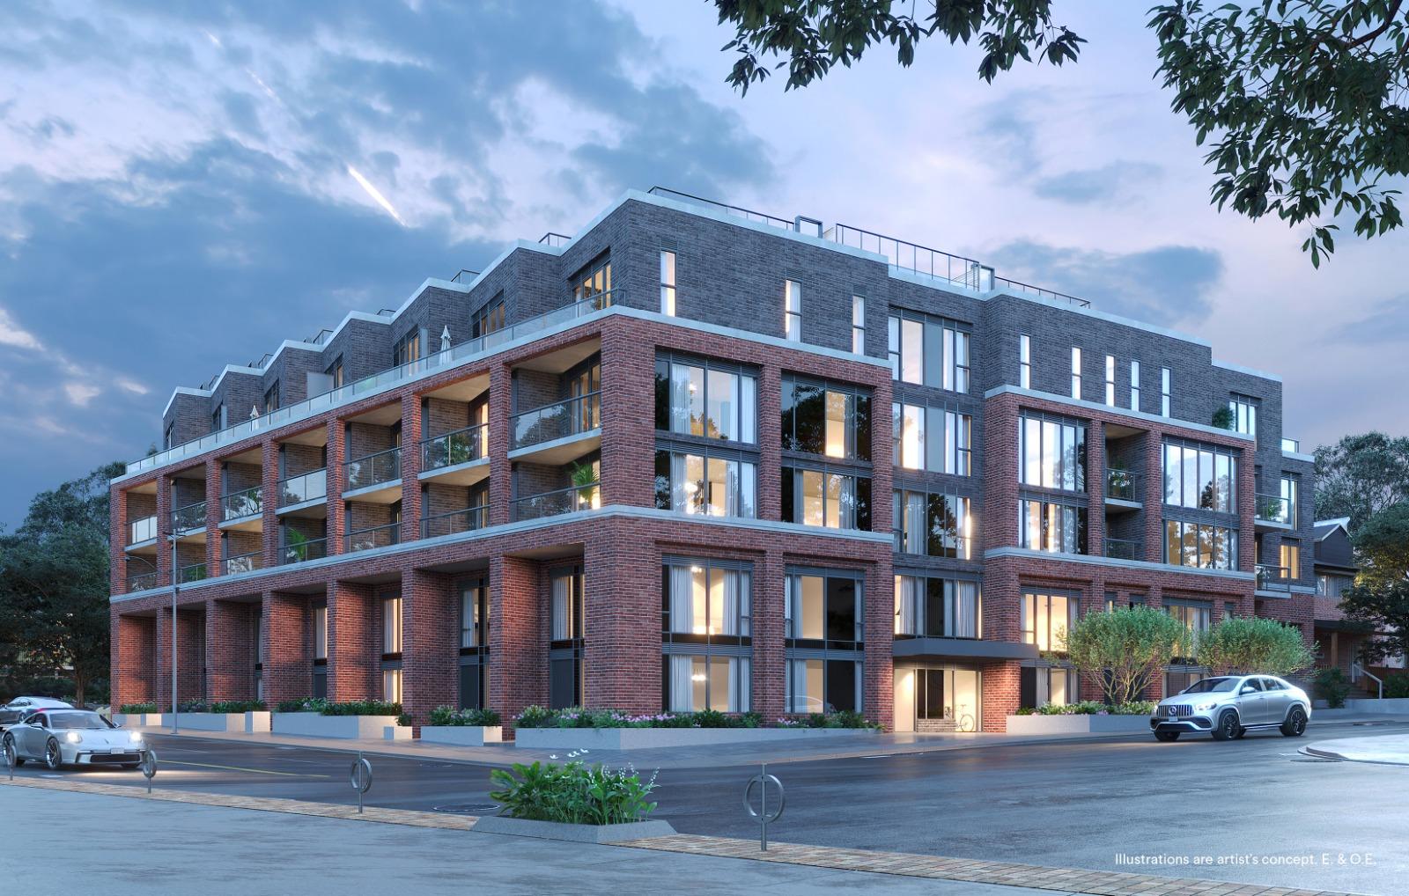
Junction Square Condos is a condominium development under construction by Block Developments at 410 Keele Street in the Junction neighbourhood of Toronto. The 5-storey project rises 16.8 metres and contains 65 suites. Architecture is by RAW Design, with interiors by Author. Current inventory includes 21 available floor plans ranging from 430 to 1,289 sq. ft. Current prices range from $600,000 to $1,200,000. The location has a Walk Score of 93 and a Transit Score of 76. At 16.8 metres, Junction Square Condos ranks #20 by height among 22 tracked projects in The Junction.
Building Amenities & Lifestyle
Fitness Center
Party Room with Fireplace
Outdoor Lounging Area
Lobby
Catering Kitchen
Rooftop Terrace
BBQ Stations
Outdoor Dining Area
Indoor Dining Area
Units & Suites Breakdown
Suite Size Range
430 - 1289 sqft
Building Architecture & Details
Total Floors
5
Architects
RAW Design
Neighbourhood
The Junction
Enhanced Hst Rebate Available
No
Price Includes Enhanced Hst Rebate
No
Enhanced Hst Rebate Price Scope
none
Status
Under Construction
Deposit
15
Interior Designer Name
Author
Developer Name
Block Developments
Developers
Block Developments
Architects
RAW Design
Interior Designers
Author
Sales Marketing Companies
Milborne Group
Building Type
Condo
Building Height M
16.84
Walk Score
93
Transit Score
76
Currency Scope
No
Low Rise Storeys
[]
Finishes
- MECHANICAL & ELECTRICAL SYSTEMS
- Energy efficient heat pump unit with in-suite control over heating and cooling
- Pre-wired for telephone, television and internet as per plan
- Light fixture(s) or surface-mounted lighting provided in foyer, bathroom, walk-in closet, as per plan.
- Junction box in kitchen over island, den and bedroom, as per plan.
- Smoke and carbon monoxide detector
- In-suite sprinkler system
- Bathroom exhaust fan vented to exterior
- Suite entry security system
- LAUNDRY
- Laundry area floor finished in porcelain tile
- Stacked washer-dryer
- BATHROOMS
- Designer appointed cabinetry with choice from three design palettes from builder’s samples
- Quartz vanity countertops with under mount sink in bathrooms
- Designer series faucets
- Vanity mirror
- Contemporary water-efficient toilet
- Any bathtub to be a soaker tub with full height ceramic or porcelain tile surround, as per plan
- Any shower stalls to be glass-enclosed with full height ceramic or porcelain tile surround and rain shower head, as per plan
- Porcelain tile floor in master ensuite and guest bathrooms, as per plan
- Pressure balanced valves on all tubs and showers
- Privacy lock on all bathroom doors
- KITCHEN APPLIANCE PACKAGE
- Kitchen, as per plan
- 24” stainless steel fridge/freezer
- 24” stainless steel dishwasher
- 24” slide-in range with cook-top
- Over the range microwave/exhaust
- KITCHEN
- Designer appointed cabinetry with choice from three design palettes from builder’s samples
- Soft close cabinetry
- Under mount stainless steel sink, with single-lever retractable faucet
- Ceramic tile backsplash
- Quartz countertops
- SUITE INTERIORS
- Approximately 9ft. ceilings (excluding drop ceiling and bulkhead areas)
- Choice of laminate floor colour from builder’s samples in entry corridor, living/ dining areas, bedrooms, kitchens and den/libraries
- Baseboard with painted door casings
- Solid core suite entry door with deadbolt lock and security viewer
- Contemporary hollow core slab interior doors or slider(s), as per plan
- Swing doors and/or sliding glass doors, as per plan
- Glass sliding and/or swing patio doors for access to balconies and/or terraces, as per plan
- Contemporary hardware
- Rod and wire shelving in closets
- White paint throughout suite
- Energy efficient lighting
Building Amenities & Lifestyle
9 Features & Amenities
Fitness Center
Party Room with Fireplace
Outdoor Lounging Area
Lobby
Catering Kitchen
Rooftop Terrace
BBQ Stations
Outdoor Dining Area
Indoor Dining Area
Deposit Structure & Payment Schedule
Total Min. Deposit
15%
Payment Milestones & Details:
(15% + 5%)
$5,000.00 On Signing
Balance to 2.5% - 30 days
2.5% - 90 days
2.5% - 180 days
2.5% - 270 days
2.5% - 540 days
2.5% - 720 days
5% - Occupancy
Parking, Lockers & Maintenance Fees
Est. Maintenance Fee
$1/sqft
Upcoming Open Houses
Schedule a Private Tour
FAQs About Junction Square Condos, Toronto
Junction Square Condos is a real estate development located at 410 Keele Street.
Junction Square Condos will feature 5 storeys offering a variety of living spaces.
Suites at Junction Square Condos range from 430 to 1289 sqft, with prices starting from $600,000.
The total minimum deposit is 15%. (15% + 5%)
$5,000.00 On Signing
Balance to 2.5% - 30 days
2.5% - 90 days
2.5% - 180 days
2.5% - 270 days
2.5% - 540 days
2.5% - 720 days
5% - Occupancy Estimated maintenance fee is $1/sqft.

 Selling
Junction Square Condos
Toronto, Toronto