
Junction House Condos
Toronto, Greater Toronto Area
Toronto, Greater Toronto Area
$578,800 - $1,969,800
Selling
Added 2 weeks ago
1 View
Storeys / Floors
9
Estimated Completion
Dec 2023
Suite Sizes
568 - 1747 sqft
Junction House Condos - Project Overview
Project Name: Junction House Condos
• Location: 2720 Dundas Street West • Neighbourhood: The Junction
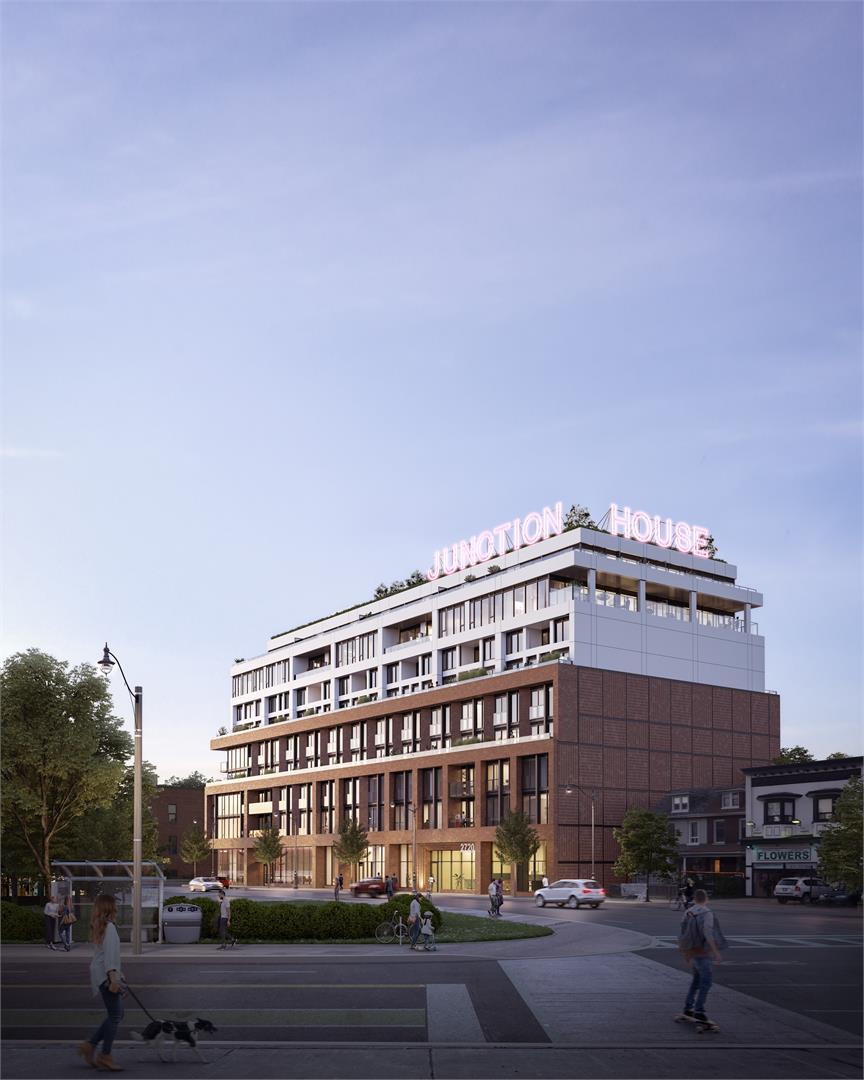
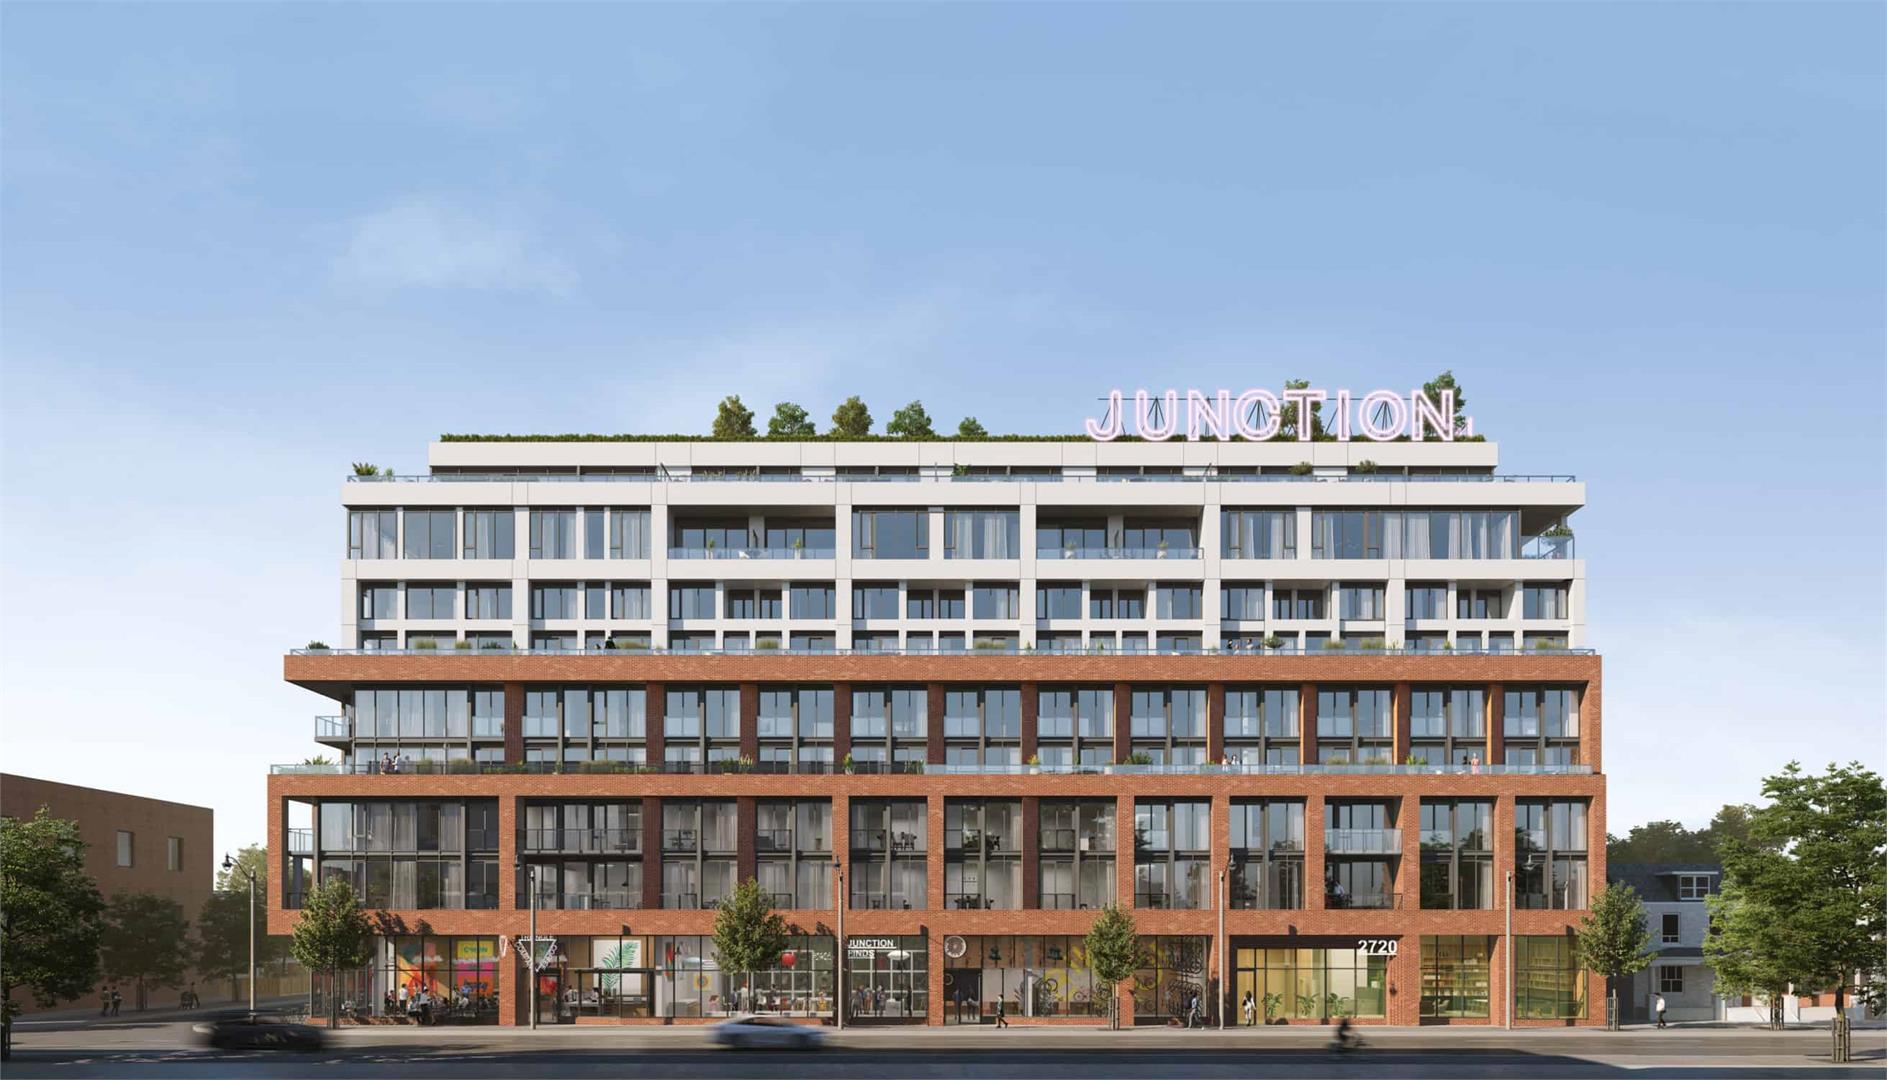
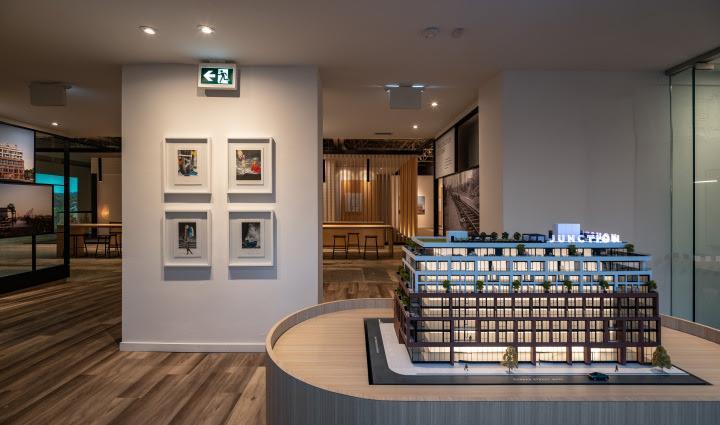
Junction House Condos is a completed condominium development by Globizen Developments and Slate Asset Management at 2720 Dundas Street West in the Junction neighbourhood of Toronto. The 9-storey project rises 40.2 metres and contains 144 suites. Architecture is by superkül, with interiors by Dialogue 38. Junction House Condos was completed in 2023. Suites range from 568 to 1,747 sq. ft. The location has a Walk Score of 93 and a Transit Score of 92. At 40.2 metres, Junction House Condos ranks #11 by height among 22 tracked projects in The Junction.
Building Amenities & Lifestyle
Lobby
Coworking Space
Sun Loungers
Social Space
Rooftop Lounge
Fire Pit
Concierge
EV Charging
Parcel Storage
Barre & Yoga Studio
Dog Run Area
BBQ Area
Fitness Centre
Harvest Table
Units & Suites Breakdown
Suite Size Range
568 - 1747 sqft
Building Architecture & Details
Total Floors
9
Architects
superkül
Neighbourhood
The Junction
Estimated Completion
Dec 2023
Enhanced Hst Rebate Available
No
Price Includes Enhanced Hst Rebate
No
Enhanced Hst Rebate Price Scope
none
Status
Complete
Deposit
5
Interior Designer Name
Dialogue 38
Developer Name
Globizen Developments, Slate Asset Management
Developers
Globizen Developments, Slate Asset Management
Architects
superkül
Interior Designers
Dialogue 38
Building Type
Condo
Building Height M
40.23
Walk Score
93
Transit Score
92
Currency Scope
No
Low Rise Storeys
[]
Finishes
- BUILDING FEATURES
- Exposed concrete ceilings at approximately 9 feet (washrooms and required bulkheads to be excluded and smooth finished)
- Engineered hardwood flooring throughout main living areas
- Modern baseboards and door frames
- Solid core entry door with security view-hole
- Painted hollow core interior swing doors or sliding doors, as per plan
- Swing doors or sliding glass bedroom doors, as per plan
- Juliet balconies, balconies, or terraces, as per plan
- Operable windows and sliding doors, as per plan
- Insulated double-glazed aluminum windows
- Natural gas connection on balconies or terraces, as per plan
- Water bib connection on terraces, as per plan 1
- Stacked brand-name energy efficient washer/dryer with exterior venting
- Porcelain floor tile in laundry area
- Wire shelving in closets, as per plan
- Capped ceiling outlet over dining area and den, where applicable
- Individually controlled heating and air conditioning system
- Sprinkler and smoke & carbon monoxide detector
- Prewired for telephone, cable, and high-speed internet
- Building backup generator systems
- KITCHEN
- Modern open concept kitchen by Scavolini 2
- Kitchen island with microwave, as per plan
- Hard surface countertops
- Porcelain tile backsplash
- Stainless steel, single bowl under mount kitchen sink
- Stainless steel 24-inch built-in oven and gas cooktop in studio and 1 bedroom suites; stainless steel 30-inch built-in oven and gas cooktop in 2 bedroom and 3 bedroom suites
- Integrated refrigerator; 24-inch in Studio and 1 Bedroom Suite, 30-inch in 2 Bedroom and 3 Bedroom Suites
- 24-inch integrated dishwasher
- Stainless steel microwave
- Exhaust fan over cooktop
- Ceiling-mounted track light
- Valence lighting
- BATHROOMS
- Vanity with hard surface countertop and cupboard doors
- Her & his vanity in master ensuite bathrooms, as per plan
- Mirror above vanity
- Soaker bath tub or standup shower, as per plan
- Dual flush toilet
- Porcelain floor tiles
- Porcelain wall tiles for tub and shower surrounds and feature wall in main bathroom
- Accessory package including towel bar and toilet paper holder, where applicable
- SUSTAINABILITY
- Energy Recovery Ventilator (ERVs) in every suite to improve indoor air quality and reduce energy demands
- Electricity and water to be separately metered in every suite
- Programmable thermostat in every suite
- Energy efficient appliances
- High efficiency fixtures and toilets
- Water retaining green roof
- Electrical provision for future electric vehicle charging in select parking spaces
Highlights
- ABOUT JUNCTION HOUSE CONDOS IN THE JUNCTION
- Junction House Condos is a new condo development by Slate Asset Management and Globizen Developments to be located at 2720 Dundas Street West in Toronto’s the Junction community. It’s currently in preconstruction status and does not yet have an estimated completion date.
- �� Proposed to have a total of 173 luxury condo units with a 12-storey residential low-rise tower
- ABOUT THE JUNCTION
- The Junction area of Toronto was once a city named West Toronto before being joined with the City of Toronto in 1909. The new condo site is just a 13-minute walk to the 504 King, 304 King, and 506 Carlton lines at the Edna Avenue at Dundas Street West stop.
- �� Excellent WalkScore of 93/100, great TransitScore of 92/100, and excellent BikeScore of 95/100
- �� Local and nearby attractions and things to do include Imagine Cinema Market Square, Ed Mirvish Theatre, historic Mackenzie House, CF Toronto Eaton Centre, Atrium in Bay, Ryerson Image Centre, historic Massey Hall, The Elgin & Winter Garden Theatre Centre, Nathan Phillips Square, Allan Gardens Conservatory, Spadina Avenue, The AGO (Art Gallery of Ontario), Hockey Hall of Fame, St. Lawrence Market, Textile Museum of Canada, Royal Alexandra Theatre, The PATH (underground shopping complex), Maple Leaf Gardens, Four Seasons Centre for the Performing Arts, Osgoode Hall, The Carlu, Canadian Opera Company, Toronto Police Museum, Brookfield Place, Campbell House Museum, Sony Centre for the Performing Arts, Galerie Christin, Phoenix Concert Theatre, BCE Place, and Market Square
- �� Restaurants located near the area include Spring Sushi, Milestones, California Thai, Blaze Pizza, Senator Restaurant, Fine Asian Bowl, Paramount Fine Foods, Barberian’s Steak House, Nordstrom Restaurant, Trattoria Mercatto, Torch Bistro, Big Smoke Burger, Bourbon Street Grill, The Elm Street Restaurant, Donatello Restaurant, Fran’s Restaurant & Bar, Trinity Square Café, ORO Restaurant, Stages Restaurant & Lounge, Mucho Burrito, Infuse Café, Bareburger, Terrace Restaurant, Elephant & Castle, City Kitchen Restaurant & Bar, Fabulous Bar & Café, Firkin on Yonge, Kimchi Korea House, and Yutaka Japanese Restaurant
- �� Other public transportation options include bus lines like the 40 Junction, 341 Keele Night Bus, 89 Weston, 26 Dupont, 41 Keele, 168 Symington, and the 300 Bloor-Danforth Night Bus
- ABOUT SLATE ASSET MANAGEMENT AND GLOBIZEN DEVELOPMENTS
- Globizen Group (Developments) is a Toronto-based real estate developer specializing in property management, developing urban properties, development management, and more.
- �� Portfolio includes Junction House Condos and Mackay Laneway House Condos
Building Amenities & Lifestyle
14 Features & Amenities
Lobby
Coworking Space
Sun Loungers
Social Space
Rooftop Lounge
Fire Pit
Concierge
EV Charging
Parcel Storage
Barre & Yoga Studio
Dog Run Area
BBQ Area
Fitness Centre
Harvest Table
Deposit Structure & Payment Schedule
Total Min. Deposit
5%
Payment Milestones & Details:
(5% + 10%)
$5,000.00 On Signing
Balance to 5% - 30 days
10% - Occupancy
Parking, Lockers & Maintenance Fees
Est. Maintenance Fee
$1/sqft
Upcoming Open Houses
Schedule a Private Tour
FAQs About Junction House Condos, Toronto
Junction House Condos is a real estate development located at 2720 Dundas Street West.
Junction House Condos is developed by the developer with an estimated completion date of December 2023.
Junction House Condos will feature 9 storeys offering a variety of living spaces.
Suites at Junction House Condos range from 568 to 1747 sqft, with prices starting from $578,800.
The total minimum deposit is 5%. (5% + 10%)
$5,000.00 On Signing
Balance to 5% - 30 days
10% - Occupancy Estimated maintenance fee is $1/sqft.

 Selling
Junction House Condos
Toronto, Greater Toronto Area