
Heron Hills – Phase 2
Port Perry, Regional Municipality of Durham
Port Perry, Regional Municipality of Durham
$689,000 - $1,163,990
Selling
Added 2 weeks ago
1 View
Estimated Completion
Dec 2026
Suite Sizes
1508 - 3043 sqft
Price per Sqft
From $425
Heron Hills – Phase 2 - Project Overview
Project Name: Heron Hills – Phase 2
• Location: 51 Robin Trail
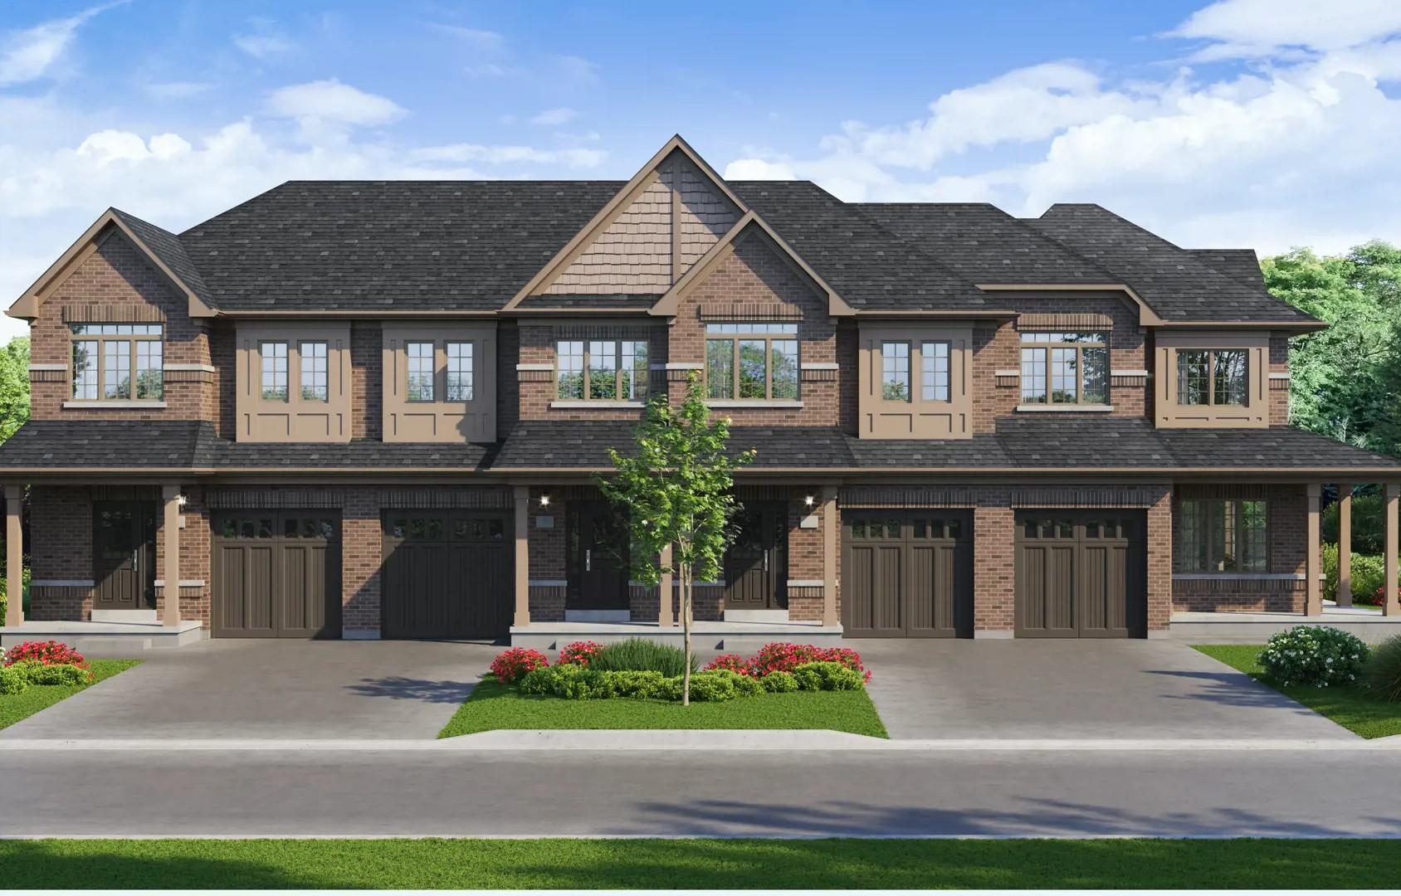
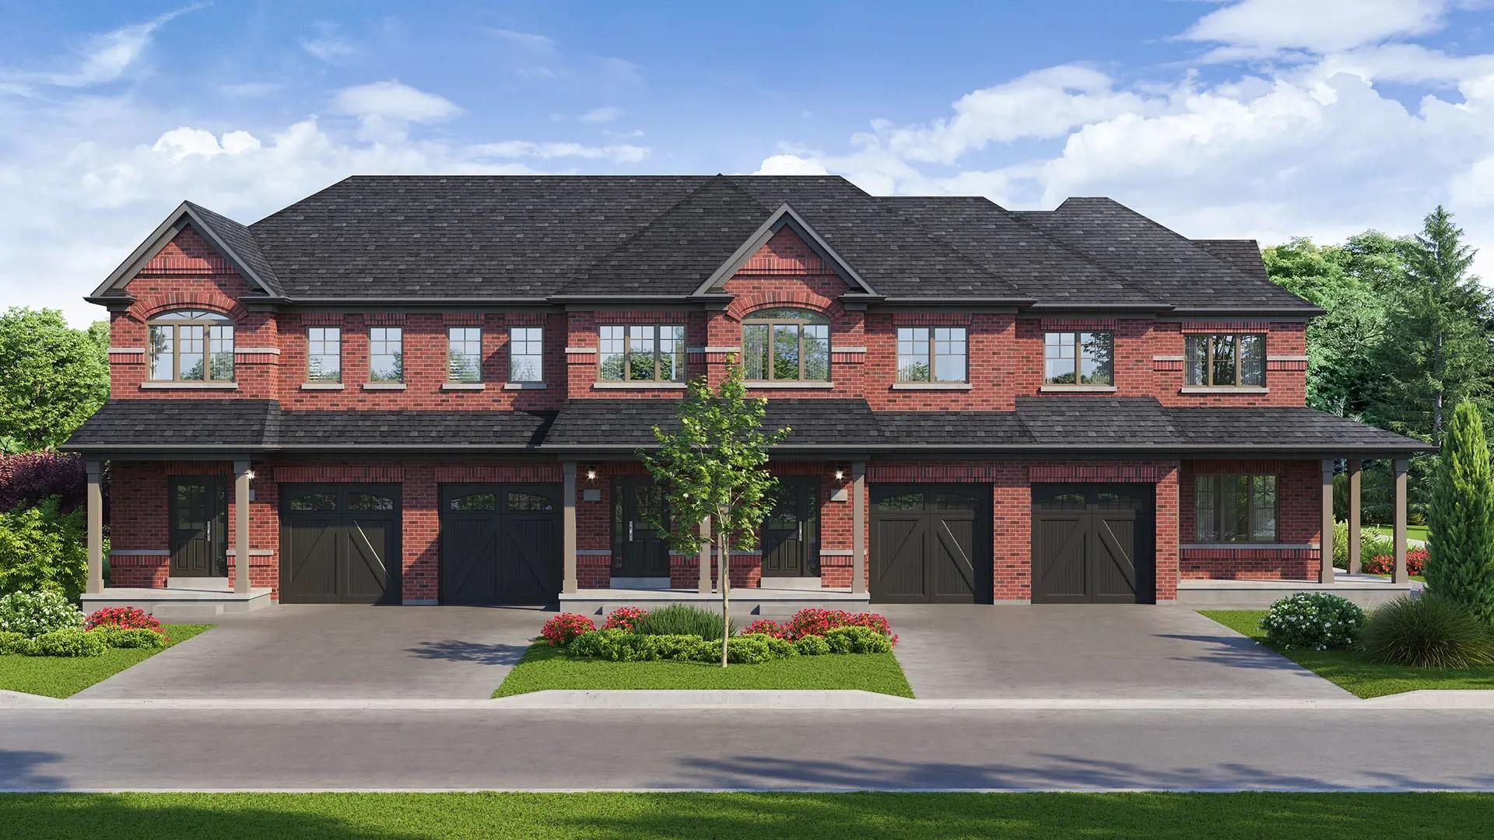
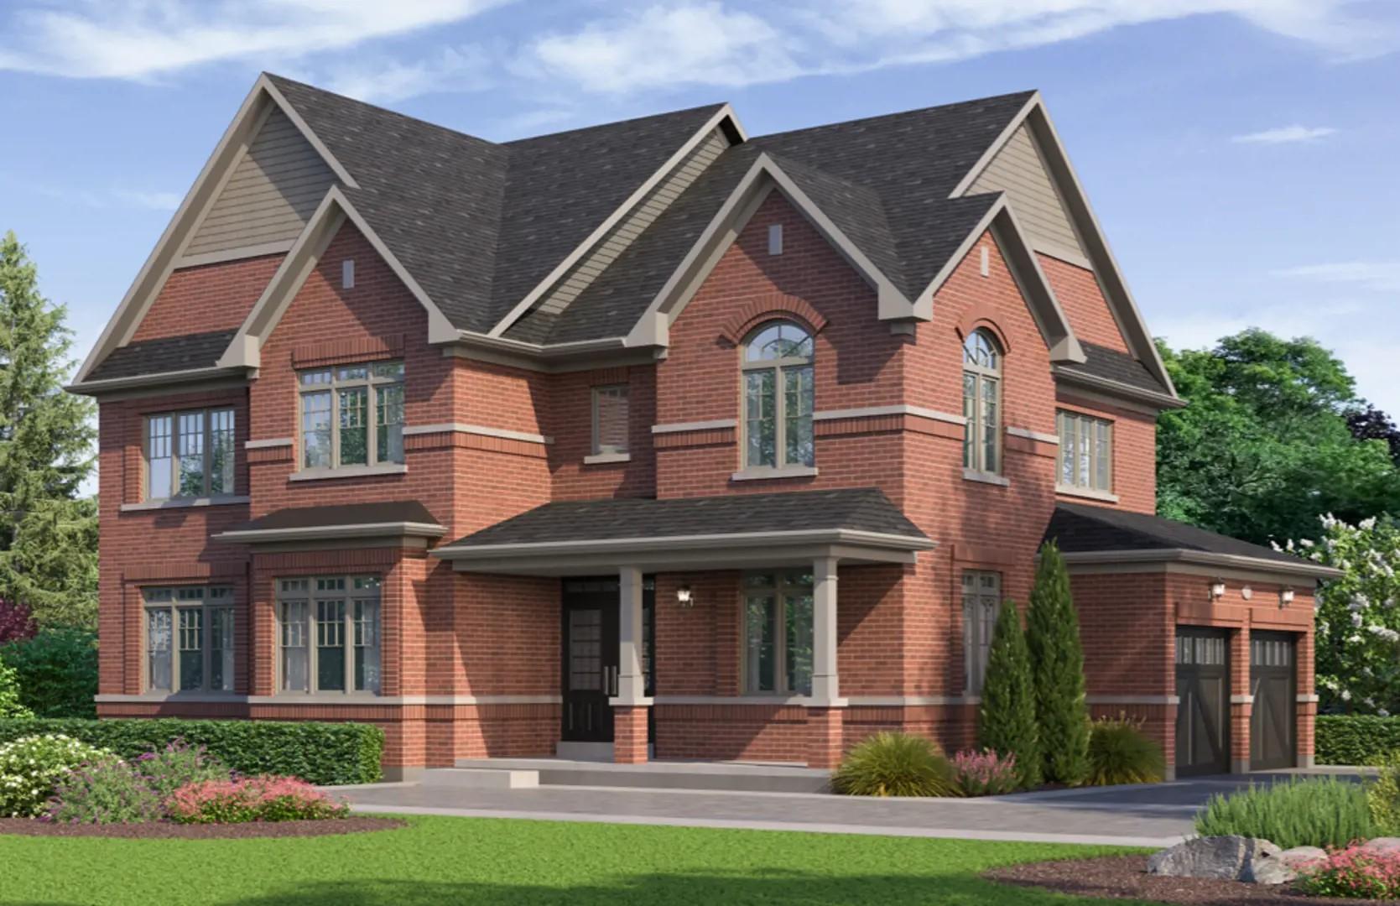
Heron Hills – Phase 2 is a pre-construction home community by Delpark Homes at 51 Robin Trail in Port Perry. Occupancy is scheduled for 2026. The home collection includes detached homes and townhomes. Ownership is listed as freehold. Recorded home designs include bungalow and two-storey layouts, lots measuring 20, 30, 40, and 45 feet wide, and one-car and two-car garages. Townhome designs include freehold townhomes, with end units and interior units represented. The recorded plans include unfinished basement configurations. Current inventory includes 30 available floor plans ranging from 1,569 to 3,043 sq. ft. Current prices range from $689,000 to $1,163,990. The location has a Walk Score of 45.
Units & Suites Breakdown
Suite Size Range
1508 - 3043 sqft
Price per Sqft
From $425
Building Architecture & Details
Estimated Completion
Dec 2026
Enhanced Hst Rebate Available
No
Price Includes Enhanced Hst Rebate
No
Enhanced Hst Rebate Price Scope
none
Status
Pre Construction
Developer Name
Delpark Homes
Developers
Delpark Homes
Sales Marketing Companies
Citizen Realty
Building Type
Single Family Home
Building Height M
0.00
Walk Score
45
Currency Scope
No
Special Incentives
Free A/C, Free Appliances, Price Discounts, Free Furnitures
Townhouse Types
freehold_town
Ownership Types
freehold
Low Rise Types
townhouse, detached
Low Rise Storeys
["2_storey","bungalow"]
Finishes
- EXTERIOR & GENERAL CONSTRUCTION 1. Distinctive elevations utilizing clay brick, stone, and precast window surrounds, including vinyl accents and shutters, exterior trim detailing, decorative painted fiberglass columns and other complementary materials, as per architectural detailing (as per elevation). 2. Purchasers to choose from Builder’s architecturally controlled preselected exterior colour packages. Builder will attempt to accommodate purchaser’s selection while following the requirements of the architectural control guidelines. 3. Insulated metal-clad front entry door(s) with sidelight(s) and/or transom window (as per elevations). 4. Sliding thermo-pane glass patio doors with screen including transom above with Low-E glass, as per plan (where applicable). 5. Pre-finished, maintenance-free aluminum soffits, frieze boards, fascia, eaves trough and down pipes. 6. Fibreglass roof shingles. 7. Thermopane Low-E maintenance free, colour coordinated casement windows throughout (excluding basement windows). All operating windows to receive screens. Front elevation windows will have decorative grills, as per plan. 8. Thermopane, Low-E, maintenance-free slider basement windows with screens. (Window wells may be required as per grading conditions). 9. Wood composite garage door(s) with decorative inserts, including paint finish, as per plan. 10. High-quality caulking applied around all exterior wall vents, windows and doors. 11. Paved asphalt driveway. 12. Two (2) exterior water taps; one in garage and one at rear, with interior shut-off valves, as per plan. 13. Exterior landscaping to include: fully sodded lot (some side yards may include stone aggregate, as per plan), except where paved. Walkway from driveway to front entry and rear patio to have precast concrete slabs, as per plan. 14. Decorative plaque house numbers. 15. Optional cold cellar complete with door and light. 16. Where lookout basement conditions may be applicable, the following features are included in the premium: additional brick, framing and insulation, as required; larger basement window(s); pressure treated wood deck off the sliding door (as per plan), approximately 5’x7’ with stairs to rear lot grade. 17. Where a walk-out basement condition may be applicable, the following features are included in the premium: basement sliding patio door; larger rear basement vinyl casement window(s); additional brick with step down brick veneer; pressure-treated wood deck off the main floor patio door without stairs; and additional exterior light and electrical outlet. 18. Pressure-treated decks will be provided where decks are required at the rear patio, as per grade. 19. Basement walls are poured concrete with heavy duty damp proofing and a drainage membrane for added protection against water leakage. 20. 9 ft. ceiling heights on main floor, and 8 ft. ceiling heights on second floor, except where precluded by bulkheads and dropped ceilings. 21. 2”x6” wood frame construction on exterior walls. 22. All subfloors sanded at joints and fastened with nails, screws and glue. 23. Engineered floor systems throughout. 24. Professionally engineered roof trusses, as per plan. 25. Steel beam and post construction in basement as per plan. 26. Concrete garage floor slab reinforced with grade beams. 27. Basement floor to be poured concrete with floor drain. 28. Poured concrete porches. INTERIOR FINISHES 29. Choice of quality ceramic floor tiles, 12”x12” or 13”x13” in foyer, powder room, all bathrooms, kitchen/breakfast area, and main or 2nd floor laundry room (as per applicable plan). 30. 40 oz. broadloom carpet with quality foam under pad, excluding all tiled areas. Includes one (1) colour choice as per plan. 31. Natural oak-finish pickets, railing, and stringer on stairwells with carpeted treads in finished areas, as per plan. 32. Two (2) coats of paint (including primer) on all walls. Choice of one (1) interior paint colour from Builder’s standard samples. 33. Smooth finish ceilings in kitchen, breakfast, bathrooms, powder room, and laundry room (where applicable). Otherwise spray-textured ceilings with smooth border throughout main and second floor. 34. Upgraded trim 4” baseboard, 2 ¾” casing on all doors and windows throughout with base shoe moulding in all tiled areas, painted white. 35. Two panel-textured interior passage doors throughout, including bedroom closets (except exterior and cold cellar). 36. Privacy locks on bathroom and powder room doors. 37. All archways to be trimmed. 38. Approximately 8 ft. high archways on main floor, as per plan (where applicable). 39. Decorative wood columns, as per plan. 40. Brushed nickel finish interior doorknobs and hinges. KITCHEN, BATHROOMS & LAUNDRY 41. Choice of quality kitchen cabinets and bathroom vanities with laminate countertops from a wide choice of Builder’s standard samples. 42. White hood fan over stove area, vented to exterior. 43. Dishwasher opening provided. 44. Double stainless-steel sink in kitchen with chrome-finished single-lever faucet with seperate pull out spray. 45. Pedestal sink in powder room. 46. Mirror above pedestal sink in powder room and above vanity in all bathrooms. 47. Chrome-finished single-lever faucets on all sinks, bathtubs and shower controls, except on soaker tubs and in laundry rooms. 48. White plumbing fixtures in all bathrooms. 49. Acrylic tubs, including free-standing oval tub in ensuite, as per plan. 50. Bathroom accessories to include towel bar, tissue dispenser, soap dish, installed in tub and shower. 51. Powder room accessories to include towel bar and tissue dispenser. 52. Water temperature-balancing valves for all showers. 53. Shut-off valves under each sink. 54. Energy-efficient water-saver shower heads and toilets. 55. Exhaust fan in all bathrooms. 56. Framed glass shower, as per plan, to include ceramic wall tile up to and including ceiling, 2”x2” mosaic floor tile, and waterproof overhead light. 57. Ceramic wall tile installed in tub enclosures, up to but not including ceiling. 58. Shower and tub enclosure walls to receive water-resistant drywall. 59. Main or second floor laundry rooms, if applicable, to have a single basin plastic laundry tub with plumbing for automatic washer and exhaust vent for dryer. ELECTRICAL 60. 100-amp electrical service with circuit breaker panel in accordance with the Electrical Safety Authority. 61. Bathrooms and powder room outlets are wired with ground fault interrupters. 62. Two (2) exterior weatherproof electrical outlets, one (1) at front porch and one (1) at rear of home with ground fault interrupters. 63. Doorbell with chime at front entry. 64. Quality black coach lamps to front elevation. 65. Electrical outlet for future garage door opener. One (1) outlet for each garage door 66. Copper wiring throughout. 67. Heavy-duty wiring for stove and dryer outlet. 68. White Decora-style switches and outlets throughout finished areas. 69. Strip lighting centered over vanities in all bathrooms and powder room. 70. Ceiling fixtures preselected by Builder throughout. 71. Smoke detectors hard-wired into the electrical system, one on each floor, including basement and one in each bedroom. 72. Combination smoke detector/carbon monoxide detector hard-wired into the electrical system in upper hall. HEATING, AIR CONDITIONING & INSULATION 73. High-efficiency gas-fired, forcedair furnace with electronic ignition and ECM motor (Electronically Commutated Motor). Furnace location subject to change due to mechanical requirements. 74. Gas-fired hot water heater on a rental basis. 75. Installation of a Heat Recovery Ventilator (HRV) to provide fresh air and improve indoor air quality. 76. Heat ducts sized for future addition of air conditioning. 77. R60 blown insulation in attic. 78. R22 Batt insulation for exterior walls. 79. R20 blanket wrap insulation to be installed to basement wall perimeter within approximately 6” above the basement slab. 80. Spray foam insulation to garage ceilings and overhangs below habitable areas. 81. Expansion foam insulation to perimeter of exterior doors and windows for air sealing. 82. Programmable thermostat. 83. Taped ductwork for greater energy efficiency. 84. Exhaust fans in bathrooms and powder room. 85. All duct work cleaned prior to closing. ROUGH-INS 86. Rough-in for central vacuum system. All pipes are dropped to basement. 87. Two (2) pre-wired telephone outlets in kitchen and master bedroom. Purchaser to arrange finishing details directly with phone company after closing. 88. Two (2) pre-wired for RG6 coaxial cable outlets and two (2) pre-wired Cat5 network cables in family room or great room, and master bedroom. This will provide the capability for future high-speed internet access, personal communication services and digital television. Purchaser is to arrange finishing details directly with cable company after closing. 89. Rough-in for dishwasher, includes provisions for electrical and plumbing, as per plan. TARION WARRANTY COVERAGE 7 years – Major structural defects 2 years – Plumbing, heating and electrical systems and building envelope 1 year – Warranty on all items supported by the Tarion Warranty Protection program
Upcoming Open Houses
Schedule a Private Tour
FAQs About Heron Hills – Phase 2, Port Perry
Heron Hills – Phase 2 is a real estate development located at 51 Robin Trail.
Heron Hills – Phase 2 is developed by the developer with an estimated completion date of December 2026.
Suites at Heron Hills – Phase 2 range from 1508 to 3043 sqft, with prices starting from $689,000.

 Selling
Heron Hills – Phase 2
Port Perry, Regional Municipality of Durham