
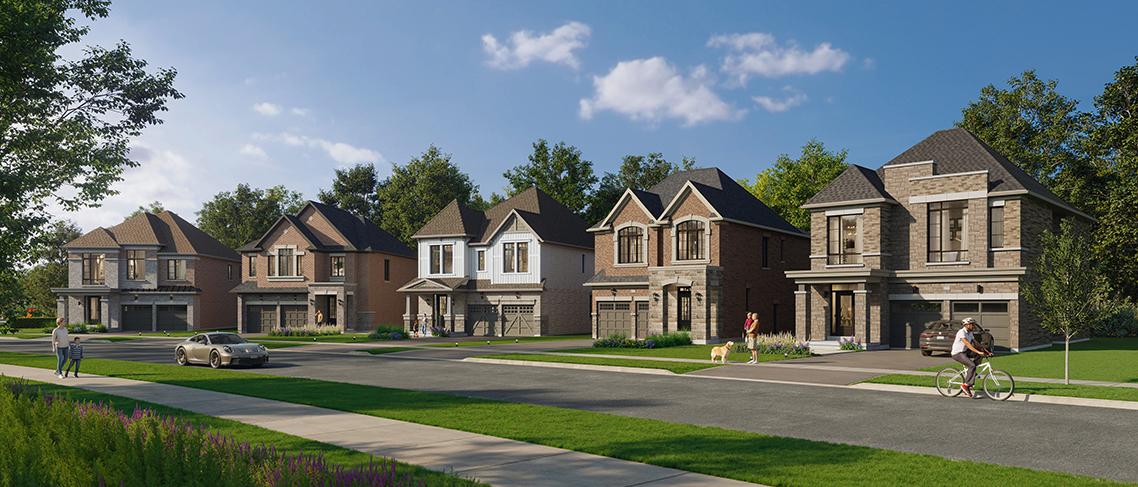

Heartwood Village Homes
Oshawa, Regional Municipality of Durham
Oshawa, Regional Municipality of Durham
Contact for Price
Selling
Added 2 weeks ago
1 View
Suite Sizes
1901 - 3144 sqft
Heartwood Village Homes - Project Overview
Project Name: Heartwood Village Homes
• Location: Conlin Road East & Ritson Road North • Neighbourhood: Oshawa
Heartwood Village Homes is a pre-construction home community by Laurelcrest Homes at Conlin Road East & Ritson Road North in Oshawa. The home collection includes detached homes. Ownership is listed as freehold. Recorded home designs include two-storey layouts, lots measuring 30, 36, and 40 feet wide, and one-car and two-car garages. The recorded plans include unfinished basement configurations. Current inventory includes 17 available floor plans ranging from 1,901 to 3,144 sq. ft. The location has a Walk Score of 27 and a Transit Score of 41.
Units & Suites Breakdown
Suite Size Range
1901 - 3144 sqft
Building Architecture & Details
Neighbourhood
Oshawa
Enhanced Hst Rebate Available
No
Price Includes Enhanced Hst Rebate
No
Enhanced Hst Rebate Price Scope
none
Status
Pre Construction
Developer Name
Laurelcrest Homes
Developers
Laurelcrest Homes
Building Type
Single Family Home
Building Height M
0.00
Currency Scope
No
Ownership Types
freehold
Low Rise Types
detached
Low Rise Storeys
["2_storey"]
Highlights
- Heartwood Village Homes is Laurelcrest Homes’ North Oshawa community near Conlin Road East and Ritson Road North. The builder is now selling a detached-home release. The map uses Laurelcrest’s own representative Heartwood marker; individual lots and any future townhouse release should be checked against the builder’s current site plan.
Upcoming Open Houses
Schedule a Private Tour
FAQs About Heartwood Village Homes, Oshawa
Heartwood Village Homes is a real estate development located at Conlin Road East & Ritson Road North.
Suites at Heartwood Village Homes range from 1901 to 3144 sqft.

 Selling
Heartwood Village Homes
Oshawa, Regional Municipality of Durham