
Georgian Bay Harbour Condos
Meaford, Grey County
Meaford, Grey County
$436,800 - $1,178,990
Selling
Added 2 weeks ago
1 View
Storeys / Floors
5
Estimated Completion
Dec 2028
Suite Sizes
551 - 1500 sqft
Price per Sqft
From $786
Georgian Bay Harbour Condos - Project Overview
Project Name: Georgian Bay Harbour Condos
• Location: 23 Trowbridge Street West
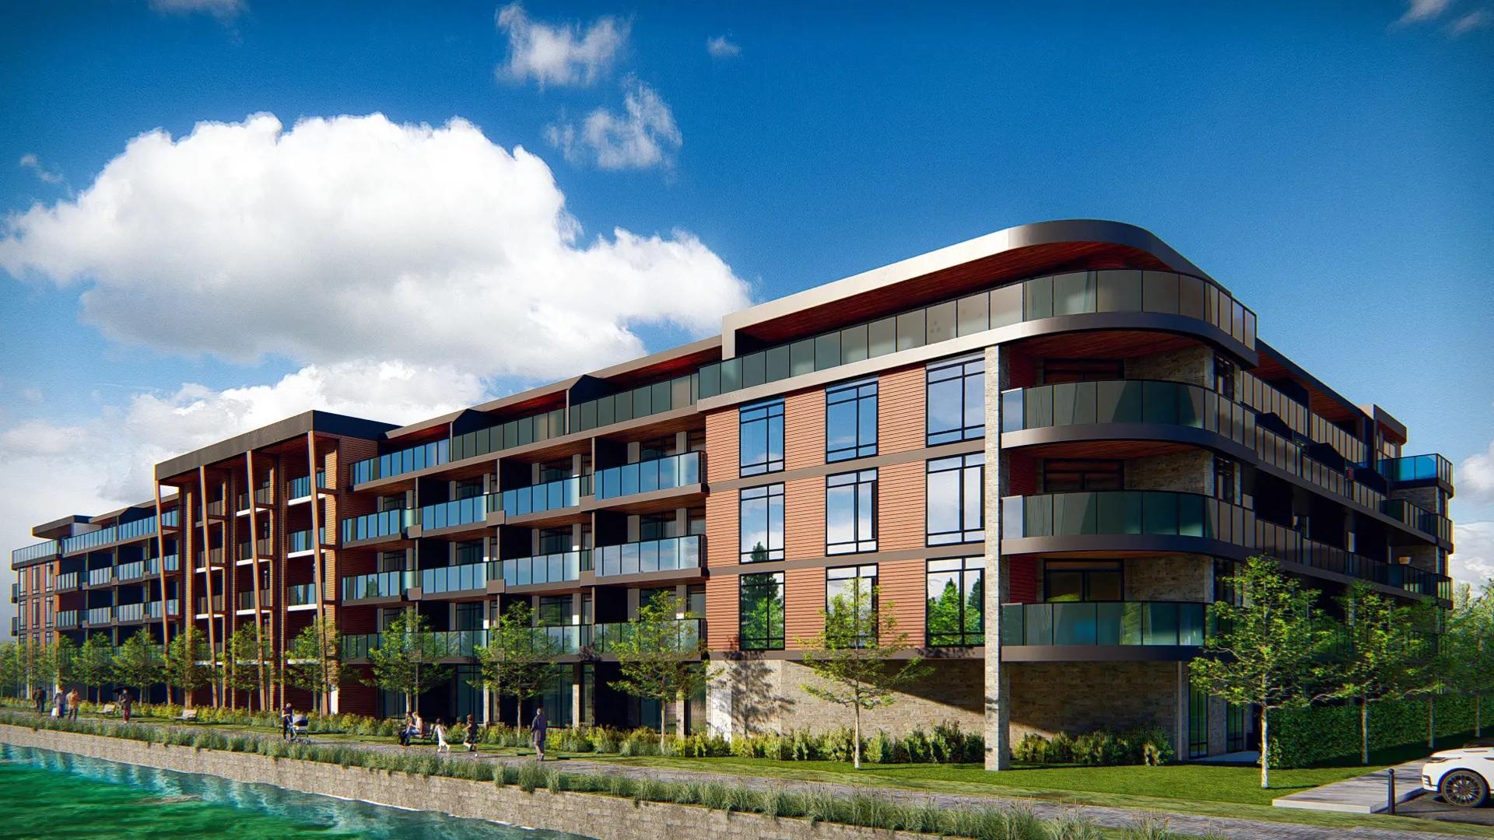
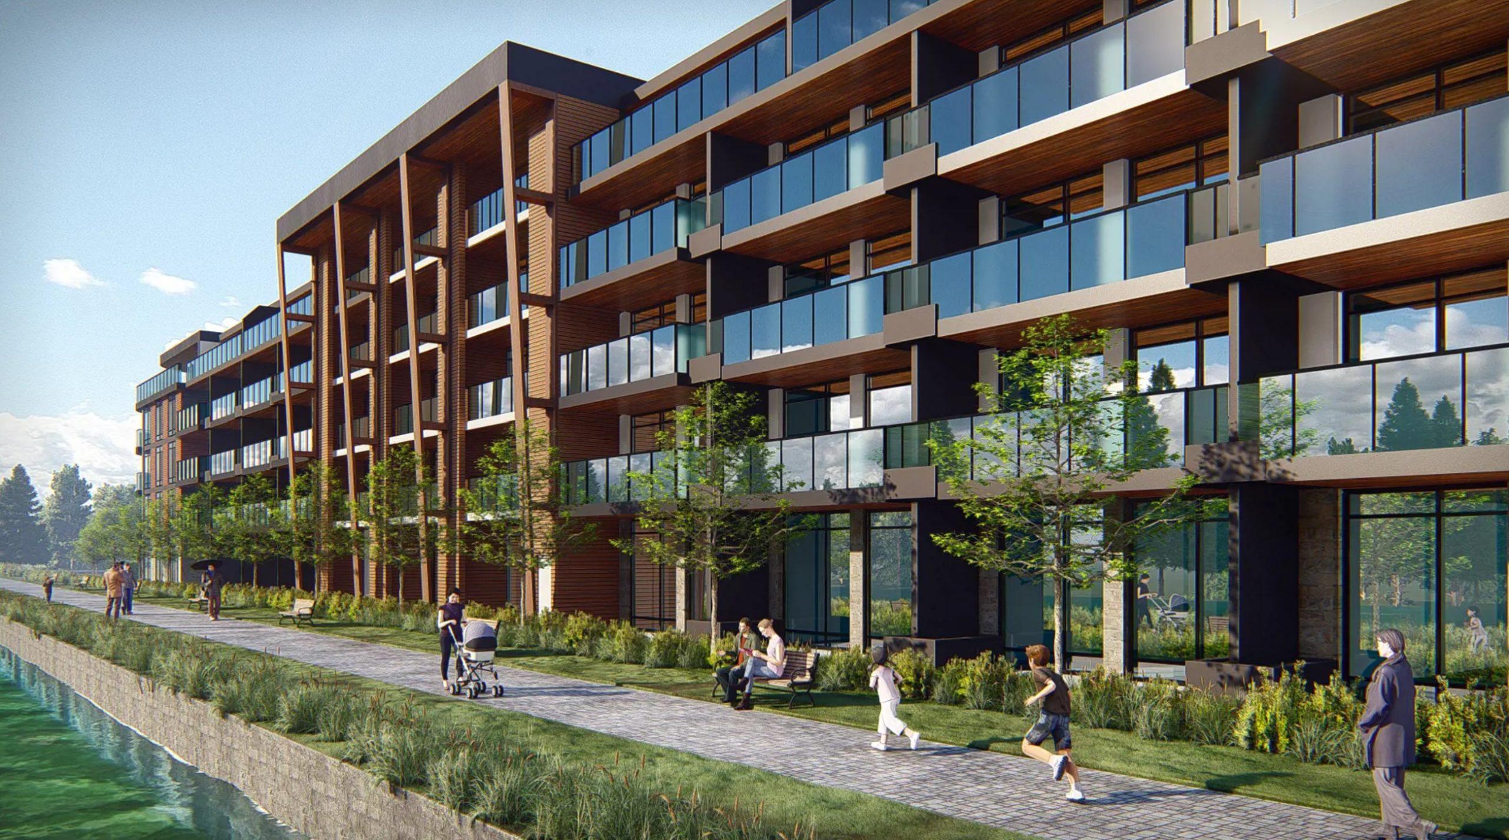
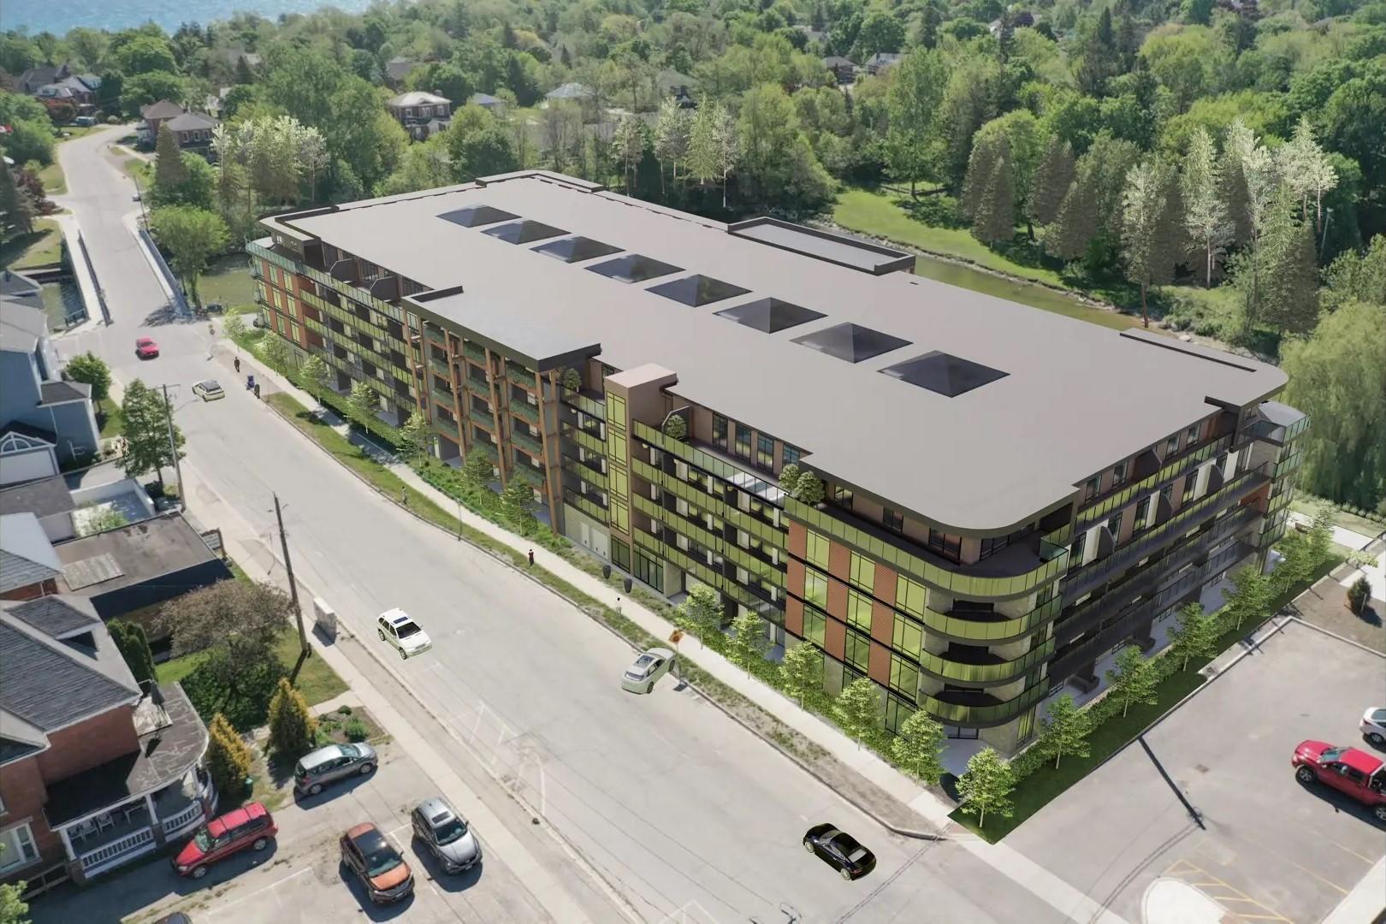
Georgian Bay Harbour Condos is a pre-construction condominium development by AvranceCorp Development at 23 Trowbridge Street West in Meaford. The project is 5 storeys tall and contains 160 suites. Architecture is by Andre Sherman Architect. Occupancy is scheduled for 2028. Current inventory includes 28 available floor plans ranging from 551 to 1,500 sq. ft. Current prices range from $436,800 to $1,178,990. The location has a Walk Score of 0.
Building Amenities & Lifestyle
Swimming Pool
24 Hour Concierge Service
Courtyard
Gym
Sauna
Lockers
Party Room
Rooftop Patio
Parking
Units & Suites Breakdown
Suite Size Range
551 - 1500 sqft
Price per Sqft
From $786
Building Architecture & Details
Total Floors
5
Architects
RA Lumbao Architects Inc.
Estimated Completion
Dec 2028
Enhanced Hst Rebate Available
No
Price Includes Enhanced Hst Rebate
No
Enhanced Hst Rebate Price Scope
none
Status
Pre Construction
Deposit
20
Developer Name
AvranceCorp Development
Developers
AvranceCorp Development
Architects
RA Lumbao Architects Inc.
Building Type
Condo
Building Height M
0.00
Walk Score
0
Currency Scope
No
Low Rise Storeys
[]
Finishes
- SUITE INTERIORS
- 9 Foot ceilings throughout
- Choice of laminate flooring selected from Builder’s standard samples in all non-tiled areas
- Steel insulated, fire rated entry door with deadbolt lock and security viewer
- Contemporary interior doors, painted semi-gloss white
- Contemporary entry door gripset and lever style hardware throughout
- Wire shelving in closets
- Flat off-white paint throughout suite
- Energy efficient LED lighting
- Smooth ceilings in kitchen and bathroom
- TERRACE/BALCONY
- Balconies and/or terraces with glass sliding patio doors for access, as per plan
- One exterior light fixture and electrical outlet
- Framed glass railing with aluminum balcony rail guard
- Lockers in the basement
- CUSTOM DESIGNED KITCHENS
- Designer appointed cabinetry with choice from builder’s samples
- Granite countertop in kitchen as per plans, selected from Builder’s standard samples
- 4" backsplash to match kitchen Granite countertop selection selected from Builder’s standard samples
- APPLIANCE PACKAGE
- 30" Stainless Steel Fridge/Freezer
- 24" Stainless Steel Dishwasher
- Stacked Washer and Dryer
- Stainless Steel Stove
- Microwave
- LAUNDRY/STORAGE ROOM
- Tiled floor in Laundry area selected from Builder’s standard samples
- BATHROOMS
- Designer appointed cabinetry with choice from Builder’s samples
- Granite vanity countertops with undermount sink in master ensuite selected from Builder’s standard samples with 4? matching backsplash
- Builder standard faucets
- Full width vanity mirrors
- Contemporary water-efficient toilet
- Choice of tile in all bathrooms selected from Builder’s standard samples as per plans
- White acrylic rectangular design soaker tubs as per plans
- Frameless glass shower doors, as per plans
- Pressure balanced valves on all showers
- Privacy lock on all bathroom doors
- MECHANICAL/ELECTRICAL SYSTEMS
- Heating and cooling that offers independent suite thermostat
- Individual suite meters for hydro, water, heating and cooling
- Pre-wired telephone (1), cable outlet (1) and ethernet (1) in living room
- Switch controlled receptacle in living area
- Light fixture(s) in each room as per Builder’s standard lighting package
- Built in smoke and carbon monoxide detector
- In-suite sprinkler system
- FIBRE TO THE SUITE TECHNOLOGY (FTTS)— Advanced multi-strand fibre to each suite ensuring access to the most advanced communications products and services for consumers.
- Key Fob entry system
- Smartphone-centric living experience for residents, which includes hands-free digital building access, video guest verification and parcel delivery notification.
- WIFI in amenity area
Building Amenities & Lifestyle
9 Features & Amenities
Swimming Pool
24 Hour Concierge Service
Courtyard
Gym
Sauna
Lockers
Party Room
Rooftop Patio
Parking
Deposit Structure & Payment Schedule
Total Min. Deposit
20%
Payment Milestones & Details:
(20%)
Balance to 5% On Signing
2.5% - 60 days
2.5% - 150 days
2.5% - 240 days
2.5% - 330 days
2.5% - 420 days
2.5% - 510 days
Parking, Lockers & Maintenance Fees
Locker Price
$5,000
Est. Maintenance Fee
$0/sqft
Upcoming Open Houses
Schedule a Private Tour
FAQs About Georgian Bay Harbour Condos, Meaford
Georgian Bay Harbour Condos is a real estate development located at 23 Trowbridge Street West.
Georgian Bay Harbour Condos is developed by the developer with an estimated completion date of December 2028.
Georgian Bay Harbour Condos will feature 5 storeys offering a variety of living spaces.
Suites at Georgian Bay Harbour Condos range from 551 to 1500 sqft, with prices starting from $436,800.
Yes, at Georgian Bay Harbour Condos, locker storage is available starting at $5,000.
The total minimum deposit is 20%. (20%)
Balance to 5% On Signing
2.5% - 60 days
2.5% - 150 days
2.5% - 240 days
2.5% - 330 days
2.5% - 420 days
2.5% - 510 days Estimated maintenance fee is $0/sqft.

 Selling
Georgian Bay Harbour Condos
Meaford, Grey County