
Forma Condos
Toronto, Toronto
Toronto, Toronto
$820,900 - $2,106,900
Sold
Added 2 weeks ago
4 Views
Storeys / Floors
73
Estimated Completion
Dec 2028
Suite Sizes
376 - 3354 sqft
Forma Condos - Project Overview
Project Name: Forma Condos
• Location: 266 King Street West • Neighbourhood: Entertainment District
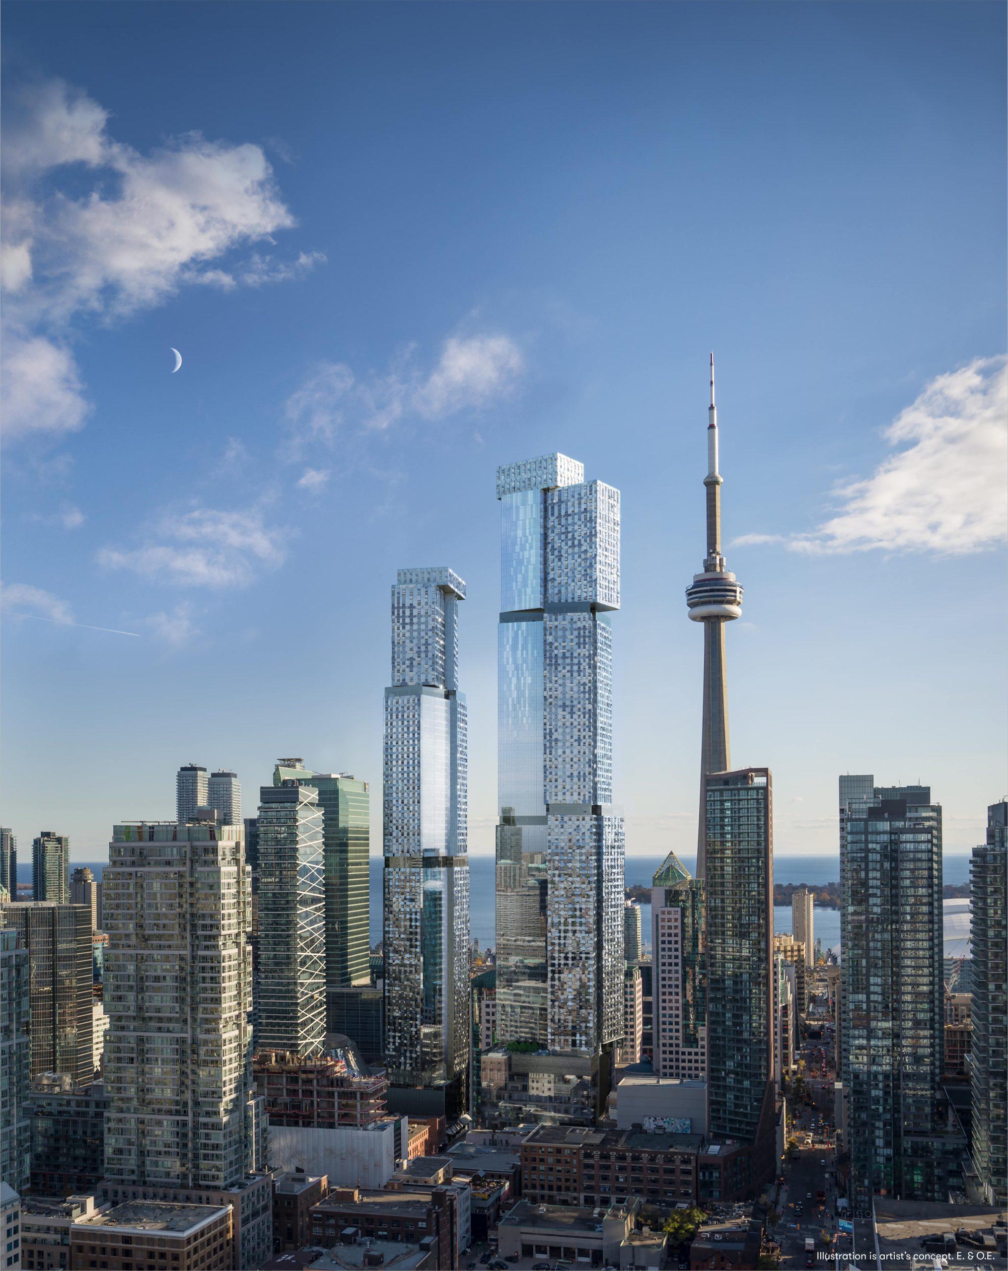
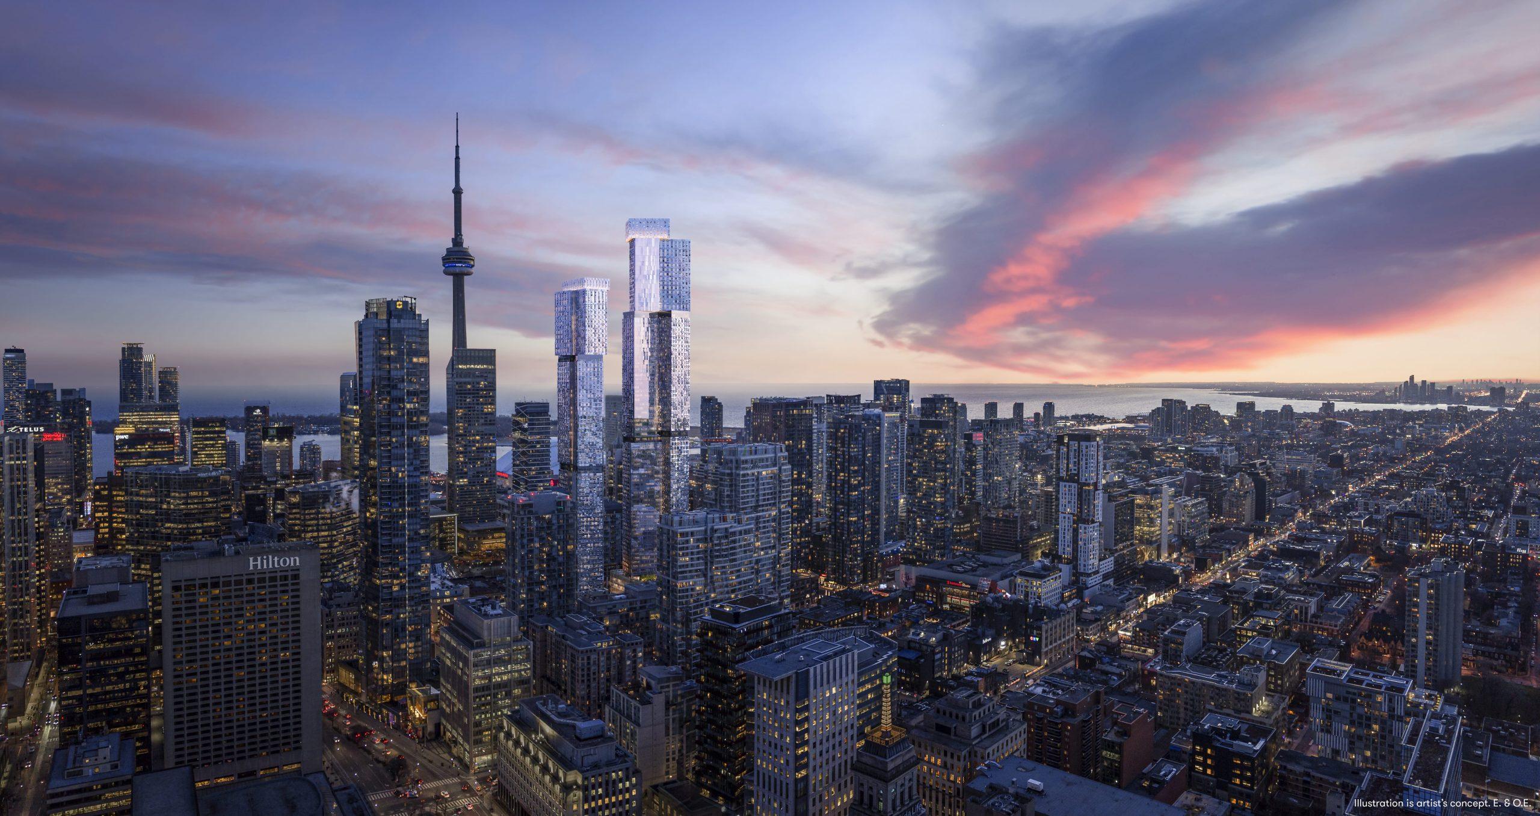
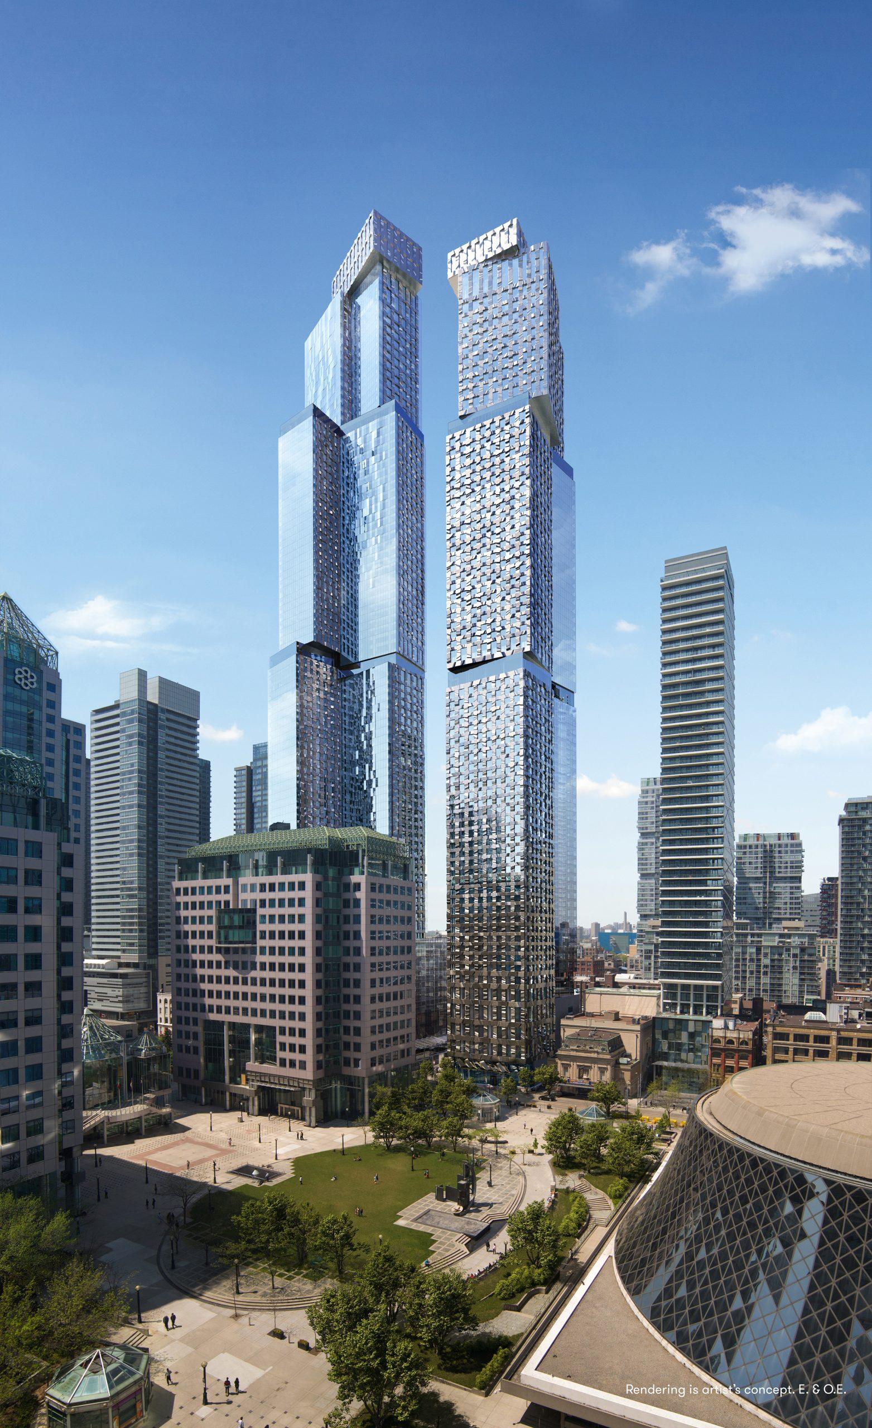
Forma Condos is a condominium development under construction by Dream, Great Gulf Homes, and Westdale Properties at 266 King Street West in the Entertainment District neighbourhood of Toronto. The 73-storey project rises 304.2 metres (998 feet) and contains 864 suites. Architecture is by Gehry International, Inc., with interiors by Studio Paolo Ferrari. Occupancy is scheduled for 2028. Developer inventory is currently sold out. Suites range from 376 to 3,354 sq. ft. The location has a Walk Score of 100 and a Transit Score of 100. At 304.2 metres, Forma Condos ranks #1 by height among 59 tracked projects in Entertainment District.
Building Amenities & Lifestyle
Coworking Spaces
Wellness Spaces
Entertainment Lounges
Outdoor Terrace
Units & Suites Breakdown
Suite Size Range
376 - 3354 sqft
Building Architecture & Details
Total Floors
73
Architects
Gehry International, Inc.
Neighbourhood
Entertainment District
Estimated Completion
Dec 2028
Enhanced Hst Rebate Available
No
Price Includes Enhanced Hst Rebate
No
Enhanced Hst Rebate Price Scope
none
Status
Under Construction
Deposit
15
Interior Designer Name
Studio Paolo Ferrari
Developer Name
Great Gulf Homes, Dream, Westdale Properties
Developers
Great Gulf Homes, Dream, Westdale Properties
Architects
Gehry International, Inc.
Interior Designers
Studio Paolo Ferrari
Sales Marketing Companies
Baker Real Estate Incorporated
Building Type
Condo
Building Height M
304.20
Walk Score
100
Transit Score
100
Currency Scope
No
Low Rise Storeys
[]
Highlights
- Gehry Condos is a new pre-construction mega project located in Toronto's Entertainment District. The project application has been approved for two towers standing 82 and 92 storeys, housing 2000 suites.
- The project is designed by Frank Gehry, one of the World's top architects with notable buildings throughout the World.
- Gehry Condos: Project Highlights
- Features stunning and unique design by Frank Gehry, standing 82 and 92 Storeys
- The new tower will replace the historic Theatres at the base
- The building will consist of Mixed Use Space
- Residential Condominium Suites
- 85,000 sq.ft. of Retail
- 115,000 sq.ft. of Commercial Space
- 25,000 sq.ft. OCAD (Ontario College of Art & Design) Facility
- 9,000 sq.ft. Art Gallery dubbed "The Mirvish Collection"
- Designed by Frank Gehry, one of the most sought after Architects on the Planet
- Gehry Condos: What's Nearby
- Located in Toronto's Entertainment District
- Perfect 100/100 WalkScore
- Highly Walkable to Toronto's best Entertainment including Theatres, Toronto International Film Festival, Four Seasons Centre for the Performing Arts, Rogers Centre and much more
- Access to some of Toronto's best Restaurants along King Street's "Restaurant Row"
- Perfect 100/100 Transit Score
- King Street Car Line at your doorstep, quick access to St. Andrew Subway Station
Building Amenities & Lifestyle
4 Features & Amenities
Coworking Spaces
Wellness Spaces
Entertainment Lounges
Outdoor Terrace
Deposit Structure & Payment Schedule
Total Min. Deposit
15%
Payment Milestones & Details:
(15% + 5%)
$10,000.00 On Signing
Balance to 5% - 30 days
5% - 180 days
2.5% - 360 days
2.5% - 540 days
5% - Occupancy
Parking, Lockers & Maintenance Fees
Est. Maintenance Fee
$1/sqft
Upcoming Open Houses
Schedule a Private Tour
FAQs About Forma Condos, Toronto
Forma Condos is a real estate development located at 266 King Street West.
Forma Condos is developed by the developer with an estimated completion date of December 2028.
Forma Condos will feature 73 storeys offering a variety of living spaces.
Suites at Forma Condos range from 376 to 3354 sqft, with prices starting from $820,900.
The total minimum deposit is 15%. (15% + 5%)
$10,000.00 On Signing
Balance to 5% - 30 days
5% - 180 days
2.5% - 360 days
2.5% - 540 days
5% - Occupancy Estimated maintenance fee is $1/sqft.

 Sold
Forma Condos
Toronto, Toronto