
Forest Hill Private Residences Condos
Toronto, Greater Toronto Area
Toronto, Greater Toronto Area
$1,498,900 - $4,194,900
Selling
Added 2 weeks ago
1 View
Storeys / Floors
9
Estimated Completion
Dec 2025
Suite Sizes
773 - 2107 sqft
Price per Sqft
From $1,715
Forest Hill Private Residences Condos - Project Overview
Project Name: Forest Hill Private Residences Condos
• Location: 2 Forest Hill Road • Neighbourhood: Forest Hill
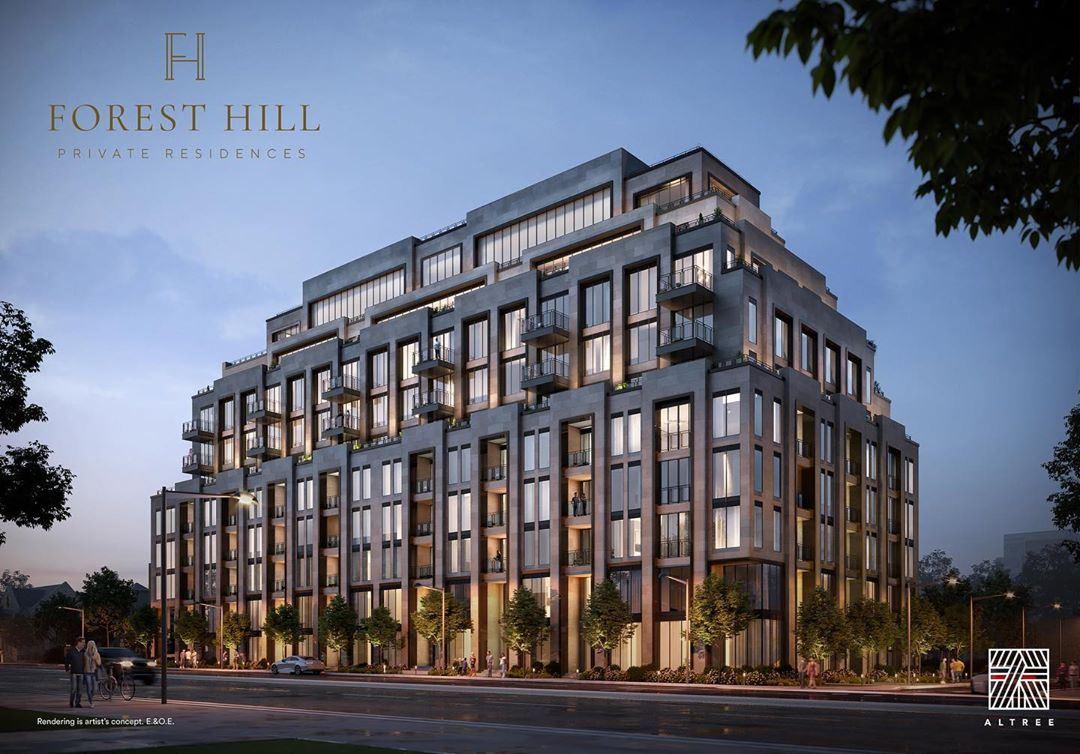
Forest Hill Private Residences Condos is a completed condominium development by Altree Developments at 2 Forest Hill Road in the Forest Hill neighbourhood of Toronto. The 9-storey project rises 36.8 metres and contains 94 suites. Architecture is by Graziani + Corazza Architects Inc., with interiors by U31. Forest Hill Private Residences Condos was completed in 2025. Current inventory includes 14 available floor plans ranging from 967 to 1,842 sq. ft. Current prices range from $1,498,900 to $4,194,900. The location has a Walk Score of 82 and a Transit Score of 85. At 36.8 metres, Forest Hill Private Residences Condos ranks #7 by height among 21 tracked projects in Forest Hill.
Building Amenities & Lifestyle
Fireplace
Mail Room
Parcel Storage
In Suite Parcel Delivery
Private Training Rooms
Dining Room with Catering Kitchen
Lobby
Pet Spa
Yoga Space
Towel and Water Service
Garden Oasis
Outdoor Terrace
Meditation Space
Porter Lobby
Lounge
Fitness Studio
A La Carte Services
Change Rooms
Bike Storage
Valet
Sauna
Pet Relief Area
24 Hour Concierge and Security
Pool
Porte Cochère
Wine Cellar
Units & Suites Breakdown
Suite Size Range
773 - 2107 sqft
Price per Sqft
From $1,715
Building Architecture & Details
Total Floors
9
Architects
Graziani + Corazza Architects Inc.
Neighbourhood
Forest Hill
Estimated Completion
Dec 2025
Enhanced Hst Rebate Available
No
Price Includes Enhanced Hst Rebate
No
Enhanced Hst Rebate Price Scope
none
Status
Complete
Deposit
20
Interior Designer Name
U31
Developer Name
Altree Developments
Developers
Altree Developments
Architects
Graziani + Corazza Architects Inc.
Interior Designers
U31
Sales Marketing Companies
Kevin Crigger Real Estate Team
Building Type
Condo
Building Height M
36.77
Walk Score
82
Transit Score
85
Currency Scope
No
Low Rise Storeys
[]
Finishes
- RESIDENCE FEATURES
- Expansive 10’-0” ceilings with coffered areas *†‡
- Elegant oversized 7’-6” solid core interior doors with designer selected hardware *†‡
- Contemporary 6 ½” solid wood baseboards with complimentary 3 ½” casings *†
- Designer selected oversized 7” engineered wood flooring †
- Built-in contemporary linear gas fireplace *†
- Closets outfitted with millwork shelf and rod †
- Walls, doors, trim, and baseboards painted to designer- ready prime finish †
- GOURMET KITCHEN
- Custom U31 designed kitchen with soft close cabinets and drawers by Cameo *†‡
- Custom U31 designed island with cabinetry and integrated breakfast bar by Cameo *†
- Designer selected stone countertop †
- Designer selected tile backsplash †
- Full height pantry for additional storage *†‡
- Contemporary single lever Kohler faucet in polished chrome †
- Inclusive of signature Miele appliances †
- Integrated 30”- 36” Miele refrigerator *
- Integrated 24” Miele dishwasher
- 30”- 36” Miele gas cooktop *
- 30” Miele built-in wall tower oven
- Miele Speed oven*
- Built-in Miele canopy hood fan
- Built-in undercounter wine refrigeration system *
- Under cabinet valence LED lighting †
- Interior cabinet lighting in glass door accent cabinets *†
- OUTDOOR LIVING
- Expansive outdoor terraces *
- Designer selected concrete pavers on terraces and balconies *†
- Convenient outdoor natural gas line on terraces *
- ENSUITE BATHROOM
- Custom U31 designed double floating vanity with integrated storage and soft close cabinets and drawers *†‡
- Designer selected stone countertop and tile backsplash with vessel sink *†
- Full height mirror with integrated medicine cabinet storage *†‡
- Designer selected full height wall tile throughout washroom *†‡
- Designer selected flooring and shower wall tile *†‡
- Frameless glass shower enclosure with large rain head-style shower faucet with separate handheld spray *†‡
- Convenient separate water closet *
- Relaxing freestanding soaker bathtub *†
- Contemporary Kohler wall mounted basin faucet in polished chrome †
- Exhaust fan vented to exterior
- LED pot lights in bathroom, shower stall, and water closet *†‡
- Contemporary paper holder and towel bar †
- MAIN BATHROOM*
- Custom U31 designed vanity with soft close cabinets and drawers †‡
- Designer selected stone countertop with undermount sink †
- Designer selected flooring and shower wall tile *†‡
- Frameless glass shower enclosure with rain head-style shower faucet *†‡
- Contemporary Kohler faucets in polished chrome †
- Contemporary paper holder and towel bar †
- POWDER ROOM*
- Custom U31 designed vanity with soft close cabinets and drawers †‡
- Designer selected stone countertop with undermount sink †
- Designer selected tile flooring †
- Contemporary Kohler faucets in polished chrome †
- LAUNDRY
- Full size front load washer and dryer directly vented to the exterior †
- Custom designed upper cabinetry and countertops in side-by-side laundry rooms *†
- Tile flooring in laundry areas *†
- Linen closets with millwork shelves *†
- EXTERIOR FEATURES
- Distinguished contemporary limestone/precast cladding
- Custom black canopies defining Townhome entrances *
- Black balcony railings and floor-to-ceiling windows *†‡
- Elegant Porte Cochère finished with decorative stone
- BUILDING FEATURES * *
- Premium 2 Forest Hill Road address
- Property Management provided by The Forest Hill Group
- Grand main lobby with 24-hour executive concierge and security
- Conveniently located Service Lobby off the Porte Cochère
- Porter Services
- 24-hour valet parking
- Secured entry phone integration modules for visitor access
- Secured storage for package deliveries
- In-suite daily parcel delivery
- Mail room with individual key access
- Security monitoring system throughout all common areas with backup video recording
- Elevators with card readers for access control per floor
- Bicycle storage area
- Convenient pet relief and pet spa
- AMENITIES
- Residents lounge and dining room complete with catering kitchen, fireplace, and seating for 20 guests
- Private Wine Collection with temperature controlled resident wine storage and access to sommelier curated collection
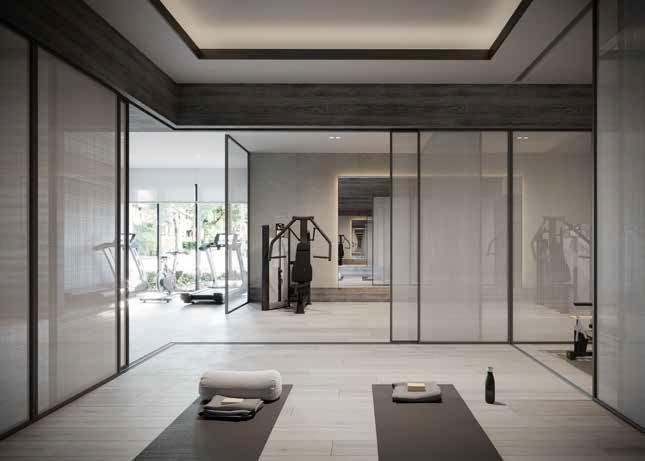
- Fitness studio including top-of-the-line cardio, weight and conditioning equipment, and private personal training rooms
- Heated indoor swimming pool with adjoining wet and dry saunas
- Towel and water service offering in gym and pool area
- Men’s and women’s change rooms with showers and beauty services area
- Outdoor space with residents’ lounge, dining area with barbeque, and double-sided fireplace connecting the garden oasis *
- DOUBLE-HEIGHT MAIN LOBBY
- Designer selected stone flooring in large scale format
- Contemporary millwork with a double-height shelving feature wall
- Custom designed stone concierge desk accented with decorative bronze privacy screens
- Custom light fixtures with illuminated alabaster and leather details
- Elegant upholstered seating
- CORRIDORS AND ELEVATOR LOBBIES
- Designer selected carpet flooring, wood baseboard, and trim †
- Tile flooring and door surrounds at elevator lobbies †
- Thoughtfully designed elevator doors with detailed stone surrounds †
- Designer lighting throughout †
- Custom designed suite entry complete with accent light †
- AVAILABLE SERVICES**
- Spa, Gym, Health Club and Salon Reservations
- Personal Training
- Automotive Repair
- Car Detailing
- Dry Cleaning
- Grocery Delivery
- Restaurant Reservations
- Dog Walking and Pet Boarding
- Party / Event Catering and Staff
- Flower Delivery
- Car Services
- International and Domestic Vacation Reservations
- ELECTRICAL AND EXTRAS
- Pot lights around coffered ceiling areas in select locations *†‡
- Capped ceiling outlet above kitchen island, dining, living area, bedroom(s), and den *†‡
- Individually controlled HVAC system(s)
- Pre-wired for security *
- Fiber optics run to suite *
- Individual service panel with in-suite circuit panels
- Centrally monitored smoke, and carbon monoxide detectors
- Fire Suppression Sprinkler System
Highlights
- ABOUT FOREST HILL PRIVATE RESIDENCES IN CASA LOMA
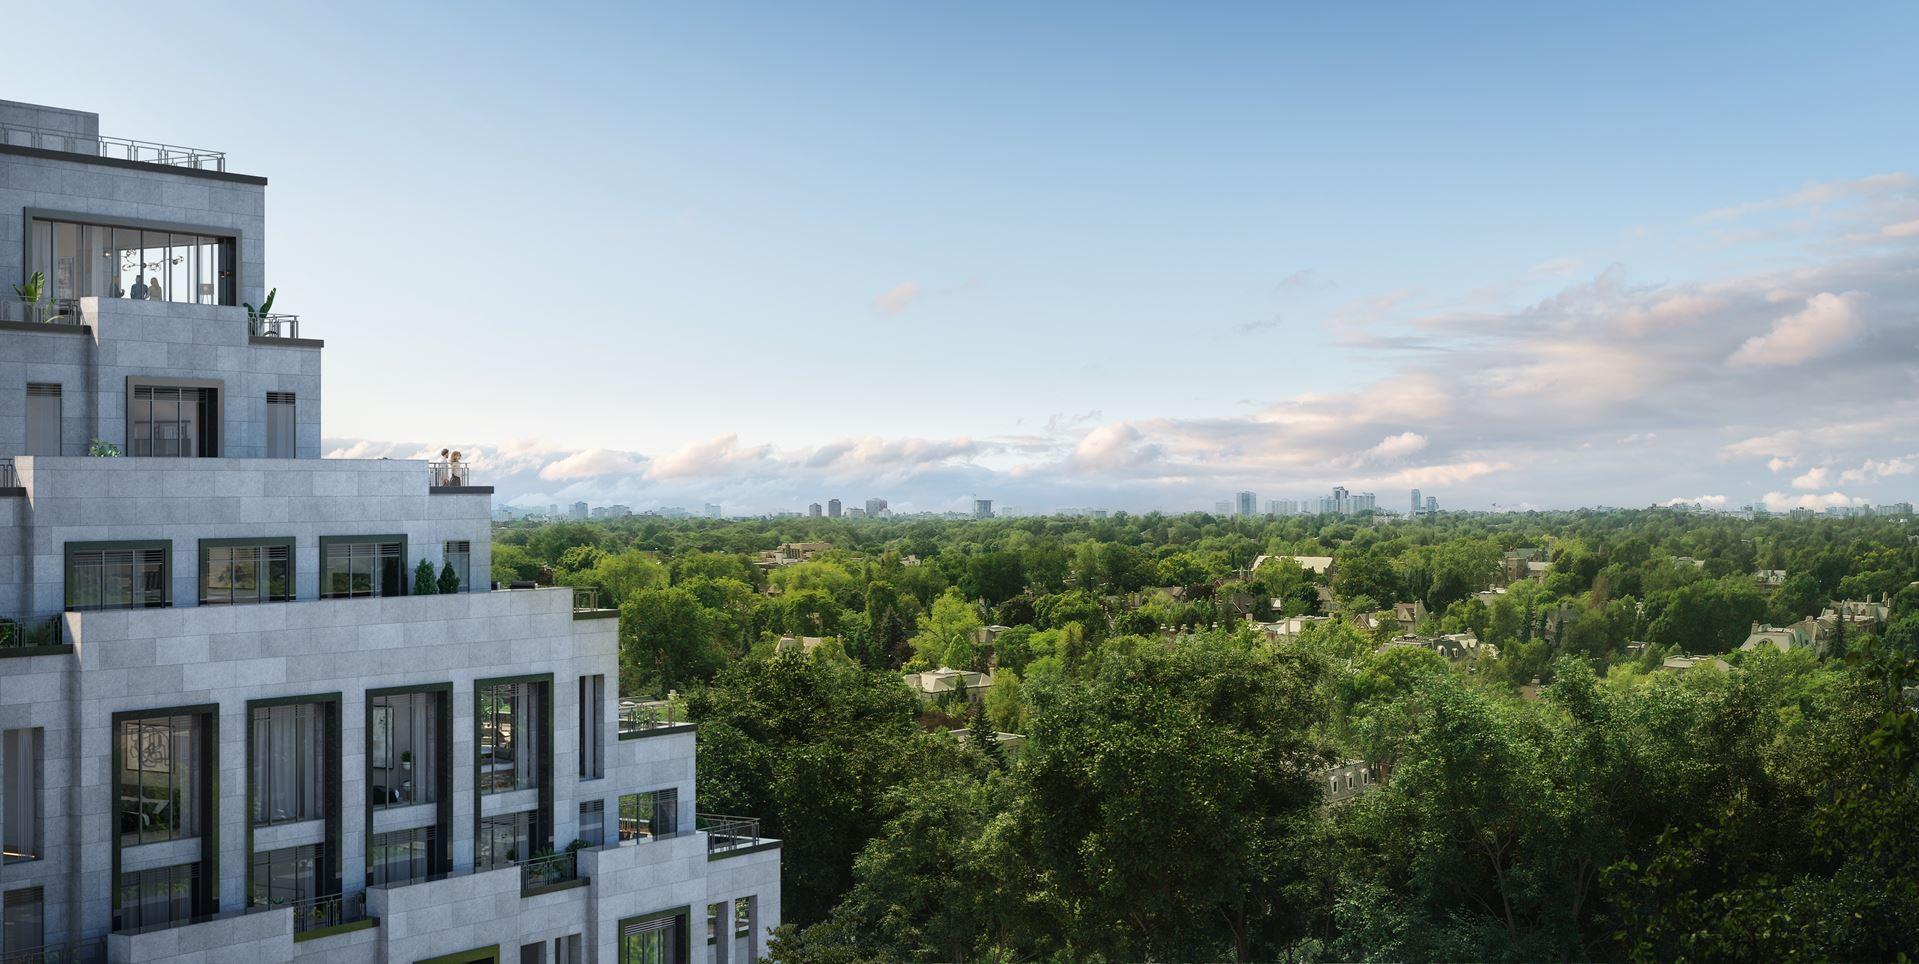
- Forest Hill Private Residences is a new condominium project by Altree Developments to be located at 2 Forest Hill Road in Toronto’s unique Casa Loma neighbourhood. The new project is currently in preconstruction and does not yet have an estimated project completion date.
- �� Proposed to have a total of 70 luxury condo units with nine-storeys
- ABOUT CASA LOMA
- The Casa Loma neighbourhood is a primarily residential area named after the famed castle of the same name. The new project is conveniently located just a two-minute walk away from the 512 St. Clair at the St. Clair Avenue West at Dunvegan Road stop.
- �� Excellent WalkScore of 82/100, good TransitScore of 85/100, and okay BikeScore of 66/100
- �� Local and nearby attractions, things to do, and landmarks in the area include the Queen’s Own Rifles of Canada Regimental Museum, historic Spadina Museum, the Tarragon Theatre, Royal Conservatory of Music, the Royal Ontario Museum, Yorkville Village, Bata Shoe Museum, The Tollkeeper’s Cottage, Toronto Public Library, historic Koerner Hall, Gardiner Museum, the CAA Theatre, Glenn Gould Park, Canadian Friends of Israel Museum, Canadian Broadcast Museum, Native Canadian Centre of Toronto, Al Green Theatre, Ingram Gallery, Thomas Fisher Rare Book Library, and the Loch Gallery
- �� Restaurant options in and around the area include Bistro Five61, Pasta Mondo, Mary Be Kitchen, Daeco Sushi, Sir Henry’s Café, BlueBlood Steakhouse, Pizza Nova, Flor de Sal, Roti Cuisine of India, Scaramouche Restaurant, Aviv, Ezra’s Pound Restaurant, Fanny Chadwick’s, Le Paradis Brasserie-Bistro, Joso’s, EVOO Ristorante, The Poor House Pub & Kitchen, Mistura, Sotto Sotto Ristorante, Playa Cabana, Creed’s, Trattoria Fieramosca, Vesta Lunch Restaurant, Apollo 11 Restaurant, Annapurna Vegetarian Restaurant, Mayday Malone’s Pub, Atlas Restaurant, The Grapefruit Moon, Napoli Centrale, Govinda’s, Thai Noodle Restaurant, Famosa Neapolitan Pizzeria, El Pocho, and Sea Witch Fish & Chips Restaurant
- �� Other modes of public transportation include rail lines such as the 1 line 1 (Yonge-University) and bus lines including the 312 St. Clair-Junction Nightbus, 5 Avenue Road, 33 Forest Hill, and the 142 Downtown/Avenue lines
- ABOUT ALTREE DEVELOPMENTS
- Altree Developments is a Toronto-based real estate development and construction firm that was founded by Zev Mandelbaum. It’s a full-service development company that has projects located across the Greater Toronto Area.
- �� Portfolio includes 2 Forest Hill Road Condos, Eglinton & Highbourne Condos, 2851 Yonge Street Condos, Broadway & West Avenue (New Jersey, US), Stockyards District Residences (Toronto), Canvas Condominiums (Toronto), Westbeach Condominiums (Toronto), 30 & 44 Zorra Street Condos (Toronto), and 5 Defries Street Condos (Toronto)
Building Amenities & Lifestyle
26 Features & Amenities
Fireplace
Mail Room
Parcel Storage
In Suite Parcel Delivery
Private Training Rooms
Dining Room with Catering Kitchen
Lobby
Pet Spa
Yoga Space
Towel and Water Service
Garden Oasis
Outdoor Terrace
Meditation Space
Porter Lobby
Lounge
Fitness Studio
A La Carte Services
Change Rooms
Bike Storage
Valet
Sauna
Pet Relief Area
24 Hour Concierge and Security
Pool
Porte Cochère
Wine Cellar
Deposit Structure & Payment Schedule
Total Min. Deposit
20%
Payment Milestones & Details:
(20% + 1%)
$15,000.00 On Signing
Balance to 5% - 30 days
5% - 90 days
5% - 365 days
5% - 540 days
1% - Occupancy
Parking, Lockers & Maintenance Fees
Locker Price
$10,000
Upcoming Open Houses
Schedule a Private Tour
FAQs About Forest Hill Private Residences Condos, Toronto
Forest Hill Private Residences Condos is a real estate development located at 2 Forest Hill Road.
Forest Hill Private Residences Condos is developed by the developer with an estimated completion date of December 2025.
Forest Hill Private Residences Condos will feature 9 storeys offering a variety of living spaces.
Suites at Forest Hill Private Residences Condos range from 773 to 2107 sqft, with prices starting from $1,498,900.
Yes, at Forest Hill Private Residences Condos, locker storage is available starting at $10,000.
The total minimum deposit is 20%. (20% + 1%)
$15,000.00 On Signing
Balance to 5% - 30 days
5% - 90 days
5% - 365 days
5% - 540 days
1% - Occupancy

 Selling
Forest Hill Private Residences Condos
Toronto, Greater Toronto Area