
Forest Gate Phase II Urban Towns
Brampton, Regional Municipality of Peel
Brampton, Regional Municipality of Peel
Contact for Price
Selling
Added 2 weeks ago
1 View
Storeys / Floors
3
Estimated Completion
Dec 2023
Forest Gate Phase II Urban Towns - Project Overview
Project Name: Forest Gate Phase II Urban Towns
• Location: 1 Knotsberry Circle • Neighbourhood: Brampton Northwest
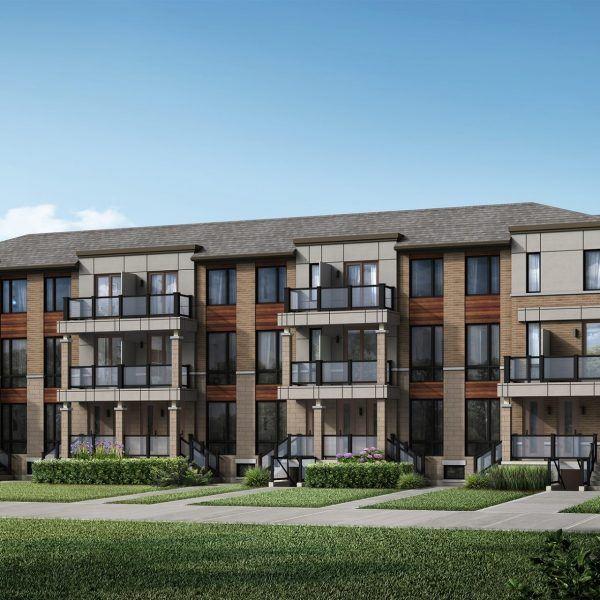
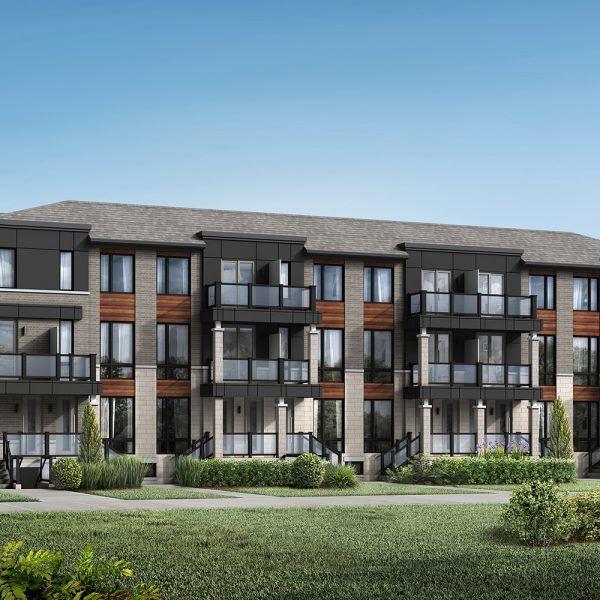
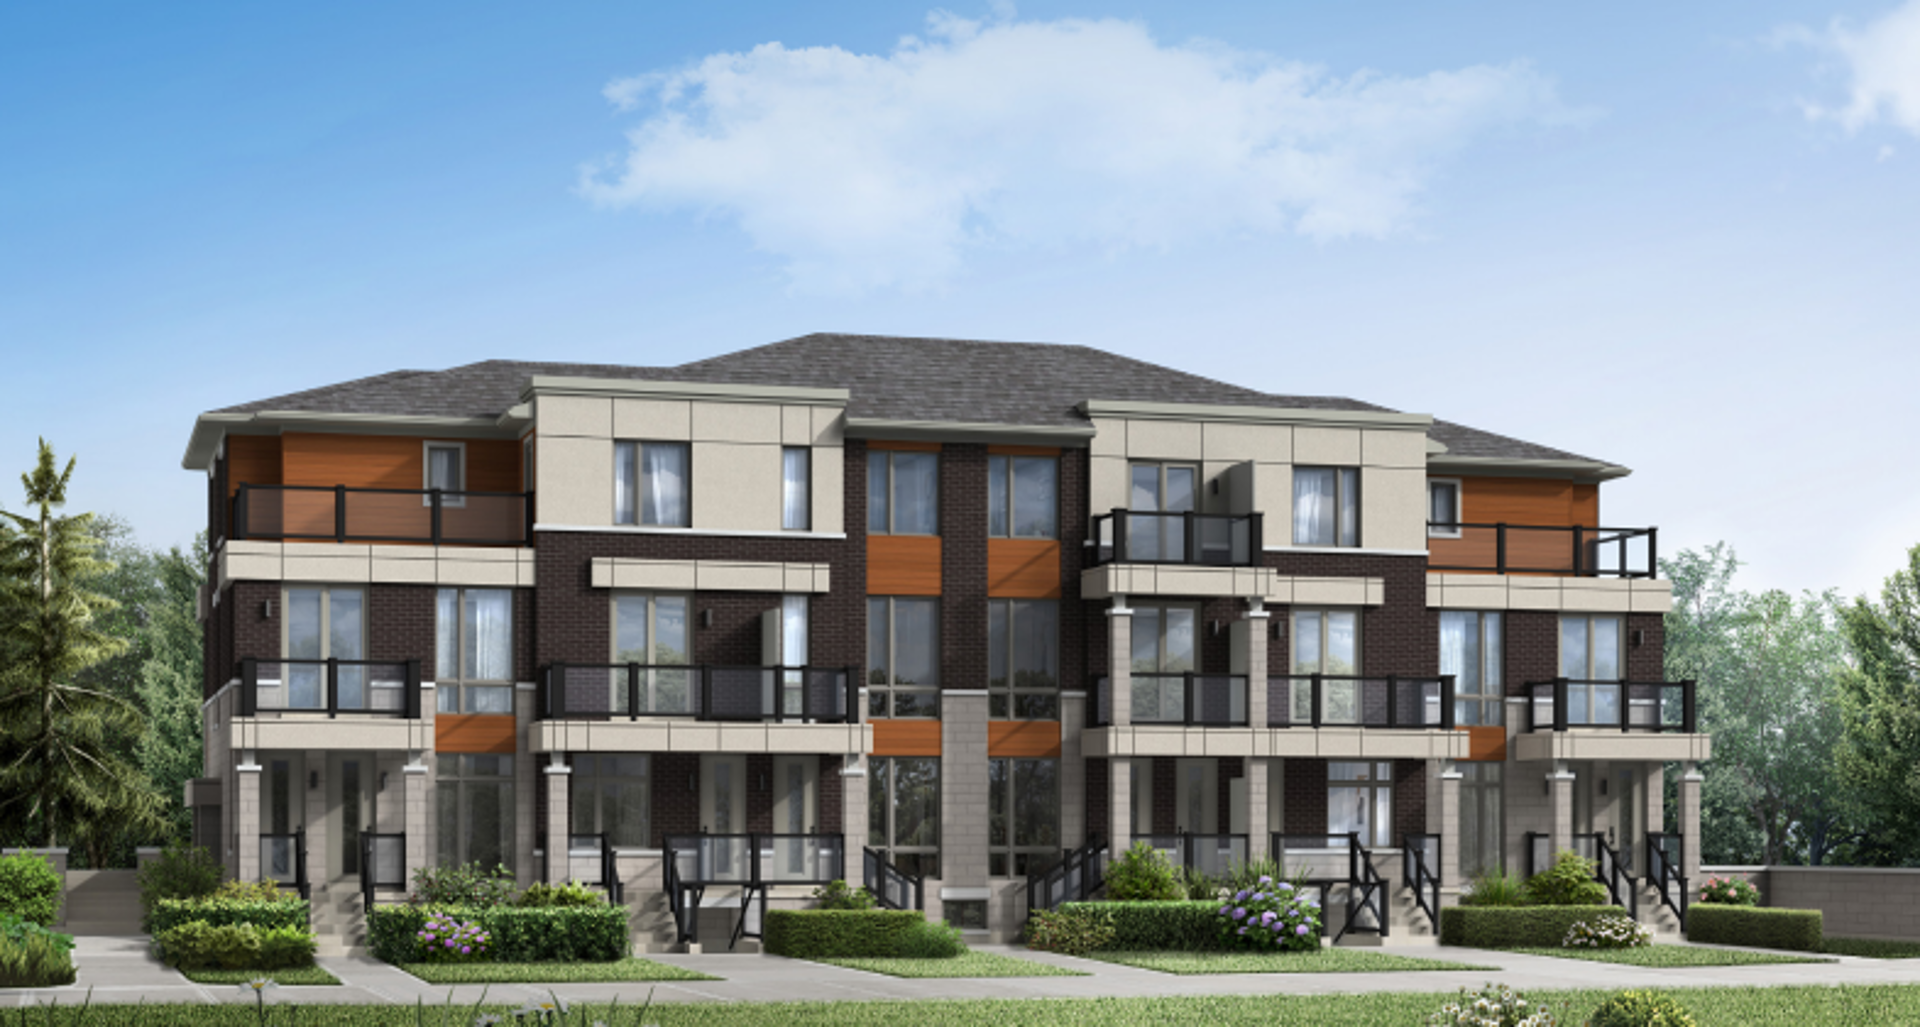
Forest Gate Phase II Urban Towns is a completed home community by Kaneff Corporation at 1 Knotsberry Circle in the Brampton Northwest neighbourhood of Brampton. The project is 3 storeys tall and contains 90 homes. Forest Gate Phase II Urban Towns was completed in 2023. The location has a Walk Score of 6 and a Transit Score of 21.
Building Amenities & Lifestyle
Children Play area
Building Architecture & Details
Total Floors
3
Neighbourhood
Brampton Northwest
Estimated Completion
Dec 2023
Enhanced Hst Rebate Available
No
Status
Complete
Developer Name
Kaneff Corporation
Developers
Kaneff Corporation
Building Type
Townhouse
Building Height M
0.00
Walk Score
6
Transit Score
21
Finishes
- Exterior Finishes
- Architecturally designed and controlled streetscape and elevations with contemporary exterior colour schemes, styles and materials.
- Brick, stone, stucco detailing and low maintenance metal siding as per elevation, with shingled roofing.
- Exterior metal insulated front entry door with glass insert complete with matte black hardware and matching hinges *
- Durable, low-maintenance soffit, fascia, eavestrough and downspouts, as per elevation.
- High quality aluminum railing and glass panel(s) on decks, balcony/terrace, as per elevation.
- Low-E argon vinyl casement windows throughout as per elevation.
- Screens on all operational windows as per elevation.
- Contemporary exterior black coach light at front entry and garage as per elevation.
- Privacy screen where applicable as per elevation.
- Contemporary exterior garage door as per elevation.
- One freeze resistant exterior hose bib in garage (location to be determined by vendor)
- Base and topcoat asphalt driveway
- Sod and walkways are in accordance with Municipal Requirements.
- Precast or poured concrete slab walkway to front entry.
- Living Areas
- Approximately 9’ ceilings throughout the main floor of all unit types excluding, terrace and low headroom areas due to mechanicals bulkhead
- and/or dropped areas (where applicable).
- Approximately 8’ ceiling throughout second floor on unit types B, C, E, & F, excluding, terrace and low headroom areas due to mechanicals bulhead and/or dropped areas (where applicable).
- Natural laminate strip flooring in living/dining room, Kitchen and hallways on main floor, as per plan.
- Selection of 40 oz broadloom carpeting with quality under pad in all bedrooms and upper hall. *
- 13”x13” Ceramic floor tiles in foyer, powder room, bathrooms. *
- 2”x 2” Ceramic floor tiles in mechanical and laundry room area. *
- Staircases in finished area are fully carpeted with painted stringers. *
- Contemporary natural finish handrails and pickets.*
- Smooth painted ceilings throughout.
- 4” baseboards and 2-3/4” casing throughout, painted white *
- Interior doors and trim painted accent white *
- Choice of 1 interior wall colour throughout *
- Lever door handles in satin nickel with matched coloured hinges *
- Patio slider(s) or garden door(s) to access deck, balcony/terrace. *
- Kitchens
- Custom designed kitchen cabinetry with extended height uppers.*
- Granite countertop in kitchen with double bowl stainless steel undermount sink*
- Single lever faucet and integrated vegetable spray *
- Two speed hood fans vented (6”) to exterior.
- White 3”x6” ceramic tile backsplash (stacked). *
- Water line and dedicated electrical outlet for refrigerator.
- Bathrooms
- Designer cabinetry with Arborite countertops.*
- Porcelain sink in all bathrooms. *
- Acrylic bathtubs. *
- White pedestal sink in powder room. *
- Water efficient faucets, shower heads and toilets.
- Vanity mirror above all bathroom vanities and pedestal sink in powder room with light fixture.
- 13”x13” ceramic floor tiles. *
- 8”x10” Ceramic wall tiles installed in tub enclosures up to but not including ceilings. *
- Chrome finished vanity and bathtub faucets with pop-up drain.*
- White bathroom accessories. *
- Exhaust fan vented to the exterior.
- Pressure and temperature-controlled tub faucet handle.
- Privacy locks on all bathroom doors.
- Electrical
- Individual service panel with 100-amp circuit breakers.
- Rough-in for telephone, cable television and internet services in bedroom(s), and living/dining room (locations as per vendor).
- Designer white Decora-style switches and receptacles throughout.
- Switched controlled outlet in living room.
- Decorative style ceiling light fixtures in foyer, hallways, kitchen, breakfast, mechanical room, bedroom(s), bathroom(s) and laundry room. *
- Ground Fault Interrupter (GFI) receptable in all bathrooms, powder room and kitchen sink area.
- One (1) electrical outlet and ceiling electrical outlet for future garage door opening system.
- Heavy-duty wiring and receptable for stove and dryer, both with vents to be vented to the exterior.
- Electronic smoke detector(s) installed as per the Ontario Building Code.
- Electronic carbon monoxide detector(s) installed as per the Ontario Building Code.
- Electrical door chime with doorbell at front entry.
- ARC-Fault circuit interrupter receptable in bedroom per ESA
- Deck/balcony to have one electrical plug. *
- Heating & Plumbing
- Efficient and effective combination boiler and high-velocity air handler systems (rental unit).
- Heat Recovery Ventilation system as per the Ontario Building Code.
- Programmable thermostat.
- Floor drain in laundry room (second floor only), curb may be required. *
- Air conditioning unit.
- Warranty Details
- The warranty is limited to the warranty provided pursuant to the Ontario New Home Warranties Plan Act
- Please Note
- Indicates as per plan
Building Amenities & Lifestyle
1 Features & Amenities
Children Play area
Parking, Lockers & Maintenance Fees
Est. Maintenance Fee
$0/sqft
Upcoming Open Houses
Schedule a Private Tour
FAQs About Forest Gate Phase II Urban Towns, Brampton
Forest Gate Phase II Urban Towns is a real estate development located at 1 Knotsberry Circle.
Forest Gate Phase II Urban Towns is developed by the developer with an estimated completion date of December 2023.
Forest Gate Phase II Urban Towns will feature 3 storeys offering a variety of living spaces.
Estimated maintenance fee is $0/sqft.

 Selling
Forest Gate Phase II Urban Towns
Brampton, Regional Municipality of Peel