
Flora North Condos
Winnipeg, Winnipeg
Winnipeg, Winnipeg
Contact for Price
Selling
Added 2 weeks ago
1 View
Storeys / Floors
3
Flora North Condos - Project Overview
Project Name: Flora North Condos
• Location: 50 Morning Star Lane
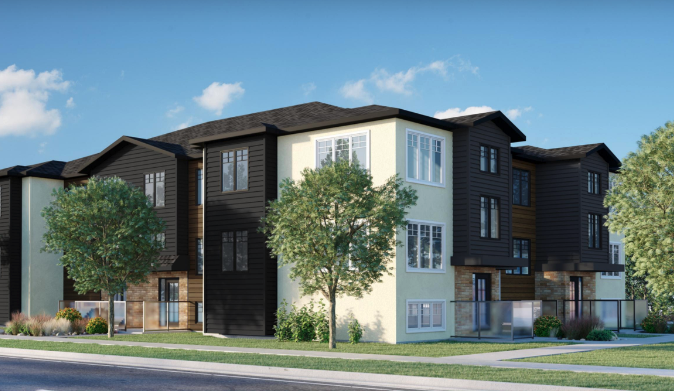
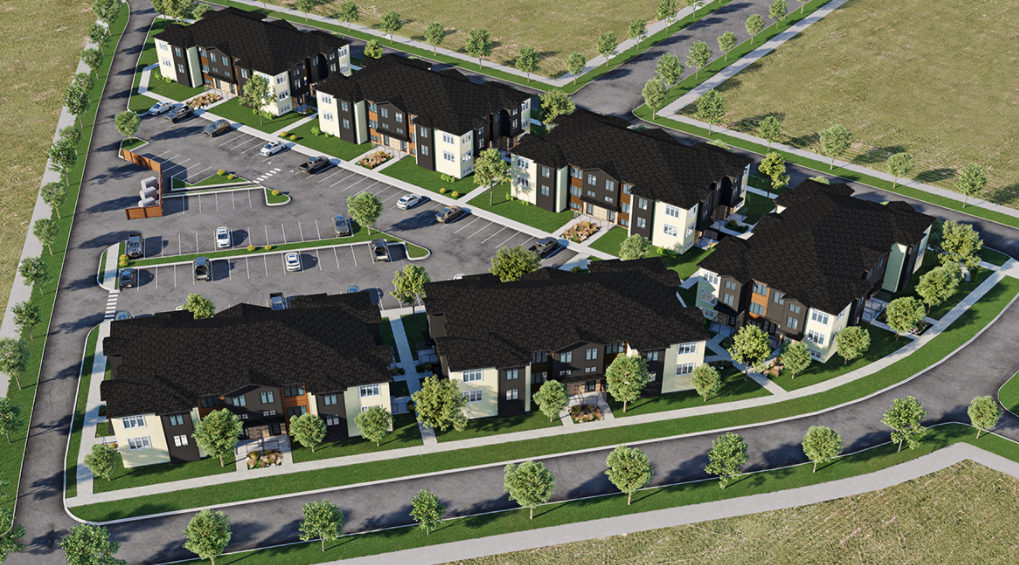
Flora North Condos is a condominium development under construction by StreetSide Development Corporation (Winnipeg) at 50 Morning Star Lane in Winnipeg. The project is 3 storeys tall and contains 60 suites. The location has a Walk Score of 26 and a Transit Score of 35.
Building Amenities & Lifestyle
Walking trails
Building Architecture & Details
Total Floors
3
Enhanced Hst Rebate Available
No
Status
Under Construction
Developer Name
StreetSide Development Corporation (Winnipeg)
Developers
StreetSide Development Corporation (Winnipeg)
Sales Marketing Companies
Qualico Realty Services - Manitoba Ltd
Building Type
Townhouse
Building Height M
0.00
Walk Score
26
Transit Score
35
Finishes
- Kitchen Features
- Custom designed, Flat-Panel Thermofoil cabinets
- Quartz counter tops with contemporary edge profile in decorative colours
- Double-basin stainless steel sink
- Deluxe single-lever, black finish pulldown faucet
- Bathrooms
- Flat-Panel Thermofoil vanity cabinets
- Laminate counter tops in decorative colours
- White, low water consumption flush toilets w/lined tanks
- White, drop in sinks
- Black bathroom hardware
- Centrally ventilated to exterior
- 5’ tub/shower in main bathroom
- Drywall and Insulation
- Demising walls are constructed of double stud wall with air space between, two layers of drywall sheathing each side and batttype sound insulation (STC rating of 66)
- Exterior walls R20 insulation
- R50 loose fill attic insulation
- Caulking applied on top and bottom plates to minimize heat loss and air infiltration
- Electrical pans to minimize draft at electrical outlets through exterior walls
- Insulation stops at cantilevered trusses and minimum 12’ heel height where required to accept R50 insulation
- Interior Finishes
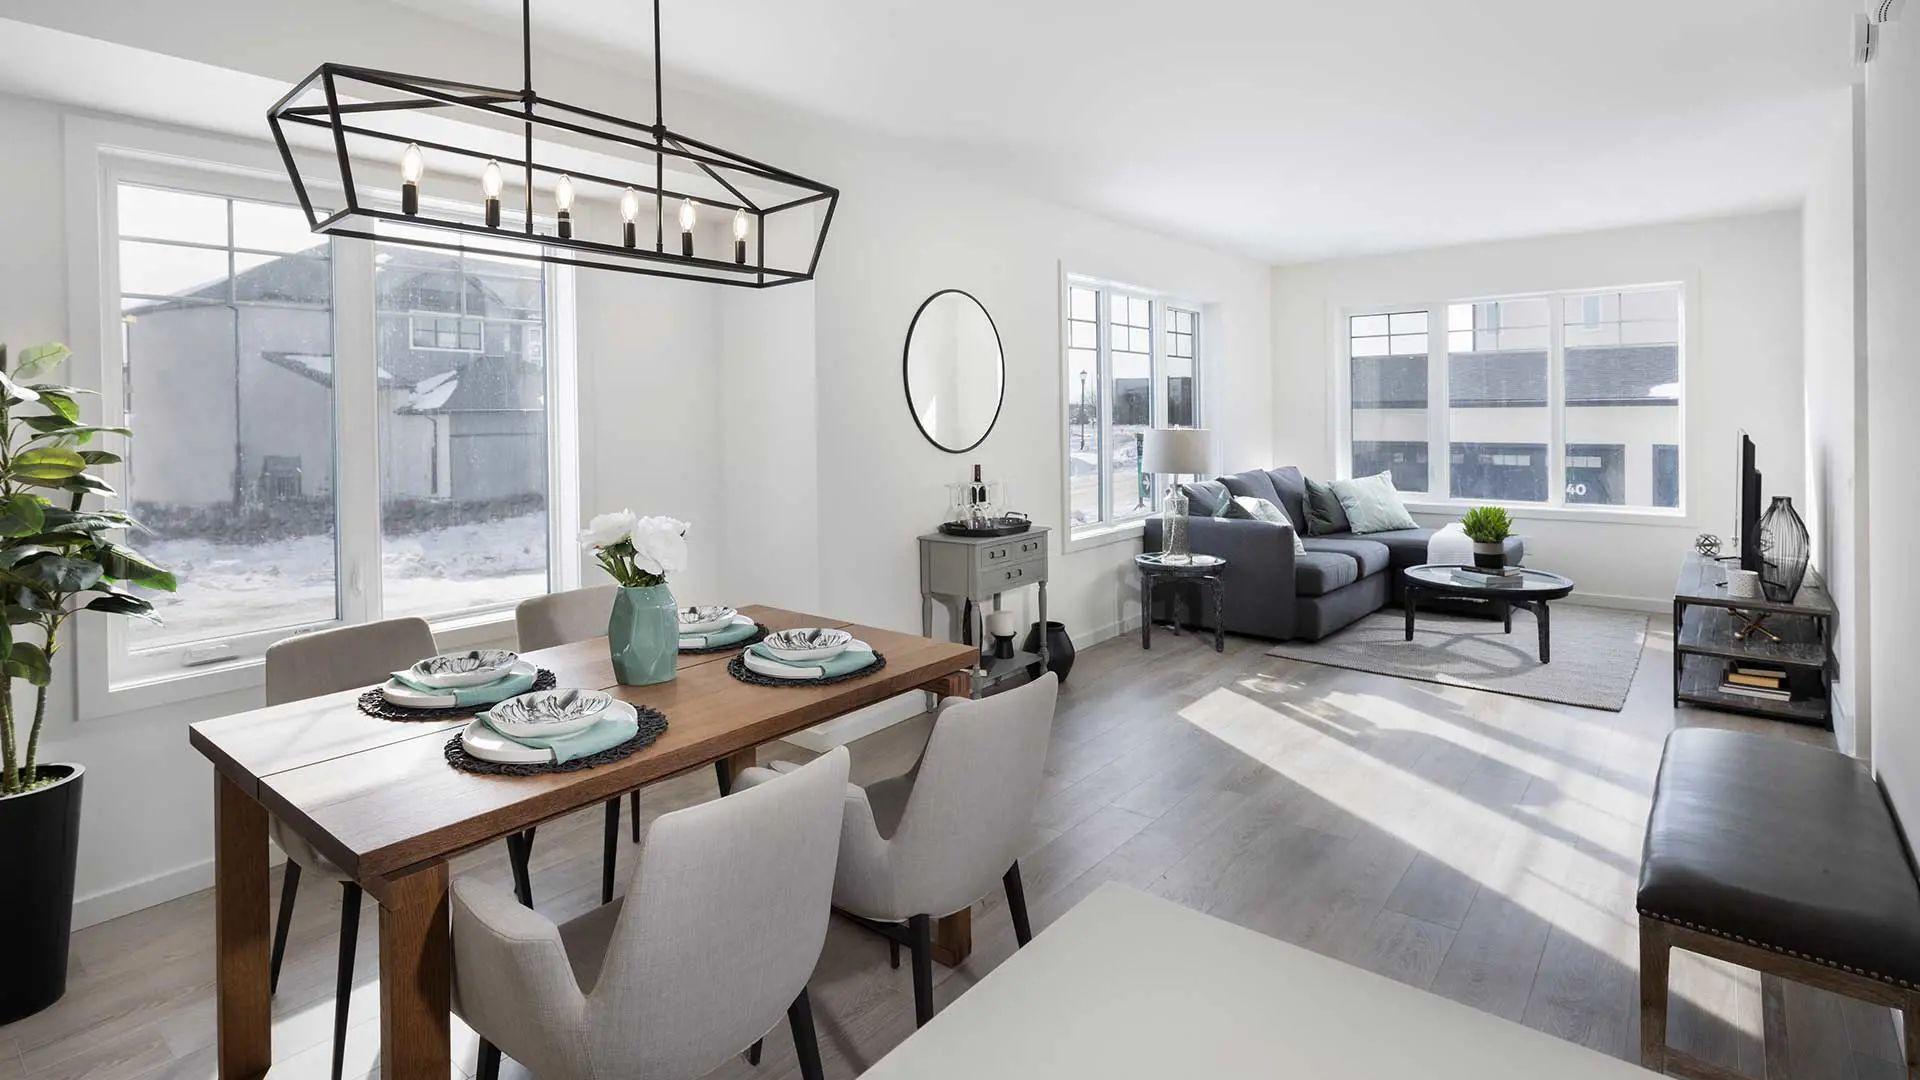
- Painted white trim including all baseboards and casings
- 2-panel Masonite passage doors
- Black passage & privacy door levers
- Privacy lock to master bedroom and all bathrooms
- Interior walls painted with primer coat and two finish coats in standard builder colour
- Flat-latex painted ceiling throughout all living areas
- 8 foot (approximately) main floor ceiling height
- Wire shelving in closets
- Laundry Area
- Standard drain and taps for washer location as per plan
- Exterior dryer vent and dryer outlet location as per plan
- Floors
- Engineered floor (Web-joist) system
- 23/32” tongue and groove sub floor; glued and screwed down
- Floor Covering Features
- Carpet with 7lb foam underpad – location as per plan
- Luxury vinyl plank flooring with solid core – location as per plan
- Foundation
- Steel reinforced concrete foundation walls supported by steel reinforced concrete piles
- Exterior Features
- Cement board & steel siding, brick veneer and stucco
- Pre-finished aluminum fascia, soffits, eavestrough and downspouts
- 20 year manufacturer’s warranty against peeling and flaking on pre-finished aluminum
- Triple-pane PVC windows with manufacturer’s extended warranty on seal and hardware
- Service & Utilities
- Location of all underground electrical lines, surface transformers and other
- electrical equipment determined by
- Manitoba Hydro engineering department.
- Professionally designed land drainage and site services plan
- Site Grading & Landscaping
- Yard, common green space areas to be rough graded as weather permits according to grades set by the Engineer
- Landscaping and common area development as per construction schedule and as weather permits
- Service & Home
- Developer Representative available for support after occupancy
- Online homeowner portal with digital manuals for easy reference
- Pet-friendly; no height or weight restrictions
- Electrical and Mechanical
- Decora light switches and plugs throughout
- Individual suite electrical metering
- Cable ready for Bell MTS & Shaw.Telephone,internet & cable TV outlets, 1 in living room and1 in master bedroom
- Pre-wired for future alarm system
- Hard wired smoke detectors
- 220 volt service for stove & dryer
- 60 gallon electric hot water tank
- Shut off valves for all interior taps
- Exterior hose bib at the front of each unit
- Electric furnace
- Programmable Thermostat
- Central exhaust system with automatic controls
- Heat Recovery Ventilation System
- Heat Recovery Coil for drain water
- Power vacuum all ducts prior to possession
- Designer LED lighting package (as per plan)
- Wood Framing
- Exterior walls 2” x 6” wood stud framing
- Special attention to seal top and bottom plate to minimize heat loss
- All demising walls between living areas double
- 2x6 stud walls, sound batt insulation and double layer of type x 5/8” drywall both sides.
- Roof
- Engineered roof trusses, 24” o.c.
- Architectural Laminated Shingles with 40 year limited warranty
- National Home Warranty
- Every home at FLORA North Condominiums is enrolled for the National Home Warranty Program coverage. The National Home Warranty Program is recognized by CMHC and major lending institutions and provides a 1-2-5-10 Year Warranty.
Building Amenities & Lifestyle
1 Features & Amenities
Walking trails
Parking, Lockers & Maintenance Fees
Est. Maintenance Fee
$0/sqft
Upcoming Open Houses
Schedule a Private Tour
FAQs About Flora North Condos, Winnipeg
Flora North Condos is a real estate development located at 50 Morning Star Lane.
Flora North Condos will feature 3 storeys offering a variety of living spaces.
Estimated maintenance fee is $0/sqft.

 Selling
Flora North Condos
Winnipeg, Winnipeg