
Elevate at Logan Towns
Toronto, Toronto
Toronto, Toronto
$799,000 - $999,000
Selling
Added 2 weeks ago
1 View
Storeys / Floors
4
Estimated Completion
Dec 2023
Suite Sizes
813 - 1966 sqft
Price per Sqft
From $768
Elevate at Logan Towns - Project Overview
Project Name: Elevate at Logan Towns
• Location: 485 Logan Avenue • Neighbourhood: Leslieville
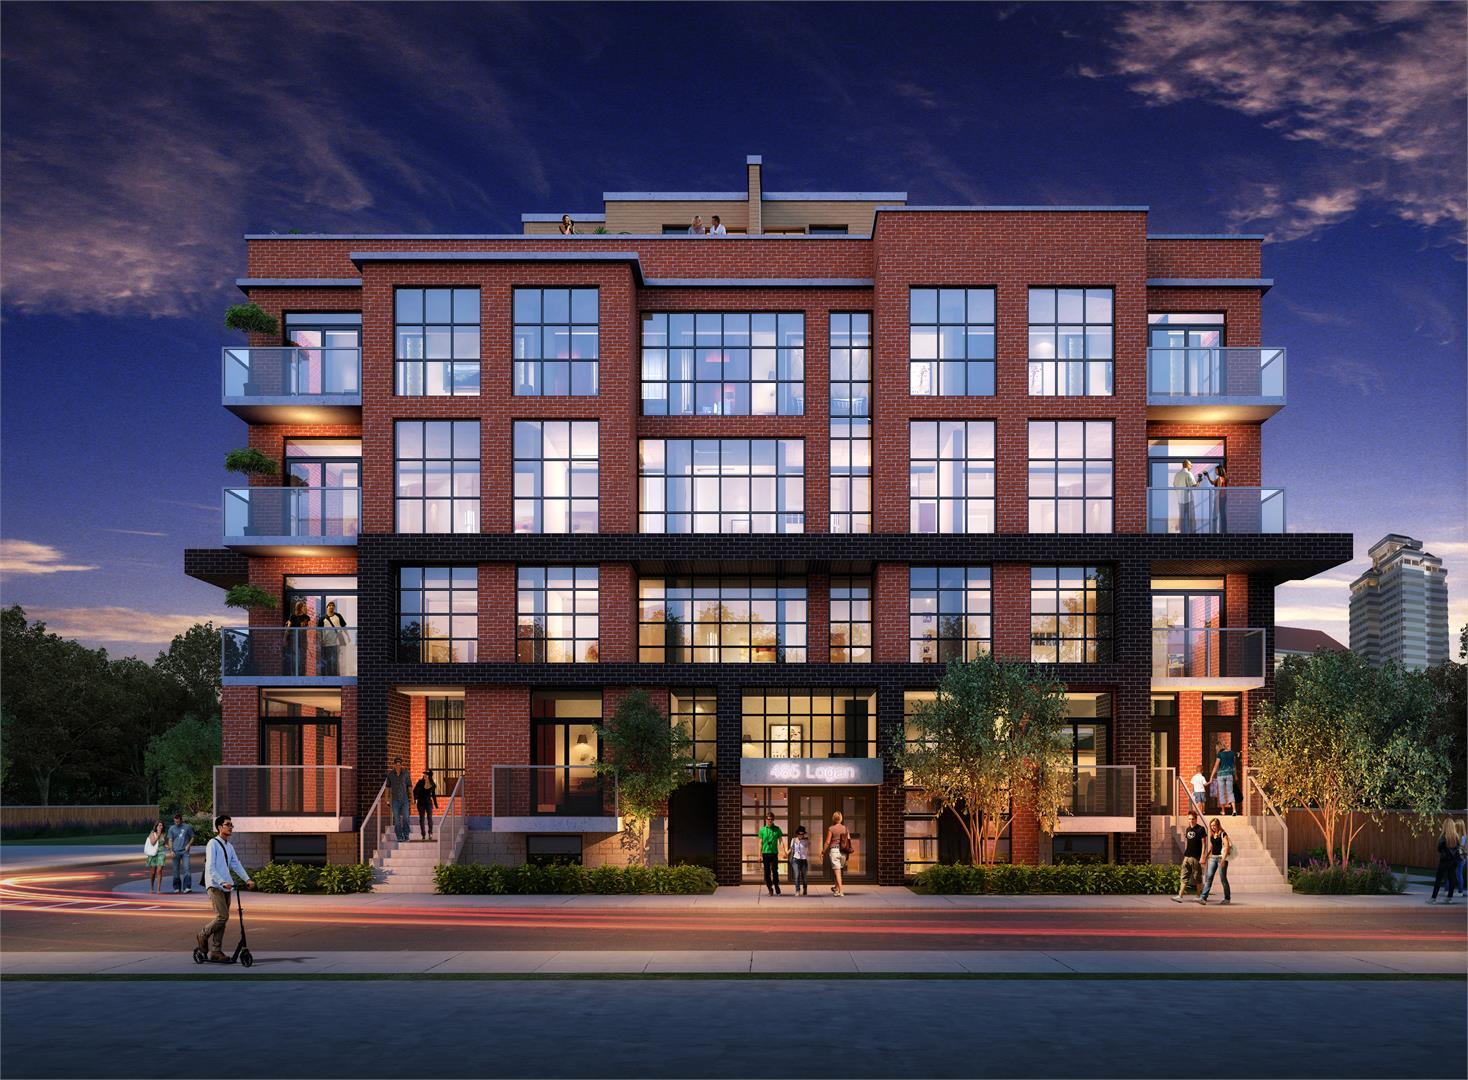
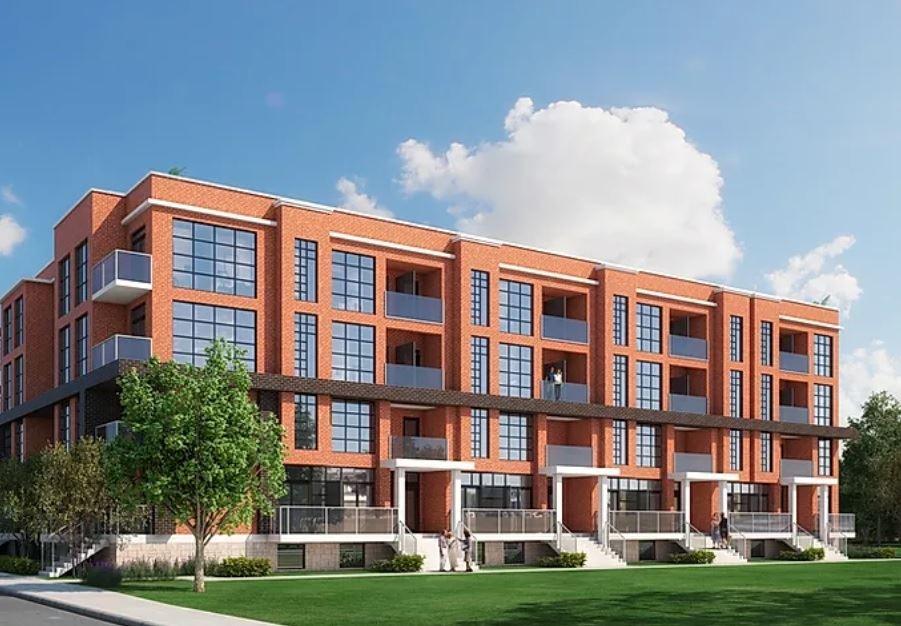
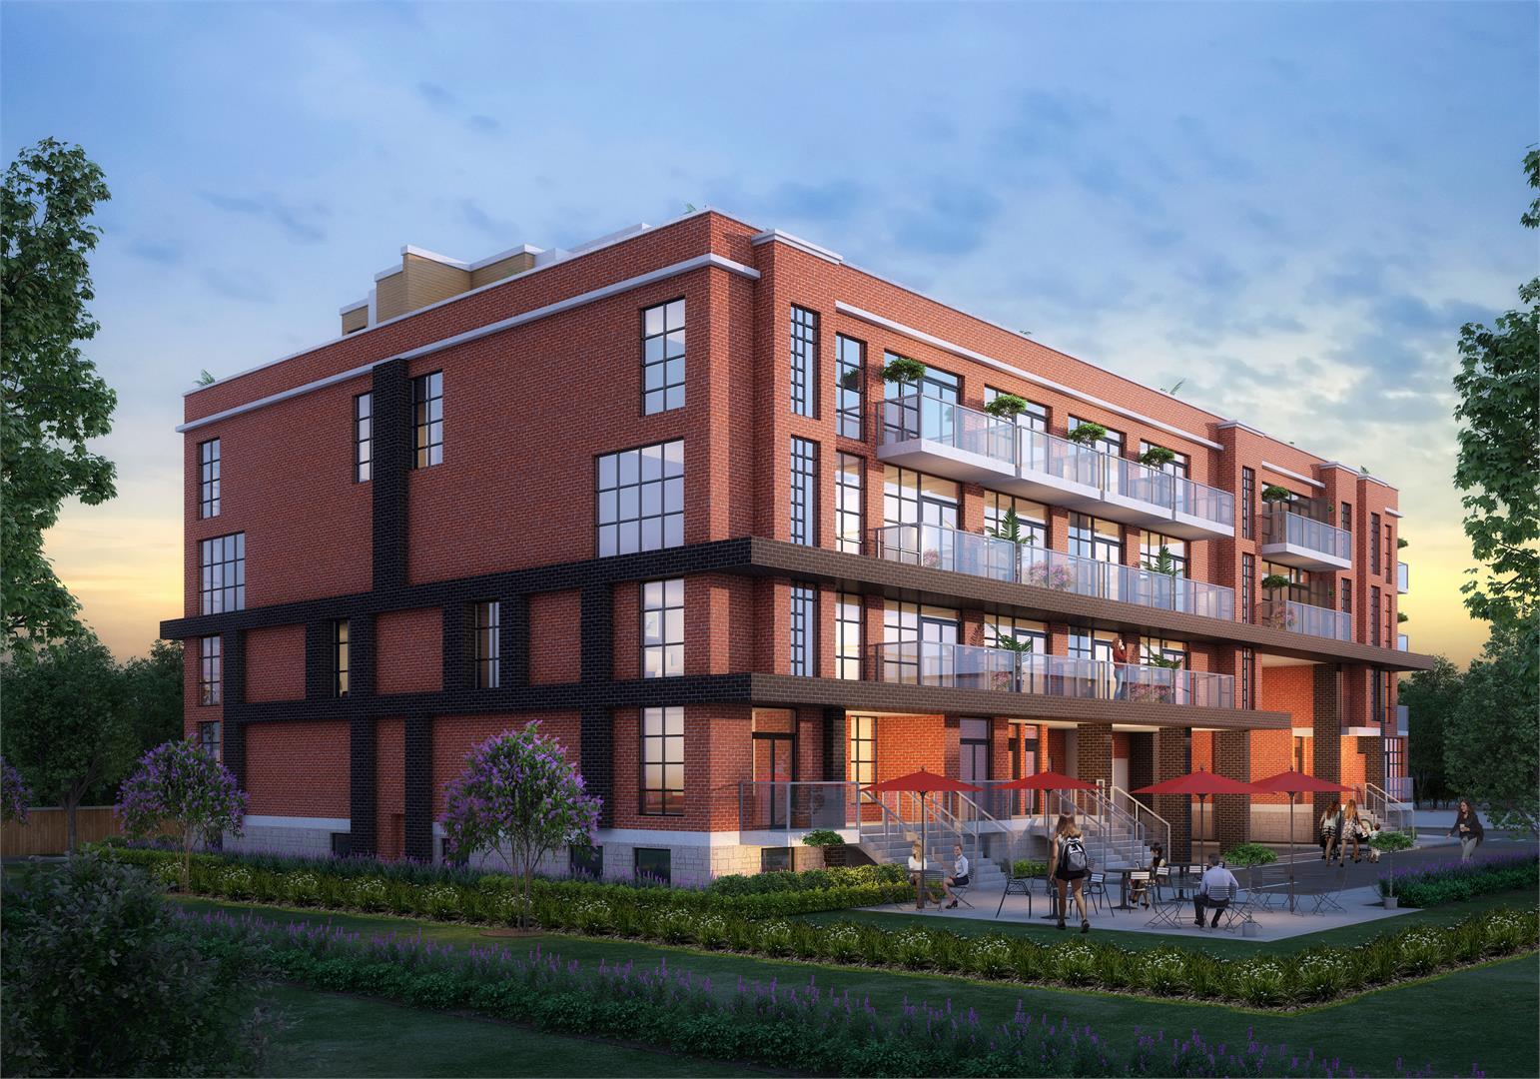
Elevate at Logan Towns is a completed home community by Kaleido Corporation at 485 Logan Avenue in the Leslieville neighbourhood of Toronto. The 4-storey project rises 16.8 metres and contains 41 homes. Architecture is by SRN Architects, with interiors by Royal Interior Design. Elevate at Logan Towns was completed in 2023. Current inventory includes 5 available floor plans ranging from 1,089 to 1,264 sq. ft. Current prices range from $799,000 to $999,000. The location has a Walk Score of 94 and a Transit Score of 94. At 16.8 metres, Elevate at Logan Towns ranks #14 by height among 16 tracked projects in Leslieville.
Building Amenities & Lifestyle
Bistro Area
Rooftop Terrace
Locker Storage
Landscaped Amenity Space
Underground Parking
EV Charging Options
Bicycle Storage
Walkways
Visitor Parking
Units & Suites Breakdown
Suite Size Range
813 - 1966 sqft
Price per Sqft
From $768
Building Architecture & Details
Total Floors
4
Architects
SRN Architects
Neighbourhood
Leslieville
Estimated Completion
Dec 2023
Enhanced Hst Rebate Available
No
Price Includes Enhanced Hst Rebate
No
Enhanced Hst Rebate Price Scope
none
Status
Complete
Deposit
5
Interior Designer Name
Royal Interior Design
Developer Name
Kaleido Corporation
Developers
Kaleido Corporation
Architects
SRN Architects
Interior Designers
Royal Interior Design
Sales Marketing Companies
Coldwell Banker Real Estate Professionals
Building Type
Townhouse
Building Height M
16.76
Walk Score
94
Transit Score
94
Currency Scope
No
Low Rise Storeys
[]
Finishes
- BUILDING
- Brick and stone exterior
- Architecturally designed landscaping and planting
- Landscaped amenity space with bistro area
- LED Illuminated walkways
- Private underground car elevator parking with controlled
- access
- Loft-style, full sized energy efficient pre-finished vinyl
- thermopane windows with screens
- Pre-finished aluminum soffit, fascia, eavestroughs, and
- downspouts
- Designer front door entry package finished in satin-nickel
- (door chime, grip set, and dead-bolt)
- Sliding door to private balcony or private terrace+
- Frameless glass balcony with glazing and aluminum handrails+
- Bicycle storage and lockers+
- SUITES
- Nine foot (9') ceilings (excluding bulkheads & ceiling drops)
- Four inch (4") square profile baseboard
- Two-inch (2") window and door casings
- All staircases with natural oak treads, risers and handrail with
- wood pickets
- Swing, sliding or pocket interior doors+
- Decorator white painted interior walls
- Smooth ceilings throughout
- Floor-to-ceiling industrial loft-style windows+
- Wire shelving in closets+
- Wide plank designer laminate flooring+
- Bedroom and entry closet with framed mirrored sliding doors+
- Roller shade window coverings in white+
- KITCHENS
- Contemporary kitchen cabinetry in a selection of colors with
- soft-close hardware.
- Matching kitchen island+
- Quartz countertop in a selection of colors
- Contemporary ceramic tile backsplash
- Single lever faucet with pull-out sprayer
- Miele stainless steel kitchen appliance package
- including refrigerator, gas cooktop, wall oven, exhaust
- hood fan and dishwasher
- Contemporary undermount single or double sink+
- BATHROOMS
- Contemporary bathroom cabinetry
- Undermount basin sink
- Soaker bathtub+
- Framed glass shower with floor to ceiling tiles
- Recessed ceiling lighting over the bathtub or shower+
- Polished chrome bathroom faucet and shower fixtures
- Polished chrome bathroom hardware
- Porcelain 12"x24" flooring*
- Vanity mirror+
- Pressure balanced mixing valve in the bathtub and shower+
- Ceiling exhaust fan
- LAUNDRY CLOSET
- 12" x 24" designer porcelain flooring tile*
- Stacked or side-by-side white washer/dryer combination,
- vented to exterior+
- Floor drain
- Shut off valve
- ELECTRICAL DETAILS
- Individual 100-amp electrical panel with circuit breakers
- White "decora style" receptacles and switches
- Ceiling mounted light fixture+
- Future ceiling light fixture outlet and switched electrical plugs in
- dining room, bedrooms and study+
- Pre-wired outlets for telephone, cable and data in living room
- and master bedroom
- PEACE OF MIND
- Pre-wired smoke, carbon monoxide and heat detectors
- provided in all suites
- YOUR NEW SMART HOME
- White smart home "decora style" Lutron receptacles and
- switches throughout+ ALL SWITCHES ARE WIFI CONTROLLED
- Smart learning thermostat+
- Control your lighting from anywhere with the Lutron
- Caseta
- Smart Bridge and app
- Get the latest news, play your music, stream shows and control
- your home automation with Google Home Mini
- Exclusive to Bell Internet, unlimited usage, fibre optic super high
- speed.
Building Amenities & Lifestyle
9 Features & Amenities
Bistro Area
Rooftop Terrace
Locker Storage
Landscaped Amenity Space
Underground Parking
EV Charging Options
Bicycle Storage
Walkways
Visitor Parking
Deposit Structure & Payment Schedule
Total Min. Deposit
5%
Payment Milestones & Details:
(5%)
5% On Signing
Parking, Lockers & Maintenance Fees
Est. Maintenance Fee
$0/sqft
Upcoming Open Houses
Schedule a Private Tour
FAQs About Elevate at Logan Towns, Toronto
Elevate at Logan Towns is a real estate development located at 485 Logan Avenue.
Elevate at Logan Towns is developed by the developer with an estimated completion date of December 2023.
Elevate at Logan Towns will feature 4 storeys offering a variety of living spaces.
Suites at Elevate at Logan Towns range from 813 to 1966 sqft, with prices starting from $799,000.
The total minimum deposit is 5%. (5%)
5% On Signing Estimated maintenance fee is $0/sqft.

 Selling
Elevate at Logan Towns
Toronto, Toronto