E Condos
Toronto, Greater Toronto Area
Toronto, Greater Toronto Area
Contact for Price
Selling
Added 2 weeks ago
1 View
Storeys / Floors
58
Estimated Completion
Dec 2018
Suite Sizes
466 - 734 sqft
E Condos - Project Overview
Project Name: E Condos
• Location: 8 Eglinton Avenue East • Neighbourhood: Yonge & Eglinton
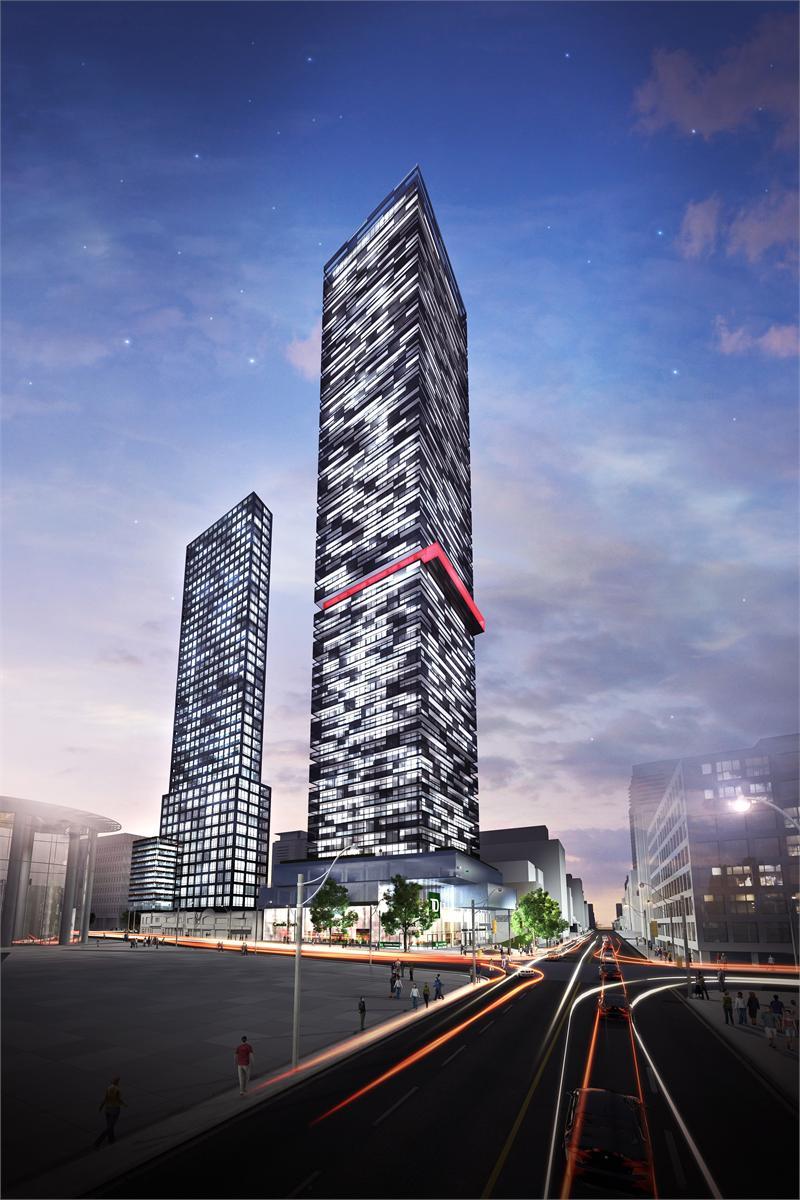
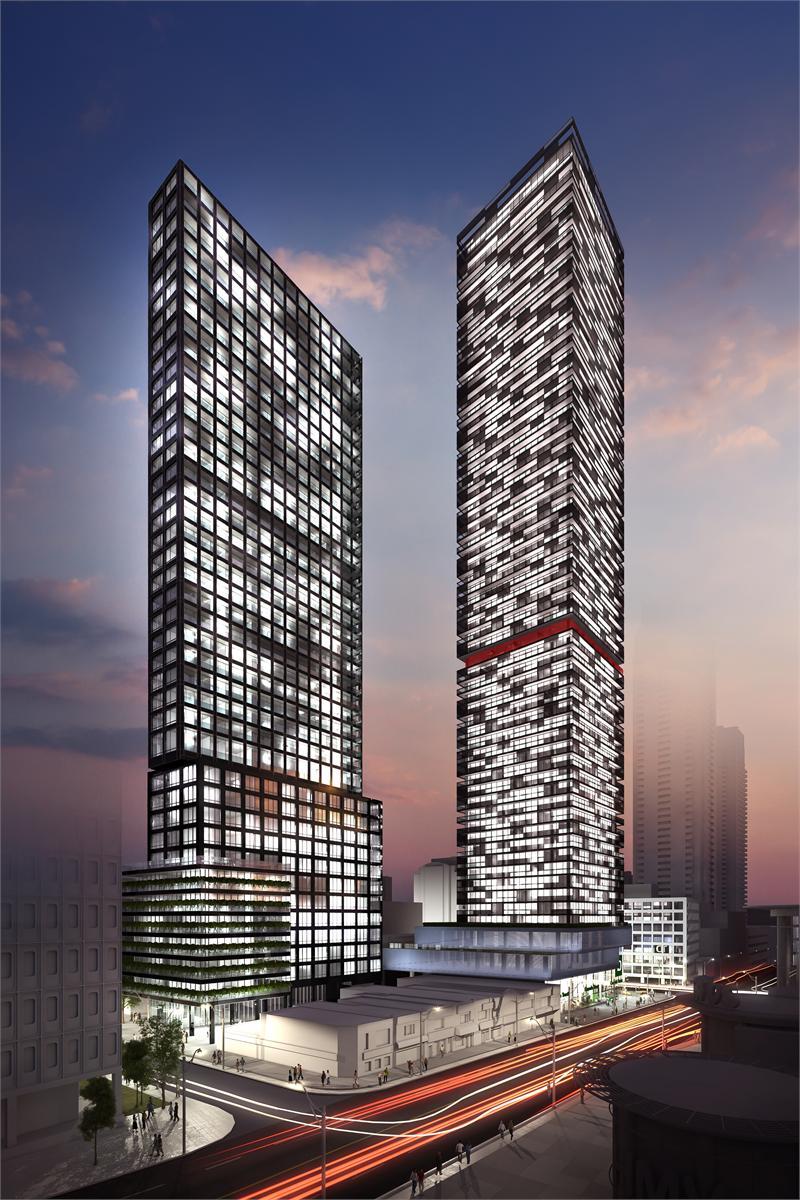
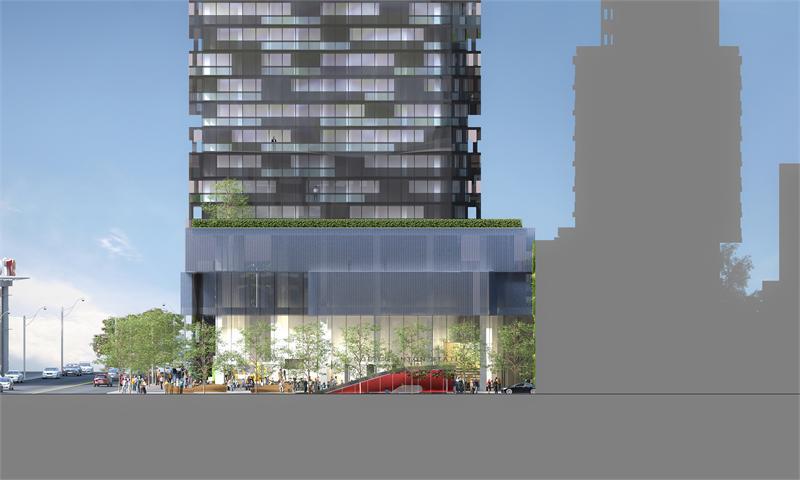
E Condos is a completed condominium development by Bazis Inc and Metropia at 8 Eglinton Avenue East in the Yonge & Eglinton neighbourhood of Toronto. The 58-storey project rises 194.5 metres (638 feet) and contains 632 suites. Architecture is by R. Varacalli Architect, with interiors by Mike Niven Interior Design Inc. E Condos was completed in 2018. Suites range from 466 to 734 sq. ft. The location has a Walk Score of 99 and a Transit Score of 94. At 194.5 metres, E Condos ranks #2 by height among 40 tracked projects in Yonge & Eglinton.
Building Amenities & Lifestyle
Concierge
Sauna
Guest Suites
Terrace
BBQ Area
Pool
Exercise Room
Media Room
Yoga & Pilates Studio
Party Room
Lounge
Dining Area
Units & Suites Breakdown
Suite Size Range
466 - 734 sqft
Building Architecture & Details
Total Floors
58
Architects
R. Varacalli Architect
Neighbourhood
Yonge & Eglinton
Estimated Completion
Dec 2018
Enhanced Hst Rebate Available
No
Price Includes Enhanced Hst Rebate
No
Enhanced Hst Rebate Price Scope
none
Status
Complete
Interior Designer Name
Mike Niven Interior Design Inc
Developer Name
Bazis Inc, Metropia
Developers
Bazis Inc, Metropia
Architects
R. Varacalli Architect
Interior Designers
Mike Niven Interior Design Inc
Sales Marketing Companies
Baker Real Estate Incorporated
Building Type
Condo
Building Height M
194.50
Walk Score
99
Transit Score
94
Currency Scope
No
Low Rise Storeys
[]
Finishes
- 9ft ceiling heights
- Designer selected pre-engineered flooring in foyer, kitchen, dining and living areas, den and bedrooms
- Kitchens will feature quartz countertops, ultra fashionable backsplash materials and colours, kitchen cabinetry exclusively designed by Mike Niven
- State-of-the-art European kitchen appliance package, includes integrated fridge and dishwasher, integrated exhaust fan, electric cooktop and microwave
- Bathroom features will include quartz countertop, porcelain floor tiles, built-in deep soaker tub
- Full sized stacked washer and dryer
Highlights
- From the Developer:
- Condominium Residences at the northeast corner of Yonge & Eglinton.
- Direct access to the subway.
Building Amenities & Lifestyle
12 Features & Amenities
Concierge
Sauna
Guest Suites
Terrace
BBQ Area
Pool
Exercise Room
Media Room
Yoga & Pilates Studio
Party Room
Lounge
Dining Area
Upcoming Open Houses
Schedule a Private Tour
FAQs About E Condos, Toronto
E Condos is a real estate development located at 8 Eglinton Avenue East.
E Condos is developed by the developer with an estimated completion date of December 2018.
E Condos will feature 58 storeys offering a variety of living spaces.
Suites at E Condos range from 466 to 734 sqft.