
Cove at Waterways Condos
Toronto, Toronto
Toronto, Toronto
$879,000 - $1,519,900
Selling
Added 2 weeks ago
1 View
Storeys / Floors
17
Estimated Completion
Dec 2019
Suite Sizes
460 - 1262 sqft
Price per Sqft
From $1,125
Cove at Waterways Condos - Project Overview
Project Name: Cove at Waterways Condos
• Location: 39 Annie Craig Drive • Neighbourhood: Mimico-Humber Bay Park
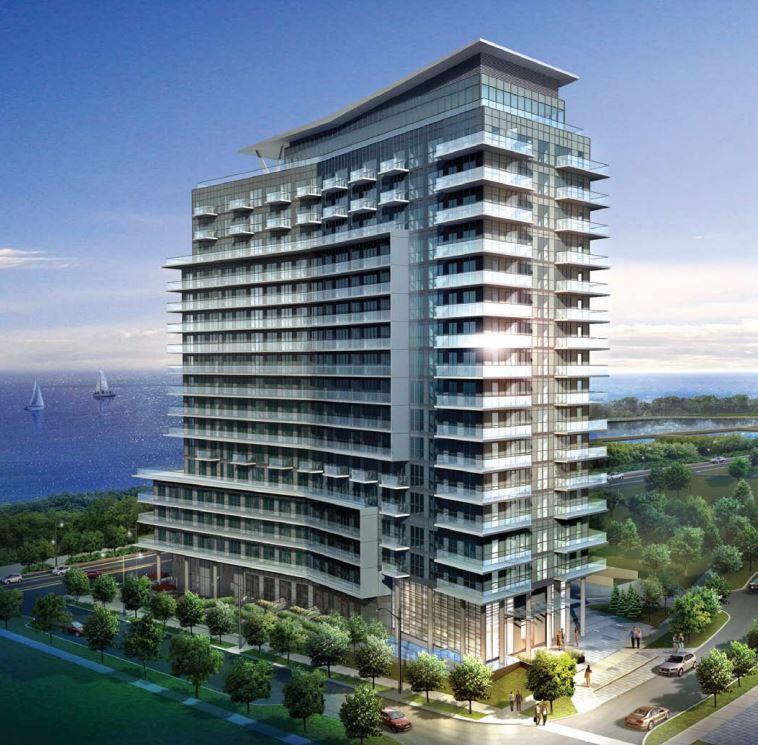
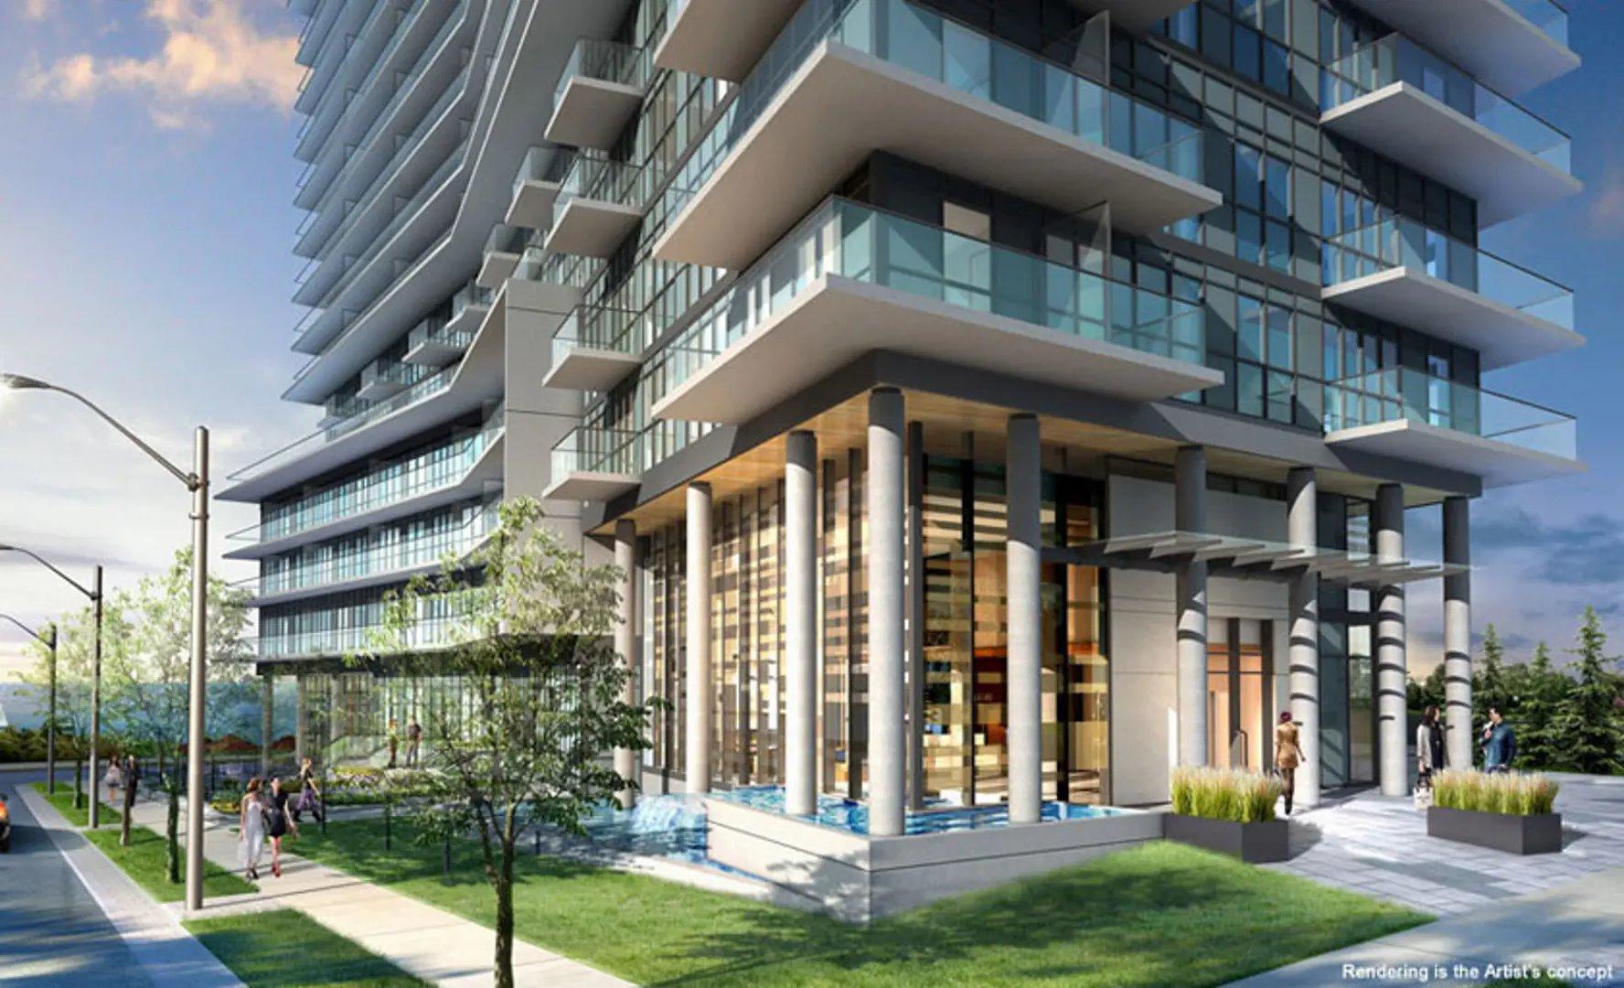
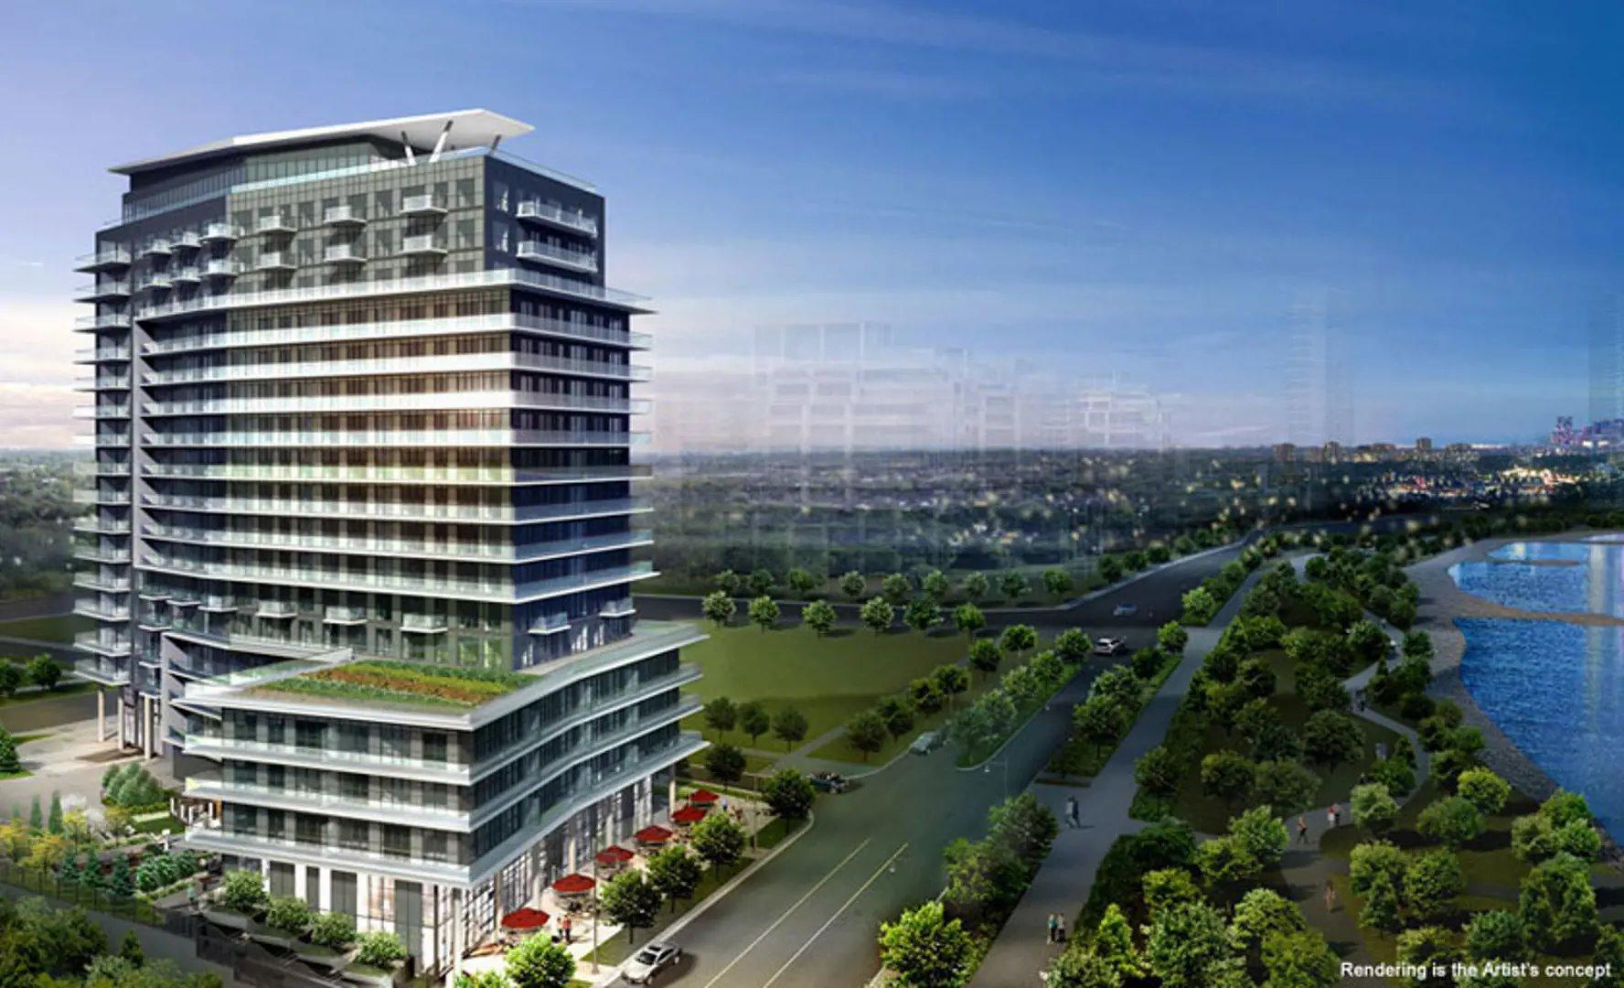
Cove at Waterways Condos is a completed condominium development by The Conservatory Group at 39 Annie Craig Drive in the Mimico-Humber Bay Park neighbourhood of Toronto. The 17-storey project rises 58.5 metres and contains 281 suites. Architecture is by Richmond Architects Ltd. Cove at Waterways Condos was completed in 2019. Current inventory includes 3 available floor plans ranging from 863 to 1,262 sq. ft. Current prices range from $879,000 to $1,519,900. The location has a Walk Score of 70 and a Transit Score of 66.
Building Amenities & Lifestyle
Sauna
Yoga Room
Exercise Room
Spin Room
Lounge
Courtyard
Lobby
Party Room
24 Hour Concierge
Billiards Room
Whirlpool
Theatre Room
Outdoor Lounge
Outdoor BBQ Area
Virtual Games Room
Pool
Guest Suites
Underground Parking
Boardroom
Library
Pet Grooming Room
Units & Suites Breakdown
Suite Size Range
460 - 1262 sqft
Price per Sqft
From $1,125
Building Architecture & Details
Total Floors
17
Architects
Richmond Architects Ltd.
Neighbourhood
Mimico-Humber Bay Park
Estimated Completion
Dec 2019
Enhanced Hst Rebate Available
No
Status
Complete
Deposit
0
Developer Name
The Conservatory Group
Developers
The Conservatory Group
Architects
Richmond Architects Ltd.
Building Type
Condo
Building Height M
58.52
Walk Score
70
Transit Score
66
Low Rise Storeys
[]
Finishes
- HALLS AND FOYERS
- Choose from a variety of colours of single plank laminate flooring. Foyer sliding closet door shall be mirrored.
- LIVING ROOM, DINING ROOM, DEN and STUDY
- Choose from a variety of colours of single plank laminate flooring.
- KITCHEN
- Contemporary designed frameless cabinetry, with deep upper cabinet above fridge and extended uppers. Select cabinets with horizontal awning style doors, where feasible. Contemporary hardware.
- Valance lighting under select kitchen cabinets uppers.
- Choose from an array of colours of glazed porcelain floor tiles or ceramic floor tiles. Single plank laminate flooring in select kitchens
- Choice of granite or composite quartz kitchen countertops extending to breakfast bars.
- Choose from an array of ceramic tiles or glass tiles for kitchen backsplash between kitchen counter and upper cabinets.
- Stainless steel under mount sink and single lever pull-out kitchen faucet.
- Track lighting in kitchen and separate lighting controls for kitchen and breakfast room.
- BEDROOMS
- Choose from a variety of colours of single plank laminate flooring.
- Walk-in Closets.
- MAIN AND ENSUITE BATHROOMS
- Contemporary designed frameless cabinetry with contemporary hardware and cultured marble top with an integrated sink.
- Choose from an array of ceramic or glazed porcelain floor tiles.
- Choose from a selection of ceramic tiles or glazed porcelain tiles for walls of bathtub and shower enclosure.
- White acrylic soaker bathtubs in ensuite bathroom.
- Vanity mirror and decorative multi-bulb strip lighting above vanity.
- All tubs and showers shall have pressure balanced valves.
- Exhaust fan vented to the exterior.
- Stand alone showers to have rain shower style showerhead and framed glass shower door.
- Single lever chrome faucet.
- Bathroom doors shall have locking privacy hardware.
- KITCHEN APPLIANCES
- ENERGYSTAR rated stainless steel frost free Refrigerator.
- Stainless steel slide-in electric, smooth top self-clean range.
- Stainless steel over the range microwave oven with integrated range hood fan exhausted to the exterior.
- LAUNDRY ROOM
- Pre-selected white ceramic flooring in laundry room.
- Fully installed white stacked front loading washing machine
- (ENERGYSTAR rated) and Dryer vented to the exterior with washer taps and dryer cable plug.
- STANDARD SUITE FEATURES
- Approximately 9' ceilings in main living areas in ALL SUITES (not applicable in kitchens, bathrooms, closets, foyers, hallways, laundry rooms and any areas requiring drop ceilings and/or bulkheads).
- Stylish suite interior doors, baseboard and casing with quality finished door passage hardware.
- All closet shelving shall be pre-coated wire. Linen closets to have 3 rows of pre-coated wire shelving.
- Smooth and painted ceilings in bathrooms, laundry room, on bulkheads and in select kitchens. Textured ceilings in all other rooms.
- Interior finished walls, baseboard, trim, and doors to be primed and painted with latex paint throughout.
- In-suite fire sprinkler system as per relevant codes.
- Solid core entry door with quality designer selected hardware and through-door viewer.
- LIGHTING AND TECHNOLOGY
- Pre-wired for television in the living room, all bedrooms and den.
- Pre-wired for telephone in the kitchen, living room, all bedrooms and den.
- Remote meter for individual suite metering of electricity.
- White Decora style switches and white receptacle covers throughout, where applicable.
- Balcony to include electrical outlet.
- Heating and cooling system, providing on demand heating and air conditioning with individual thermostat.
- Ceiling light fixtures in hallway(s), walk-in closet(s), kitchen, den and breakfast areas.
- ENERGYSTAR rated built-in stainless steel dishwasher.
- Capped ceiling light outlet in dining room and all bedrooms.
- PEACE OF MIND
- Suite equipped with smoke detector, heat detector and circuit breaker panel.
- Suite entry security alarm system with personal keypad and door contact connected to a central location.
- Entry phone access system at building main lobby entrance for visitor access.
- Key fob to allow for effortless access to predetermined building entrances and amenities.
- Remote control for access to underground parking area (if applicable).
- See Purchase Agreement for details.
Highlights
- From the Developers:
- Cove at Waterways offers breathtaking views of Lake Ontario and the Toronto Skyline, easy access to kilometres of walking and cycling trails, resort-inspired building amenities and more.
- The ultimate in lakefront living is within your reach at Cove.
Building Amenities & Lifestyle
21 Features & Amenities
Sauna
Yoga Room
Exercise Room
Spin Room
Lounge
Courtyard
Lobby
Party Room
24 Hour Concierge
Billiards Room
Whirlpool
Theatre Room
Outdoor Lounge
Outdoor BBQ Area
Virtual Games Room
Pool
Guest Suites
Underground Parking
Boardroom
Library
Pet Grooming Room
Deposit Structure & Payment Schedule
Payment Milestones & Details:
(Balance to 20% on Occupancy)
$25,000.00 On Signing
Balance to 20% - Occupancy
Parking, Lockers & Maintenance Fees
Est. Maintenance Fee
$1/sqft
Upcoming Open Houses
Schedule a Private Tour
FAQs About Cove at Waterways Condos, Toronto
Cove at Waterways Condos is a real estate development located at 39 Annie Craig Drive.
Cove at Waterways Condos is developed by the developer with an estimated completion date of December 2019.
Cove at Waterways Condos will feature 17 storeys offering a variety of living spaces.
Suites at Cove at Waterways Condos range from 460 to 1262 sqft, with prices starting from $879,000.
(Balance to 20% on Occupancy)
$25,000.00 On Signing
Balance to 20% - Occupancy Estimated maintenance fee is $1/sqft.

 Selling
Cove at Waterways Condos
Toronto, Toronto