
Cité Midtown – Phase 2 Condos
Montreal, Montreal
Montreal, Montreal
Contact for Price
Selling
Added 2 weeks ago
6 Views
Estimated Completion
Dec 2023
Cité Midtown – Phase 2 Condos - Project Overview
Project Name: Cité Midtown – Phase 2 Condos
• Location: 1900 Rue Suzanne-Coallier
Cité Midtown – Phase 2 Condos is a completed condominium development by Urban Capital Property Group at 1900 Rue Suzanne-Coallier in Montréal. Architecture is by NEUF architect(e)s, with interiors by NEUF architect(e)s. Cité Midtown – Phase 2 Condos was completed in 2023. The location has a Walk Score of 44.
Building Amenities & Lifestyle
Water Feature
Underground Parking
Central Plaza
Kitchen
Hobby Room
Lobbies
Tweens Room
Yoga Facility
Bar
Dining Area
Private Boardroom
Outdoor Pool
Library
Pool Table
Conference Room
Lounges
Outdoor Training Space
Private Offices
Workshare Space
Visitor Parking
Concierge
Outdoor Seating
Kids Play Centre
Building Architecture & Details
Architects
NEUF architect(e)s
Estimated Completion
Dec 2023
Enhanced Hst Rebate Available
No
Status
Complete
Interior Designer Name
NEUF architect(e)s
Developer Name
Urban Capital Property Group
Developers
Urban Capital Property Group
Architects
NEUF architect(e)s
Interior Designers
NEUF architect(e)s
Sales Marketing Companies
McGill Immobilier
Building Type
Condo
Building Height M
0.00
Walk Score
44
Finishes
- General
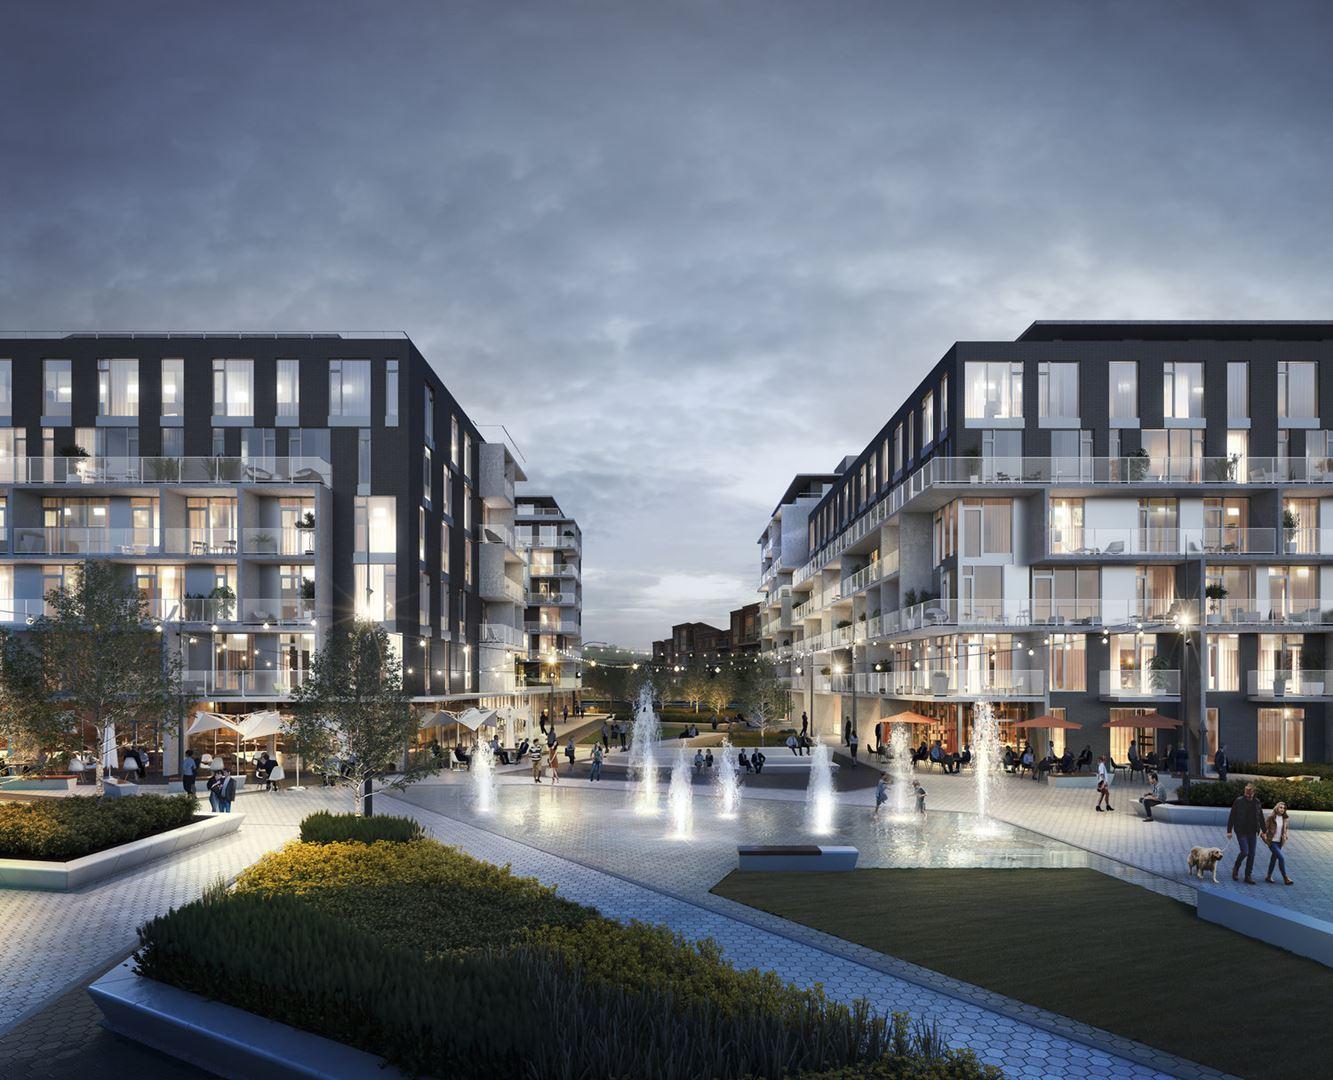
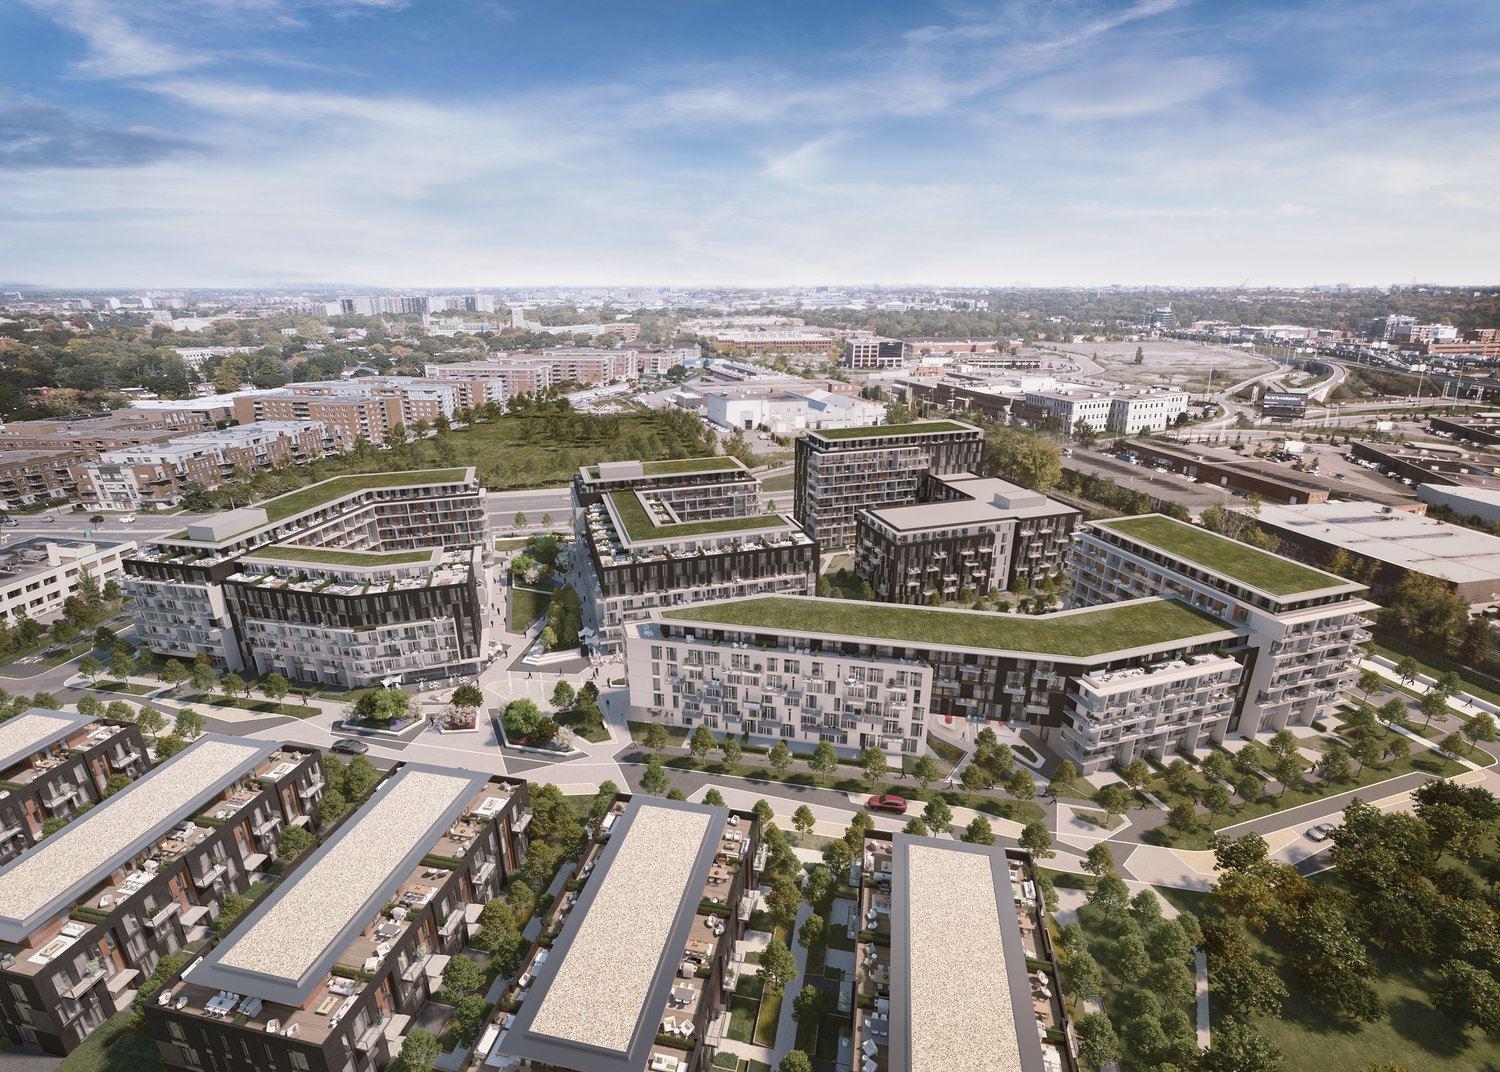
- 13 acre LEED ND (1) community consisting of four mid-rise buildings of 6 to 10 stories each, containing one- and two-storey condominiums and penthouses (Lot 1), and six blocks of townhouses and stacked townhouses (Lot 2)
- Located just northwest of Autoroutes 15 and 40, with easy access to all points on the island
- Located less than a 10 minute walk to the Du College Metro Station; an approximately 5 minute bike ride to the new Royalmount™, and a 10 minute drive to Montreal Trudeau
- Clean modern architecture by NEUF Architect(e)s, with buildings clad in brick and metal panels
- New intersection for easy access from/to Marcel Laurin Boulevard (2)
- Underground parking on Lots 1 and 2, including visitor parking in Lot 2
- A new concept “Shared Street” with traffic calming features to allow for safe use by pedestrians, bicycles and vehicles
- Landscaped acoustic berm and fence for visual and acoustic separation from the train tracks to the east
- Social Housing units to be constructed as part of Block 4
- Exterior Amenities
- A new 2 acre city park (3)
- Central plaza with water feature, outdoor seating and extensive plantings (5)
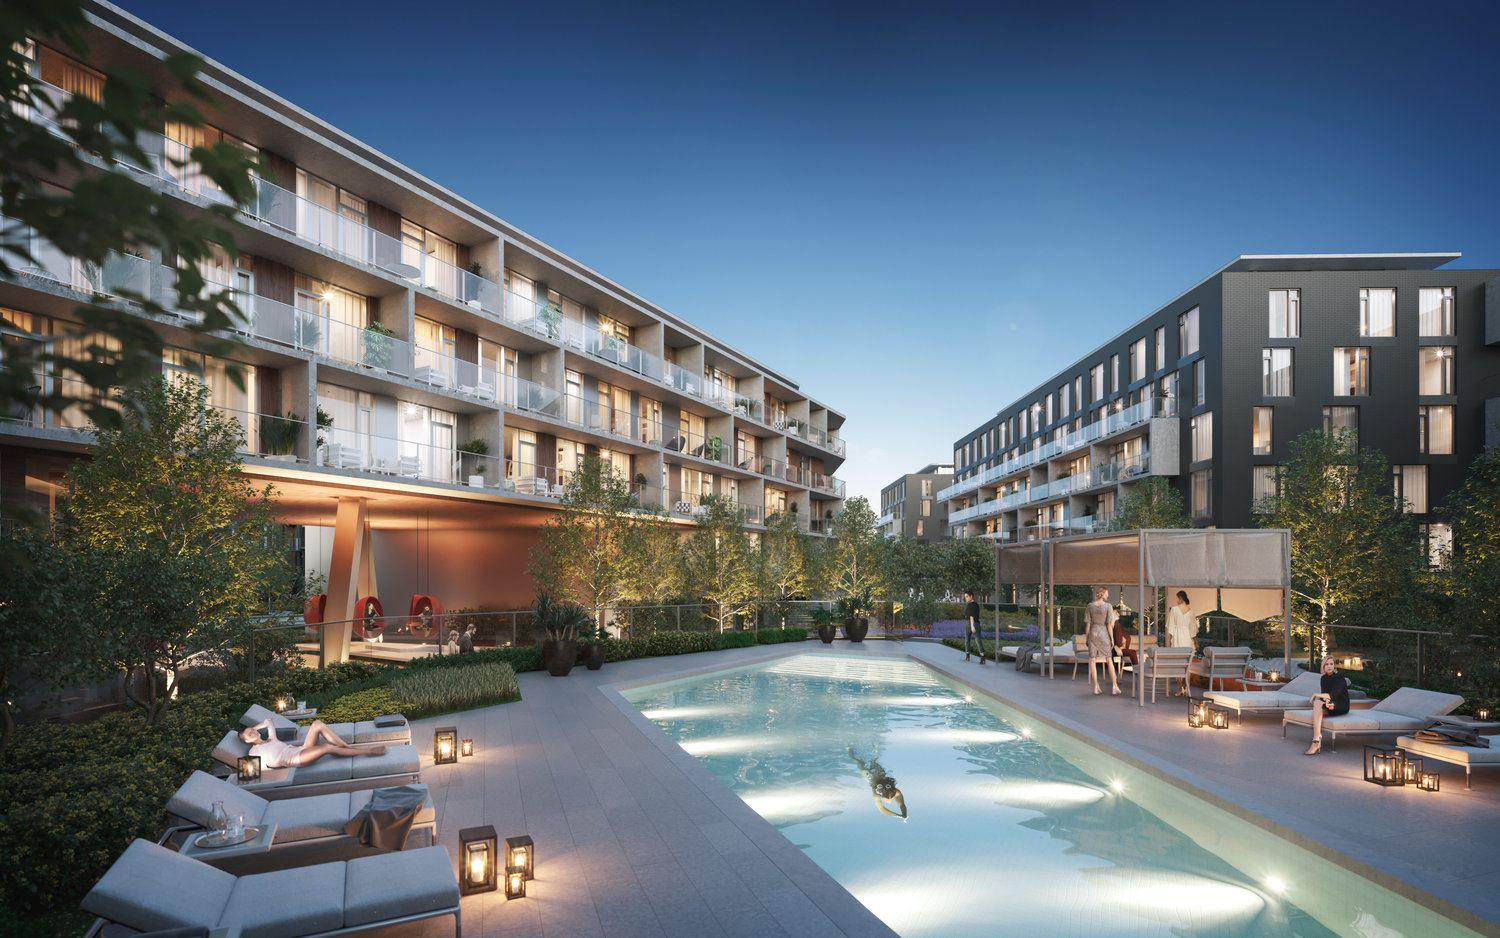
- Heated outdoor pool (7)
- Extensive landscaping including hundreds of new trees and plants and multiple groves of “edible landscape”, including fruit trees, edible shrubs and fine herbs (5)(7)
- Interior Amenities
- A “local” café adjacent to the central plaza (4)(5)
- Approximately 3,200 sf fitness centre with free weights, weight machines and state-of-the-art cardio equipment, and yoga/aerobics area (5)
- Two lounges/party rooms – Salle Blanche (5) and Salle Noir (6). Salle Blanche will contain an open kitchen, dining area and lounge; Salle Noir will contain a bar, large screen TV with flex theatre seating, pool table and lounge
- Approximately 2,200 sf kids playroom with “tween“ lounge (6)
- Work share space (7), containing communal work spaces, private offices and a large conference room
- Property management office and Product Library (a lending library for those useful but bulky things you just don’t have room to store yourself)
- All interior amenities are accessable to all condominium residents by way of the underground parking garage
- Condominium Building Features
- Stylish lobbies, clad in black brick, warm woods and board-formed concrete (Phase 1), with seating area, concierge desk, and mail and package rooms
- Executive concierge service (8)
- Security features including Enterphones in the residential lobbies; an electric fob-based access system at all entry points and to the amenity areas; and strategically located security cameras
- Phase 2 Condominiums
- Approximately 180 high-design condominiums and penthouses with ceilings (9):
- 9’0” high (Floors 2 to 5),
- 9’6” high (Floors 6 and 7),
- 10’0” high (Floor 8) and
- 11’0” high (Ground Floor)
- Two elevators
- Townhouse Features
- Approximately 72 townhouses and stacked townhouses with 9’0” high painted drywall ceilings (9)
- Engineered hardwood flooring (12) throughout
- Suite entry doors with security viewers
- Brushed aluminum contemporary hardware
- Suite Features
- Exposed concrete (10) or painted drywall ceilings
- Exposed concrete columns and floor-to-ceiling sliding doors (11)
- Engineered hardwood flooring (12) throughout
- Suite entry doors with security viewers
- Brushed aluminum contemporary hardware
- Kitchens
- Open concept kitchens with built-in pantries and / or islands (11)
- Quartz countertops and tile backsplash (12)
- Under-mount stainless steel sink, with single lever chrome faucet in Phase 1 and matte black faucet in Phase 2
- Energy Star ® (11) appliances including fully-integrated 24” fridge and dishwasher, and stainless steel slide-in stove (some suites where noted have 30” stainless steel fridge)
- Laundry
- In-suite washer and dryer, either stacked or stand alone (11)
- Bathrooms
- Custom designed vanities with vessel sinks, quartz countertops (12) and contemporary single-lever faucets
- Oversized mirror
- Contemporary bathroom fixtures throughout, including dual flush toilets and water efficient faucets and showerheads
- Square designed tubs and/or showers (11), with full height tile surrounds (12)
- Frameless glass shower enclosures for separate showers (11)
- Porcelain tile flooring and porcelain or ceramic tile for full height along vanity wall (12)
- Temperature control valves in all showers
- Heating & Cooling
- Condominiums
- Electric baseboard heating
- Forced air central air conditioning with heat recovery ventilators (HRVs)
- Centralized hot water system
- Townhouses
- Forced air heating and central air conditioning with heat recovery ventilators (HRVs)
- In-suite hot water tanks
- Electrical/Telecom
- Pre-wired telephone and cable outlets, with outlets for high-speed internet access (13)
- Service panel with breakers at suite entry
- Switch controlled receptacles in living areas and bedrooms, light fixture(s) in foyer, track lighting in kitchen and rough-in for overhead fixture in dining room
- Individual electrical metering
Building Amenities & Lifestyle
23 Features & Amenities
Water Feature
Underground Parking
Central Plaza
Kitchen
Hobby Room
Lobbies
Tweens Room
Yoga Facility
Bar
Dining Area
Private Boardroom
Outdoor Pool
Library
Pool Table
Conference Room
Lounges
Outdoor Training Space
Private Offices
Workshare Space
Visitor Parking
Concierge
Outdoor Seating
Kids Play Centre
Parking, Lockers & Maintenance Fees
Est. Maintenance Fee
$0/sqft
Upcoming Open Houses
Schedule a Private Tour
FAQs About Cité Midtown – Phase 2 Condos, Montreal
Cité Midtown – Phase 2 Condos is a real estate development located at 1900 Rue Suzanne-Coallier.
Cité Midtown – Phase 2 Condos is developed by the developer with an estimated completion date of December 2023.
Estimated maintenance fee is $0/sqft.

 Selling
Cité Midtown – Phase 2 Condos
Montreal, Montreal