
Chaz.Yorkville Condos
Toronto, Greater Toronto Area
Toronto, Greater Toronto Area
Contact for Price
Selling
Added 2 weeks ago
7 Views
Storeys / Floors
47
Estimated Completion
Dec 2016
Suite Sizes
378 - 1253 sqft
Chaz.Yorkville Condos - Project Overview
Project Name: Chaz.Yorkville Condos
• Location: 45 Charles Street East • Neighbourhood: Church & Wellesley
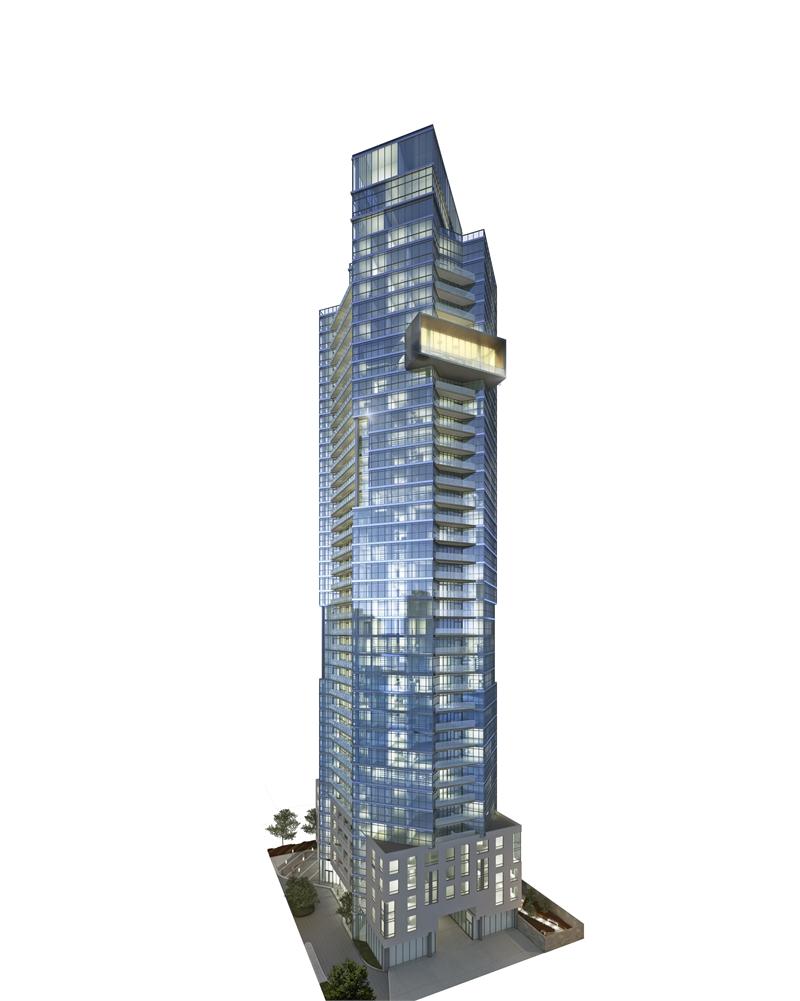
Chaz.Yorkville Condos is a completed condominium development by 45 Charles Ltd and Edenshaw Homes at 45 Charles Street East in the Church & Wellesley neighbourhood of Toronto. The 47-storey project rises 151.5 metres (497 feet) and contains 526 suites. Architecture is by Page + Steele / IBI Group Architects, with interiors by Cecconi Simone. Chaz.Yorkville Condos was completed in 2016. Suites range from 378 to 1,253 sq. ft. The location has a Walk Score of 100 and a Transit Score of 100. At 151.5 metres, Chaz.Yorkville Condos ranks #21 by height among 68 tracked projects in Church & Wellesley.
Building Amenities & Lifestyle
Fireplace
Pet Grooming Room
Games Room
Theatre Room
Sauna
Yoga & Pilates Studio
Guest Suites
Exercise Room
Units & Suites Breakdown
Suite Size Range
378 - 1253 sqft
Building Architecture & Details
Total Floors
47
Architects
Page + Steele / IBI Group Architects
Neighbourhood
Church & Wellesley
Estimated Completion
Dec 2016
Enhanced Hst Rebate Available
No
Price Includes Enhanced Hst Rebate
No
Enhanced Hst Rebate Price Scope
none
Status
Complete
Deposit
0
Interior Designer Name
Cecconi Simone
Developer Name
45 Charles Ltd, Edenshaw Homes
Developers
45 Charles Ltd, Edenshaw Homes
Architects
Page + Steele / IBI Group Architects
Interior Designers
Cecconi Simone
Sales Marketing Companies
Baker Real Estate Incorporated
Building Type
Condo
Building Height M
151.50
Walk Score
100
Transit Score
100
Currency Scope
No
Low Rise Storeys
[]
Finishes
- At grade, Chaz on Charles is an elegant five-storey limestone-clad pavilion with a series of punched recessed windows that give the composition a visually distinct dramatic look. Being neighbourly-fitting contextually into the Charles streetscape-was also imperative to the Chaz design team, so the podium syncs up brilliantly with the Casa, next door, adding significantly to the street wall.
- Stepping back from the pavilion on the sixth, Chaz, the tower, soars thirty- nine stories into the sky. And this is when the architectural spirit of Chaz achieves "lift-off." Its sleek aerodynamic shape gives it initial propulsion. But other elements provide additional energy--and elegance--to the overall design. Unlike most condominiums whose balconies are tacked onto the building, at Chaz they're an integral part of the building, literally recessed into the alcoves created by Chaz's unique shape.
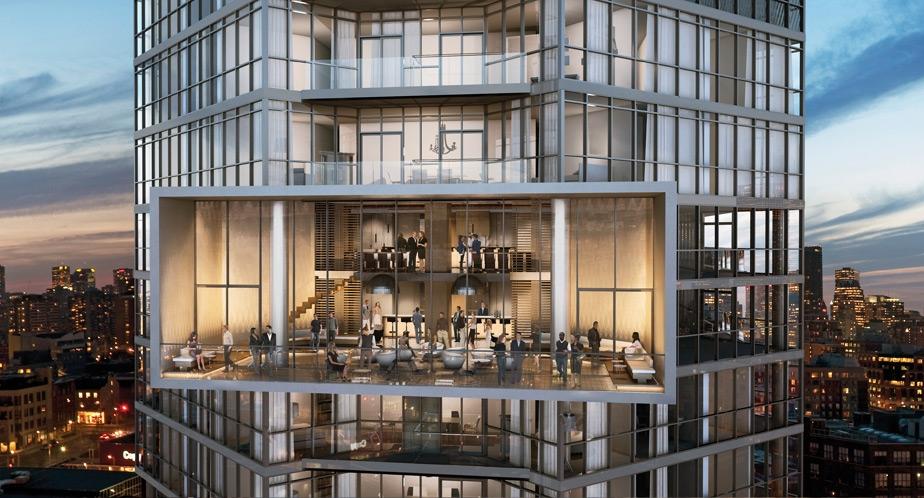
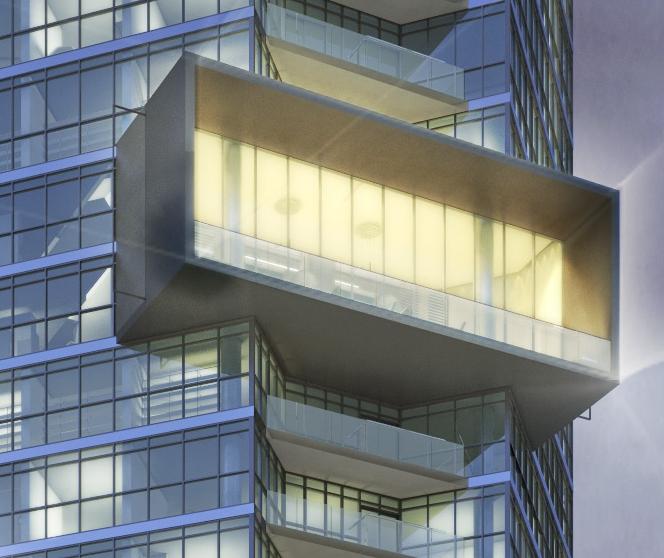
- Still, the architectural "piece de resistance" at Chaz is a series of dramatic gestures on the skin of the building that will instantly make it a downtown Toronto landmark. Jutting out from the 31st and 32nd levels on the south side of the building is a two-storey cantilevered box, framed in white concrete and illuminated at night. This is the Chaz Club, a lounge and dining space for the building's residents, and it is a dazzling architectural gesture. From miles around, Torontonians will look up to see residents of Chaz, and their guests, enjoying cocktails on the club's spacious terrace or relaxing inside this glass box in the sky.
Highlights
- From the Developer:
- CHAZ, the Yorkville area's newest premium condominium, is the creation of 45 Charles Ltd. with Edenshaw Homes Limited. These two real estate powerhouse developers are each spearheaded by seasoned professionals who have combined their skills and expertise to develop one of the finest residential condominiums in the Yonge-Bloor neighbourhood.
- 45 Charles Ltd. is headed by Jason Fane, the international real estate developer and landlord. He has over 40 years of successful projects in Canada and the U.S with dozens of apartment and commercial buildings in Toronto and New York State. He has a keen eye for selecting excellent locations that will increase in value, including blocks of Park Avenue, New York. He has been active in central Toronto real estate for well over 30 years. The visionary acumen that sets this company apart is the result of extensive experience and careful study of long-term market trends, cycles and ventures and the detailed design of apartment residences with the special features their occupants crave.
- With a commitment to delivering top-quality homes in urban communities, Edenshaw Homes delivers expertise in all aspects of residential design, development, marketing, sales, construction and customer service. Its founder and CEO, David McComb, has over 30 years of real estate development experience, 10 years of which was spent with the Concord Pacific Group, where he oversaw their Toronto operations including the downtown $3 billion CityPlace, Toronto's largest urban master-planned community with over 20 high-rise towers, and the $2 billion ParkPlace development in North York.
- Together, 45 Charles Ltd. and Edenshaw Homes encompass sensibilities to everything from design functionality and aesthetics to quality construction and exemplary customer service. The blending of these prestigious firms is creating a whole at CHAZ that is greater than the sum of its parts.
Building Amenities & Lifestyle
8 Features & Amenities
Fireplace
Pet Grooming Room
Games Room
Theatre Room
Sauna
Yoga & Pilates Studio
Guest Suites
Exercise Room
Deposit Structure & Payment Schedule
Payment Milestones & Details:
(Balance to 5% on Occupancy)
$25,000.00 On Signing
Balance to 5% - Occupancy
Parking, Lockers & Maintenance Fees
Est. Maintenance Fee
$1/sqft
Upcoming Open Houses
Schedule a Private Tour
FAQs About Chaz.Yorkville Condos, Toronto
Chaz.Yorkville Condos is a real estate development located at 45 Charles Street East.
Chaz.Yorkville Condos is developed by the developer with an estimated completion date of December 2016.
Chaz.Yorkville Condos will feature 47 storeys offering a variety of living spaces.
Suites at Chaz.Yorkville Condos range from 378 to 1253 sqft.
(Balance to 5% on Occupancy)
$25,000.00 On Signing
Balance to 5% - Occupancy Estimated maintenance fee is $1/sqft.

 Selling
Chaz.Yorkville Condos
Toronto, Greater Toronto Area