
CASA 3 Condos
Toronto, Greater Toronto Area
Toronto, Greater Toronto Area
Contact for Price
Selling
Added 2 weeks ago
1 View
Storeys / Floors
55
Estimated Completion
Dec 2017
Suite Sizes
312 - 1164 sqft
CASA 3 Condos - Project Overview
Project Name: CASA 3 Condos
• Location: 50 Charles Street East • Neighbourhood: Church & Wellesley
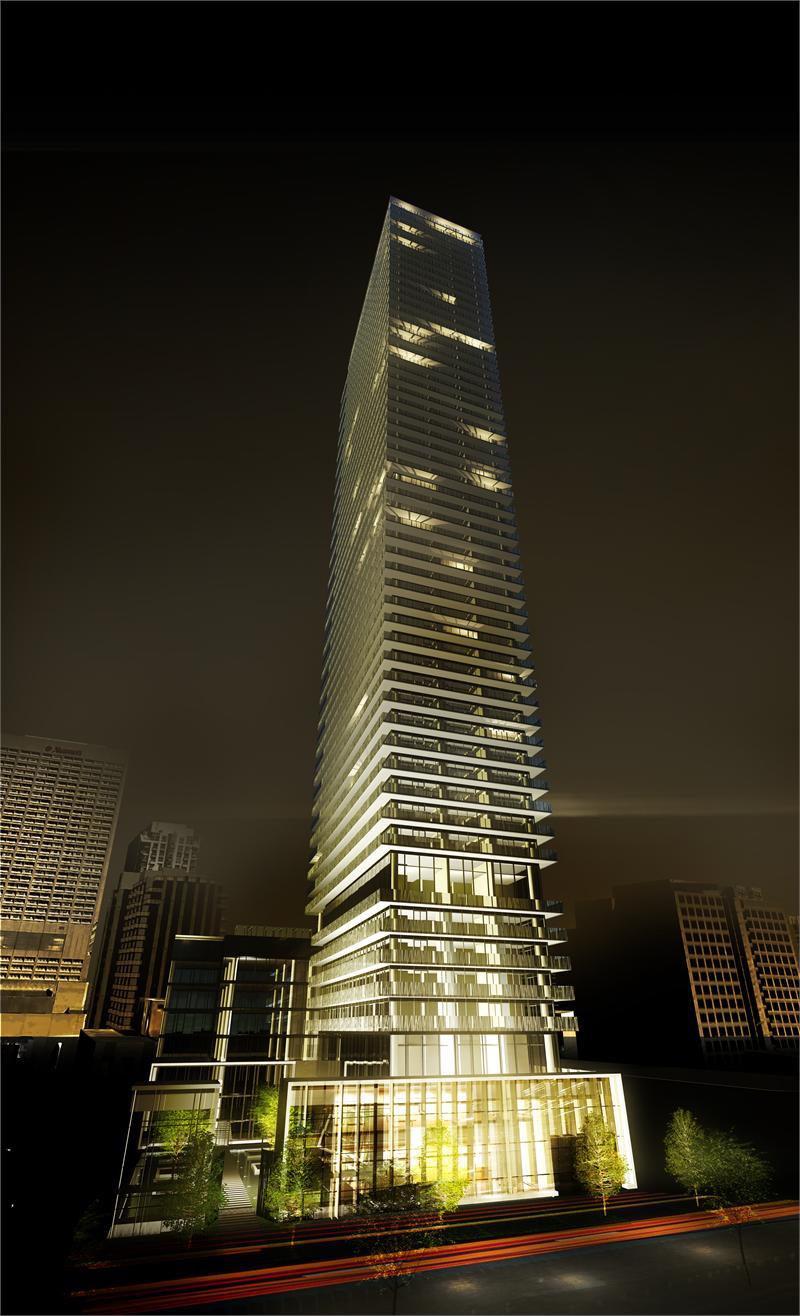
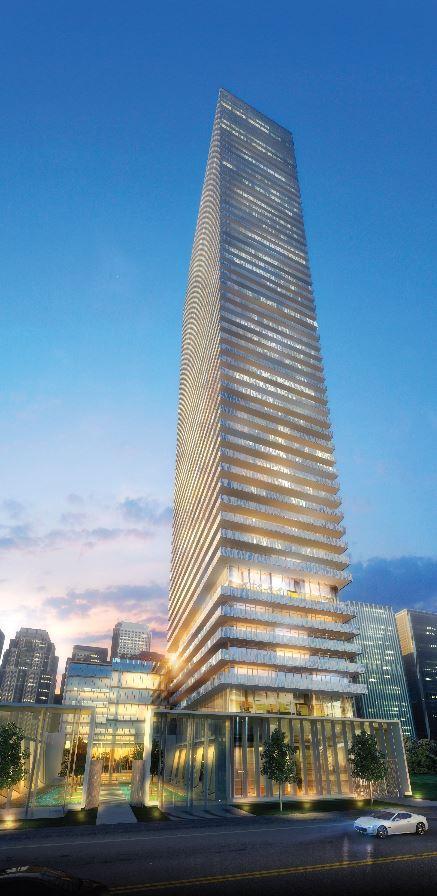
CASA 3 Condos is a completed condominium development by Cresford Development Corporation at 50 Charles Street East in the Church & Wellesley neighbourhood of Toronto. The 55-storey project rises 179.5 metres (589 feet) and contains 622 suites. Architecture is by architectsAlliance. CASA 3 Condos was completed in 2017. Suites range from 312 to 1,164 sq. ft. The location has a Walk Score of 100 and a Transit Score of 100. At 179.5 metres, CASA 3 Condos ranks #15 by height among 68 tracked projects in Church & Wellesley.
Building Amenities & Lifestyle
Terrace
Yoga & Pilates Studio
Media Room
BBQ Area
Concierge
Pool
Exercise Room
Billiards Room
Games Room
Units & Suites Breakdown
Suite Size Range
312 - 1164 sqft
Building Architecture & Details
Total Floors
55
Architects
architectsAlliance
Neighbourhood
Church & Wellesley
Estimated Completion
Dec 2017
Enhanced Hst Rebate Available
No
Price Includes Enhanced Hst Rebate
No
Enhanced Hst Rebate Price Scope
none
Status
Complete
Developer Name
Cresford Development Corporation
Developers
Cresford Development Corporation
Architects
architectsAlliance
Building Type
Condo
Building Height M
179.50
Walk Score
100
Transit Score
100
Currency Scope
No
Low Rise Storeys
[]
Finishes
- INSPIRED SUITE INTERIORS
- 9' smooth ceilings in all suites*
- Floor-to-ceiling windows with insulated double-glazed windows
- Spacious wraparound balconies*
- Choice of designer selected laminate flooring in all living areas*
- Contemporary glass sliding doors*
- Solid-core paint-finish entry doors with security view-hole
- Modern profile painted base boards, door frames and casings
- Designer-selected door handles and hardware
- Built-in closet cabinetry*
- CONTEMPORARY GOURMET KITCHENS
- Open concept kitchen (island optional)*
- Choice of contemporary cabinetry in a variety of styles and colours
- Choice of natural stone or quartz countertops
- Choice of ceramic tile backsplash
- State-of-the-art stainless steel appliances including:
- fridge, dishwasher, microwave oven with integrated exhaust fan and stove
- Under mount stainless steel sink with integrated pull-out faucet head
- Designer-selected ceiling mounted light fixture
- LUXURIOUS ENSUITE BATHROOMS
- Choice of contemporary cabinetry in a variety of styles and colours
- Marble countertops in master bathroom*
- Cultured marble countertop with integrated basin in second bathroom*
- Full height ceramic tile bathtub surround with tiled skirt and shower surround*
- Choice of porcelain tile flooring
- Designer-selected chrome finish bathroom hardware
- Decorative wall lighting fixture
- Wall-mounted frameless mirror
- CONVENIENT LAUNDRY
- In-suite laundry closet with stacked washer and dryer
- Ceramic tile flooring
- PEACE OF MIND SECURITY
- Electronic communication system in lobby vestibule permits visitors to communicate with suite from entrances
- Closed circuit cameras, panic buttons and high intensity lighting in parking garage
- All main entrances and exits monitored with closed circuit television system
- Remote control/access card for private garage access
- Smoke and carbon monoxide detectors
- ENVIRONMENTALLY RESPONSIBLE FEATURES
- Garbage chutes to facilitate recycling
- Visitor bicycle parking
- Individual hydro metering
- In suite thermostat controlled heating and air conditioning
- STATE OF THE ART ELECTRICAL FEATURES
- Pre-wired for cable TV , high-speed internet access and telephones*
- Card and key access throughout all common areas
Highlights
- From the Developer:
- Following the spectacular success in 2012 of 1Thousand Bay and CASA II, both of which are now under construction, Cresford is proud to announce the much anticipated arrival of CASA III, the next phase of sophisticated Yorkville living.
- Like CASA & CASA II, CASA III will offer the right combination of location, luxury and value, with a great selection of suite designs at attractive prices.
Building Amenities & Lifestyle
9 Features & Amenities
Terrace
Yoga & Pilates Studio
Media Room
BBQ Area
Concierge
Pool
Exercise Room
Billiards Room
Games Room
Parking, Lockers & Maintenance Fees
Est. Maintenance Fee
$1/sqft
Upcoming Open Houses
Schedule a Private Tour
FAQs About CASA 3 Condos, Toronto
CASA 3 Condos is a real estate development located at 50 Charles Street East.
CASA 3 Condos is developed by the developer with an estimated completion date of December 2017.
CASA 3 Condos will feature 55 storeys offering a variety of living spaces.
Suites at CASA 3 Condos range from 312 to 1164 sqft.
Estimated maintenance fee is $1/sqft.

 Selling
CASA 3 Condos
Toronto, Greater Toronto Area