aTowns
Ajax, Regional Municipality of Durham
Ajax, Regional Municipality of Durham
$784,990 - $944,990
Selling
Added 2 weeks ago
1 View
Storeys / Floors
3
Estimated Completion
Dec 2023
Suite Sizes
1400 - 2215 sqft
aTowns - Project Overview
Project Name: aTowns
• Location: Bayly Street East & Salem Road South • Neighbourhood: South Ajax
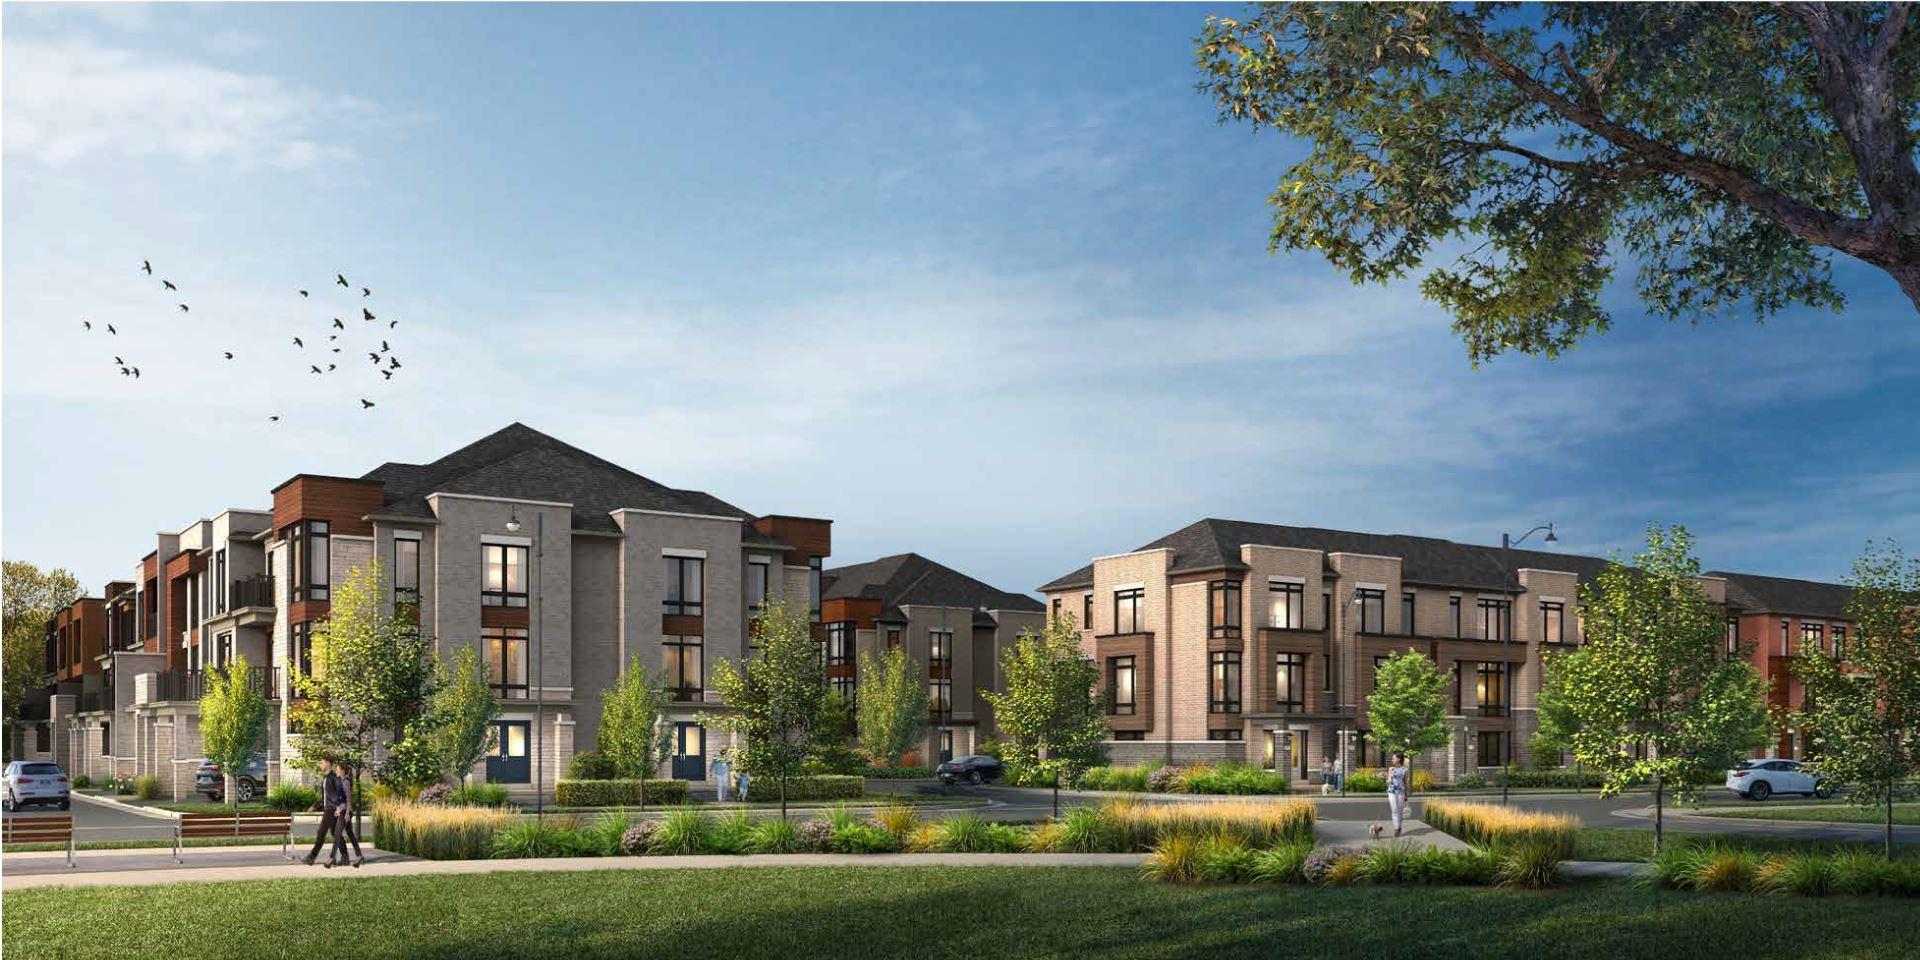
aTowns is a completed home community by Fieldgate Homes and Paradise Developments at Bayly Street East & Salem Road South in the South Ajax neighbourhood of Ajax. The project is 3 storeys tall and contains 105 homes. aTowns was completed in 2023. The home collection includes townhomes. Ownership is listed as condominium. Recorded home designs include three-storey layouts, lots measuring 20 and 21 feet wide, and one-car garages. The recorded plans include unfinished basement configurations. Homes range from 1,400 to 2,215 sq. ft. The location has a Walk Score of 36 and a Transit Score of 37.
Building Amenities & Lifestyle
Sports Court
Walking trails
Parkette
Gazebo
Units & Suites Breakdown
Suite Size Range
1400 - 2215 sqft
Building Architecture & Details
Total Floors
3
Neighbourhood
South Ajax
Estimated Completion
Dec 2023
Enhanced Hst Rebate Available
No
Price Includes Enhanced Hst Rebate
No
Enhanced Hst Rebate Price Scope
none
Status
Complete
Deposit
0
Developer Name
Fieldgate Homes, Paradise Developments
Developers
Fieldgate Homes, Paradise Developments
Building Type
Townhouse
Building Height M
0.00
Walk Score
36
Transit Score
37
Currency Scope
No
Ownership Types
condo
Low Rise Types
townhouse
Low Rise Storeys
["3_storey"]
Finishes
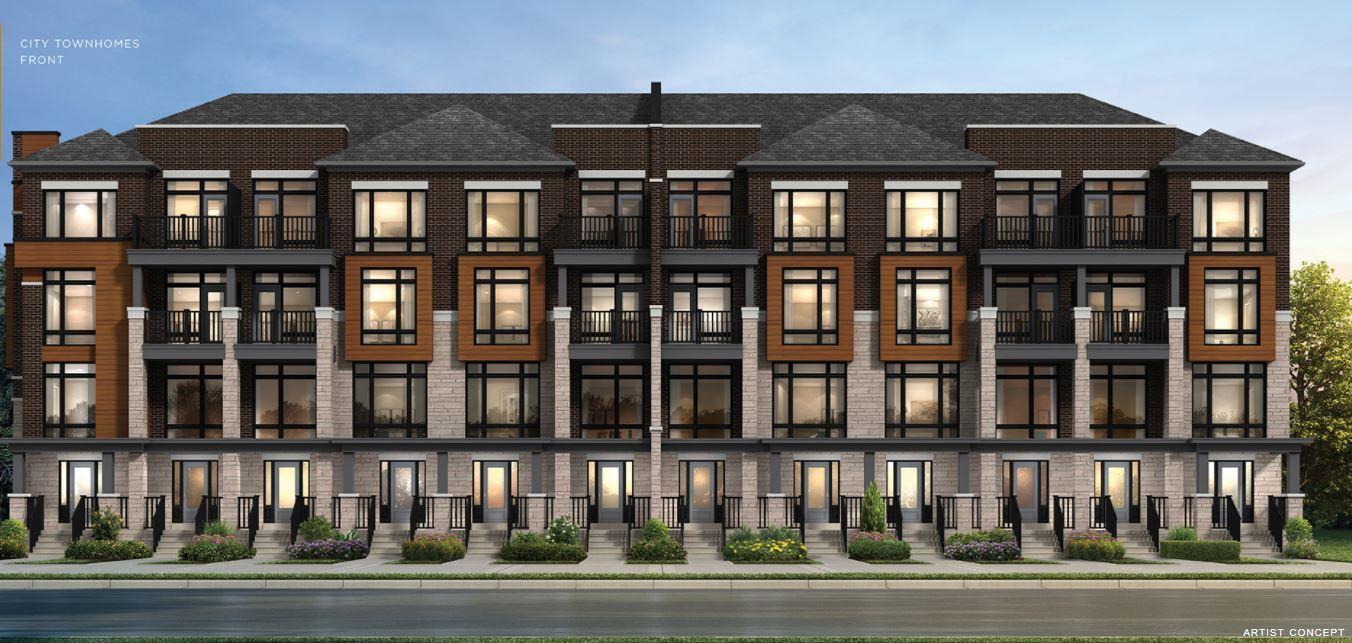
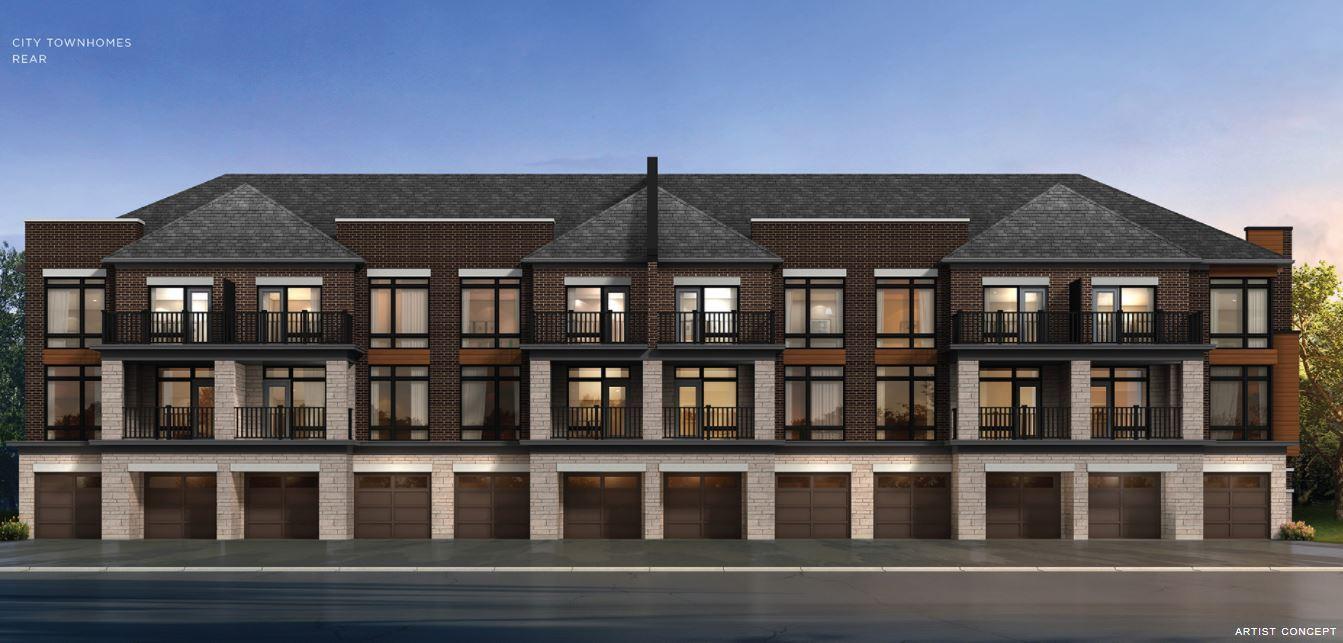
- aTowns has 3 blocks of back-to-back and 6 blocks of terrace, and 2 blocks of city towns, totaling 105 units. The site is shared with Paradise Developments (See separate NHSLive profile) and includes a proposed parkette and a gas station on the southwest corner. The development is bordered by 5 bus stops and is 5-minutes away from Highway 401 access. It is just east of Lakeridge Health Ajax Pickering Hospital and retail at Harwood and Bayly St W. , Kitchen Floor: Laminate, Kitchen Counter: Others, Entry Floor: Ceramic, Living Area Floor: Laminate, Bedroom Floor: Carpet, Main Bathroom Floor: Ceramic, Main Bathroom Counter: Others, Ensuite Bathroom Floor: Ceramic, Ensuite Bathroom Counter: Others, Cabinets: Laminate, Appliance Finish: Stainless, Fridge: Bottom Freezer, Stove: Elec Ceran Top, Brands: N/A, Heating Source: Forced Air Gas, AC: Individual
Building Amenities & Lifestyle
4 Features & Amenities
Sports Court
Walking trails
Parkette
Gazebo
Deposit Structure & Payment Schedule
Payment Milestones & Details:
$15,000.00 On Signing
$20,000.00 - 30 days
$20,000.00 - 60 days
$20,000.00 - 90 days
$20,000.00 - 150 days
Upcoming Open Houses
Schedule a Private Tour
FAQs About aTowns, Ajax
aTowns is a real estate development located at Bayly Street East & Salem Road South.
aTowns is developed by the developer with an estimated completion date of December 2023.
aTowns will feature 3 storeys offering a variety of living spaces.
Suites at aTowns range from 1400 to 2215 sqft, with prices starting from $784,990.
$15,000.00 On Signing
$20,000.00 - 30 days
$20,000.00 - 60 days
$20,000.00 - 90 days
$20,000.00 - 150 days