
Art Condos
Toronto, Greater Toronto Area
Toronto, Greater Toronto Area
Contact for Price
Selling
Added 2 weeks ago
8 Views
Storeys / Floors
11
Suite Sizes
460 - 1615 sqft
Art Condos - Project Overview
Project Name: Art Condos
• Location: 44 Dovercourt Road & 8 Dovercourt Road • Neighbourhood: West Queen West
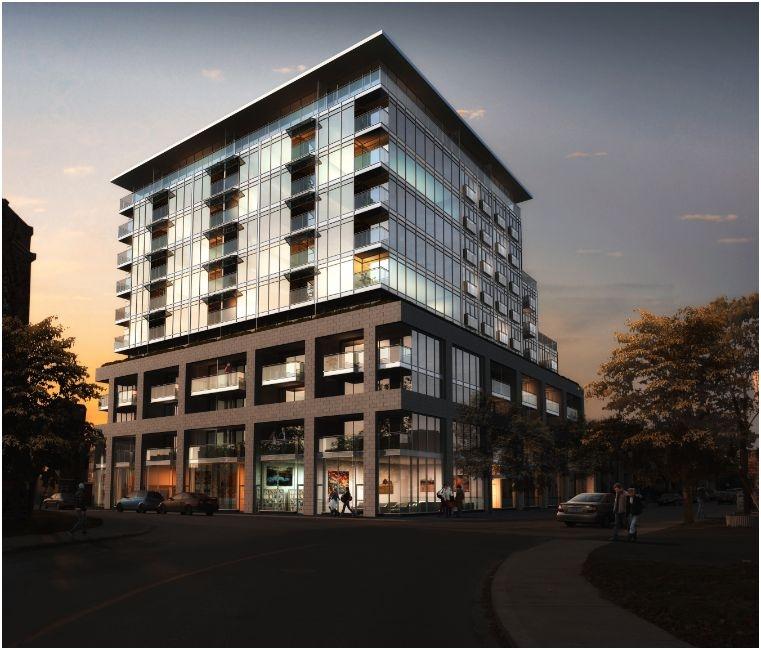
Art Condos is a completed condominium development by Triangle West Development at 44 Dovercourt Road & 8 Dovercourt Road in the West Queen West neighbourhood of Toronto. The project is 11 storeys tall and contains 149 suites. Architecture is by Hariri Pontarini Architects. Suites range from 460 to 1,615 sq. ft. Current prices range from $225,550 to $656,990. The location has a Walk Score of 91 and a Transit Score of 95.
Building Amenities & Lifestyle
Theatre Room
Concierge
Party Room
Jacuzzi
Lounge
Fire Pit
Terrace
Exercise Room
Units & Suites Breakdown
Suite Size Range
460 - 1615 sqft
Building Architecture & Details
Total Floors
11
Architects
Hariri Pontarini Architects
Neighbourhood
West Queen West
Enhanced Hst Rebate Available
No
Status
Complete
Deposit
0
Developer Name
Triangle West Development
Developers
Triangle West Development
Architects
Hariri Pontarini Architects
Building Type
Condo
Building Height M
0.00
Walk Score
91
Transit Score
95
Low Rise Storeys
[]
Finishes
- Approximately 9 foot concrete ceilings. Luxurious finishes include a choice of designer selected pre-finished engineered hardwood flooring in living/dining areas, kitchen, bedroom and den areas.
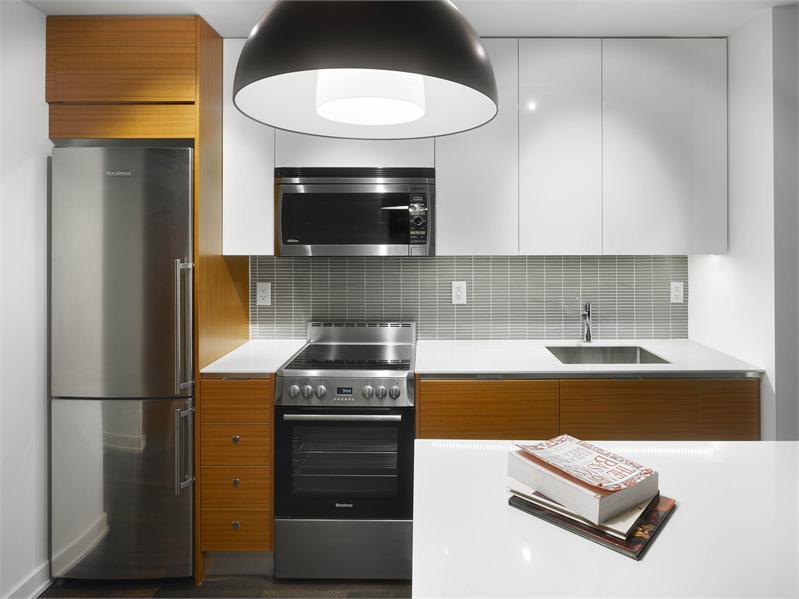
- Choice of porcelain mosaic floor tiles in bathroom with mirrored medicine cabinets and Caesar stone ledge. Contemporary solid core veneer slab kitchen cabinetry custom designed by internationally renowned interior design firm 3rd Uncle.
- Choice of Corian or Caesar Stone countertops in kitchen with undermount sink and Corian or while glass tile backsplash. Stainless steel appliances. Framed aluminum sliding walls with translucent tempered glass inserts.
Highlights
- From the Developer:
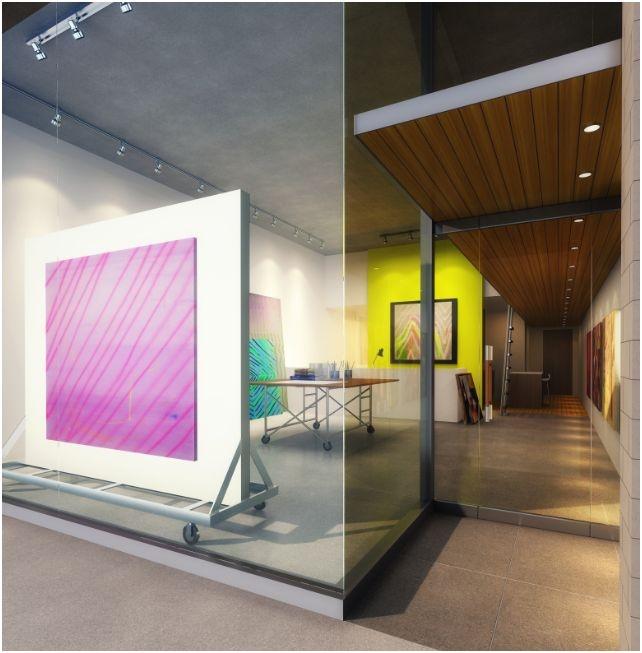
- ART is a boutique terraced 11 storey building designed by award-winning Oleson Worland Architects in collaboration with internationally famous and innovative Hariri Pontarini Architects.
- With 3rd Uncle's cutting edge design, showcased at the Drake Hotel and MTV Headquarters, ART is recognizably one of Toronto's most innovatively designed condominiums to live in.
Building Amenities & Lifestyle
8 Features & Amenities
Theatre Room
Concierge
Party Room
Jacuzzi
Lounge
Fire Pit
Terrace
Exercise Room
Deposit Structure & Payment Schedule
Payment Milestones & Details:
$3,000 with offer
Balance of 5% in 30 days
5% in 90 days
5% in 180 days
5% on occupancy
Parking, Lockers & Maintenance Fees
Est. Maintenance Fee
$0/sqft
Upcoming Open Houses
Schedule a Private Tour
FAQs About Art Condos, Toronto
Art Condos is a real estate development located at 44 Dovercourt Road & 8 Dovercourt Road.
Art Condos will feature 11 storeys offering a variety of living spaces.
Suites at Art Condos range from 460 to 1615 sqft.
$3,000 with offer
Balance of 5% in 30 days
5% in 90 days
5% in 180 days
5% on occupancy Estimated maintenance fee is $0/sqft.

 Selling
Art Condos
Toronto, Greater Toronto Area