
Angular Condos
Toronto, Toronto
Toronto, Toronto
$849,000 - $1,783,000
Selling
Added 2 weeks ago
1 View
Storeys / Floors
7
Estimated Completion
Dec 2025
Suite Sizes
559 - 1494 sqft
Price per Sqft
From $1,337
Angular Condos - Project Overview
Project Name: Angular Condos
• Location: 1001 Broadview Avenue • Neighbourhood: Pape Village
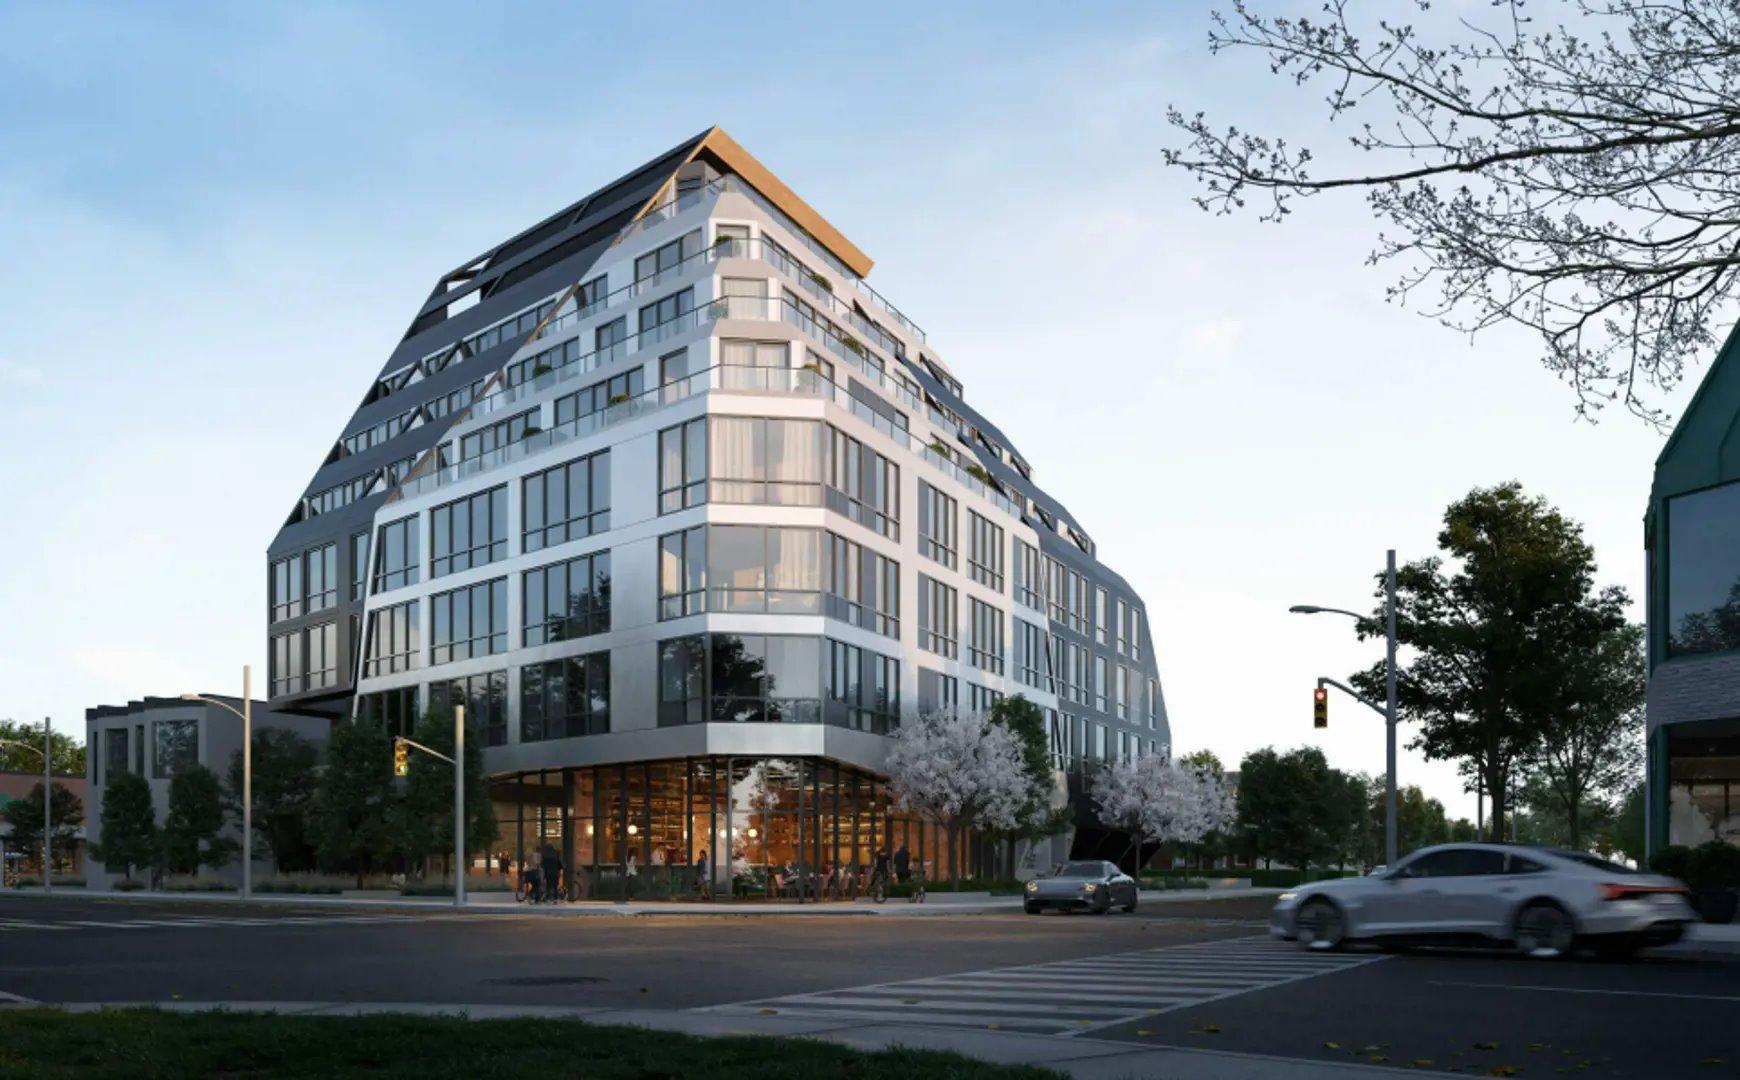
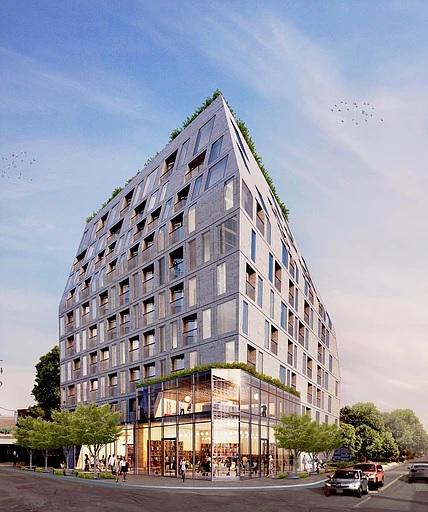
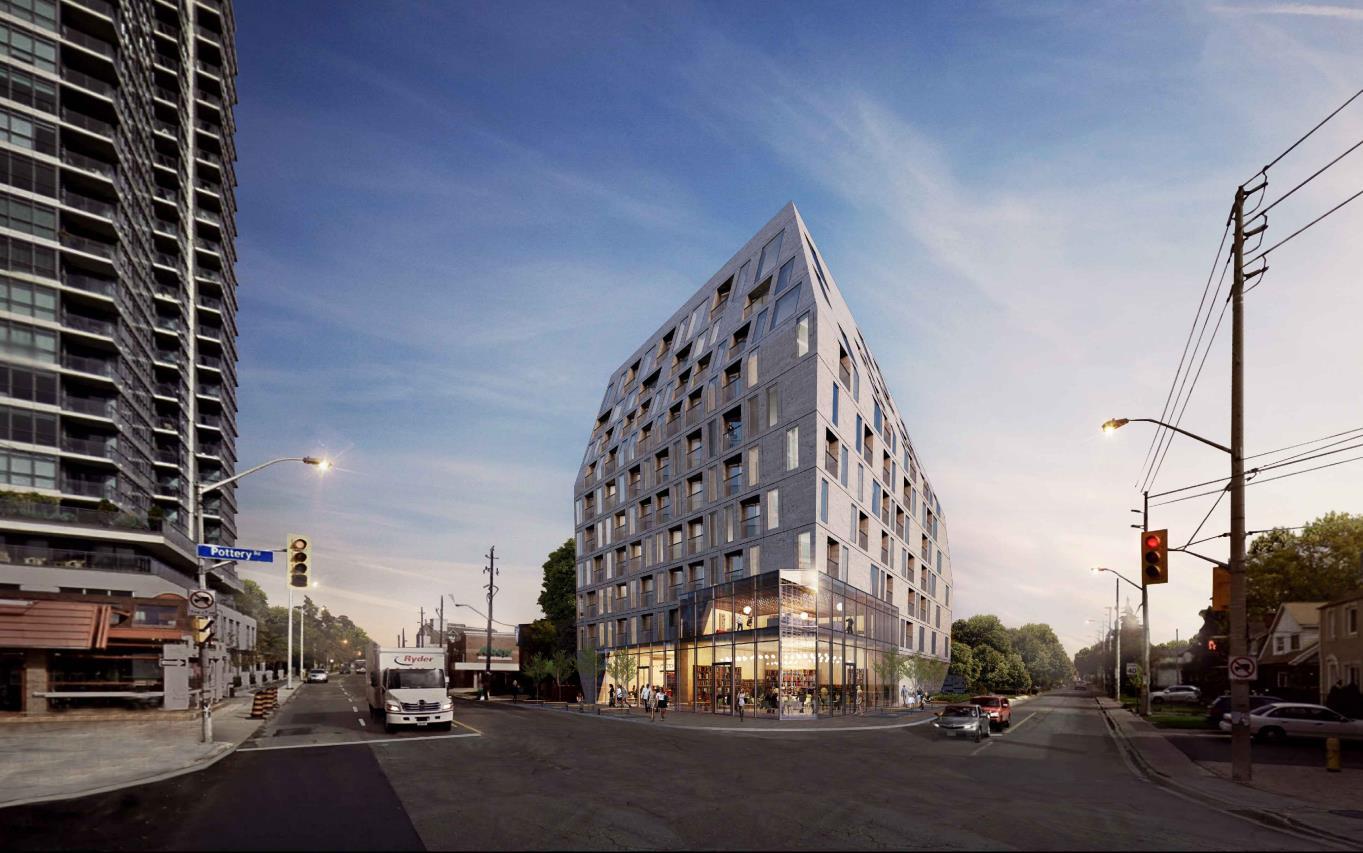
Angular Condos is a pre-construction condominium development by Daffodil Developments at 1001 Broadview Avenue in the Pape Village neighbourhood of Toronto. The 7-storey project rises 29.4 metres and contains 50 suites. Architecture is by SQUARE Vis Architects, with interiors by Michael London Design Inc. Current inventory includes 6 available floor plans ranging from 559 to 1,494 sq. ft. Current prices range from $849,000 to $1,783,000. The location has a Walk Score of 84 and a Transit Score of 95. At 29.4 metres, Angular Condos ranks #8 by height among 8 tracked projects in Pape Village.
Building Amenities & Lifestyle
Outdoor Dining and Sitting Area
Lobby
Dining Room
Gas Grills
Catering Kitchen
Pet Relief Area
Amenity Lounge
Fitness Facility
Visitor Parking
Children Play area
Fireplace
Lobby Lounge Seating
Bicycle Parking
BBQ Area
Outdoor Terrace
Valet
Outdoor Entertainment Lounge
Units & Suites Breakdown
Suite Size Range
559 - 1494 sqft
Price per Sqft
From $1,337
Building Architecture & Details
Total Floors
7
Architects
SQUARE Vis Architects
Neighbourhood
Pape Village
Estimated Completion
Dec 2025
Enhanced Hst Rebate Available
No
Price Includes Enhanced Hst Rebate
No
Enhanced Hst Rebate Price Scope
none
Status
Pre Construction
Deposit
20
Interior Designer Name
Michael London Design Inc.
Developer Name
Daffodil Developments
Developers
Daffodil Developments
Architects
SQUARE Vis Architects
Interior Designers
Michael London Design Inc.
Building Type
Condo
Building Height M
29.35
Walk Score
84
Transit Score
95
Currency Scope
No
Low Rise Storeys
[]
Finishes
- BUILDING FEATURES
- Unique modern design with metal cladding creates an eye-catching building that maximises light within the suites
- Every suite is custom designed for optimal flow within the homes
- High efficiency windows
- Energy efficient lighting and mechanical controls
- 1VALET 24-7 concierge and intelligent security system
- Architecturally coordinated greenery and planting areas surrounding the building
- Pet relief area
- 11 secure visitor parking spots
- Bicycle parking at grade and within the below-grade parking garage
- Locker storage units within the below-grade parking garage
- SUITE FINISHES
- Three custom designed finishing selection packages curated by Michael London Design
- Solid-core suite entry doors
- Approximately 9-foot-high ceilings (dropped ceilings in kitchen, bathrooms, closets, foyer, and laundry room)
- Smooth ceilings throughout with bulkheads enclosing mechanical and electrical systems
- Ceilings and walls painted with low VOC paint
- Laminate flooring throughout except in bathrooms and laundry room to be selected from Vendor’s Designer package
- Capped electrical ceiling outlet in living room, dining room, bedrooms, and den
- In-suite smoke alarms and life safety system
- Highly insulated walls and high-performance windows ensure lower heating use and superior thermal comfort
- BATHROOM
- Three custom designed finishing selection packages curated by Michael London Design
- Tile flooring to be selected from Vendor’s Designer package
- Single or double vanity to be selected from Vendor’s Designer Package
- Under-mount sink with quartz countertop to be selected from Vendor’s Designer package
- Vanity mirror
- Wall capped electrical outlet
- Soaker tub as per plan
- Full height tile on bathtub walls to be selected from Vendor’s Designer package
- Shower with frameless glass door with tile walls and floor to be selected from Vendor’s Designer package
- Vented exhaust fan
- Privacy lock on all bathroom doors
- LAUNDRY ROOM
- Tile flooring to be selected from Vendor’s Designer package
- Front-loading full-size LG washer and dryer units
- KITCHEN
- Three custom designed finishing selection packages curated by Michael London Design
- Quartz countertop with undermount sink
- Glass tile backsplash
- Bosch electric stove top, wall oven, dishwasher and refrigerator
- Kitchen cabinetry selected from Vendor’s Designer package
- Laminate flooring selected from Vendor’s Designer package
- Valance lighting under cabinets
- Breakfast seating area as per plan
- LOBBY
- Luxurious 10’ ceilings at the main lobby entrance with uniquely designed varying curvilinear dropped ceilings.
- Panelled lobby walls with metal details
- Art display
- Mirror panels at the lounge area
- Lounge seating with modern furniture
- TERRACES & BALCONIES
- Principal room access to terraces as per plan in select suites
- Architectural unit paver flooring and drain in terraces
- Exterior lighting as per architectural building design
- Electrical outlet as per plan
- INDOOR & OUTDOOR AMENITIES
- Full catering kitchen
- Large entertaining area
- Gas fireplace
- Direct access to large terrace with gas grill, dining area and sitting area
- Children play area
- GYM
- State-of-the-art gym equipment
- Indirect LED lighting
- Full wall of mirror with ballet barre
- Full-height windows to outdoor scenery
- High performance rubber flooring
Building Amenities & Lifestyle
17 Features & Amenities
Outdoor Dining and Sitting Area
Lobby
Dining Room
Gas Grills
Catering Kitchen
Pet Relief Area
Amenity Lounge
Fitness Facility
Visitor Parking
Children Play area
Fireplace
Lobby Lounge Seating
Bicycle Parking
BBQ Area
Outdoor Terrace
Valet
Outdoor Entertainment Lounge
Deposit Structure & Payment Schedule
Total Min. Deposit
20%
Payment Milestones & Details:
(20% + 5%)
$10,000.00 On Signing
Balance to 5% - 30 days
2.5% - 60 days
2.5% - 120 days
2.5% - 180 days
2.5% - 240 days
2.5% - 300 days
2.5% - 360 days
5% - Occupancy
Parking, Lockers & Maintenance Fees
Locker Price
$8,000
Est. Maintenance Fee
$1/sqft
Upcoming Open Houses
Schedule a Private Tour
FAQs About Angular Condos, Toronto
Angular Condos is a real estate development located at 1001 Broadview Avenue.
Angular Condos is developed by the developer with an estimated completion date of December 2025.
Angular Condos will feature 7 storeys offering a variety of living spaces.
Suites at Angular Condos range from 559 to 1494 sqft, with prices starting from $849,000.
Yes, at Angular Condos, locker storage is available starting at $8,000.
The total minimum deposit is 20%. (20% + 5%)
$10,000.00 On Signing
Balance to 5% - 30 days
2.5% - 60 days
2.5% - 120 days
2.5% - 180 days
2.5% - 240 days
2.5% - 300 days
2.5% - 360 days
5% - Occupancy Estimated maintenance fee is $1/sqft.

 Selling
Angular Condos
Toronto, Toronto