
Alter Condos
Toronto, Greater Toronto Area
Toronto, Greater Toronto Area
Contact for Price
Selling
Added 2 weeks ago
1 View
Storeys / Floors
33
Estimated Completion
Dec 2018
Suite Sizes
409 - 906 sqft
Alter Condos - Project Overview
Project Name: Alter Condos
• Location: 99 McGill Street • Neighbourhood: Church & Wellesley
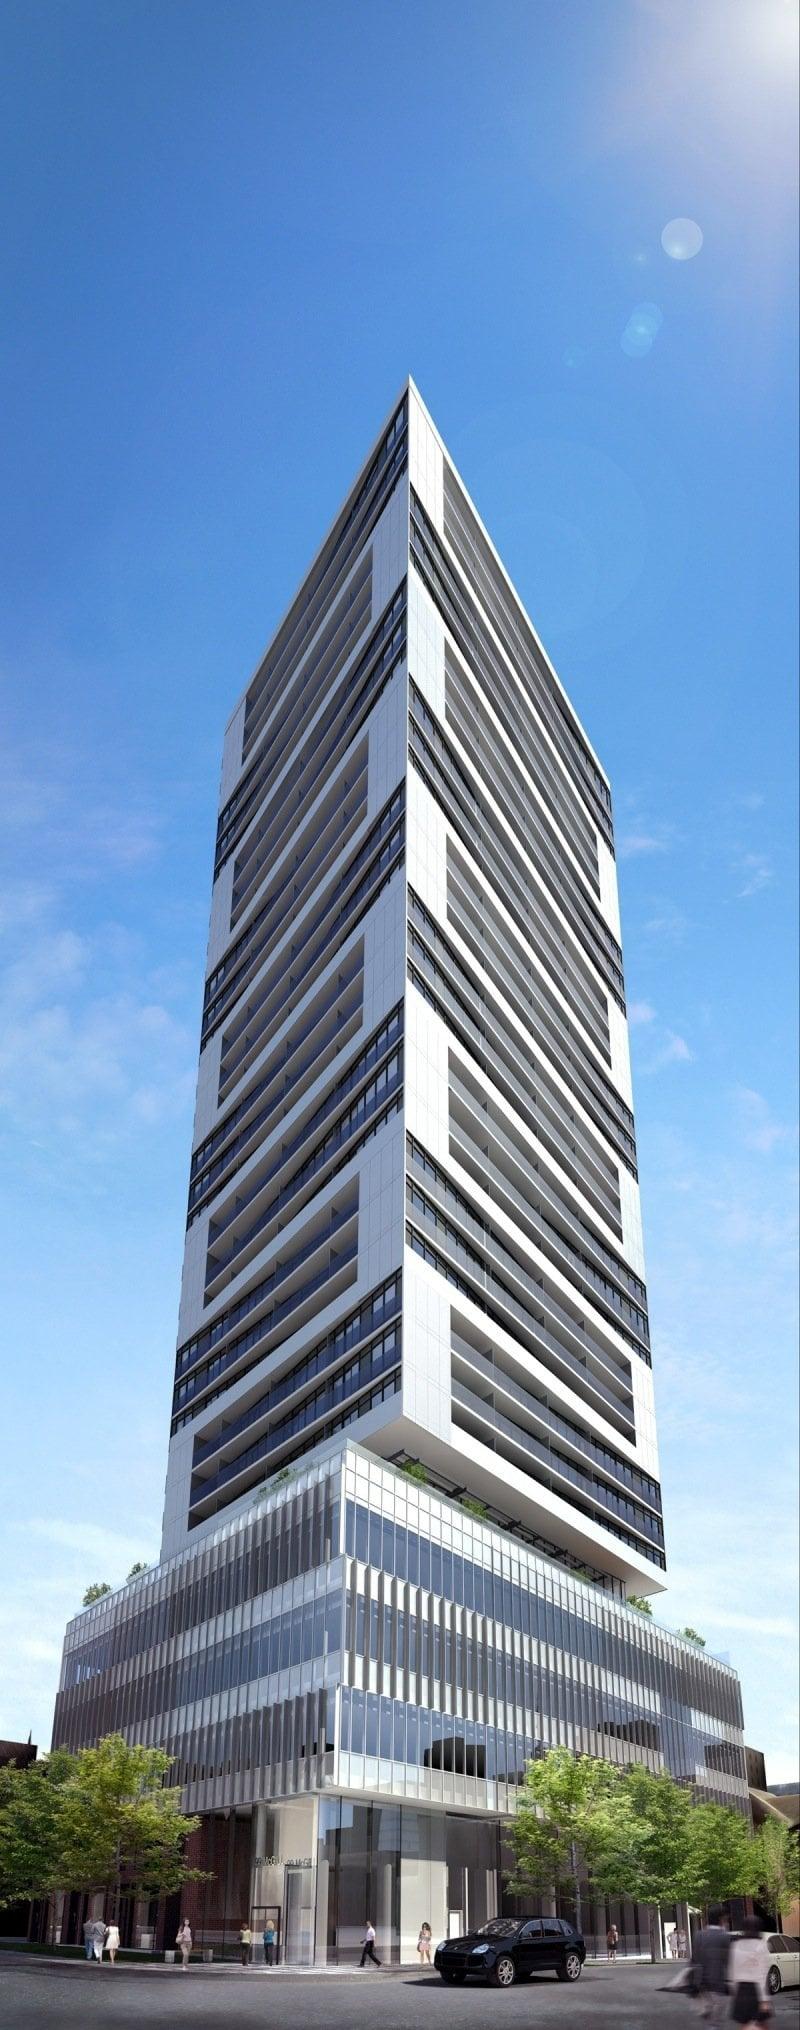
Alter Condos is a completed condominium development by Tridel at 99 McGill Street in the Church & Wellesley neighbourhood of Toronto. The 33-storey project rises 118 metres (387.1 feet) and contains 340 suites. Architecture is by architectsAlliance, with interiors by U31. Alter Condos was completed in 2018. Suites range from 409 to 906 sq. ft. The location has a Walk Score of 96 and a Transit Score of 100.
Units & Suites Breakdown
Suite Size Range
409 - 906 sqft
Building Architecture & Details
Total Floors
33
Architects
architectsAlliance
Neighbourhood
Church & Wellesley
Estimated Completion
Dec 2018
Enhanced Hst Rebate Available
No
Price Includes Enhanced Hst Rebate
No
Enhanced Hst Rebate Price Scope
none
Status
Complete
Interior Designer Name
U31
Developer Name
Tridel
Developers
Tridel
Architects
architectsAlliance
Interior Designers
U31
Building Type
Condo
Building Height M
118.00
Walk Score
96
Transit Score
100
Currency Scope
No
Low Rise Storeys
[]
Finishes
- GENERAL
- A wide variety of unit sizes with ceiling heights of approximately 8’-0” for suites on the 6th to 12th and 14th to 23rd floors, and approximately 9’-0” for suites on the 5th, 13th and 24th to PH floors. Quoted ceiling heights are exclusive of ceiling bulkheads and/or dropped ceilings, in order to facilitate the installation of structural components, mechanical systems and/or ductwork.
- Premium plank laminate floating floor*** with acoustic underlay in bedroom(s), foyer*, hallways*, den*, living and dining area*and in kitchen*
- Choice of ceramic and/or porcelain floor tile*** in bathroom(s), laundry and storage*areas.
- White ceramic floor tile in laundry.
- KITCHENS
- Choice of contemporary style cabinetry*** with double square edge granite or engineered quartz counter top***.
- Stainless steel drop-in sink.
- Low-flow chrome, single lever kitchen faucet, complete with pull down spray.
- Energy Star® high efficiency, built-in panel ready 18” dishwasher.
- Energy Star® panel ready refrigerator.
- Microwave with built-in high capacity hood fan vented to exterior in stainless steel finish.
- 24” built-in ceramic cooktop.
- 24” built-in oven.
- Ceramic tile*** backsplash
- BATHROOMS
- Contemporary vanity cabinetry*** with cultured marble countertop*** complete with integrated rectangular bowl.
- Vanity mirror and wall sconce lighting.
- Deep soaker bathtub*
- Showers.
- Low-flow single lever sink faucets.
- Low-flow, high pressure showerheads.
- Temperature controlled and pressure balanced, shower faucet.
- Dual flush, low-flow high performance toilet(s).
- LAUNDRY
- Heavy-duty wiring and receptacle for dryer.
- Ventilation to exterior.
- Stacked front loading dryer and Energy Star®, high efficiency, front loading washer (complete with stainless steel flexible hoses). Stacked laundry appliances are white in colour.
- SECURITY AND SAFETY
- Concierge monitoring community access systems including two-way communication from selected zones in underground garage and entry areas.
- Personally encoded suite intrusion alarm system, suite door contact and keypad connected to Concierge station.
- Access control system located in the lobby vestibule and at visitors main entry points permits guests to communicate with residents from the building entrance(s). Guests in the lobby vestibule can be viewed in the resident’s suite.
- Surveillance cameras in selected locations in the points of access to the building and garage may be monitored by the Concierge.
- Emergency response key chain pendants, usable in selected areas within the underground garage, will alert the concierge of a distress call (2 per suite).
- In-suite sprinkler system.
- Hard wired smoke alarm(s) and fire alarm speaker.
- COMFORT SYSTEM
- Two pipe vertical fan coil heating and air conditioning system, complete with integrated heat recovery ventilator providing fresh air and heat recovery. Supplementary heating coil installed for year round seasonal comfort control.
- Individual metering of electricity, domestic hot water, space heating and cooling consumption.
- Direct venting to the outside of kitchen hood and dryer exhaust.
- Central building water filtration system.
- Superior air filter media for use in fan coil.
- Integrated in-suite fan coil units.
- ELECTRICAL SERVICE + FIXTURES
- Individual service panels with circuit breakers.
- Designer series receptacles and switches throughout.
- Light fixtures in foyer, walk-in closet(s)*, bedroom(s), kitchen and den*
- Capped ceiling light outlet in the main living area*
- Lighting fixtures designed to fit long-lasting, energy saving lamps.
- COMMUNICATIONS
- Central high-speed wiring connection point.
- Pre-wired cable outlet in living room and bedroom(s).
- One multi-port outlet (telephone and cable connections located on the same faceplate) will replace a prewired cable outlet, installed in a location determined by Vendor.
Highlights
- Alter Condos is a pre-construction condominium development by Tridel, located in Toronto's Downtown East at Church & McGill. The tower stands 33 storeys and houses 335 suites.
- Alter Condos Project Details
- Dramatic 33 storey tower with distinct angular features
- Tower designed by architectsAlliance
- Suites feature 8ft.-9ft. ceiling heights
- Custom Kitchens with contemporary cabinets, granite counters and built-in appliances
- Alter Condos: The Developer
- Developed by Award Winning builder, Tridel
- Tridel are among the most trusted developers in the GTA
- Over 80 Years of Experience and with experience building throughout the GTA with over 80,000 homes built
- Developer behind projects including Ten York Condos, 101 Erskine Condos, 300 Front Condos and much more
- Alter Condos: The Location
- Located at Church & McGill in Toronto's Downtown East
- Steps to Ryerson University
- Nearby popular restaurants including Guu Izakaya
- Nearby the "mega Loblaws" at the base of the old Maple Leaf Gardens, one of the largest Grocery Stores in Toronto
- Quick access to Mirvish Theatre
- Quick access to Shopping at Eaton Centre
Parking, Lockers & Maintenance Fees
Est. Maintenance Fee
$1/sqft
Upcoming Open Houses
Schedule a Private Tour
FAQs About Alter Condos, Toronto
Alter Condos is a real estate development located at 99 McGill Street.
Alter Condos is developed by the developer with an estimated completion date of December 2018.
Alter Condos will feature 33 storeys offering a variety of living spaces.
Suites at Alter Condos range from 409 to 906 sqft.
Estimated maintenance fee is $1/sqft.

 Selling
Alter Condos
Toronto, Greater Toronto Area