
8 Wellesley Residences
Toronto, Greater Toronto Area
Toronto, Greater Toronto Area
$410,000 - $995,000
Selling
Added 2 weeks ago
5 Views
Storeys / Floors
55
Estimated Completion
Dec 2025
Suite Sizes
323 - 1000 sqft
Price per Sqft
From $1,110
8 Wellesley Residences - Project Overview
Project Name: 8 Wellesley Residences
• Location: 8 Wellesley Street West • Neighbourhood: Discovery District
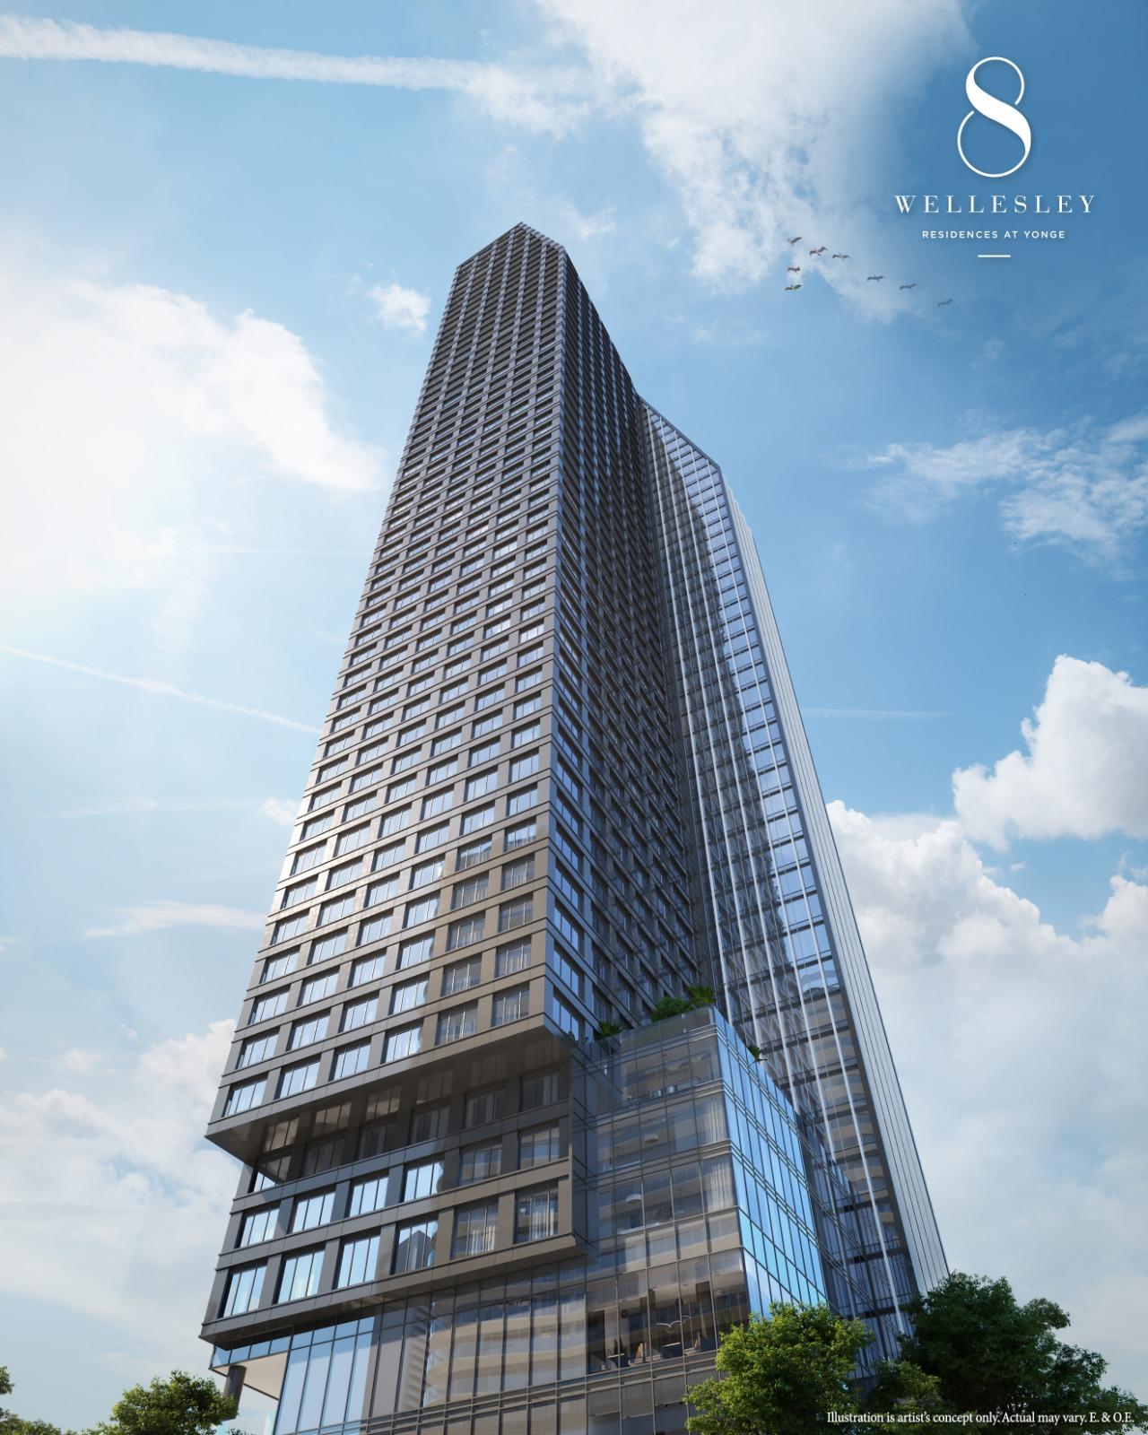
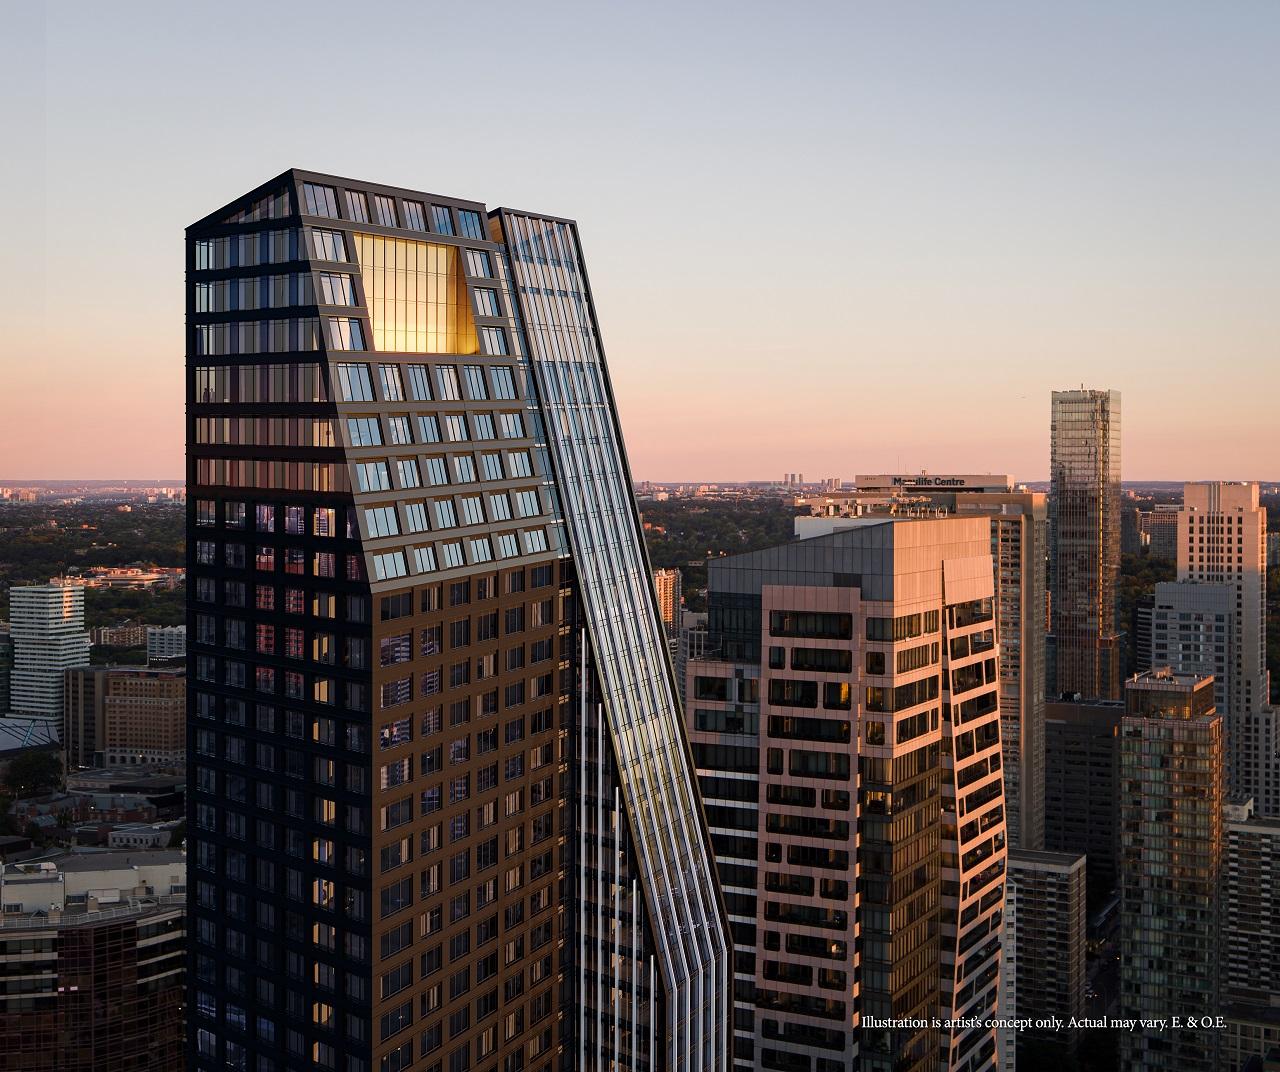
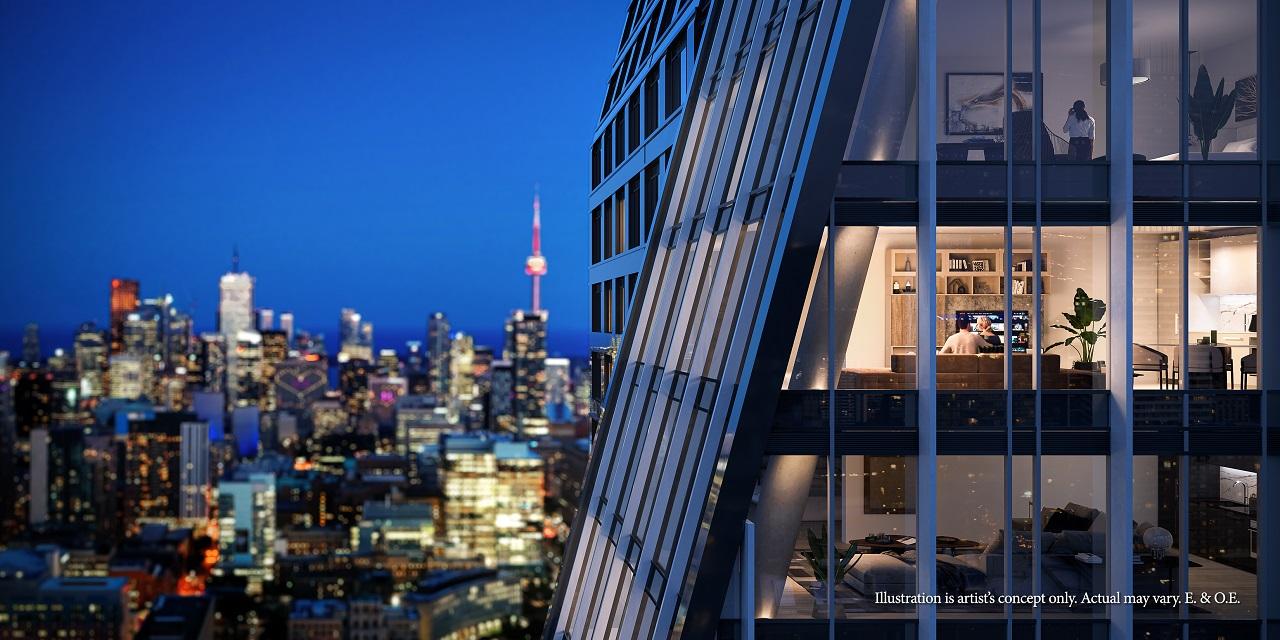
8 Wellesley Residences is a completed condominium development by Bazis Inc and CentreCourt at 8 Wellesley Street West in the Discovery District neighbourhood of Toronto. The 55-storey project rises 182.2 metres and contains 600 suites. Architecture is by IBI Group, with interiors by Figure3. 8 Wellesley Residences was completed in 2025. Current inventory includes 13 available floor plans ranging from 323 to 1,000 sq. ft. Current prices range from $410,000 to $995,000. The location has a Walk Score of 99 and a Transit Score of 93. At 182.2 metres, 8 Wellesley Residences ranks #16 by height among 55 tracked projects in Discovery District.
Building Amenities & Lifestyle
Outdoor Oasis
Outdoor Lounge
Private Study Rooms
Yoga Studio
Co-working Space
Fireside Lounge
24 Hour Concierge
Fitness Facility
Guest Suites
Outdoor Dining
Units & Suites Breakdown
Suite Size Range
323 - 1000 sqft
Price per Sqft
From $1,110
Building Architecture & Details
Total Floors
55
Architects
IBI Group
Neighbourhood
Discovery District
Estimated Completion
Dec 2025
Enhanced Hst Rebate Available
No
Price Includes Enhanced Hst Rebate
No
Enhanced Hst Rebate Price Scope
none
Status
Complete
Deposit
5
Interior Designer Name
Figure3
Developer Name
CentreCourt, Bazis Inc
Developers
CentreCourt, Bazis Inc
Architects
IBI Group
Interior Designers
Figure3
Building Type
Condo
Building Height M
182.15
Final Closing Date
2025-11-01T00:00:00.000000Z
Walk Score
99
Transit Score
93
Currency Scope
No
Low Rise Storeys
[]
Finishes
- SUITES
- Smooth finished ceilings throughout
- Choice of flooring throughout entry, kitchen, dining, living areas and bedrooms from builder’s standard samples
- Painted baseboards, door frames and casings
- TV/telephone outlets in living/dining room and bedrooms
- Smoke detectors and sprinkler system
- KITCHENS
- Kitchen cabinetry from builder’s standard samples
- Countertop from builder’s standard samples
- Undermount stainless steel sink
- Appliances Collection :
- Refrigerator
- Cooktop and oven
- Microwave
- Exhaust fan insert
- Dishwasher
- Stacked washer and dryer
- BATHROOMS
- Countertop from builder’s standard samples
- Tile from builder’s standard samples
- Sink and faucet
- Bathroom cabinetry from builder’s standard samples
- Bathtub with shower curtain rod, faucet, controls and shower head, as per plan
- Shower with enclosure, as per plan
Building Amenities & Lifestyle
10 Features & Amenities
Outdoor Oasis
Outdoor Lounge
Private Study Rooms
Yoga Studio
Co-working Space
Fireside Lounge
24 Hour Concierge
Fitness Facility
Guest Suites
Outdoor Dining
Deposit Structure & Payment Schedule
Total Min. Deposit
5%
Payment Milestones & Details:
(5%)
5% On Signing
Parking, Lockers & Maintenance Fees
Est. Maintenance Fee
$1/sqft
Upcoming Open Houses
Schedule a Private Tour
FAQs About 8 Wellesley Residences, Toronto
8 Wellesley Residences is a real estate development located at 8 Wellesley Street West.
8 Wellesley Residences is developed by the developer with an estimated completion date of December 2025.
8 Wellesley Residences will feature 55 storeys offering a variety of living spaces.
Suites at 8 Wellesley Residences range from 323 to 1000 sqft, with prices starting from $410,000.
The total minimum deposit is 5%. (5%)
5% On Signing Estimated maintenance fee is $1/sqft.

 Selling
8 Wellesley Residences
Toronto, Greater Toronto Area