
8 Haus Boutique Condos
Toronto, Greater Toronto Area
Toronto, Greater Toronto Area
$1,005,990 - $1,167,990
Selling
Added 2 weeks ago
1 View
Storeys / Floors
8
Estimated Completion
Dec 2024
Suite Sizes
1163 - 1412 sqft
8 Haus Boutique Condos - Project Overview
Project Name: 8 Haus Boutique Condos
• Location: 2433 Dufferin Street • Neighbourhood: Fairbank
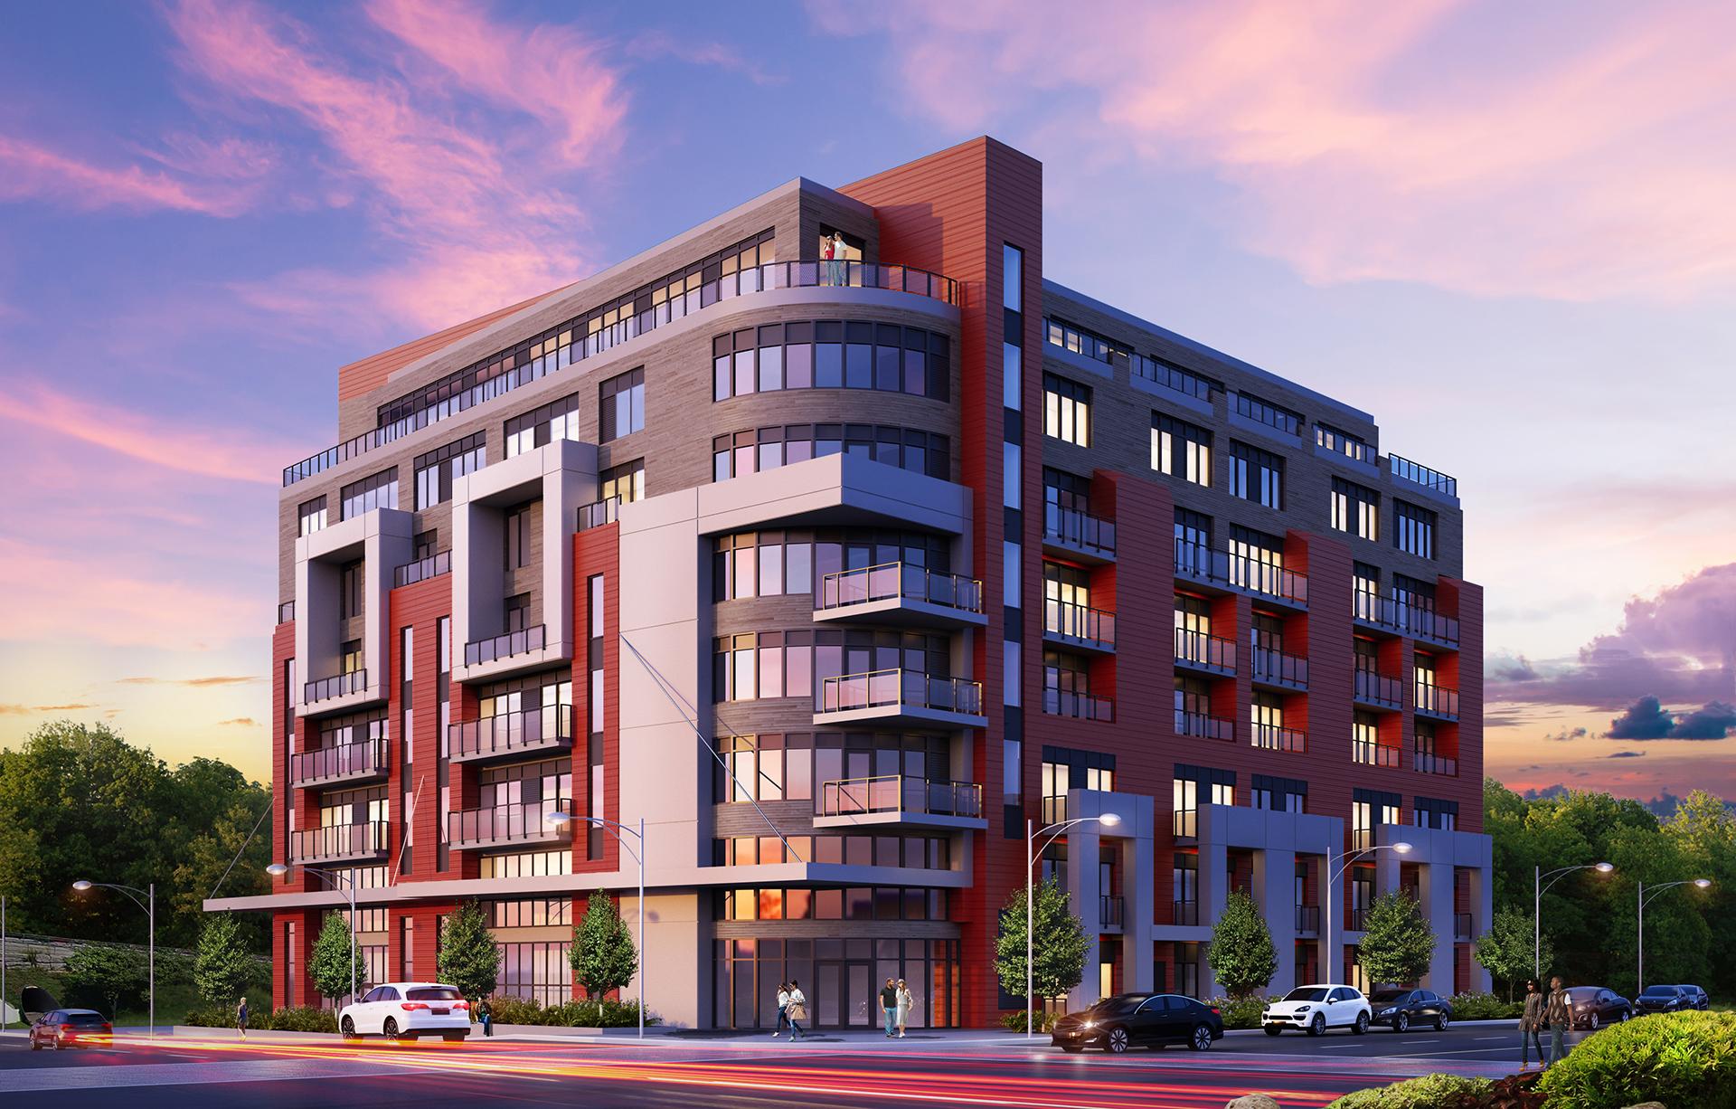
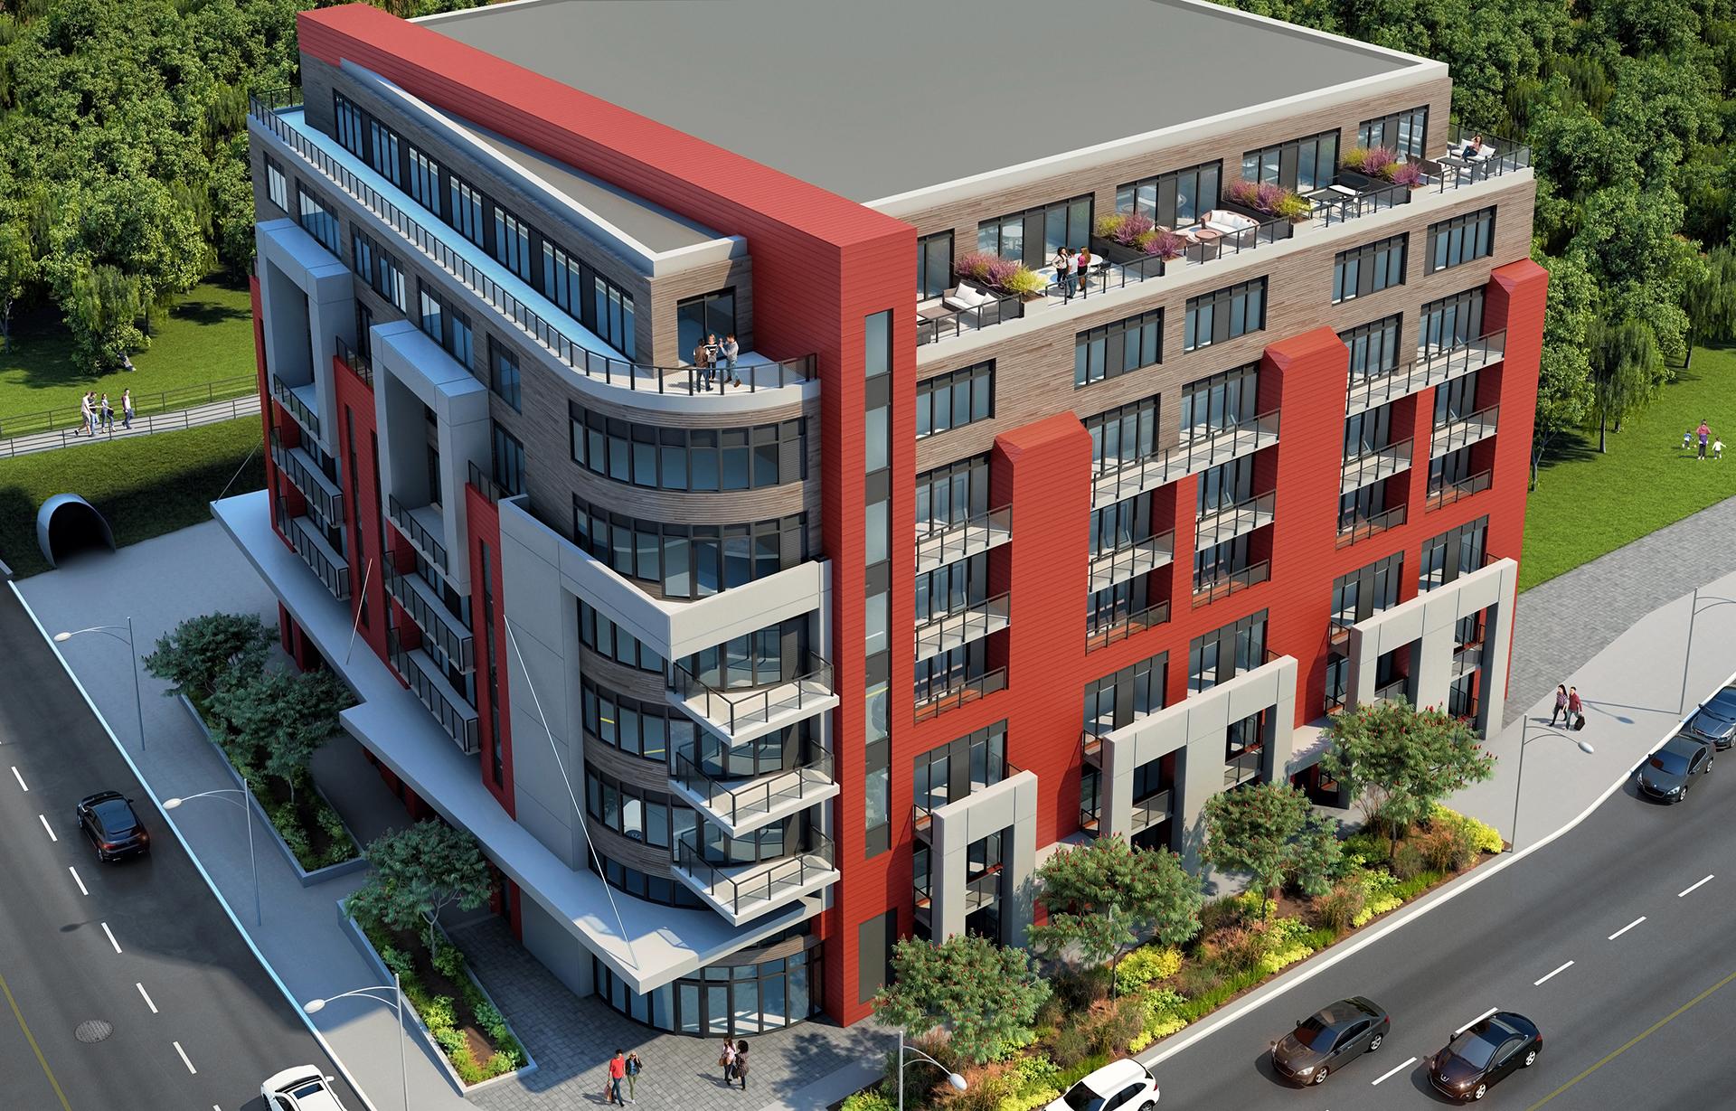
8 Haus Boutique Condos is a completed condominium development by Royalpark Homes at 2433 Dufferin Street in the Fairbank neighbourhood of Toronto. The 8-storey project rises 25.0 metres and contains 99 suites. 8 Haus Boutique Condos was completed in 2024. Suites range from 1,163 to 1,412 sq. ft. The location has a Walk Score of 86 and a Transit Score of 81. At 25.0 metres, 8 Haus Boutique Condos ranks #5 by height among 7 tracked projects in Fairbank.
Building Amenities & Lifestyle
Rooftop Patio
Rooftop Gym
Units & Suites Breakdown
Suite Size Range
1163 - 1412 sqft
Building Architecture & Details
Total Floors
8
Neighbourhood
Fairbank
Estimated Completion
Dec 2024
Enhanced Hst Rebate Available
No
Price Includes Enhanced Hst Rebate
No
Enhanced Hst Rebate Price Scope
none
Status
Complete
Deposit
15
Developer Name
Royalpark Homes
Developers
Royalpark Homes
Building Type
Condo
Building Height M
24.99
Walk Score
86
Transit Score
81
Currency Scope
No
Low Rise Storeys
[]
Finishes
- SUITE INTERIOR
- 1. Extended 9’ ceilings except for drops and bulkheads (as per plan).
- 2. Smooth finish ceilings.
- 3. Solid core entry door with peep hole and brushed nickel hardware.
- 4. Contemporary trim package as per builder samples.
- 5. Contemporary interior doors painted white.
- 6. Decorative brushed nickel lever door handles.
- 7. Walk in closets for extra storage (as per plan).
- 8. All closets finished with coated wire shelves.
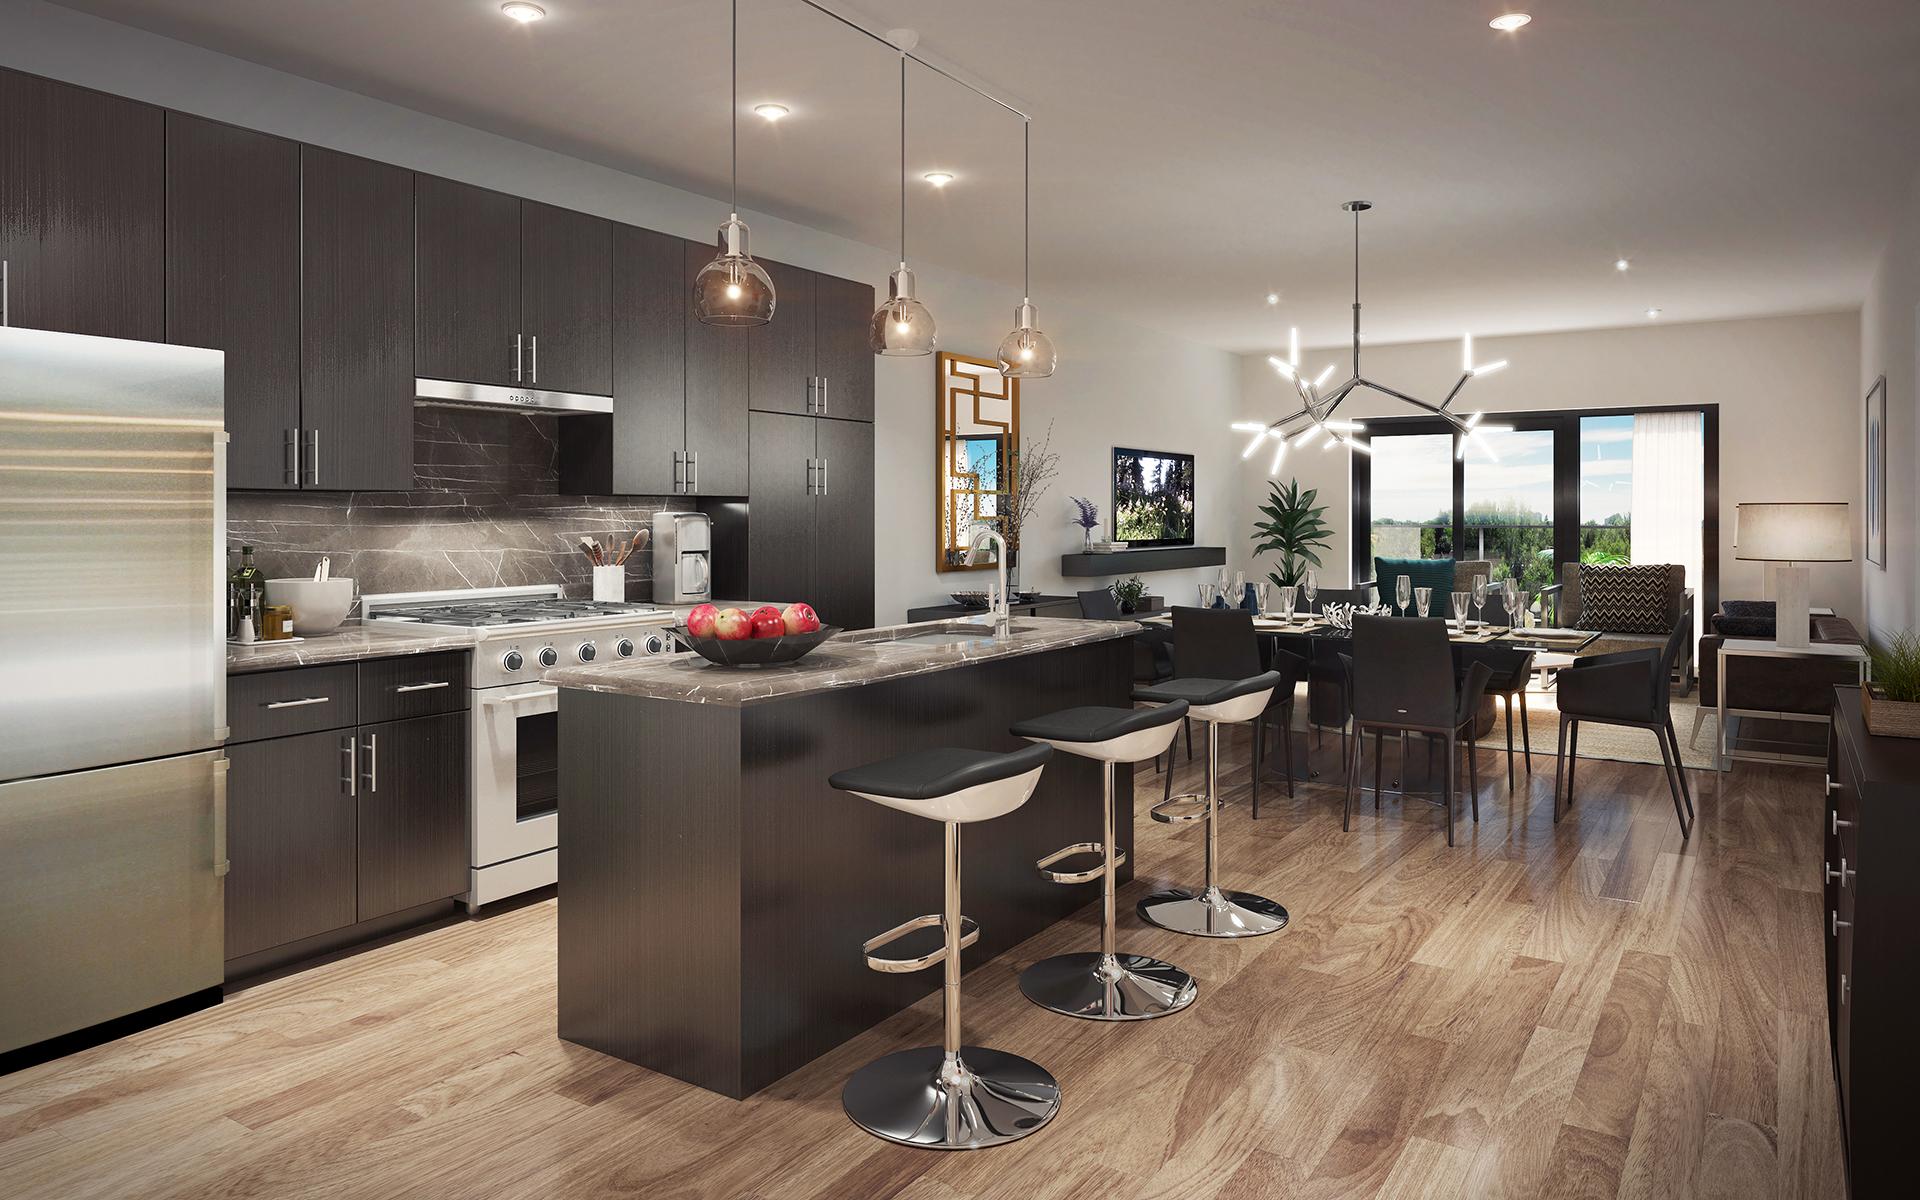
- KITCHEN
- 1. Open concept kitchens.
- 2. Quality kitchen cabinetry in a variety of colour packages.
- 3. Upgraded extended height upper kitchen cabinets.
- 4. Quartz countertops (as per plan).
- 5. Upgraded undermount stainless steel sink with upgraded single lever faucet.
- 6. Upgraded kitchen backsplash above counter.
- 7. Euro style stainless steel fridge, stove, dishwasher and microwave hood fan above stove.
- BATHROOM
- 1. Quality vanity cabinets
- 2. Quartz countertop with contemporary sinks
- 3. Single lever faucets.
- 4. Plate mirror over vanity with designer lighting (as per plan).
- 5. Exhaust fan in all bathrooms.
- 6. Privacy lock on bathroom doors.
- 7. Temperature control valve in all shower areas.
- 8. Chrome accessories in bathrooms (towel bar, toilet paper holder and/or towel ring).
- 9. Ceramic soap holder in bath/shower areas.
- 10. White bathroom fixtures.
- 11. Water efficient low flow toilets.
- 12. High-pressure low flow shower head.
- 13. Reduced flow aerator in all bathroom faucets (except for master tubs) and showerheads.
- 14. Pressure balanced valves in tub and shower and shut-off valves for all sinks.
- 15. All shower stalls with glass sliders and chrome frame (as per plan).
- 16. Bathtub shower combo with curtain rod (as per plan)
- SECURITY
- 1. On-site Concierge at Lobby area
- 2. 24 hour security camera in select areas.
- 3. Electronic communication system in lobby vestibule allowing visitors to communicate with suite from building entrance.
- 4. Underground parking security cameras
- FLOORING
- Laundry Area
- 1. Upgraded 13” x 13” ceramic floor tiles in laundry/storage area.
- Areas not Covered by Ceramic Tile
- 2. Choice of laminate flooring or carpeting throughout non-tiles areas.
- Ground Patios
- 3. Ground level suites with walkout to patio areas are finished with concrete stone pavers.
- LAUNDRY
- 1. Convenient in suite laundry center.
- ELECTRICAL/MECHANICAL/SMART ROOMS
- 1. White decora-style receptacles and light switches throughout suite.
- 2. Standard ceiling/wall mount light fixtures in kitchen, all dining room, dens and bathrooms (as per plan).
- 3. All Smart Rooms to have one smart plug, one ceiling smart ceiling light, one Cat 6 Ethernet/ Coax F type combo outlet.
- 4. Heavy-duty wiring and receptacle for washer and dryer.
- 5. Electrical outlets for fridge and at counter level for small appliances.
- 6. Smoke detectors and carbon monoxide censor as required.
- 7. Exterior electrical receptacle on balcony/patio/terrace.
- 8. Rough-in cable for television in living room, master bedroom, and den (if applicable).
- 9. Pre-wiring for telephone outlets in master bedroom and kitchen.
- 10. Heating and cooling system (rental).
- 11. Tankless hot water system (rental).
- 12. Individual hydrometer per suite.
- BUILDING & AMENITIES
- 1. Ground level main lobby with visitor seating area.
- 2. Stylish 2-storey lobby with sitting area.
- 3. Visitor parking area.
- 4. Bicycle storage racks.
- 5. Separate storage locker (one assigned by Vendor per unit).
- 6. Fitness area with electronic and stationary equipment.
- 7. Formal party room complete with kitchenette.
- 8. Outdoor patio complete with gas BBQ and surrounded by furnished lounging areas.
- 9. 2 front load elevators.
Building Amenities & Lifestyle
2 Features & Amenities
Rooftop Patio
Rooftop Gym
Deposit Structure & Payment Schedule
Total Min. Deposit
15%
Payment Milestones & Details:
(15% + 5%)
$5,000.00 On Signing
Balance to 5% - 30 days
5% - 120 days
5% - 365 days
5% - Occupancy
Upcoming Open Houses
Schedule a Private Tour
FAQs About 8 Haus Boutique Condos, Toronto
8 Haus Boutique Condos is a real estate development located at 2433 Dufferin Street.
8 Haus Boutique Condos is developed by the developer with an estimated completion date of December 2024.
8 Haus Boutique Condos will feature 8 storeys offering a variety of living spaces.
Suites at 8 Haus Boutique Condos range from 1163 to 1412 sqft, with prices starting from $1,005,990.
The total minimum deposit is 15%. (15% + 5%)
$5,000.00 On Signing
Balance to 5% - 30 days
5% - 120 days
5% - 365 days
5% - Occupancy

 Selling
8 Haus Boutique Condos
Toronto, Greater Toronto Area