
355 Coxwell Condos
Toronto, Ontario
Toronto, Ontario
Contact for Price
Selling
Added 2 weeks ago
1 View
Storeys / Floors
6
Suite Sizes
646 - 1076 sqft
355 Coxwell Condos - Project Overview
Project Name: 355 Coxwell Condos
• Location: 355 Coxwell Avenue, Toronto, ON M4L 3B8
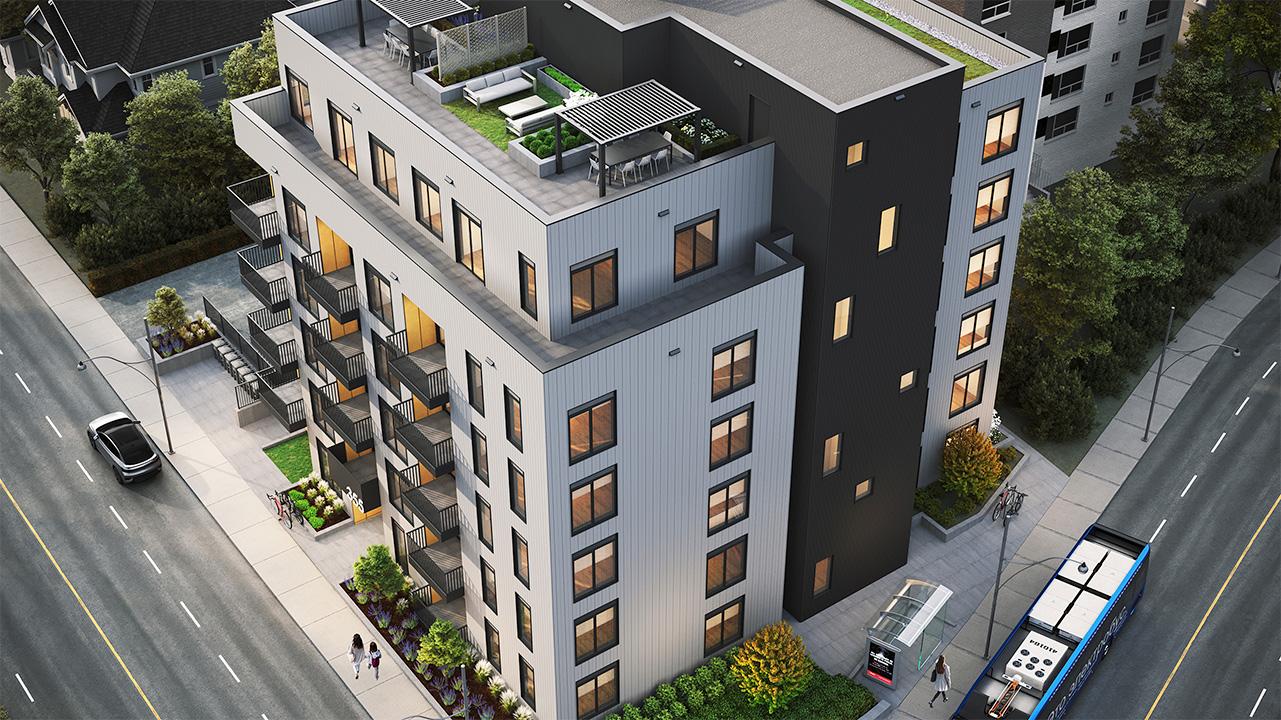
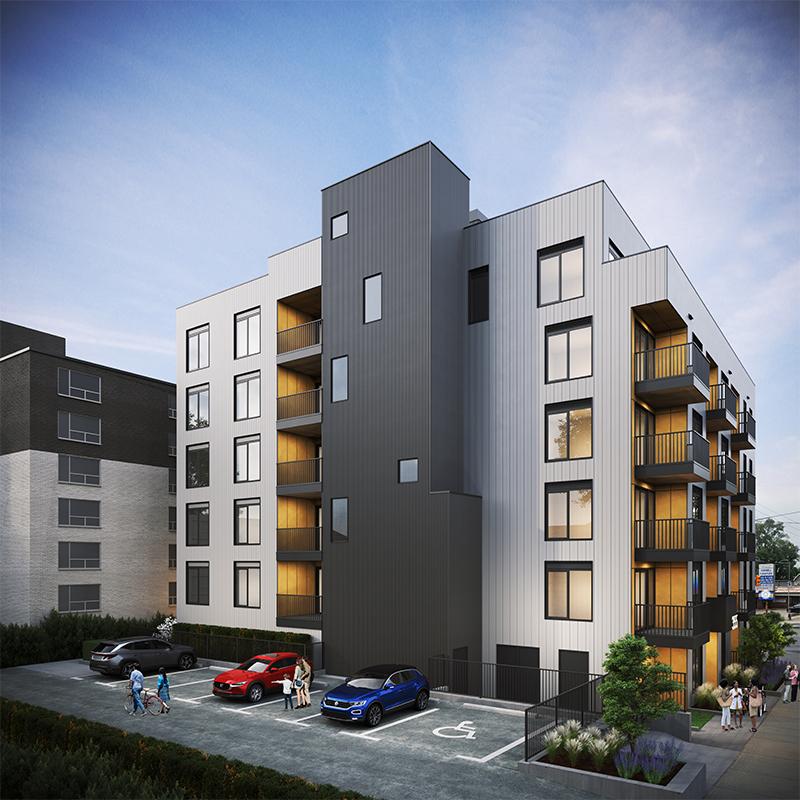
355 Coxwell Condos is a condominium development under construction at 355 Coxwell Avenue, Toronto, ON M4L 3B8. The 6-storey project rises 22.7 metres (74 feet) and contains 33 suites. Architecture is by RAW Design. Suites range from 646 to 1,076 sq. ft.
Building Amenities & Lifestyle
Ground-floor bicycle and stroller storage
Shared rooftop terrace
Private terraces for select sixth-floor suites
Naturally lit exit stairwells
Units & Suites Breakdown
Suite Size Range
646 - 1076 sqft
Building Architecture & Details
Total Floors
6
Architects
RAW Design
Enhanced Hst Rebate Available
No
Status
Under Construction
Architects
RAW Design
Building Type
Condos
Building Height M
22.67
Highlights
- Intake source note: new City of Toronto AIC circulation email lists application 26 189678 STE 19 CD, Application Type: Condominium Approval Standard, Address: 355 Coxwell Ave, Submission Date: 06/23/2026. AIC link from email: http://app.toronto.ca/AIC/index.do?folderRsn=PPXeFI1otwowV2NHNVuUtA%3D%3D
- Recommendation: intake as a missing TalkCondo project. Existing TalkCondo search found no 355 Coxwell match; only Coxwell Place Condos at 1161-1171 Gerrard St E, which is a separate completed resale building.
- Project summary: 6-storey attainable ownership condominium at the northeast corner of Coxwell Avenue and Gerrard Street East in Toronto's Greenwood-Coxwell area. Habitat for Humanity GTA/Habitat Toronto Inc. is delivering the project with support from the Province of Ontario and the City of Toronto. Applications are currently open for 1-, 2-, and 3-bedroom units.
- Status: Under Construction. UrbanToronto reported on 2026-07-09 that the project had topped off less than nine months after breaking ground, with occupancy anticipated in Q2 2027. Habitat GTA lists expected occupancy as April 2027.
- Program/pricing note: this is Habitat GTA's first attainable ownership program. Habitat states applicants receive access to an income-geared mortgage; required work income is listed as $115,000-$149,600 and applicants must be Toronto residents. Provincial/city reporting describes homes as priced for households around the 60th-70th percentile income range, with a maximum purchaser contribution of $500,000 in 2025 indexed thereafter. Do not treat this as a normal market-price launch.
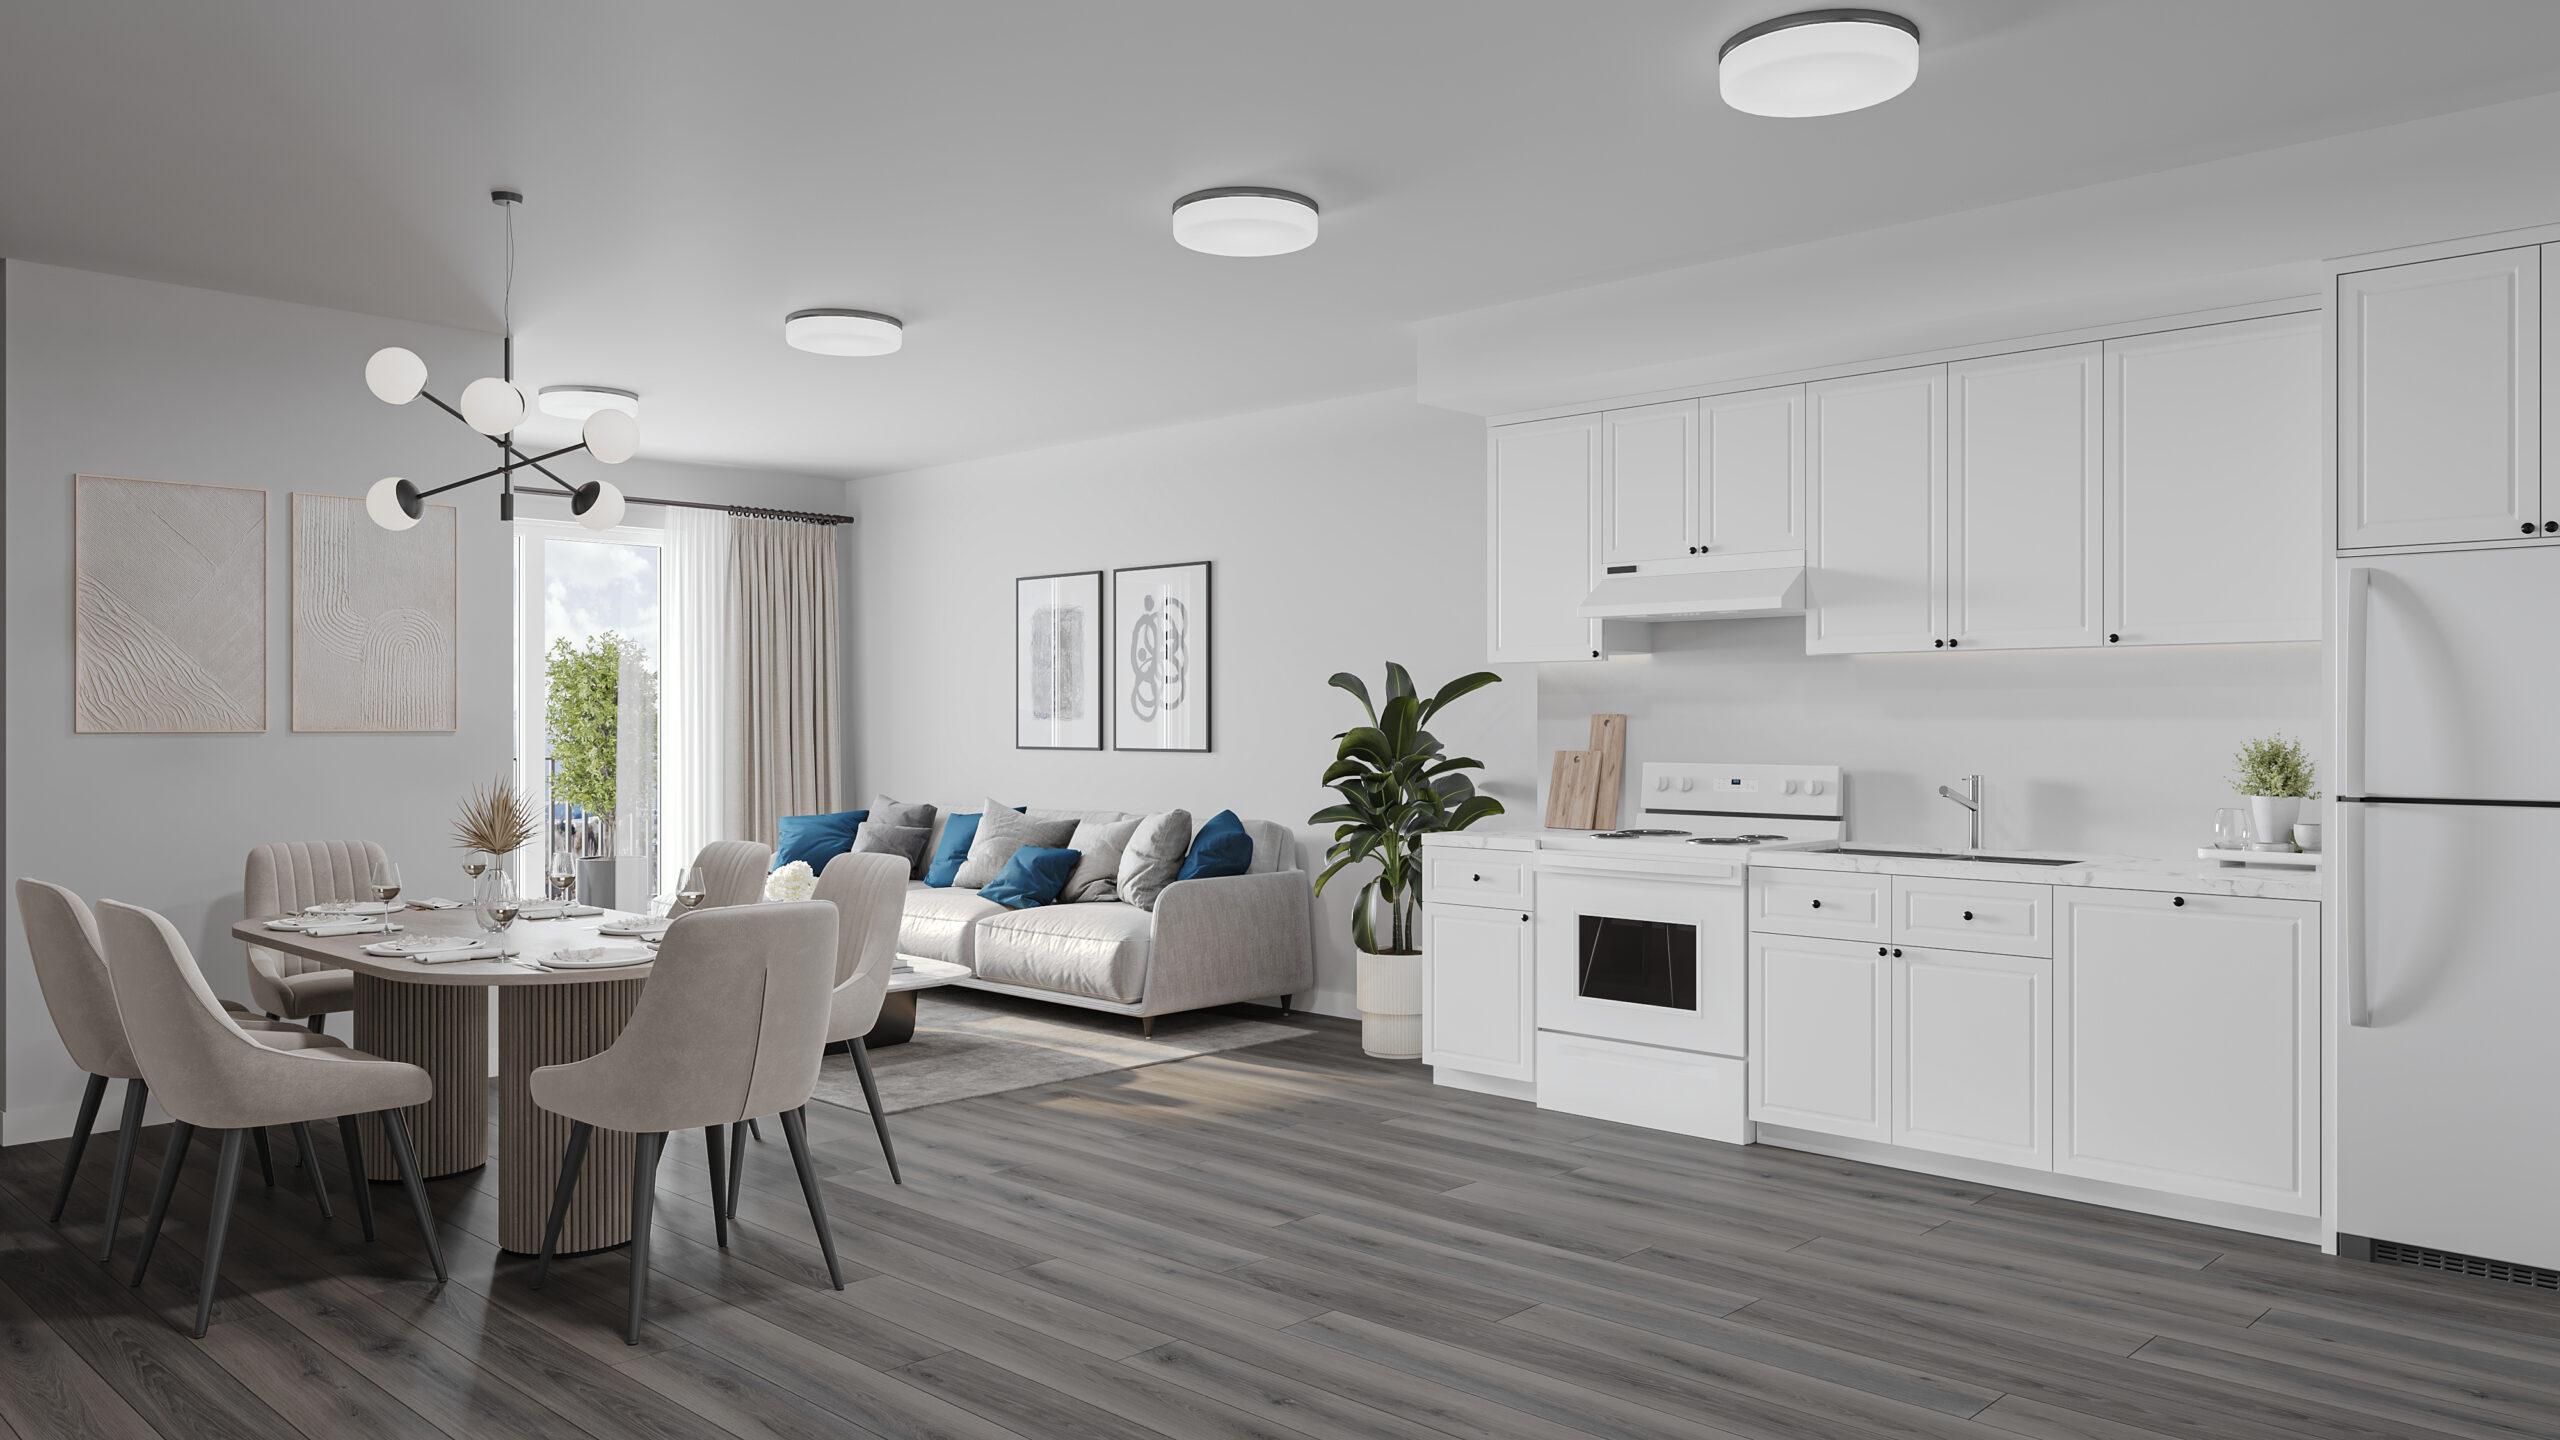
- Units/unit mix: 33 total homes. UrbanToronto article states 11 one-bedroom, 10 two-bedroom, and 12 three-bedroom homes. Habitat's current public unit profiles include 1 bedroom at 664 sq ft, 1 bedroom + den at 646-706 sq ft, 2 bedrooms at 687-758 sq ft, 2 bedrooms/2 baths at 918 sq ft, and 3 bedrooms/2 baths at 939-1,076 sq ft.
- Development team: Developer/builder: Habitat for Humanity GTA / Habitat Toronto Inc. Architect: RAW Design. Landscape architect: MSLA Landscape Architects. Engineering team shown by UrbanToronto: Fabian Papa & Partners, Jablonsky Ast and Partners, Reinbold Engineering Group. Construction/project source also lists Citi-Core Group for 355 Coxwell.
- Municipal/backstory: City of Toronto 2023 Housing Secretariat report says 355 Coxwell had zoning, site plan and Notice of Approval Conditions in place for a 6-storey building containing 33 apartments, originally associated with affordable/co-operative housing approvals. Earlier 2016 preliminary zoning report for 355-363 Coxwell showed an older mixed-use proposal with 33 units, 487.2 sq m non-residential GFA, 2,273.52 sq m total GFA, 9 surface parking spaces, FSI 2.65, site area 908.4 sq m, and height about 20.8 m plus mechanical screening. Treat those 2016 figures as stale because the current Habitat attainable ownership project appears revised.
- Current stats conflict/watch-outs: UrbanToronto public data confirms 6 storeys, 22.67 m/74 ft, 33 units, under construction. SquareYards lists 2,869 sq m total/residential GFA, FSI 3, 23 m height and 7 vehicular spaces. Citi-Core lists 33 units, 1 below-grade level and GCA 34,319 sq ft. Habitat only says limited parking for select 3-bedroom units. I entered 7 parking spaces and left GFA blank until current AIC/site-plan documents can be pulled directly.
- Source links:
- Habitat GTA project page: https://habitatgta.ca/coxwell/
- City AIC link from circulation email: http://app.toronto.ca/AIC/index.do?folderRsn=PPXeFI1otwowV2NHNVuUtA%3D%3D
- City 2023 acquisition report: https://www.toronto.ca/legdocs/mmis/2023/ph/bgrd/backgroundfile-240854.pdf
- City 2016 preliminary zoning report: https://www.toronto.ca/legdocs/mmis/2016/te/bgrd/backgroundfile-96664.pdf
- UrbanToronto database: https://urbantoronto.ca/database/projects/355-coxwell.23327
- UrbanToronto topping-off article: https://urbantoronto.ca/news/2026/07/355-coxwell-tops-applications-open-habitat-gtas-attainable-homeownership-program.61332
- Citi-Core project page: https://www.citicoregroup.ca/projects/355-coxwell
Building Amenities & Lifestyle
4 Features & Amenities
Ground-floor bicycle and stroller storage
Shared rooftop terrace
Private terraces for select sixth-floor suites
Naturally lit exit stairwells
Upcoming Open Houses
Schedule a Private Tour
FAQs About 355 Coxwell Condos, Toronto
355 Coxwell Condos is a real estate development located at 355 Coxwell Avenue, Toronto, ON M4L 3B8.
355 Coxwell Condos will feature 6 storeys offering a variety of living spaces.
Suites at 355 Coxwell Condos range from 646 to 1076 sqft.

 Selling
355 Coxwell Condos
Toronto, Ontario