
153 Wilson West Condos
Hamilton, Hamilton Division
Hamilton, Hamilton Division
$359,900 - $879,900
Selling
Added 2 weeks ago
6 Views
Storeys / Floors
4
Suite Sizes
652 - 1432 sqft
Price per Sqft
From $564
153 Wilson West Condos - Project Overview
Project Name: 153 Wilson West Condos
• Location: 153 Wilson Street West • Neighbourhood: Ancaster
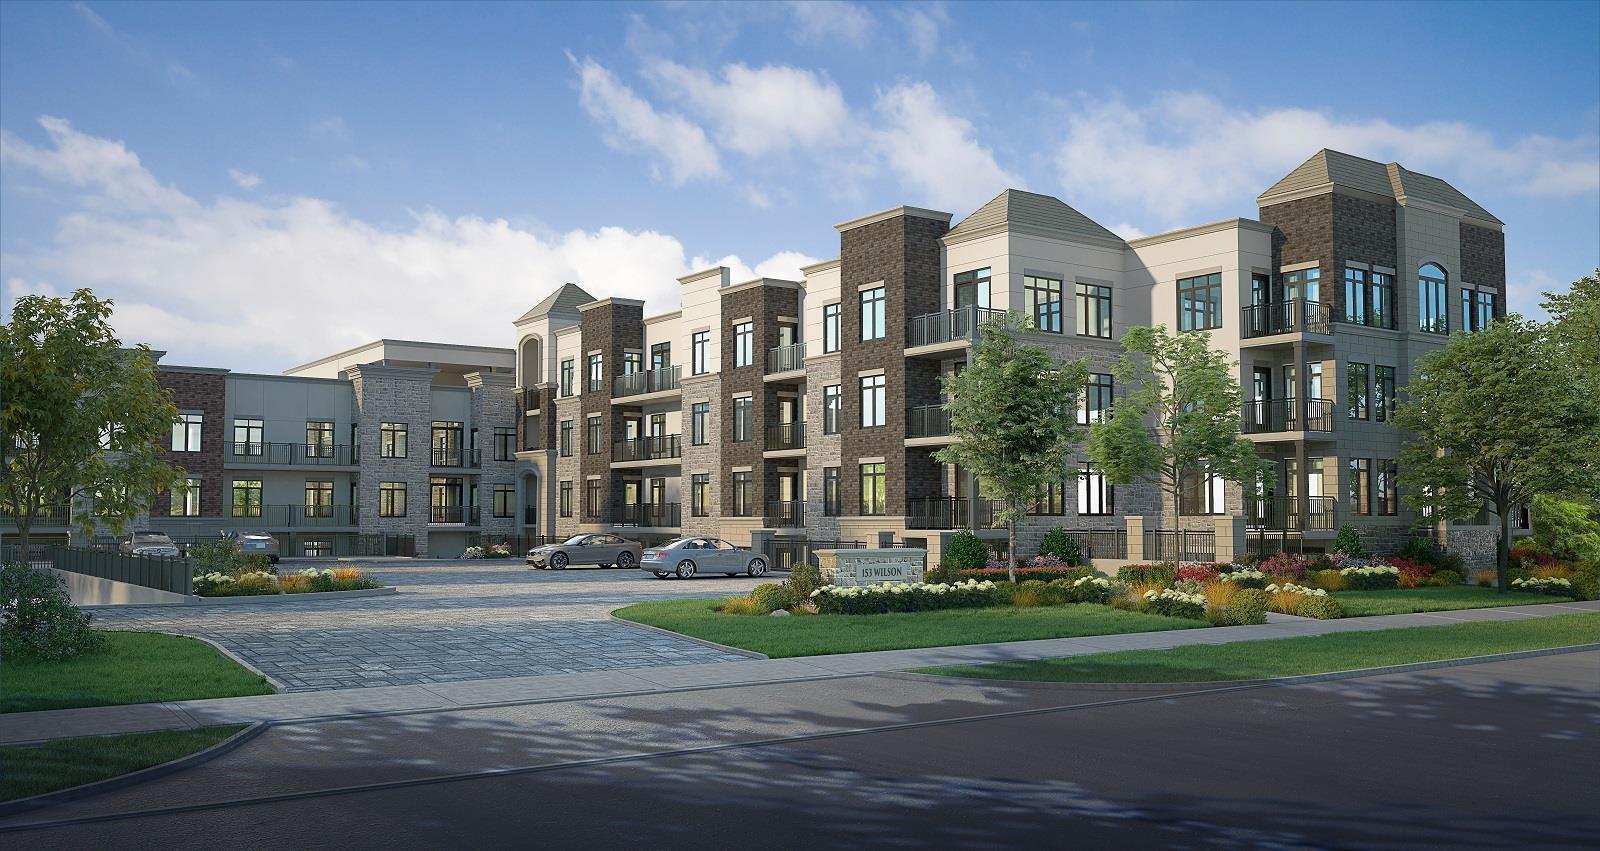
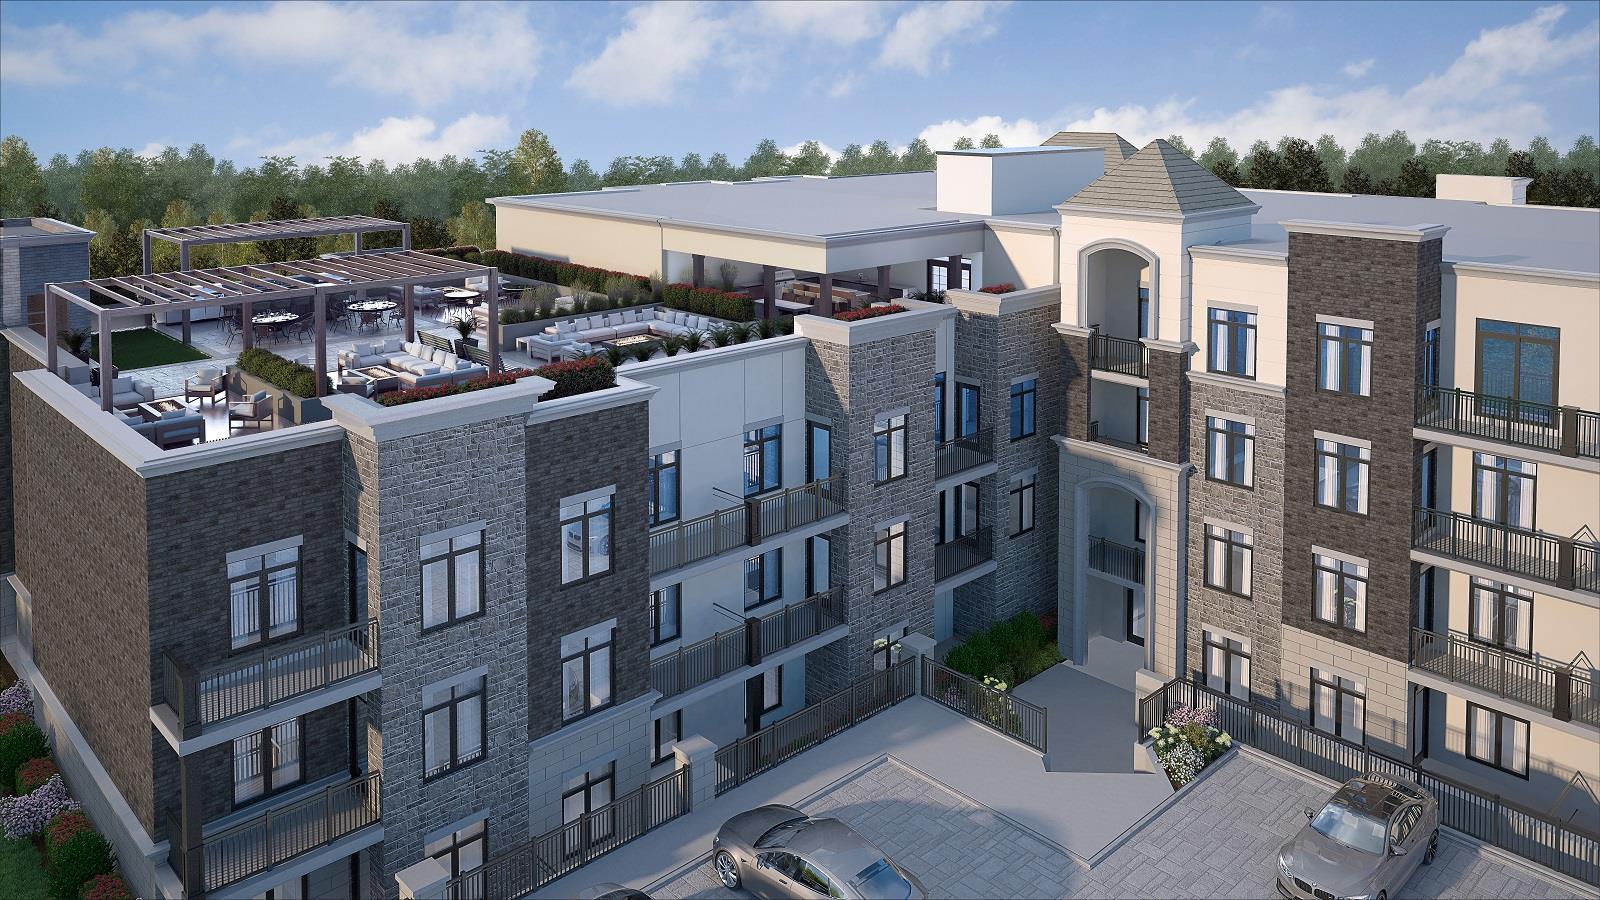
153 Wilson West Condos is a condominium development under construction by Effort Trust and Starward Homes at 153 Wilson Street West in the Ancaster neighbourhood of Hamilton. The 4-storey project rises 14.3 metres and contains 63 suites. Architecture is by KNYMH Inc. Current inventory includes 4 available floor plans ranging from 695 to 1,432 sq. ft. Current prices range from $359,900 to $879,900. The location has a Walk Score of 51 and a Transit Score of 25. At 14.3 metres, 153 Wilson West Condos ranks #3 by height among 5 tracked projects in Ancaster.
Building Amenities & Lifestyle
Fireplaces
Fitness Room
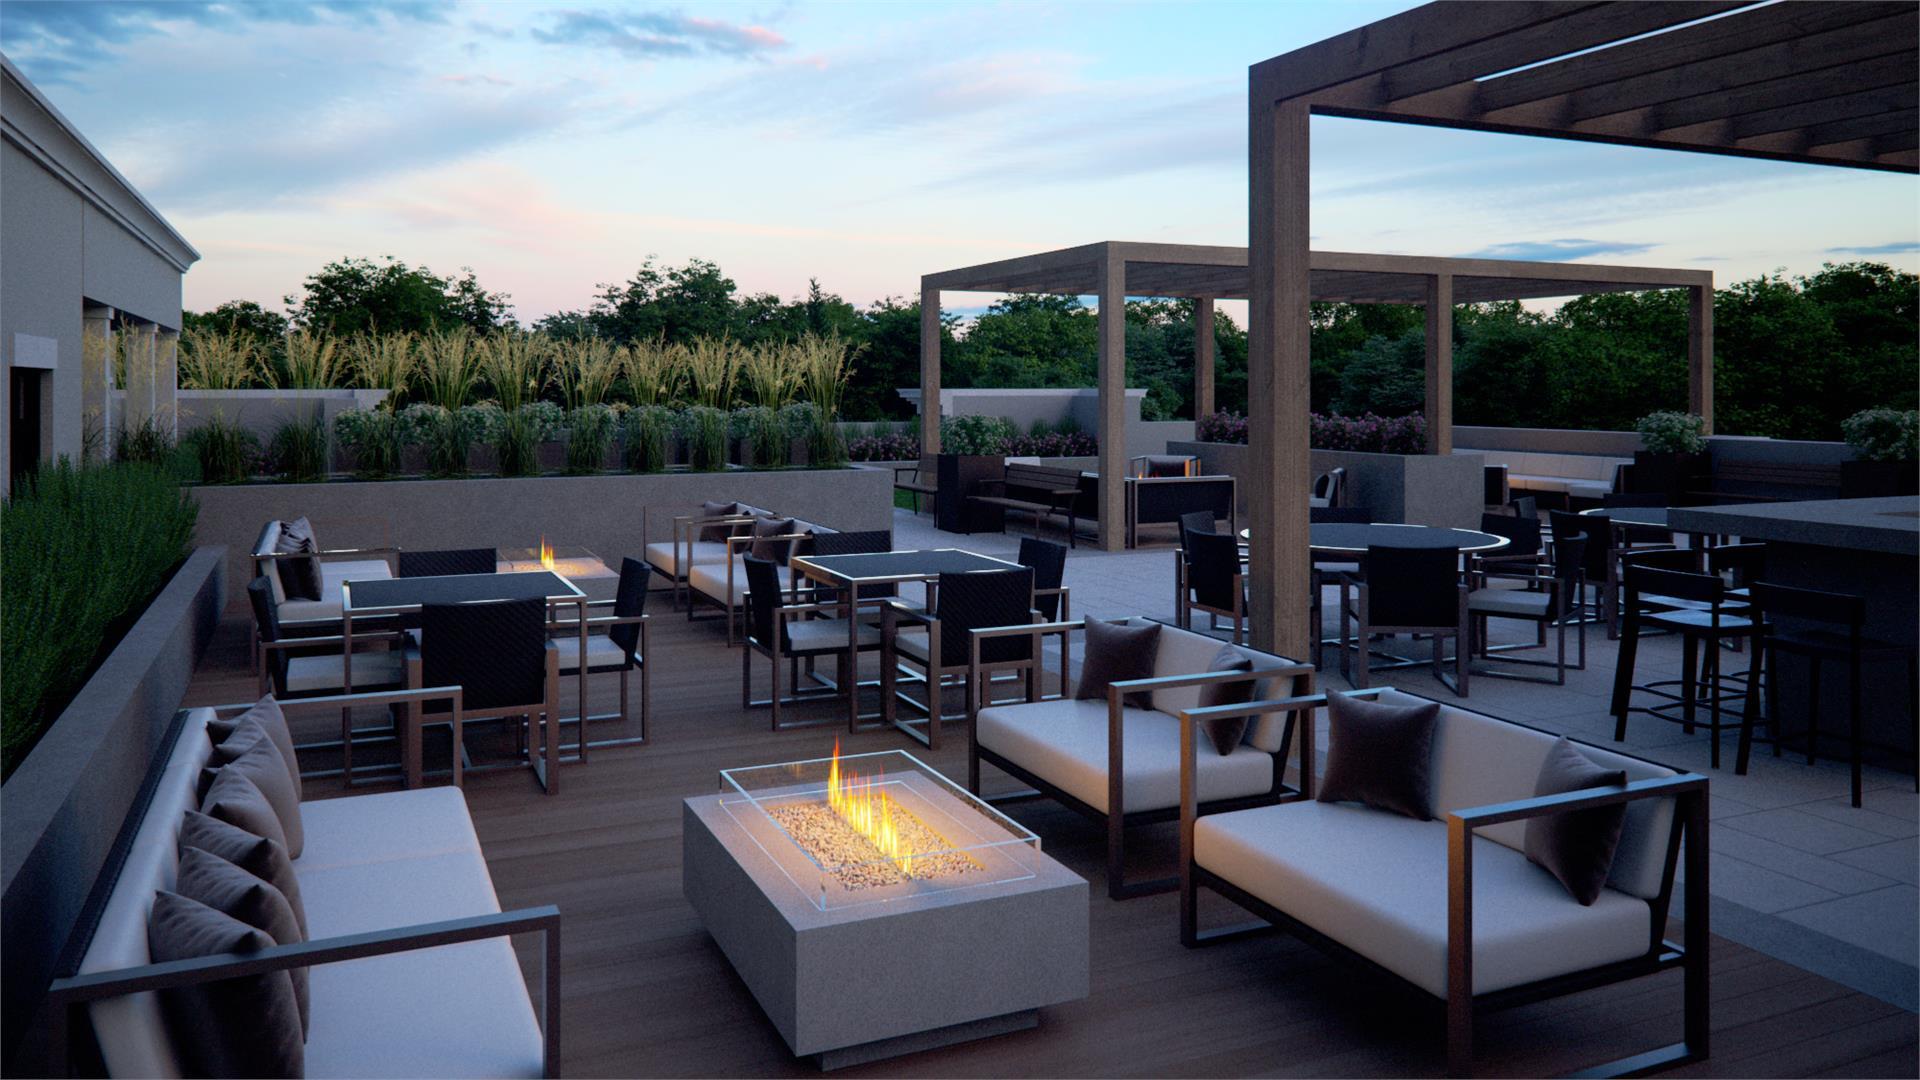
Rooftop BBQ Area
Game Room
Lobby
Media Room
Outdoor Kitchens
Bicycle Repair Station
Bike Storage
Storage Lockers Available
Putting Green
Terraces
Rooftop Lounge
Party Room
Lounge
Underground Parking
Gardens
Units & Suites Breakdown
Suite Size Range
652 - 1432 sqft
Price per Sqft
From $564
Building Architecture & Details
Total Floors
4
Architects
KNYMH Inc.
Neighbourhood
Ancaster
Enhanced Hst Rebate Available
No
Price Includes Enhanced Hst Rebate
No
Enhanced Hst Rebate Price Scope
none
Status
Under Construction
Deposit
10
Developer Name
Effort Trust, Starward Homes
Developers
Effort Trust, Starward Homes
Architects
KNYMH Inc.
Building Type
Condo
Building Height M
14.30
Walk Score
51
Transit Score
25
Currency Scope
No
Low Rise Storeys
[]
Finishes
- BUILDING SECURITY & SAFETY
- Surveillance cameras in lobby, main entry vestibule and garage
- Key fob access to building entrances, underground parking garage and other common areas
- Fire safety system in accordance with the current Ontario Building Code for your protection
- In-suite smoke, heat and carbon monoxide detectors added for peace of mind
- Secure and well-lit underground parking area
- LIGHTING & ELECTRICAL
- Pre-wired outlets for cable TV and data line in master bedroom, living area and den
- Pre-wired for one dedicated telephone line in living area
- Electrical service panel with circuit breakers within suite
- �Decora” style white rocker switches and receptacles throughout
- Ceiling mounted light fixtures throughout suite
- SUITE FEATURES
- Smooth finished ceilings throughout
- Private balcony or terrace, as per plan**
- Individual comfort-controlled heating and air conditioning on demand for seasonal comfort year round, supplied as part of a rental contract with Reliance Home Comfort. The Purchaser agrees to assume the rental agreement
- Solid core suite entry door with modern metal hardware and privacy viewer
- Contemporary style interior doors, baseboards and trim package with modern metal hardware
- Plank luxury vinyl floors in all areas except Bathrooms, as per plan
- Ceramic floor tile in all bathrooms
- All walls to be painted with “Dulux X-pert Matt” low VOC paint. One (1) colour to be included throughout and is to be chosen from the Builder’s included colour palette*
- Energy efficient double glazed windows
- KITCHEN FEATURES
- Choice of contemporary designed cabinetry and coordinating hardware*
- Choice of polished quartz counter tops with straight polished edge from Builders standard samples*
- Stainless steel kitchen sink with single lever faucet
- Contemporary tile backsplash *
- APPLIANCES
- Each Suite will be outfitted with an Energy Star, high efficiency appliance package
- 33” Stainless Steel Fridge
- 30” Stainless Steel Electric Range
- 24” Stainless Steel Dishwasher
- 30” Contemporary Stainless Steel Chimney Hood Vent
- 24” Stackable laundry pair, as per plan
- BATHROOMS
- Contemporary designed cabinetry and coordinating hardware*
- Tile surround for tub and shower enclosures, as per plan
- Modern chrome finished faucets and pressure balanced shower control
- Contemporary soaker tub, as per plan
- Frameless mirror over vanity with modern light fixture
- Right Height, Elongated Toilet
- DECORATING
- As part of the Personalization Process, Once (1) colour selection appointment with a Starward Interior Design Consultant is included
- Colour Appointments will be held on weekdays, starting at either 9 am or 1 pm, and will last for a maximum of three (3) hours.
- If required, additional colour appointments are available for purchase at a rate of $300/appointment
- PENTHOUSE LEVEL FEATURES AND FINISHES (4th Floor)
- In addition to the above Included Features, Penthouse Level Suites will have the following features and finishes:
- 9’ Ceilings
- Safe and Sound Package including solid core doors and sound dampening insulation in all interior walls
- Extended Height Upper Cabinets in Kitchen
- Soft Close Cabinetry in Kitchen
- All walls to be painted with “Dulux X-pert Matt” low VOC paint. Two (2) colours to be included and are to be chosen from the Builder’s included colour palette*
- Two (2) Colour Appointments with our Professional Interior Design Consultant at Starward’s Award Winning Design Studio
- WARRANTY
- All Units are protected under the TARION Warranty Program
- As Per Vendor’s standard samples. Please see Sales Representative for details.
- Applicable in selected suites. Please see Sales Representative for details.
Building Amenities & Lifestyle
17 Features & Amenities
Fireplaces
Fitness Room
Rooftop BBQ Area
Game Room
Lobby
Media Room
Outdoor Kitchens
Bicycle Repair Station
Bike Storage
Storage Lockers Available
Putting Green
Terraces
Rooftop Lounge
Party Room
Lounge
Underground Parking
Gardens
Deposit Structure & Payment Schedule
Payment Milestones & Details:
(10% + 5%)
$5,000.00 On Signing
5% - 90 days
5% - 180 days
5% - Occupancy
Parking, Lockers & Maintenance Fees
Est. Maintenance Fee
$0/sqft
Upcoming Open Houses
Schedule a Private Tour
FAQs About 153 Wilson West Condos, Hamilton
153 Wilson West Condos is a real estate development located at 153 Wilson Street West.
153 Wilson West Condos will feature 4 storeys offering a variety of living spaces.
Suites at 153 Wilson West Condos range from 652 to 1432 sqft, with prices starting from $359,900.
(10% + 5%)
$5,000.00 On Signing
5% - 90 days
5% - 180 days
5% - Occupancy Estimated maintenance fee is $0/sqft.

 Selling
153 Wilson West Condos
Hamilton, Hamilton Division