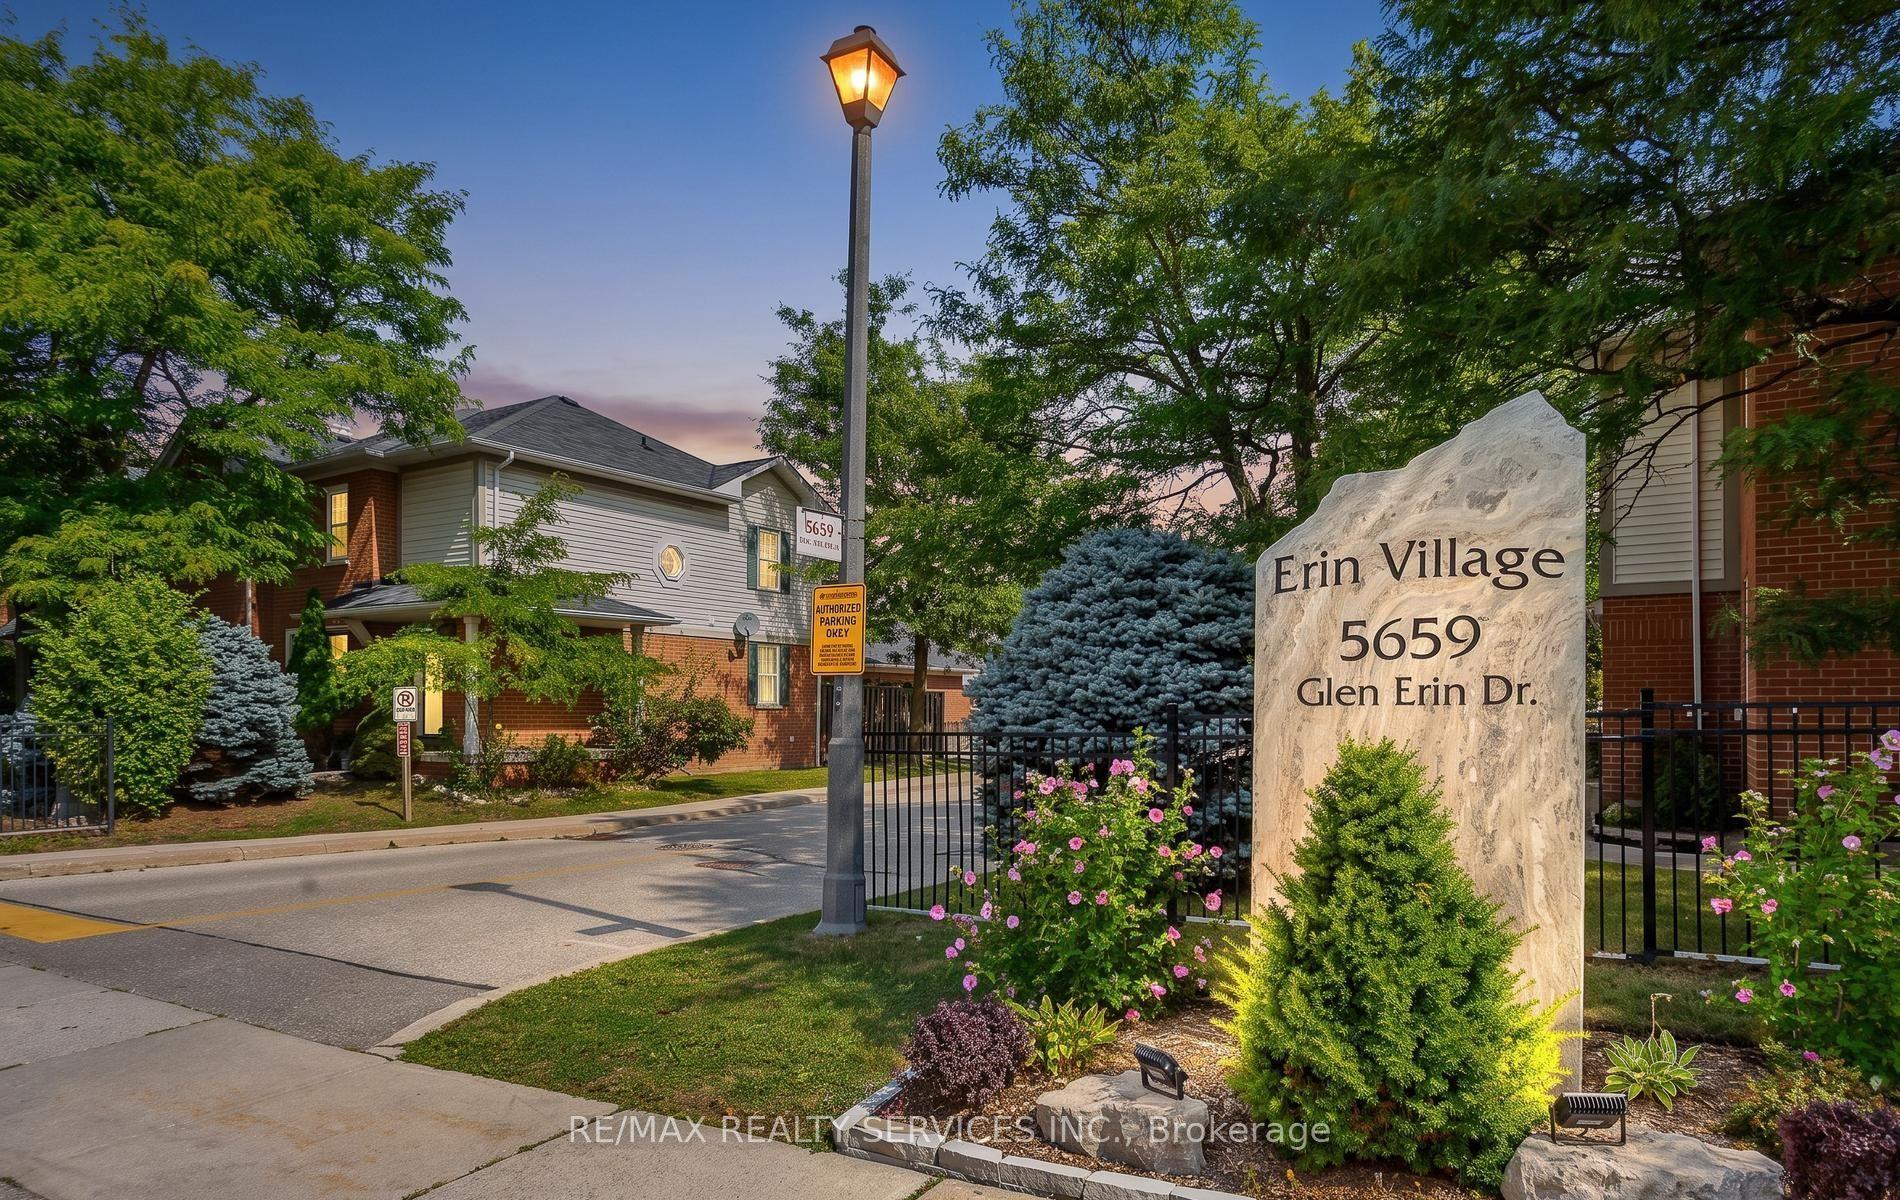
5659 Glen Erin Drive 40, Mississauga, ON L5M 5P2

Mississauga, ON

Mississauga, ON

$739,000
4 bed 3 bath 1000-1199 sqft
Selling
Added 1 day ago
1 View
Overview
Bedrooms: 4
Bathrooms: 3
Floors: 1
Square: 1000-1199 sqft
MLS Number: W14109232
Listing Brokerage: RE/MAX REALTY SERVICES INC.
Listed On: Oct 22, 2026 (6 days ago)
Last Updated: Oct 22, 2026 (6 days ago)

5659 Glen Erin Drive 40, Mississauga, ON L5M 5P2 - About this home

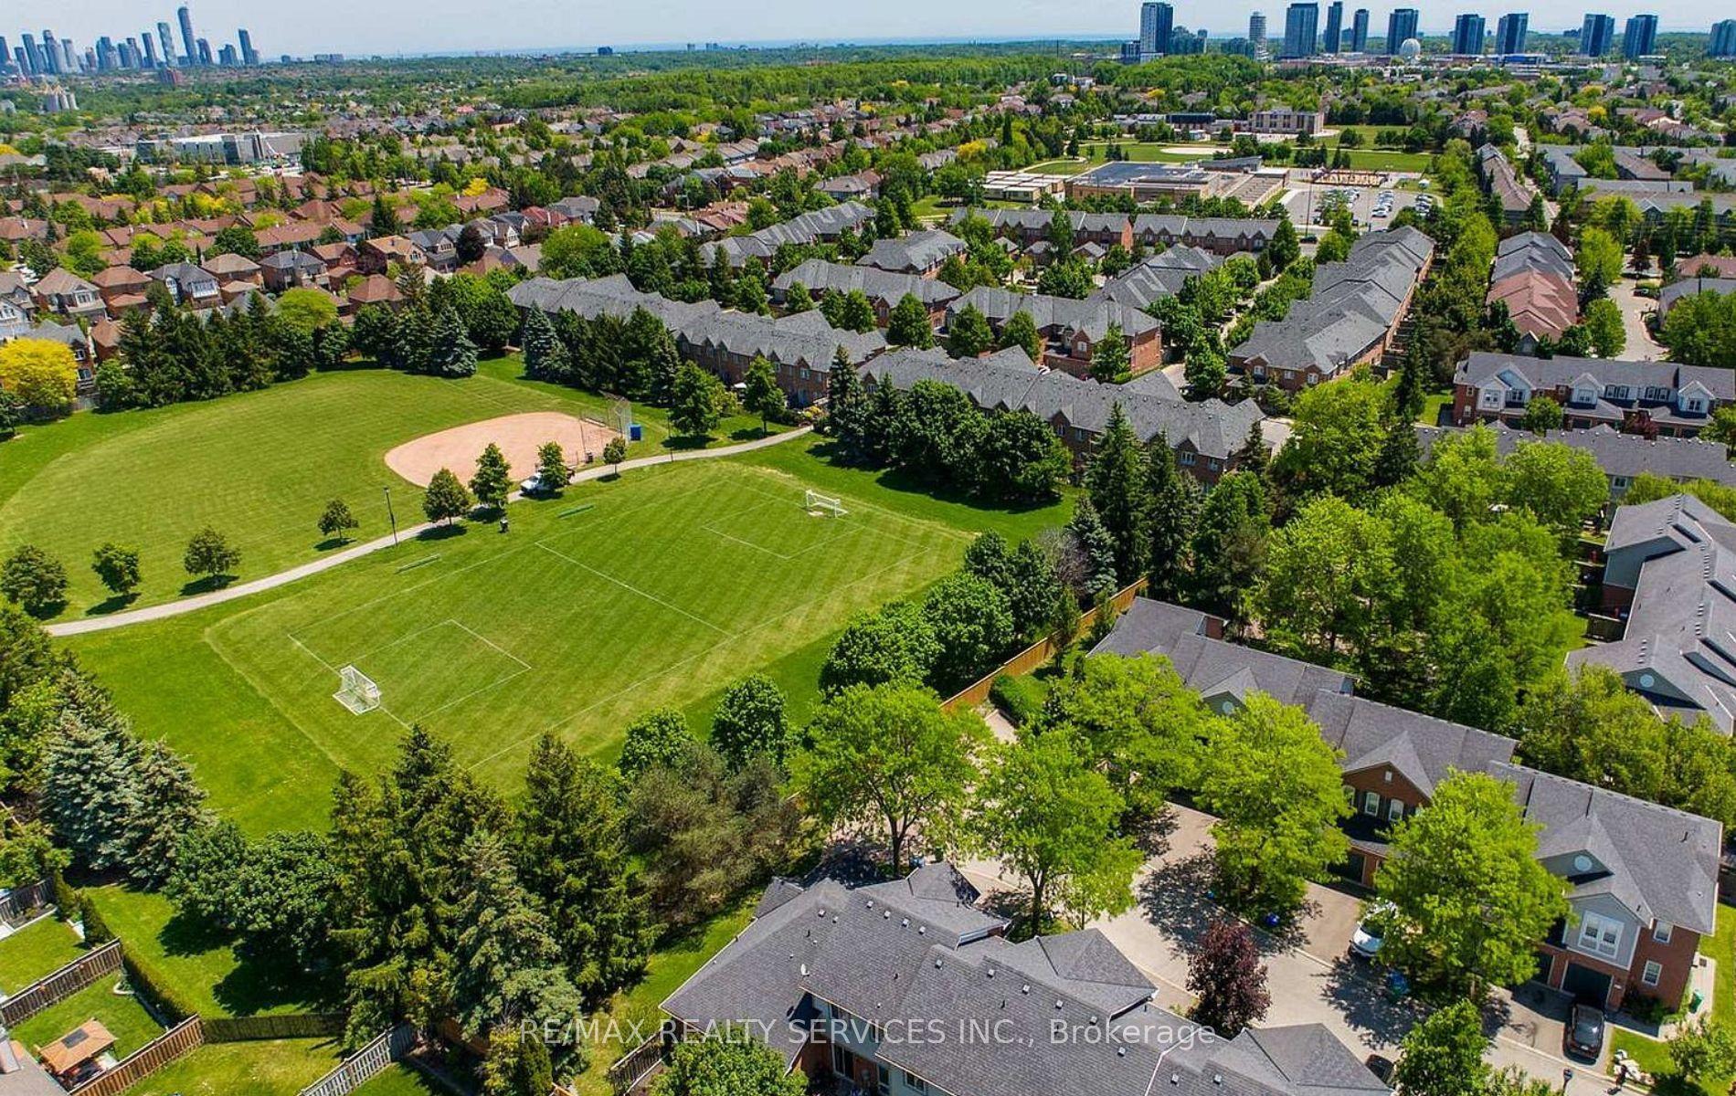
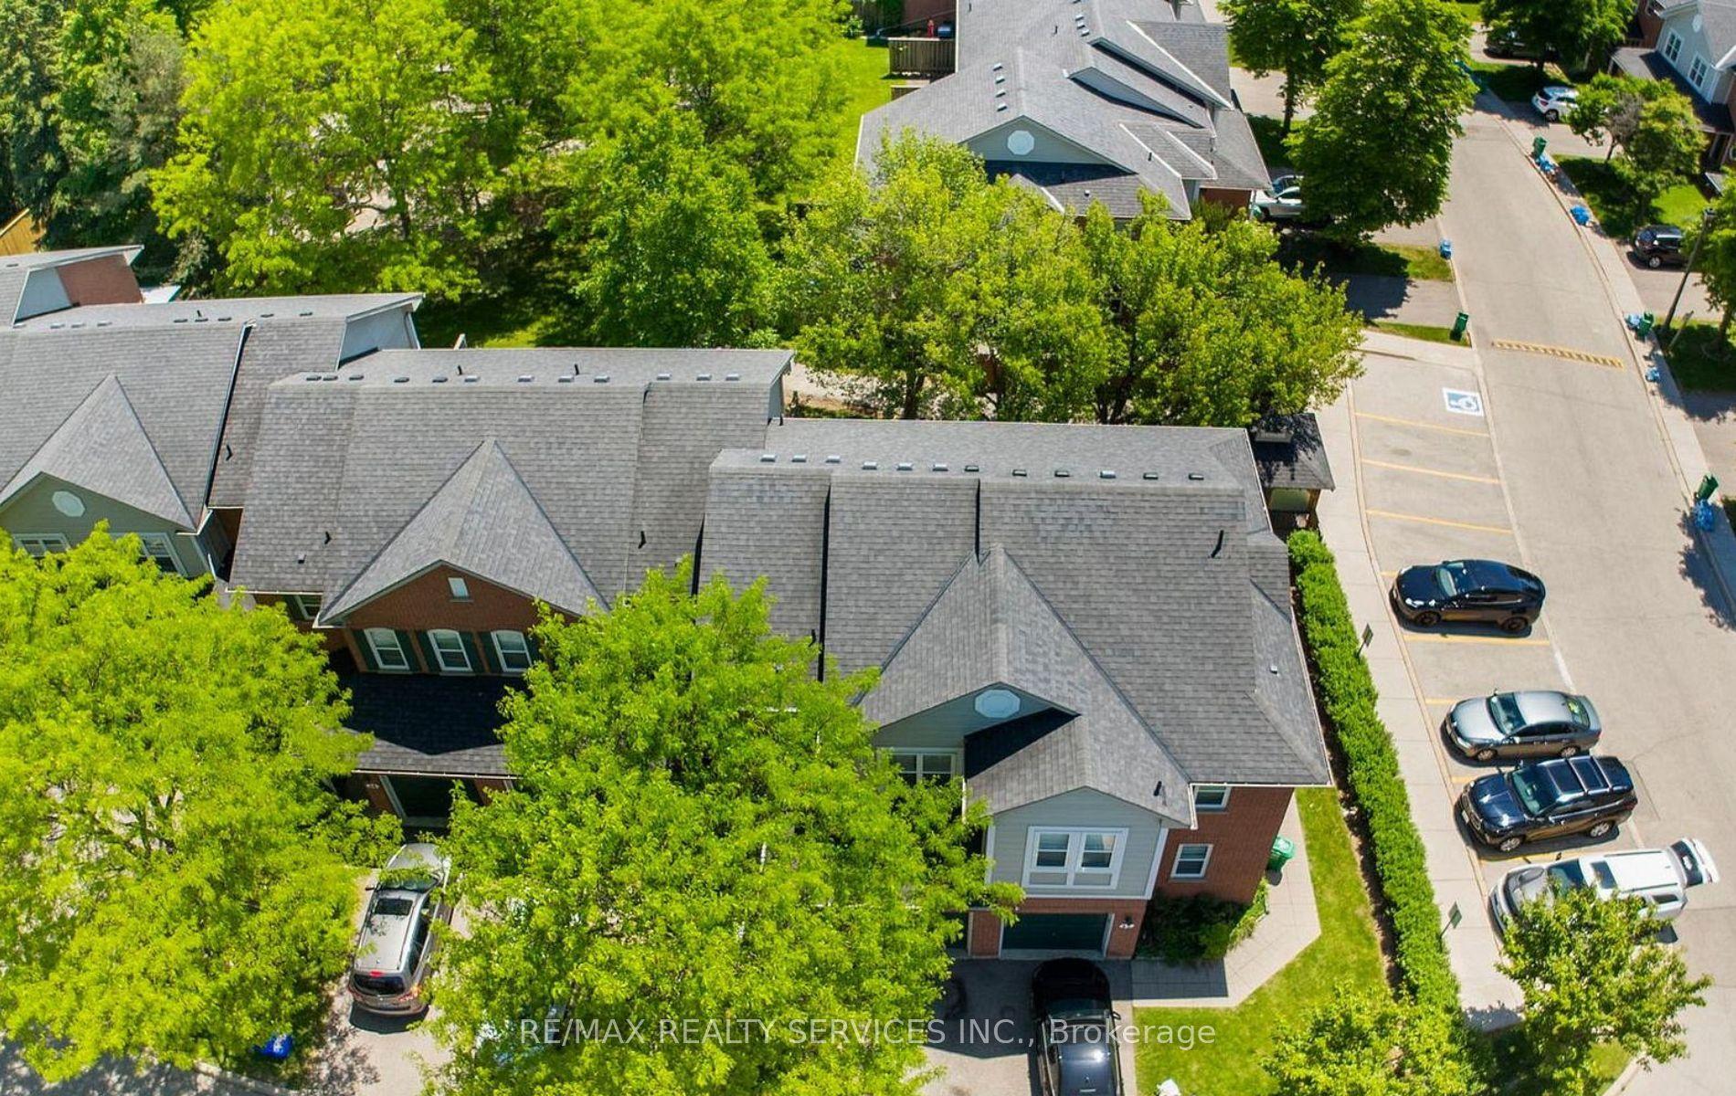
Upgraded, move-in ready townhouse backing onto green space in the heart of Central Erin Mills, steps to top-rated schools! This bright 3-bedroom, 3-bathroom home features a renovated kitchen with white cabinetry, granite countertops and stainless steel appliances, open to the living and dining area with a walkout to a private, tree-shaded patio. A hardwood staircase leads to a generous primary bedroom with a large closet and semi-ensuite access to the updated 4-piece bath, plus two well-sized bedrooms overlooking the backyard. The finished lower level adds valuable extra living space: a rec room with pot lights, a modern 3-piece bath with glass shower, laundry and storage - ideal for a home office, gym, playroom or guest space. Windows replaced in 2025. Full 1-car garage plus private driveway and ample visitor parking. Low monthly maintenance fee covers the building exterior, including roof, windows and garage door. Steps to the community park and playground. Close to John Fraser SS, St. Aloysius Gonzaga SS, Middlebury PS and Thomas Street MS. Minutes to Erin Mills Town Centre, Credit Valley Hospital, Streetsville GO, UTM and Hwys 403/401/407.
This Condo Townhouse located at 5659 Glen Erin Drive 40, Mississauga, ON L5M 5P2 is currently for sale and has been available at Kash Invest for 6 days. This property, in the city of Mississauga and Central Erin Mills neighborhood, is listed at $739,000 with an estimated mortgage of $3,456* per month. It has an area of 1000-1199 sqft with 3+1 beds and 3 BR. Waterfront Communities C1, Weston and Bradford are nearby neighbourhoods.

Upcoming Open Houses

Schedule a Private Tour
Amenities and features
  • Water Heater
  • Backs On Green Belt
  • Playground
  • Visitor Parking
Facts and Features
Property
Status: Active
Property Type: Residential Condo & Other
Property Sub Type: Condo Townhouse
Transaction Type: For Sale
Style: 2-Storey
Area: Peel
Community: Central Erin Mills
Occupant Type: Owner
Possession Type: Flexible
Cross Street: Erin Mills Pkwy/Thomas St
Listed On: 2026-10-22
Last Modified: 2026-10-22
MLS Number: W14109232
Listing Brokerage: RE/MAX REALTY SERVICES INC.
Inside
Air Conditioning: Central Air
Bedrooms: 4
Total Bathrooms: 3
Heating: Forced Air / Gas
Interior Features: Water Heater
Laundry Features: Ensuite
Building
Kitchens Total: 1
Basement: Finished
Foundation: Concrete Block
Roof: Asphalt Shingle
Construction: Aluminum Siding, Brick
Security Features: Smoke Detector
Living Area Range: 1000-1199
HST Application: Included In
Parking
Garage Type: Attached
Parking Spaces (Driveway): 1
Parking Total: 2
Covered Spaces: 1
Financial
Tax Annual Amount: 4104
Tax Year: 2025
Association Fee: 437.51
Land
Directions: Erin Mills Pkwy/Thomas St
Parcel Number: 194780040
Roll Number: 210504020030840
Cross Street: Erin Mills Pkwy/Thomas St
Commercial General
Contract Status: Available
Property Mgmt Company: Provincial Property Management Limited
List AOR: Toronto Regional Real Estate Board
Showing Requirements: Lockbox
Latest Properties

The Most Recent Estate

696 Commissioners Road 5, London South, ON N6K 1B9
For Sale
1 day
$745,000
2+2 bed • 3 bath • 1400-1599 sqft • 4 parking
$300/mo Maint • 11-15 Years Old
MLS® X14116606 • THRIVE REALTY GROUP INC.
11 Lillian Street 1103, Toronto, ON M4S 0C3
For Sale
1 day
$619,900
1+1 bed • 2 bath • 500-599 sqft • 1 parking
$677/mo Maint • 0-5 Years Old
MLS® C14116012 • PROPERTY.CA INC.
105 Heath Street W 3, Toronto, ON M4V 1T5
For Sale
Open: Sun Nov 1, 12-2 1 day
$799,000
2+1 bed • 2 bath • 1000-1199 sqft • 1 parking
$1,928/mo Maint
MLS® C14116444 • REMAX YOUR COMMUNITY REALTY
55 Huntingdale Boulevard 508, Toronto, ON M1W 2N9
For Sale
1 day
$615,000
2+1 bed • 2 bath • 1400-1599 sqft • 1 parking
$1,012/mo Maint
MLS® E14116598 • REVEL REALTY INC.
258 Silverbirch Boulevard, Hamilton, ON L8N 0A3
For Sale
1 day
$825,000
2+1 bed • 3 bath • 1400-1599 sqft • 2 parking
$713/mo Maint
MLS® X14116094 • RE/MAX REALTY ENTERPRISES INC.
33 University Avenue 1303, Toronto, ON M5J 2S7
For Sale
1 day
$988,000
2+1 bed • 2 bath • 1400-1599 sqft • 2 parking
$1,394/mo Maint • 16-30 Years Old
MLS® C13790748 • FIRST CLASS REALTY INC.
2484 Post Road 24, Oakville, ON L6H 0K1
For Sale
1 day
$568,000
2 bed • 2 bath • 900-999 sqft • 1 parking
$363/mo Maint • 0-5 Years Old
MLS® W14116582 • CENTURY 21 LANDUNION REALTY IN...
819 Kleinburg Drive 4, London North, ON N5X 3Z1
For Sale
1 day
$539,999
3+1 bed • 4 bath • 1800-1999 sqft • 2 parking
$230/mo Maint • 6-10 Years Old
MLS® X14116574 • RIGHT AT HOME REALTY

FAQs About 5659 Glen Erin Drive 40, Mississauga, ON L5M 5P2, Mississauga


5659 Glen Erin Drive 40, Mississauga, ON L5M 5P2 is a condo townhouse, residential condo & other development located at 5659 Glen Erin Drive 40, Mississauga, ON L5M 5P2.

5659 Glen Erin Drive 40, Mississauga, ON L5M 5P2 will feature 1 storeys offering a variety of living spaces.

5659 Glen Erin Drive 40, Mississauga, ON L5M 5P2 offers a wide array of amenities including Water Heater, Backs On Green Belt, Playground, Visitor Parking.

Ask About this Home

Your experience on this site will be improved by allowing cookies.