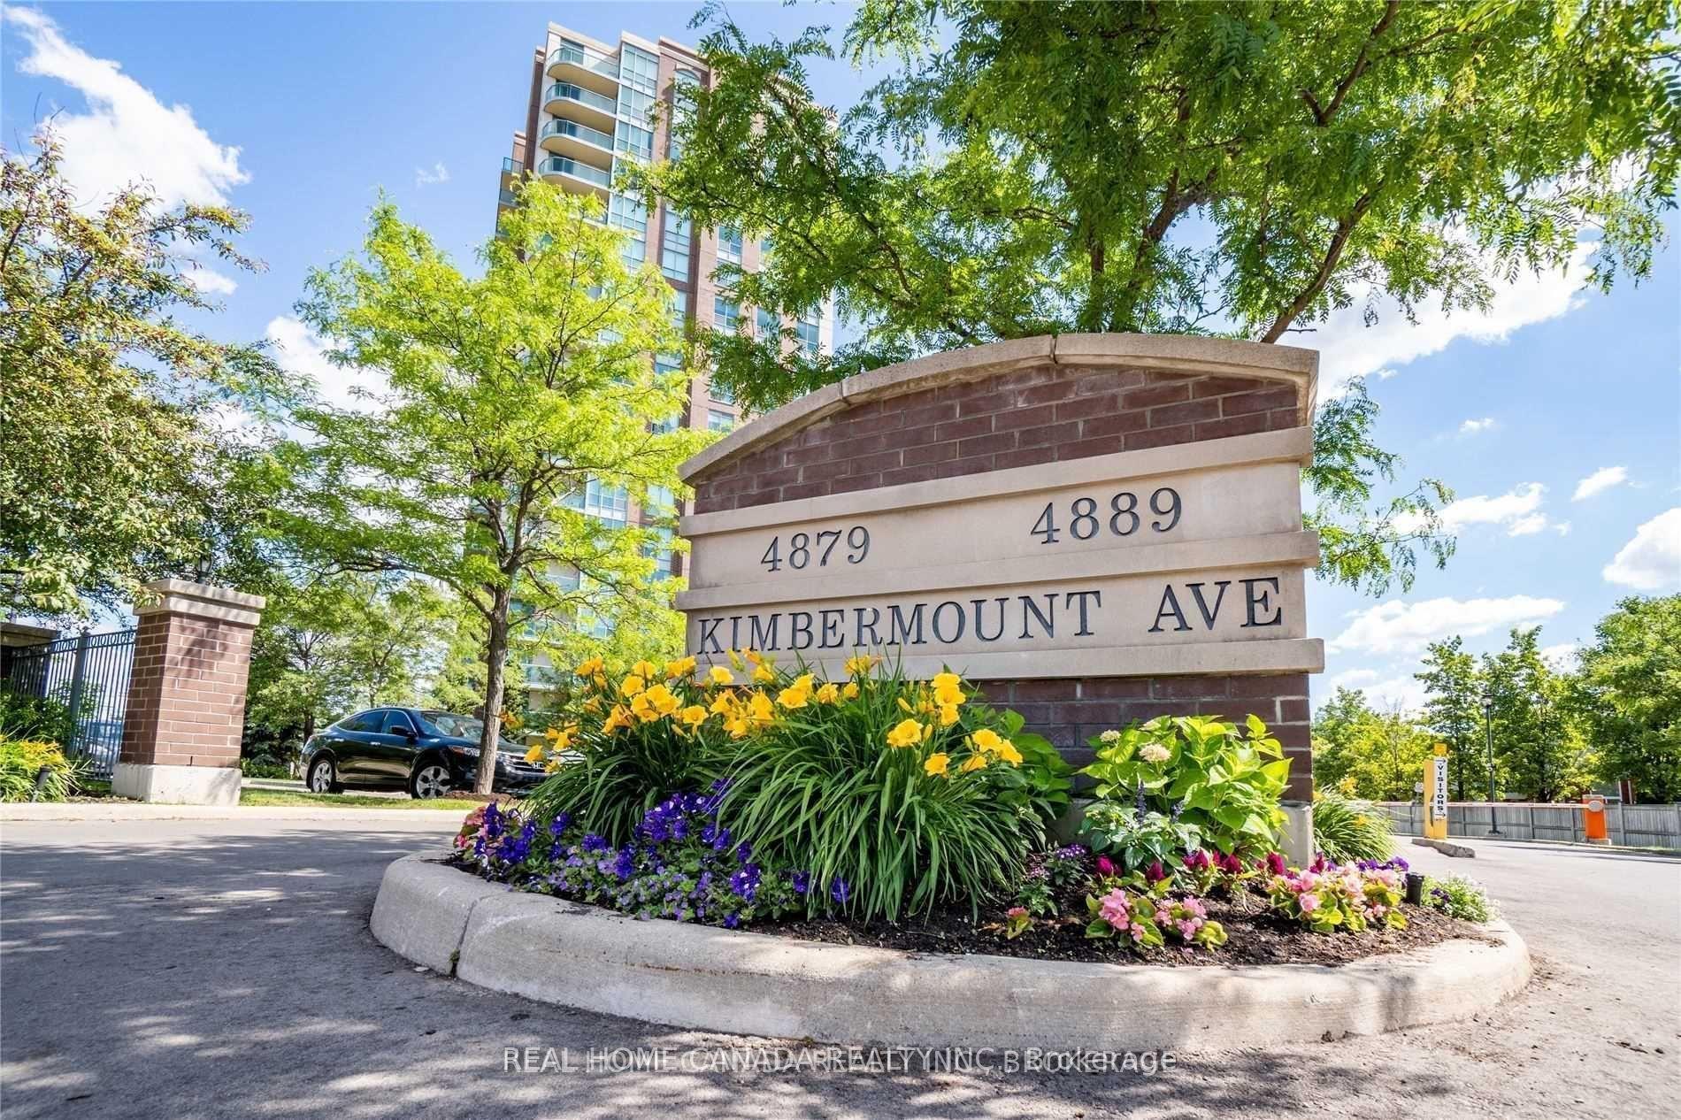
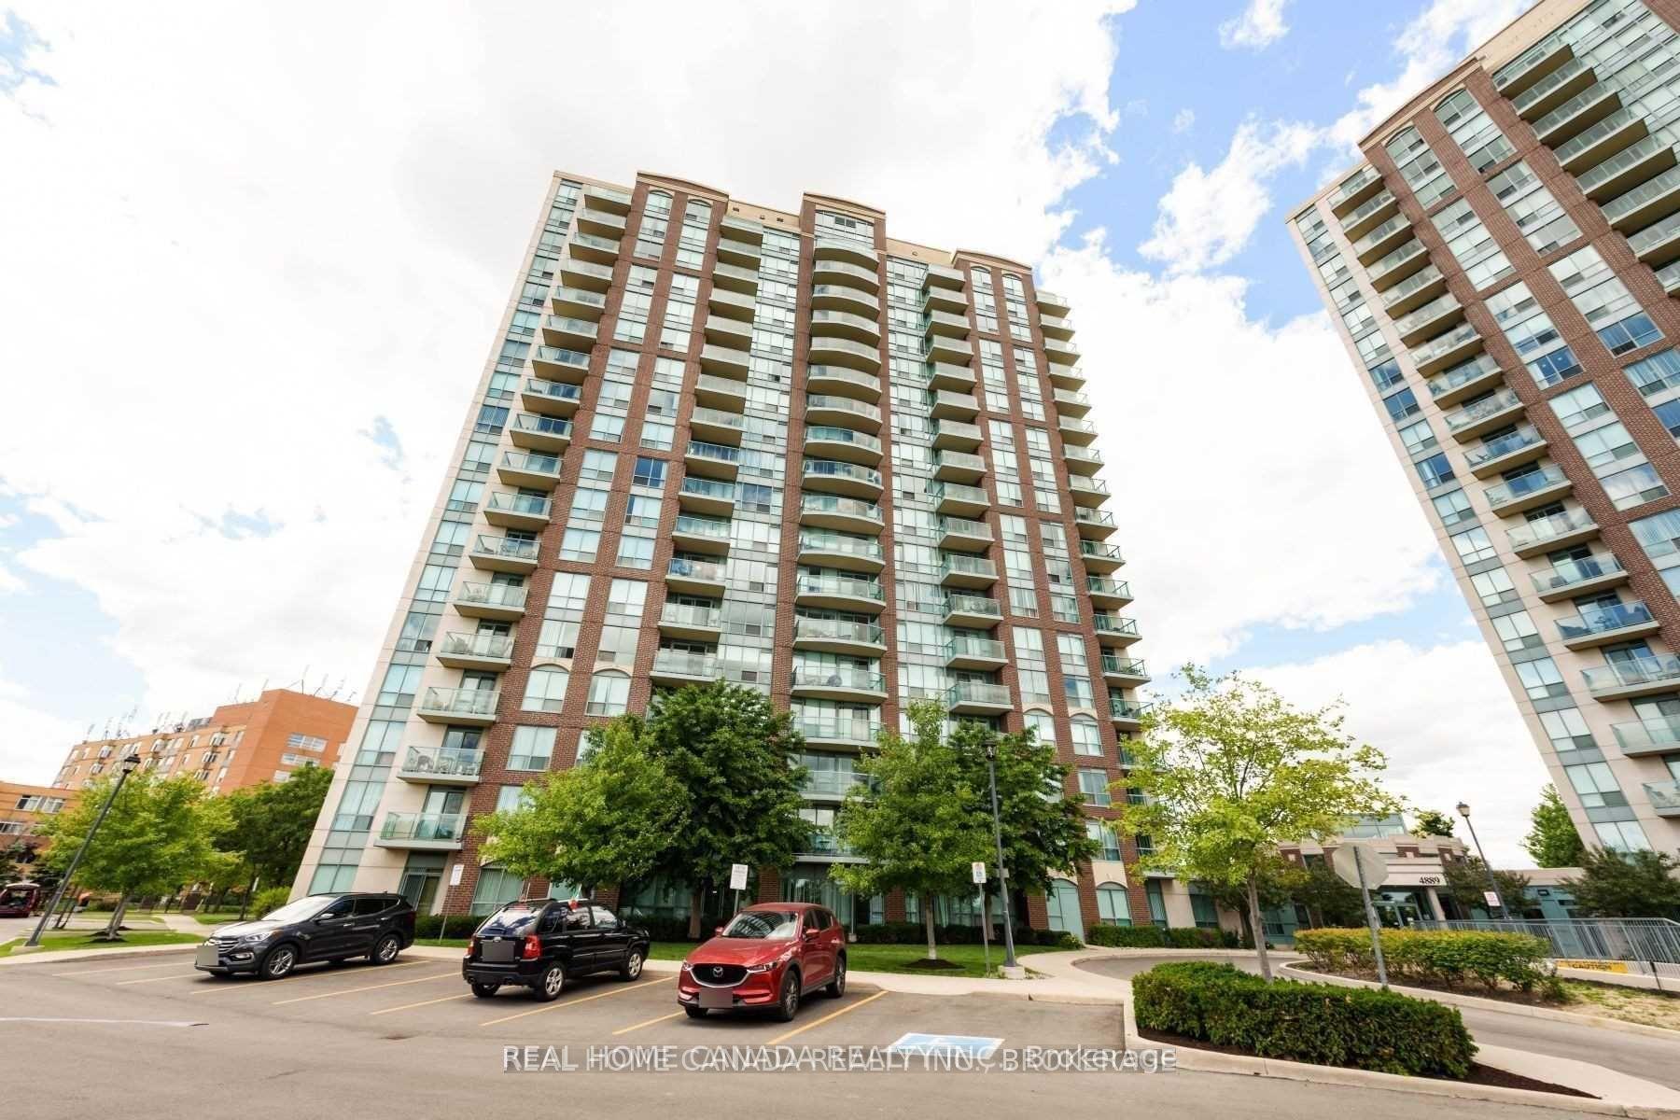
4879 Kimbermount Avenue 1406, Mississauga, ON L5M 7R8

Mississauga, ON

Mississauga, ON

$2,250 / month
1 bed 1 bath 600-699 sqft
Renting
Added 1 day ago
1 View
Overview
Bedrooms: 1
Bathrooms: 1
Floors: 13
Square: 600-699 sqft
MLS Number: W14127804
Listing Brokerage: REAL HOME CANADA REALTY INC.
Listed On: Oct 29, 2026 (2 days ago)
Last Updated: Oct 29, 2026 (2 days ago)

4879 Kimbermount Avenue 1406, Mississauga, ON L5M 7R8 - About this home

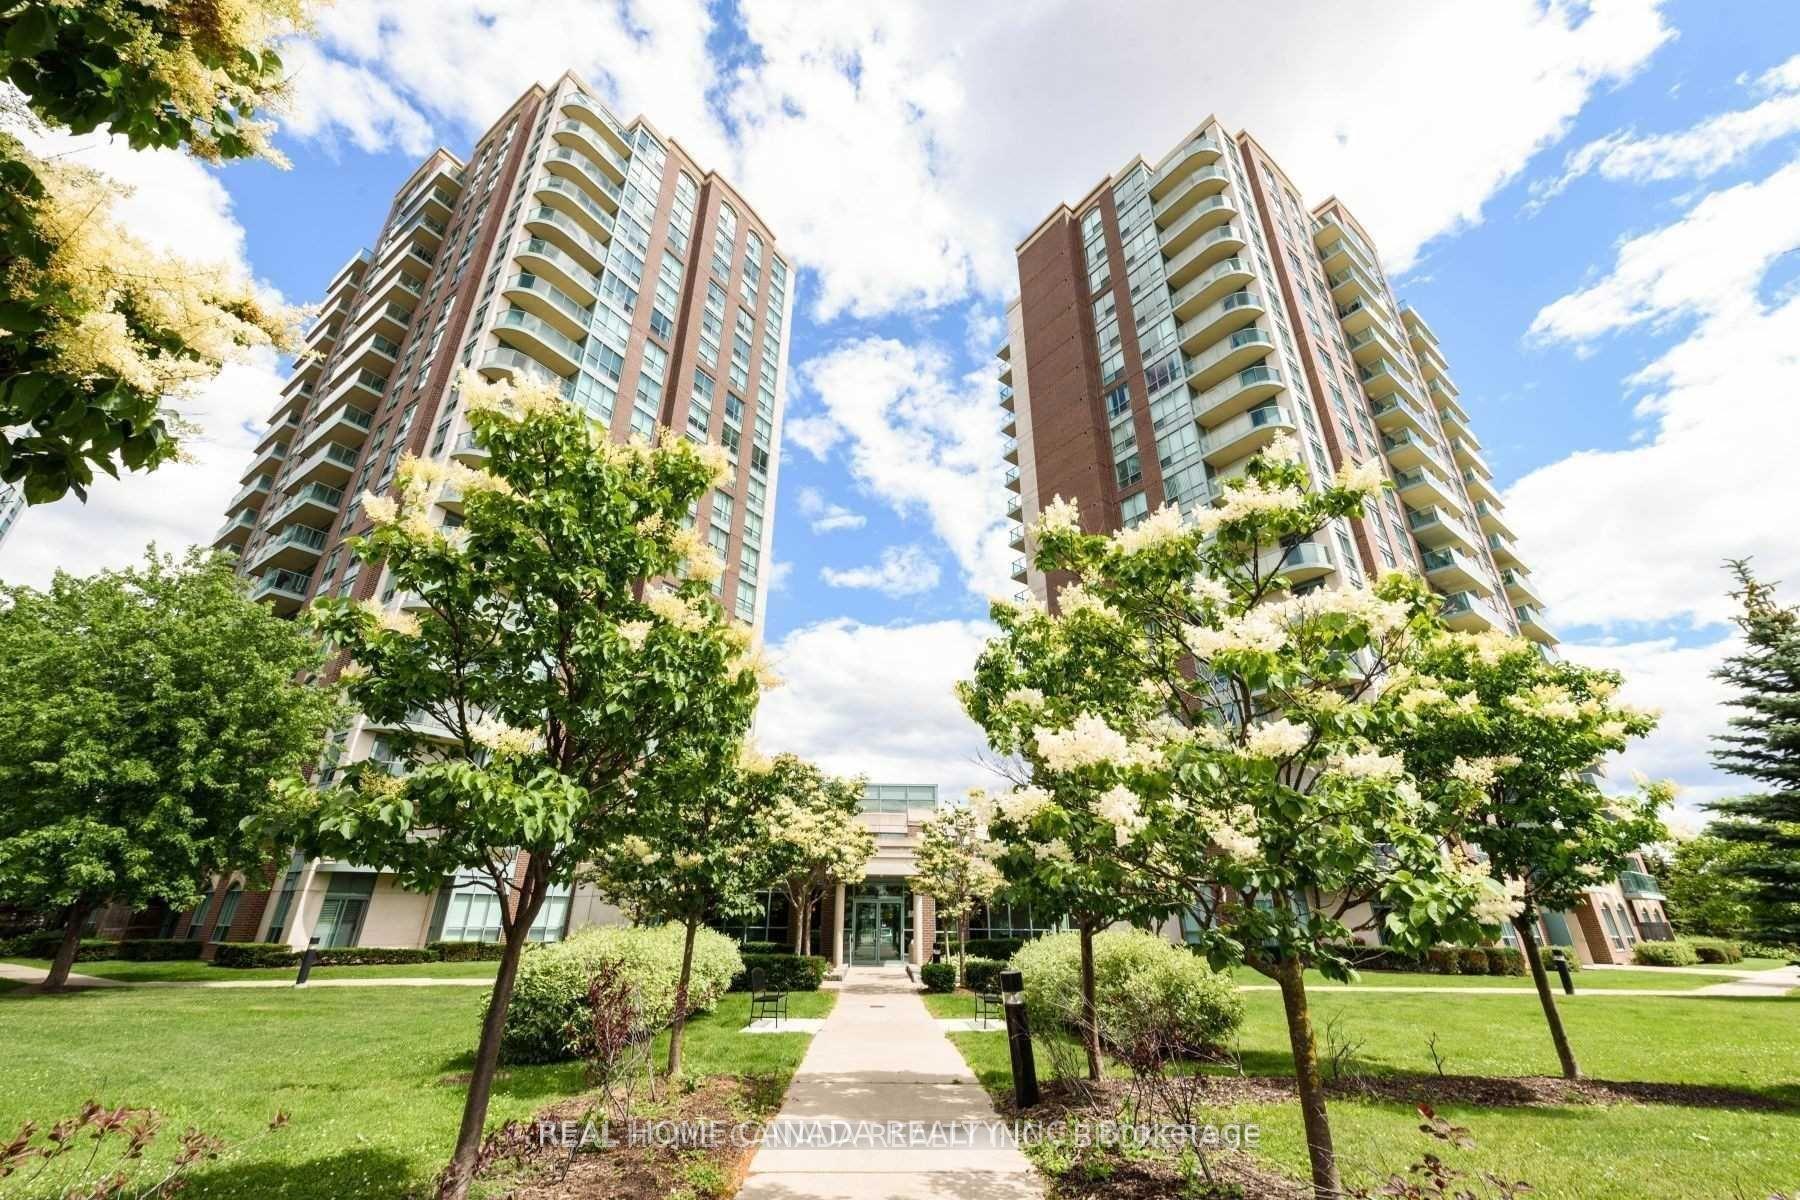
Beautifully 1-Bedroom Suite In Sought After Central Erin Mills, South Exposure With Views Of Lake Ontario, Large Balcony, Proximity To Transit, Highways, And Top Peel Schools- John Fraser & Gonzaga. Steps To Erin Mills Mall, Credit Valley Hospital, Groceries & More. The "Club Papillon" Amenities Include A Swimming Pool, Gym, Virtual Golf, Theatre, Bbq Area & Rooftop Terrace & More. One Parking And One Locked Included.
This Condo Apartment located at 4879 Kimbermount Avenue 1406, Mississauga, ON L5M 7R8 is currently for lease and has been available at Kash Invest for 2 days. This property, in the city of Mississauga and Central Erin Mills neighborhood, is listed at $2,250 with an estimated mortgage of $11* per month. It has an area of 600-699 sqft with 1 beds and 1 BR. Waterfront Communities C1, Weston and Bradford are nearby neighbourhoods.

Upcoming Open Houses

Schedule a Private Tour
Amenities and features
  • None
  • BBQs Allowed
  • Concierge
  • Gym
  • Indoor Pool
  • Rooftop Deck/Garden
  • Sauna
Facts and Features
Property
Status: Active
Property Type: Residential Condo & Other
Property Sub Type: Condo Apartment
Transaction Type: For Lease
Style: Apartment
Area: Peel
Community: Central Erin Mills
Occupant Type: Tenant
Possession Type: 60-89 days
Cross Street: Eglinton/Glen Erin
Listed On: 2026-10-29
Last Modified: 2026-10-29
MLS Number: W14127804
Listing Brokerage: REAL HOME CANADA REALTY INC.
Inside
Air Conditioning: Central Air
Bedrooms: 1
Total Bathrooms: 1
Heating: Forced Air / Gas
Laundry Features: Ensuite
Building
Kitchens Total: 1
Construction: Brick, Concrete
Security Features: Concierge/Security, Security System, Smoke Detector
Living Area Range: 600-699
Parking
Garage Type: Underground
Parking Features: Underground
Parking Spaces (Driveway): 1
Parking Total: 1
Covered Spaces: 1
Land
Directions: Eglinton/Glen Erin
Cross Street: Eglinton/Glen Erin
Commercial General
Contract Status: Available
Property Mgmt Company: Crossbridge Condo Services
Rent Includes: Building Insurance, Central Air Conditioning, Common Elements, Heat, Hydro, Water
List AOR: Toronto Regional Real Estate Board
Showing Requirements: Lockbox
Rooms
Room Level Dimensions
Dining Room Main 3.2 x 5.8
Kitchen Main 2.89 x 3.59
Primary Bedroom Main 3.05 x 4.1
Bathroom Main 1.8 x 1.2
Foyer Main 1.2 x 2.5
Laundry Main 1.4 x 1.6
Latest Properties

The Most Recent Estate

3091 Dufferin Street 214, Toronto, ON M6A 2S7
For Rent
38 minutes
$2,300
1 bed • 1 bath • 500-599 sqft • 1 parking
MLS® W14128756 • ROYAL LEPAGE SUPREME REALTY
115 Blue Jays Way 4111, Toronto, ON M5V 0N4
For Rent
42 minutes
$1,950
1 bath • 0-499 sqft
MLS® C14128754 • HOMELIFE NEW WORLD REALTY INC.
403 Church Street 518, Toronto, ON M4Y 0C9
For Rent
42 minutes
$2,300
1+1 bed • 1 bath • 600-699 sqft
MLS® C14128750 • HOMELIFE SILVERCITY REALTY INC...
38 Cedarland Drive 705, Markham, ON L6G 1B8
For Rent
50 minutes
$2,900
2+1 bed • 2 bath • 900-999 sqft • 1 parking
MLS® N14124304 • CENTURY 21 MYPRO REALTY
261 King Street E 303, Hamilton, ON L8N 1B9
For Rent
55 minutes
$2,100
2 bed • 1 bath • 800-899 sqft • 1 parking
$560/mo Maint • 0-5 Years Old
MLS® X14128728 • RE/MAX ESCARPMENT REALTY INC.
2707 Yonge Street 305, Toronto, ON M4N 2H8
For Rent
56 minutes
$1,850
1 bed • 1 bath • 500-599 sqft
MLS® C14128718 • FREEMAN REAL ESTATE LTD.
2007 James Street 2002, Burlington, ON L7R 0G7
For Rent
56 minutes
$7,500
3 bed • 3 bath • 1600-1799 sqft • 2 parking
0-5 Years Old
MLS® W14128712 • RIGHT AT HOME REALTY
319 Jarvis Street 2017, Toronto, ON M5B 0C8
For Rent
56 minutes
$2,499
2 bed • 2 bath • 600-699 sqft
0-5 Years Old
MLS® C14128708 • SUTTON GROUP QUANTUM REALTY IN...

FAQs About 4879 Kimbermount Avenue 1406, Mississauga, ON L5M 7R8, Mississauga


4879 Kimbermount Avenue 1406, Mississauga, ON L5M 7R8 is a residential condo & other, condo apartment development located at 4879 Kimbermount Avenue 1406, Mississauga, ON L5M 7R8.

4879 Kimbermount Avenue 1406, Mississauga, ON L5M 7R8 will feature 13 storeys offering a variety of living spaces.

4879 Kimbermount Avenue 1406, Mississauga, ON L5M 7R8 offers a wide array of amenities including None, BBQs Allowed, Concierge, Gym, Indoor Pool, Rooftop Deck/Garden, Sauna.

Ask About this Home

Your experience on this site will be improved by allowing cookies.