3650 Kaneff Crescent 2801, Mississauga, ON L5A 4A1

Mississauga, ON

Mississauga, ON

$629,900
3 bed 2 bath 1800-1999 sqft
Selling
Added 2 weeks ago
1 View
Overview
Bedrooms: 3
Bathrooms: 2
Floors: 27
Square: 1800-1999 sqft
MLS Number: W13742776
Listing Brokerage: ROYAL LEPAGE REAL ESTATE SERVICES PHINNEY REAL EST
Co-Listing Brokerage: ROYAL LEPAGE REAL ESTATE SERVICES PHINNEY REAL EST
Listed On: Sep 3, 2026 (57 days ago)
Last Updated: Sep 11, 2026 (49 days ago)

3650 Kaneff Crescent 2801, Mississauga, ON L5A 4A1 - About this home

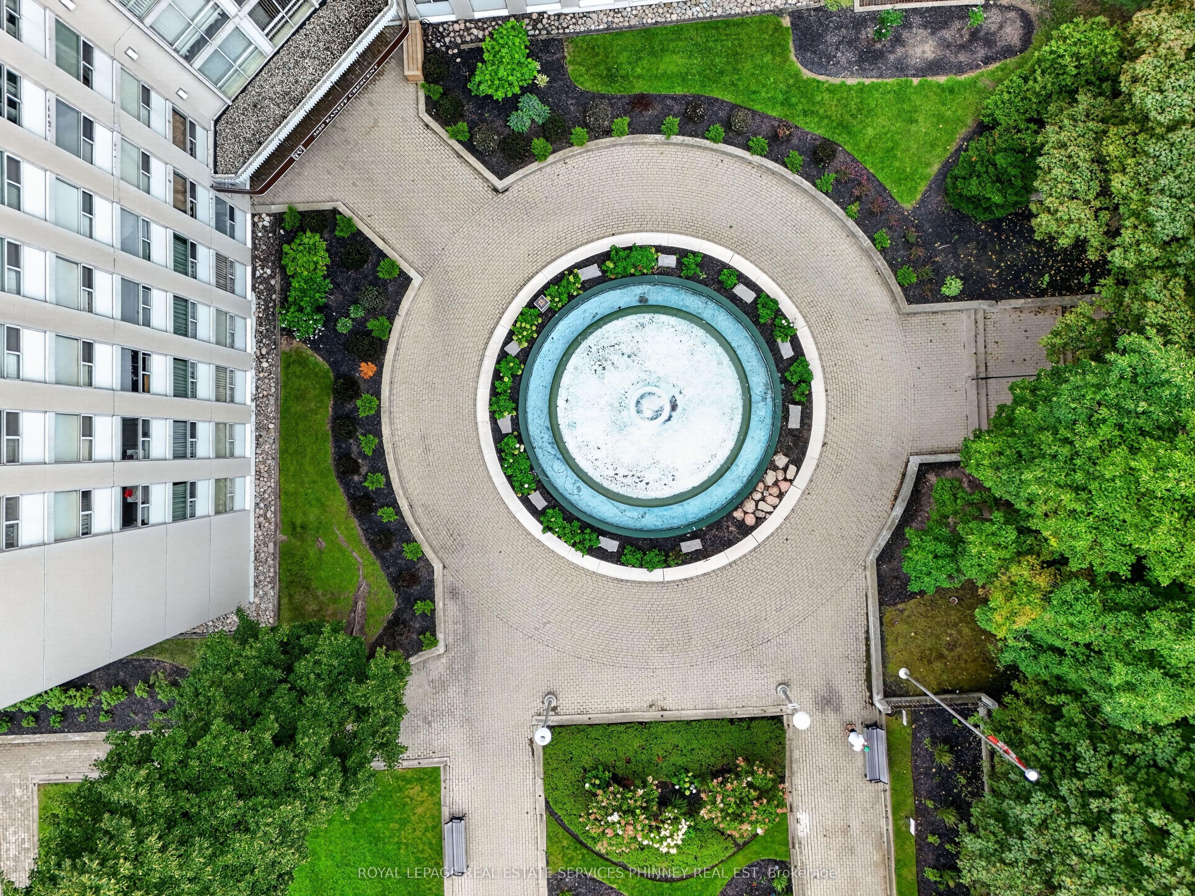
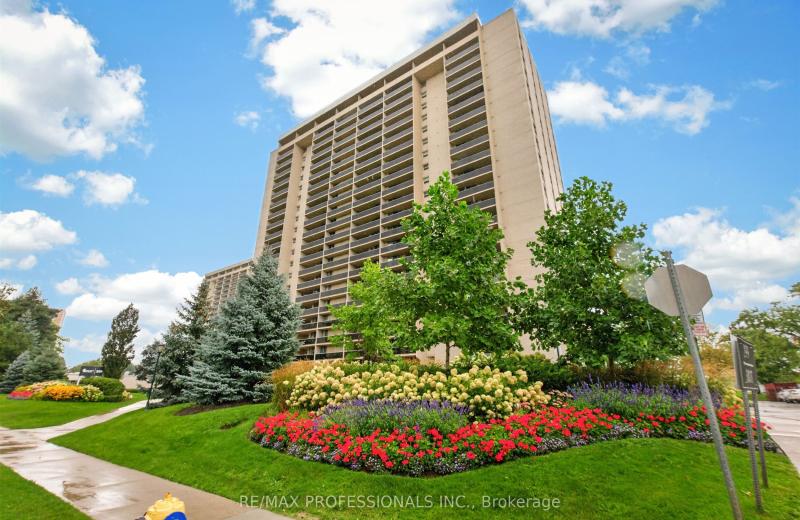
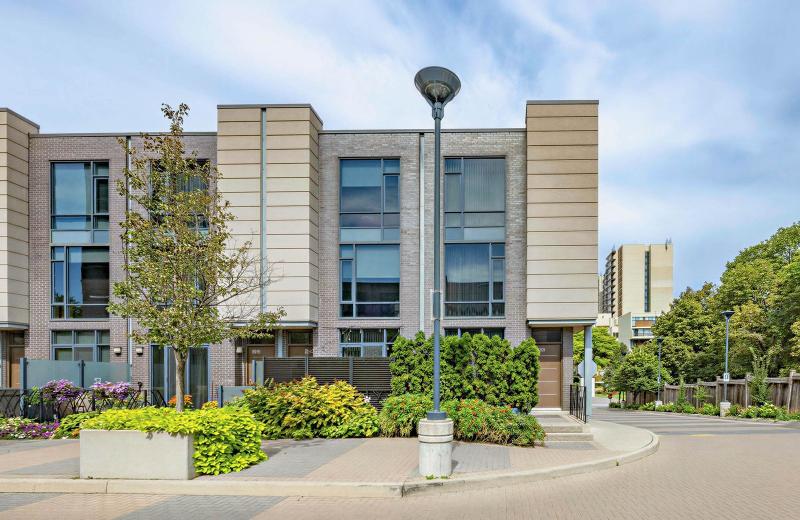
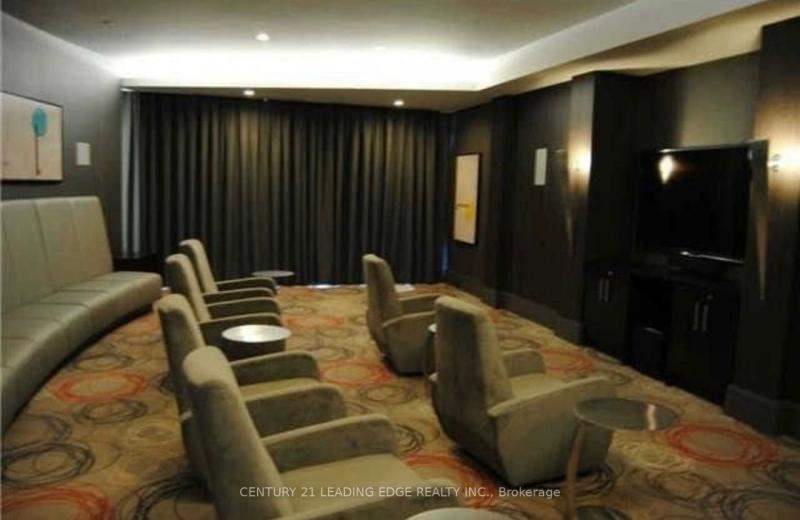
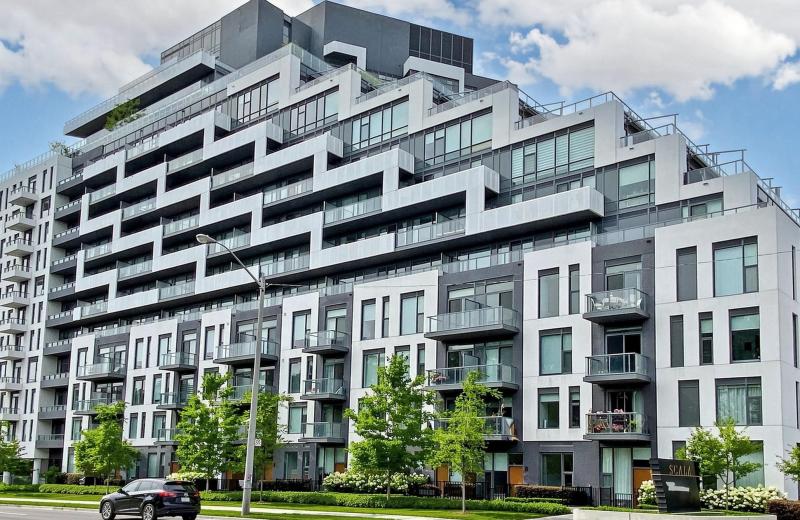
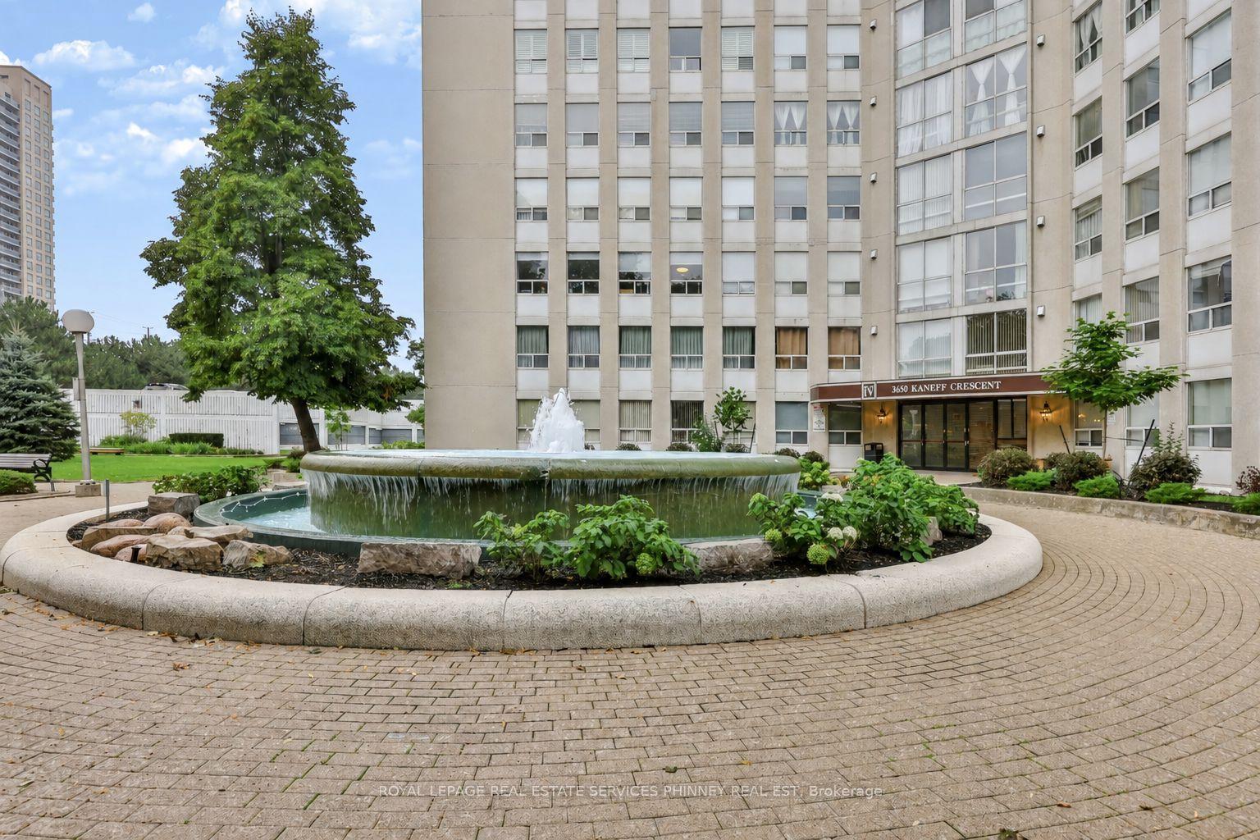
Offering over 1,850 square feet of well-proportioned living space, this unit combines scale and comfort, while providing exceptional south, west, and east-facing views, including of Lake Ontario and the Toronto skyline!Its functional floorplan includes large principal rooms that comfortably accommodate full-sized furniture and offer plenty of space for gatherings with family and friends. The open-layout kitchen with stainless-steel appliances offers ample workspace and storage, without the confines of a narrow galley. Within the bedroom wing are 3 bedrooms and tastefully renovated main and primary washrooms. The generous primary bedroom also features a functional walk-in closet and additional closet space. In-suite laundry, a large in-unit storage room, an exclusive locker, and two parking spaces offer everyday convenience and organization. Situated on 6.5 acres of park-like grounds and mature gardens, the building provides an extensive collection of lifestyle amenities, including an indoor pool, tennis court, party and social facilities, and fitness areas including a squash court and two gyms, including a dedicated women-only fitness room. Enjoy close proximity to Square One shopping centre, grocery stores, restaurants, and 403 access.
This Condo Apartment located at 3650 Kaneff Crescent 2801, Mississauga, ON L5A 4A1 is currently for sale and has been available at Kash Invest for 57 days. This property, in the city of Mississauga and Mississauga Valleys neighborhood, is listed at $629,900 with an estimated mortgage of $2,946* per month. It has an area of 1800-1999 sqft with 3 beds and 2 BR. Waterfront Communities C1, Weston and Bradford are nearby neighbourhoods.

Upcoming Open Houses

Schedule a Private Tour
Amenities and features
  • Other
  • Gym
  • Indoor Pool
  • Party Room/Meeting Room
  • Tennis Court
  • Visitor Parking
  • Guest Suites
Facts and Features
Property
Status: Active
Property Type: Residential Condo & Other
Property Sub Type: Condo Apartment
Transaction Type: For Sale
Style: Apartment
Assesment Year: 2026
Area: Peel
Community: Mississauga Valleys
Occupant Type: Vacant
Possession Type: Other
Cross Street: Burnhamthorpe Rd E & Hurontario St
Listed On: 2026-09-03
Last Modified: 2026-09-11
MLS Number: W13742776
Listing Brokerage: ROYAL LEPAGE REAL ESTATE SERVICES PHINNEY REAL EST
Co-Listing Brokerage: ROYAL LEPAGE REAL ESTATE SERVICES PHINNEY REAL EST
Inside
Air Conditioning: Central Air
Bedrooms: 3
Total Bathrooms: 2
Heating: Forced Air / Gas
Interior Features: Other
Laundry Features: In-Suite Laundry
Building
Kitchens Total: 1
Construction: Brick, Concrete
Security Features: Smoke Detector, Concierge/Security
Living Area Range: 1800-1999
HST Application: Included In
Parking
Garage Type: Other
Parking Features: Covered, Underground
Parking Spaces (Driveway): 0
Parking Total: 2
Covered Spaces: 2
Financial
Tax Annual Amount: 3829.42
Tax Year: 2026
Association Fee: 1541.39
Land
Lot Size Source: MPAC
Directions: Burnhamthorpe Rd E and Hurontario St
Parcel Number: 192320280
Roll Number: 210504020017303
Cross Street: Burnhamthorpe Rd E & Hurontario St
Commercial General
Contract Status: Available
Property Mgmt Company: Del Property Management
List AOR: Toronto Regional Real Estate Board
Showing Requirements: Lockbox
Rooms
Room Level Dimensions
Living Room Main 5.82 x 5.89
Dining Room Main 5.66 x 2.29
Kitchen Main 5.03 x 3.07
Breakfast Main
Primary Bedroom Main 4.62 x 4.62
Bedroom 2 Main 3.63 x 2.9
Bedroom 3 Main 3.81 x 3.07
Latest Properties

The Most Recent Estate

299 Mill Road 502, Toronto, ON M9C 4V9
For Sale
20 minutes
$739,000
3 bed • 2 bath • 1200-1399 sqft • 1 parking
$1,417/mo Maint
MLS® W14128494 • RE/MAX PROFESSIONALS INC.
5 Buttermill Avenue 2501, Vaughan, ON L4K 0J5
For Sale
20 minutes
$499,000
2+1 bed • 2 bath • 800-899 sqft
$630/mo Maint
MLS® N14128488 • KELLER WILLIAMS EMPOWERED REAL...
2584 William Jackson Drive 94, Pickering, ON L1X 0E5
For Sale
22 minutes
$525,000
2 bed • 2 bath • 1000-1199 sqft • 1 parking
$350/mo Maint
MLS® E14128444 • MODERN SOLUTION REALTY INC.
12 Woodstream Boulevard 920, Vaughan, ON L4L 8C3
For Sale
22 minutes
$539,999
1+1 bed • 2 bath • 700-799 sqft • 1 parking
$595/mo Maint
MLS® N14128438 • STONECASTLE REALTY GROUP INC.
250 Pall Mall Street 605, London East, ON N6A 6K3
For Sale
22 minutes
$459,900
2 bed • 2 bath • 1400-1599 sqft • 2 parking
$954/mo Maint • 16-30 Years Old
MLS® X14128432 • SUTTON GROUP PREFERRED REALTY...
27 Valhalla Inn Road 53, Toronto, ON M9B 0B3
For Sale
22 minutes
$849,000
4 bed • 3 bath • 1400-1599 sqft • 1 parking
$413/mo Maint • 11-15 Years Old
MLS® W14128388 • SUTTON GROUP-ADMIRAL REALTY IN...
5168 Yonge Street Ph 201, Toronto, ON M2N 0G1
For Sale
22 minutes
$1,158,000
2+1 bed • 2 bath • 1200-1399 sqft • 1 parking
$784/mo Maint
MLS® C14128382 • CENTURY 21 LEADING EDGE REALTY...
25 Adra Grado Way 963, Toronto, ON M2J 0H6
For Sale
22 minutes
$563,000
1+1 bed • 2 bath • 700-799 sqft • 1 parking
$646/mo Maint
MLS® C14128376 • REMAX YOUR COMMUNITY REALTY

FAQs About 3650 Kaneff Crescent 2801, Mississauga, ON L5A 4A1, Mississauga


3650 Kaneff Crescent 2801, Mississauga, ON L5A 4A1 is a residential condo & other, condo apartment development located at 3650 Kaneff Crescent 2801, Mississauga, ON L5A 4A1.

3650 Kaneff Crescent 2801, Mississauga, ON L5A 4A1 will feature 27 storeys offering a variety of living spaces.

3650 Kaneff Crescent 2801, Mississauga, ON L5A 4A1 offers a wide array of amenities including Other, Gym, Indoor Pool, Party Room/Meeting Room, Tennis Court, Visitor Parking, Guest Suites.

Ask About this Home

Your experience on this site will be improved by allowing cookies.