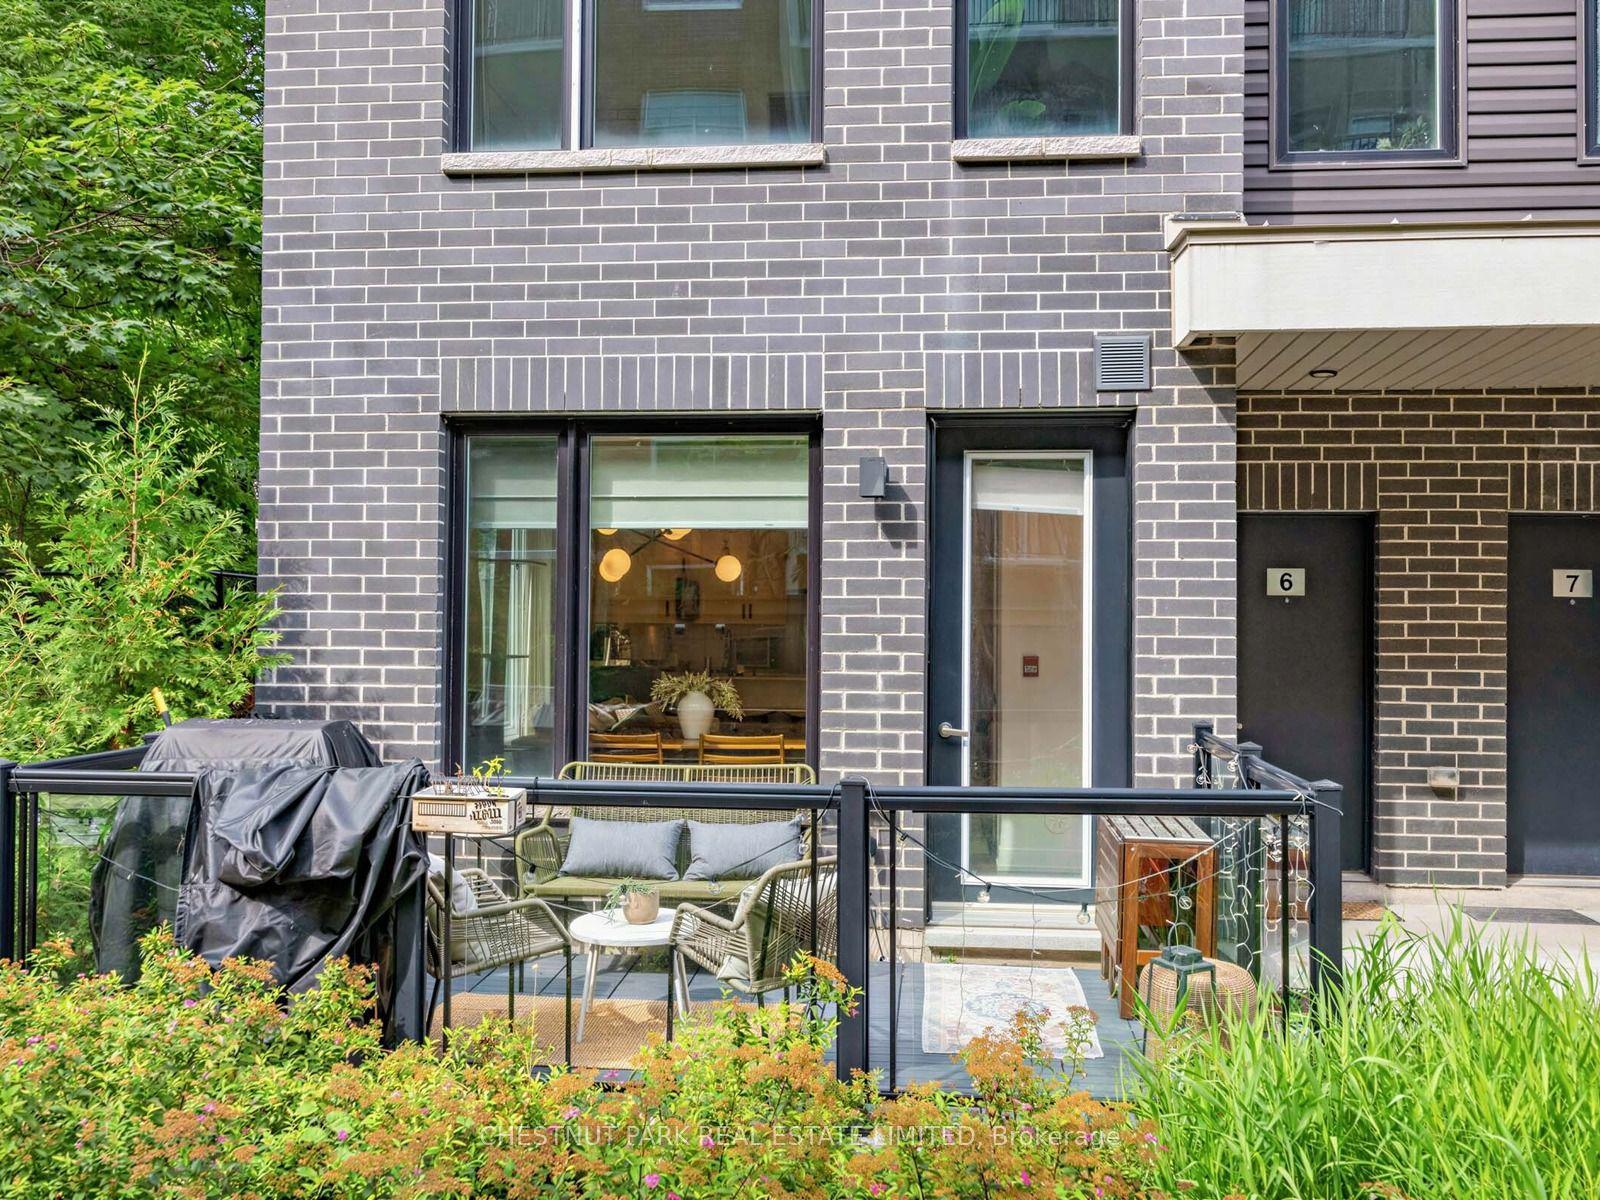
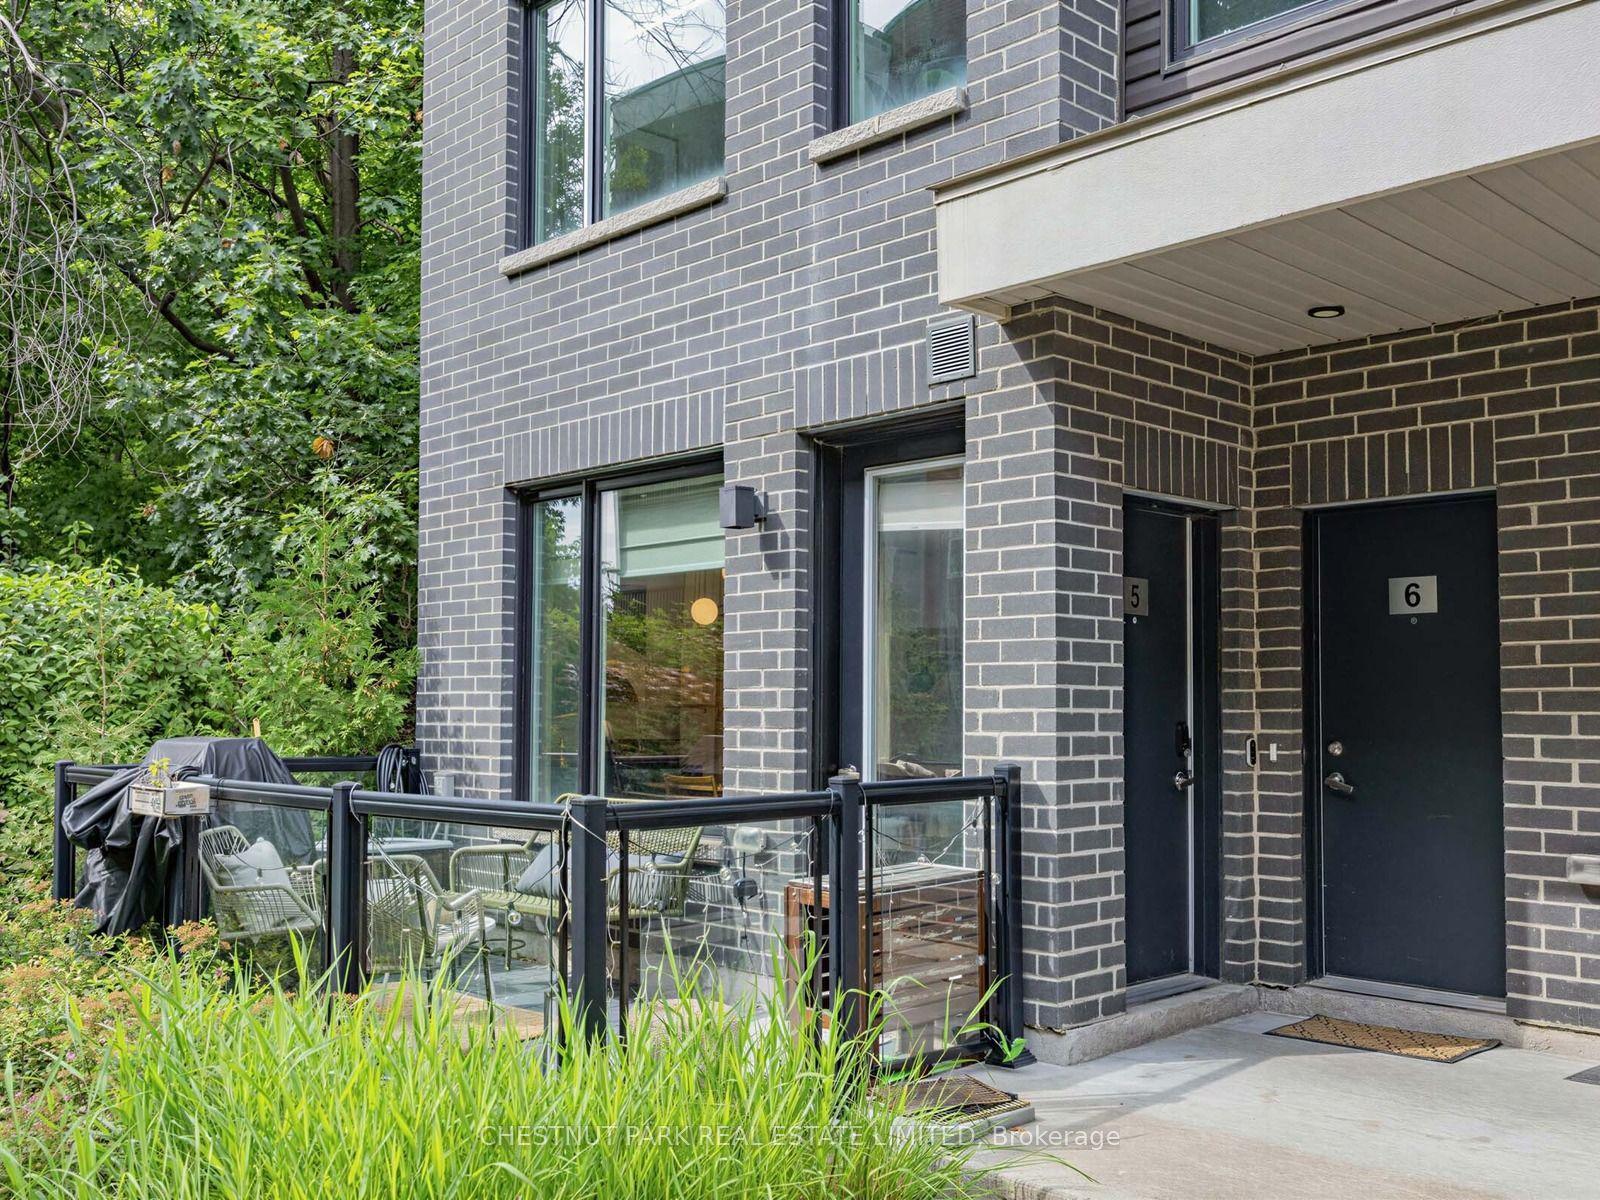
3488 Widdicombe Way 5, Mississauga, ON L5L 0B8

Mississauga, ON

Mississauga, ON

$675,000
2 bed 3 bath 1000-1199 sqft
Selling
Added 1 day ago
1 View
Overview
Bedrooms: 2
Bathrooms: 3
Floors: 1
Square: 1000-1199 sqft
MLS Number: W14102876
Listing Brokerage: CHESTNUT PARK REAL ESTATE LIMITED
Listed On: Oct 21, 2026 (6 days ago)
Last Updated: Oct 21, 2026 (6 days ago)

3488 Widdicombe Way 5, Mississauga, ON L5L 0B8 - About this home

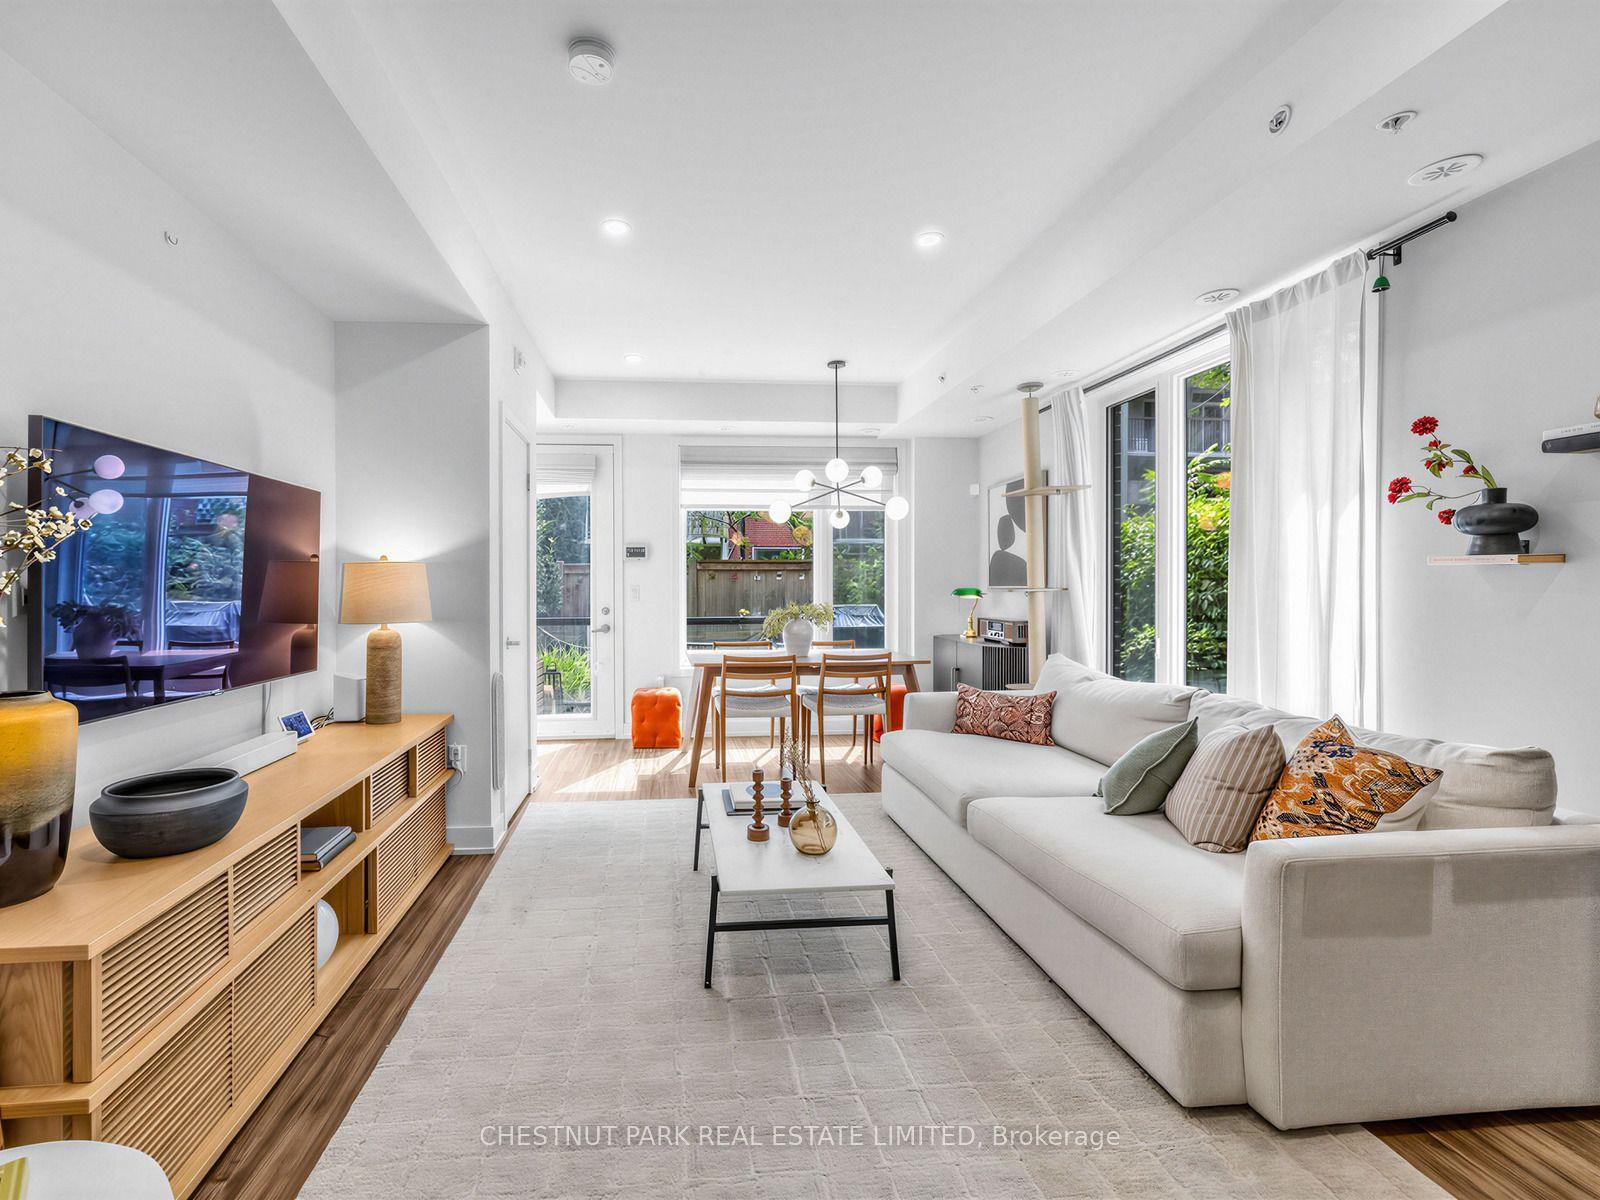
Welcome to this beautifully upgraded 2-bedroom, 3-bathroom corner unit, where privacy, natural beauty and thoughtful design come together. Surrounded by lush, wooded views, this secluded home offers a peaceful escape with the feeling of being tucked away amongst the trees.Upgraded throughout with no detail overlooked, the bright and inviting main floor offers a functional layout, including a convenient powder room-perfect for everyday living and entertaining. Upstairs, retreat to your own private oasis, where serene treetop views create a calming backdrop to the bedrooms. The stunning primary ensuite feels like a spa-inspired escape, designed for relaxation and comfort. Perfectly suited for families, professionals or anyone looking for a little more space and privacy, all while staying connected to everything you need. Conveniently located near major highways and roads, grocery stores, schools, parks and the community centre, this home offers the perfect balance of nature, comfort and convenience.
This Condo Townhouse located at 3488 Widdicombe Way 5, Mississauga, ON L5L 0B8 is currently for sale and has been available at Kash Invest for 6 days. This property, in the city of Mississauga and Erin Mills neighborhood, is listed at $675,000 with an estimated mortgage of $3,157* per month. It has an area of 1000-1199 sqft with 2 beds and 3 BR. Waterfront Communities C1, Weston and Bradford are nearby neighbourhoods.

Upcoming Open Houses

Schedule a Private Tour
Amenities and features
  • Storage
  • Water Heater
Facts and Features
Property
Status: Active
Property Type: Residential Condo & Other
Property Sub Type: Condo Townhouse
Transaction Type: For Sale
Style: 2-Storey
Approximate Age: 6-10
Area: Peel
Community: Erin Mills
Occupant Type: Owner
Possession Type: Flexible
Cross Street: Dundas St W & Glen Erin Dr
Listed On: 2026-10-21
Last Modified: 2026-10-21
MLS Number: W14102876
Listing Brokerage: CHESTNUT PARK REAL ESTATE LIMITED
Inside
Air Conditioning: Central Air
Bedrooms: 2
Total Bathrooms: 3
Heating: Forced Air / Gas
Interior Features: Storage, Water Heater
Laundry Features: Ensuite, In-Suite Laundry
Building
Kitchens Total: 1
Construction: Brick, Stucco (Plaster)
Living Area Range: 1000-1199
HST Application: Included In
Parking
Garage Type: Underground
Parking Features: Underground
Parking Spaces (Driveway): 0
Parking Total: 1
Covered Spaces: 1
Financial
Tax Annual Amount: 4406
Tax Year: 2025
Association Fee: 408.51
Land
Directions: Dundas St W & Glen Erin Dr
Parcel Number: 200950068
Roll Number: 210506015552121
Cross Street: Dundas St W & Glen Erin Dr
Commercial General
Contract Status: Available
Property Mgmt Company: Client Centric Management
List AOR: Toronto Regional Real Estate Board
Showing Requirements: Lockbox, See Brokerage Remarks, Showing System
Latest Properties

The Most Recent Estate

696 Commissioners Road 5, London South, ON N6K 1B9
For Sale
23 hours
$745,000
2+2 bed • 3 bath • 1400-1599 sqft • 4 parking
$300/mo Maint • 11-15 Years Old
MLS® X14116606 • THRIVE REALTY GROUP INC.
11 Lillian Street 1103, Toronto, ON M4S 0C3
For Sale
23 hours
$619,900
1+1 bed • 2 bath • 500-599 sqft • 1 parking
$677/mo Maint • 0-5 Years Old
MLS® C14116012 • PROPERTY.CA INC.
105 Heath Street W 3, Toronto, ON M4V 1T5
For Sale
Open: Sun Nov 1, 12-2 23 hours
$799,000
2+1 bed • 2 bath • 1000-1199 sqft • 1 parking
$1,928/mo Maint
MLS® C14116444 • REMAX YOUR COMMUNITY REALTY
55 Huntingdale Boulevard 508, Toronto, ON M1W 2N9
For Sale
23 hours
$615,000
2+1 bed • 2 bath • 1400-1599 sqft • 1 parking
$1,012/mo Maint
MLS® E14116598 • REVEL REALTY INC.
258 Silverbirch Boulevard, Hamilton, ON L8N 0A3
For Sale
23 hours
$825,000
2+1 bed • 3 bath • 1400-1599 sqft • 2 parking
$713/mo Maint
MLS® X14116094 • RE/MAX REALTY ENTERPRISES INC.
33 University Avenue 1303, Toronto, ON M5J 2S7
For Sale
23 hours
$988,000
2+1 bed • 2 bath • 1400-1599 sqft • 2 parking
$1,394/mo Maint • 16-30 Years Old
MLS® C13790748 • FIRST CLASS REALTY INC.
2484 Post Road 24, Oakville, ON L6H 0K1
For Sale
23 hours
$568,000
2 bed • 2 bath • 900-999 sqft • 1 parking
$363/mo Maint • 0-5 Years Old
MLS® W14116582 • CENTURY 21 LANDUNION REALTY IN...
819 Kleinburg Drive 4, London North, ON N5X 3Z1
For Sale
23 hours
$539,999
3+1 bed • 4 bath • 1800-1999 sqft • 2 parking
$230/mo Maint • 6-10 Years Old
MLS® X14116574 • RIGHT AT HOME REALTY

FAQs About 3488 Widdicombe Way 5, Mississauga, ON L5L 0B8, Mississauga


3488 Widdicombe Way 5, Mississauga, ON L5L 0B8 is a condo townhouse, residential condo & other development located at 3488 Widdicombe Way 5, Mississauga, ON L5L 0B8.

3488 Widdicombe Way 5, Mississauga, ON L5L 0B8 will feature 1 storeys offering a variety of living spaces.

3488 Widdicombe Way 5, Mississauga, ON L5L 0B8 offers a wide array of amenities including Storage, Water Heater.

Ask About this Home

Your experience on this site will be improved by allowing cookies.