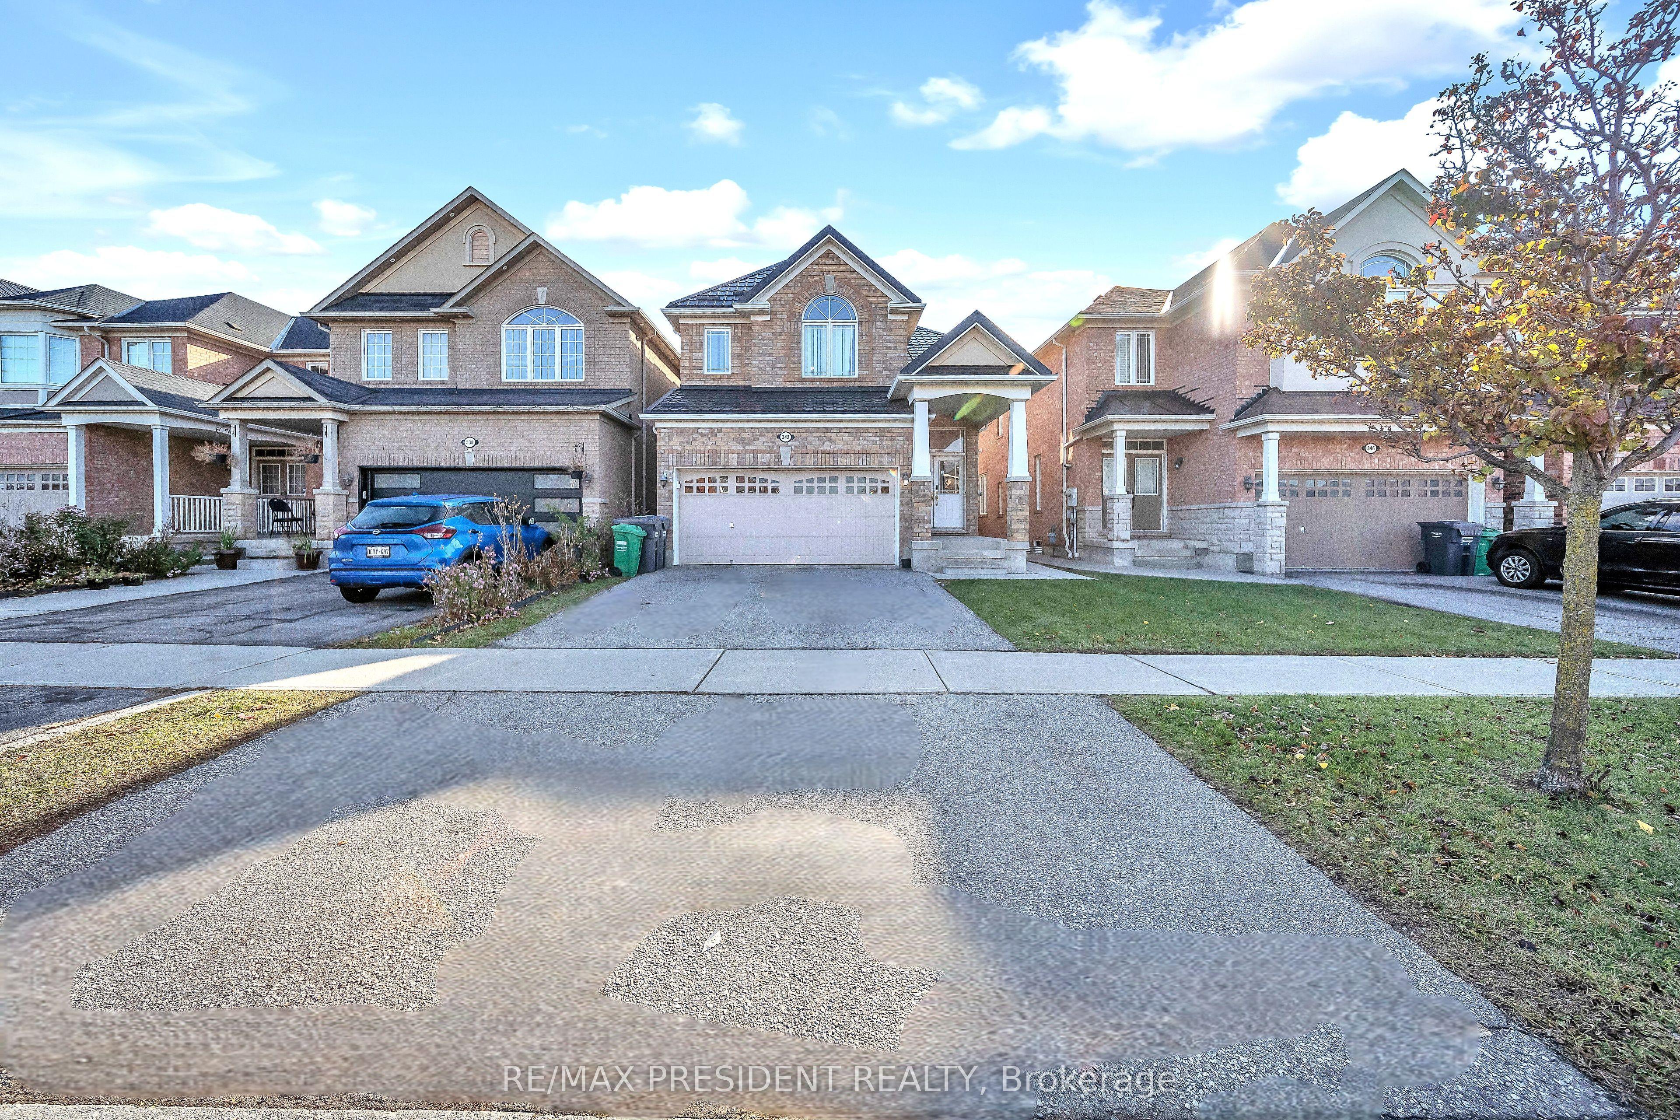
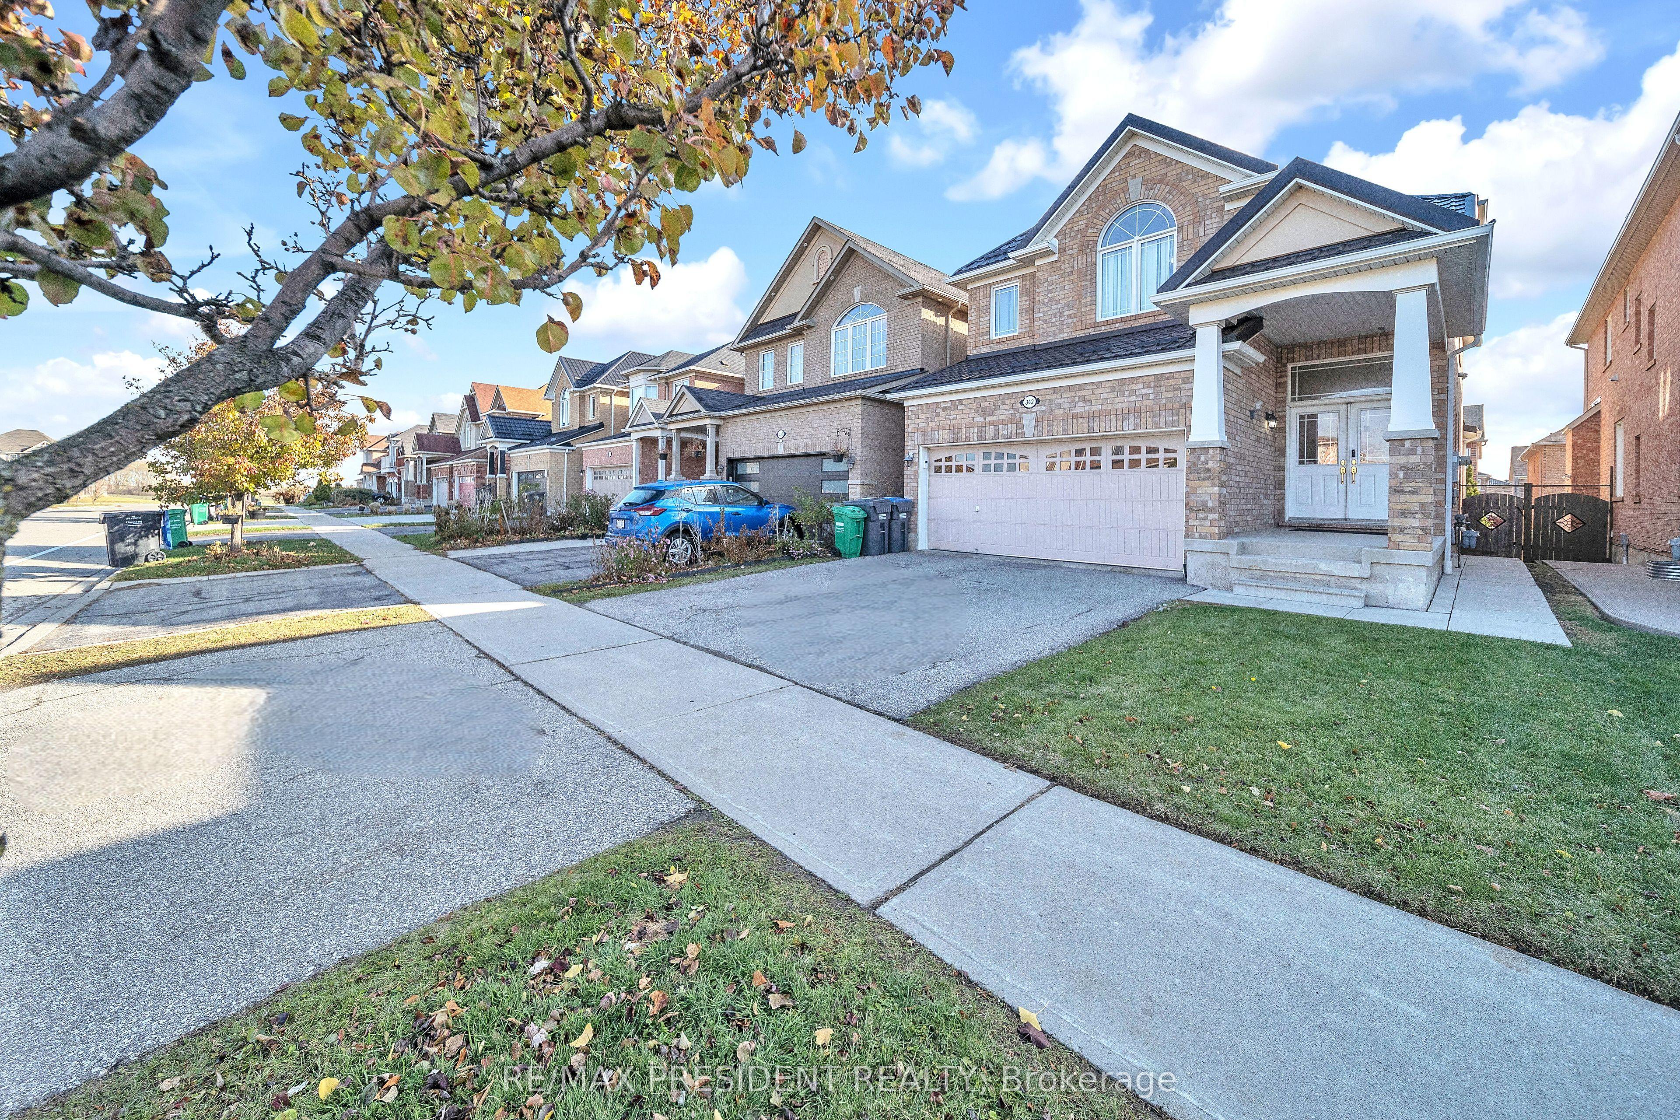
342 Panhellenic Drive, Mississauga, ON L5W 0B9

Mississauga, ON

Mississauga, ON

$1,329,999
7 bed 5 bath 2000-2500 sqft
Selling
Added 2 weeks ago
2 Views
Overview
Bedrooms: 7
Bathrooms: 5
Square: 2000-2500 sqft
MLS Number: W12568628
Listing Brokerage: RE/MAX PRESIDENT REALTY
Listed On: Nov 22, 2025 (340 days ago)
Last Updated: Mar 11, 2026 (231 days ago)

342 Panhellenic Drive, Mississauga, ON L5W 0B9 - About this home

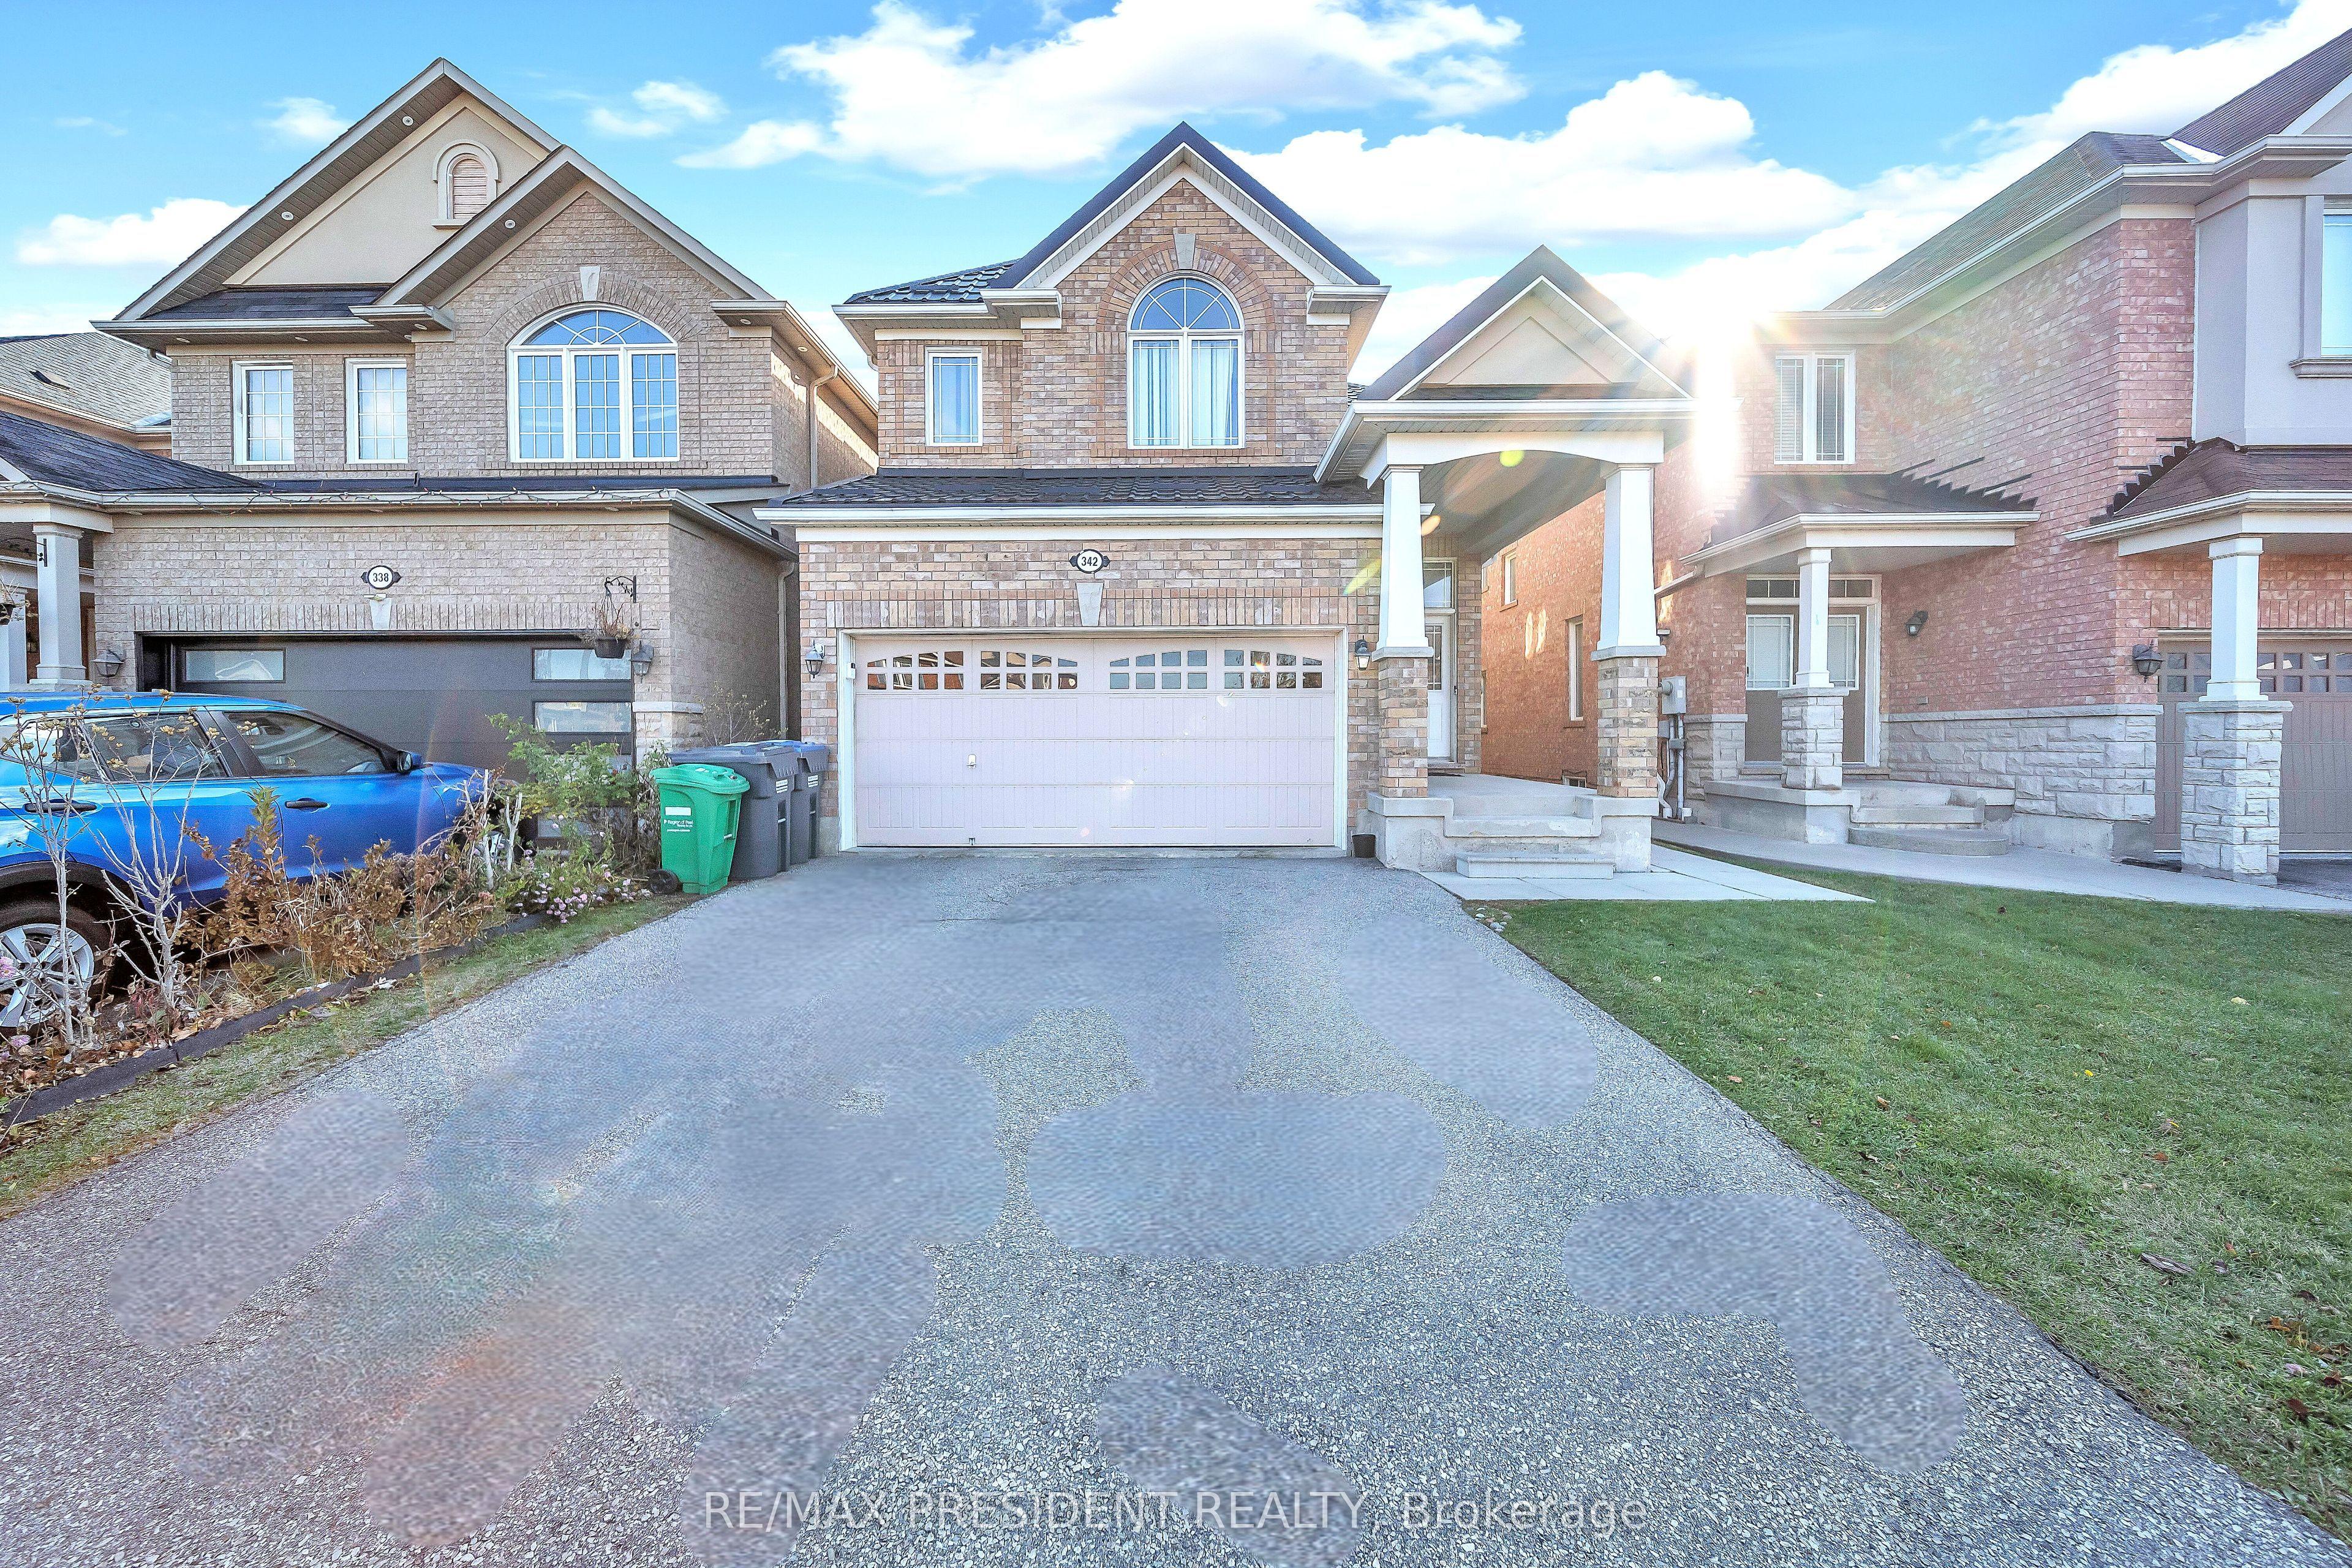
Stunning 4 + 3 Bedroom, 5 Washrooms, Detached Home. Legal Basement Apartment with 3 Bedrooms 2 Kitchens & 2 Full Washrooms, in Meadowvale Village, Over Sized Family Kitchen, Sunny Breakfast Area with W/O to Deck, 2nd Floor Has Spacious 4 Bedrooms With 2 Full Washrooms, Ceramics In Kitchen And Breakfast, 2379 Sq Ft of living area on main and upper floors. New Metal roofing. Main Floor 9Ft Ceiling, Back Splash, Gas Fireplace. Basement is Tenanted, Tenants Willing to Stay. Close To 401,410,407, Public Transit, Schools And Shopping Mall. Access To Garage Through House.
This Detached located at 342 Panhellenic Drive, Mississauga, ON L5W 0B9 is currently for sale and has been available at Kash Invest for 340 days. This property, in the city of Mississauga and Meadowvale Village neighborhood, is listed at $1,329,999 with an estimated mortgage of $6,220* per month. It has an area of 32.02x111.4 sqft with 4+3 beds and 5 BR. Waterfront Communities C1, Weston and Bradford are nearby neighbourhoods.

Upcoming Open Houses

Schedule a Private Tour
Amenities and features
  • None
Facts and Features
Property
Status: Active
Property Type: Residential Freehold
Property Sub Type: Detached
Transaction Type: For Sale
Style: 2-Storey
Assesment Year: 2025
Area: Peel
Community: Meadowvale Village
Occupant Type: Tenant
Possession Type: 60-89 days
Cross Street: Derry Rd/Mclaughlin Rd
Listed On: 2025-11-22
Last Modified: 2026-03-11
MLS Number: W12568628
Listing Brokerage: RE/MAX PRESIDENT REALTY
Inside
Air Conditioning: Central Air
Bedrooms: 7
Total Bathrooms: 5
Heating: Forced Air / Gas
Fireplaces Total: 1
Building
Kitchens Total: 3
Basement: Finished with Walk-Out
Roof: Metal
Construction: Brick
Living Area Range: 2000-2500
HST Application: Included In
Parking
Garage Type: Attached
Parking Spaces (Driveway): 2
Parking Total: 4
Covered Spaces: 2
Financial
Tax Annual Amount: 8085
Tax Year: 2025
Tax Legal Description: LOT 23, PLAN 43M1760, MISSISSAUGA. S/T EASEMENT FOR ENTRY AS IN PR1437842.
Land
Frontage: 32.02
Lot Depth: 111.4
Lot Size Units: Feet
Lot Size Source: MPAC
Frontage Type: South
Directions: Derry Rd/Mclaughlin Rd
Sewer: Sewer
Parcel Number: 140801508
Roll Number: 210504009620323
Cross Street: Derry Rd/Mclaughlin Rd
Commercial General
Contract Status: Available
List AOR: Toronto Regional Real Estate Board
Showing Requirements: List Salesperson
Rooms
Room Level Dimensions
Living Room Main 3.65 x 7.31
Dining Room Main 3.65 x 7.31
Family Room Main 3.65 x 3.9
Kitchen Main 3.65 x 5
Primary Bedroom Second 3.96 x 4.66
Bedroom 2 Second 3.59 x 3.81
Bedroom 3 Second 3.49 x 3.65
Bedroom 4 Second 3.35 x 3.35
Laundry Main 1.74 x 2.35
Sitting Basement 3.3 x 4.2
Bedroom Basement 2.67 x 3.5
Bedroom Basement 2.28 x 2.78
Bedroom Basement 2.25 x 3.2
Kitchen Basement
Latest Properties

The Most Recent Estate

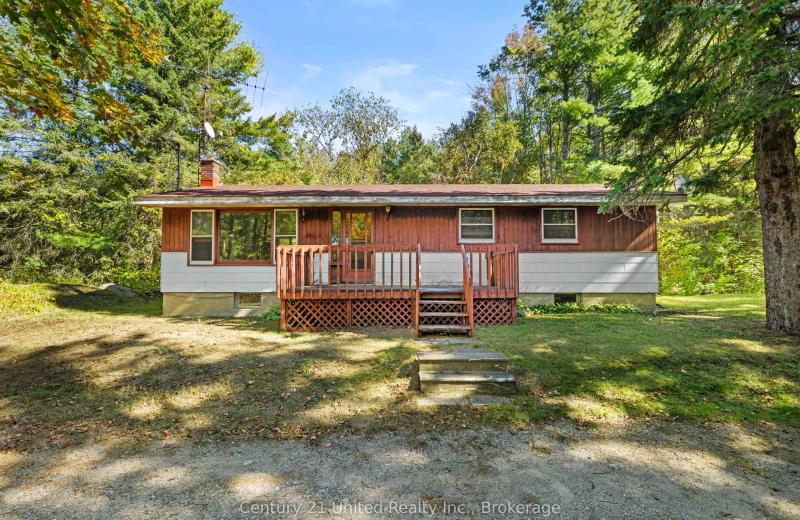
3795 Highway 28, Douro-Dummer, ON K0L 2H0
For Sale
1 minute
$349,900
3 bed • 1 bath • 1100-1500 sqft • 10 parking
Lot: 125 x 248 ft • 51-99 Years Old
MLS® X14116796 • Century 21 United Realty Inc.
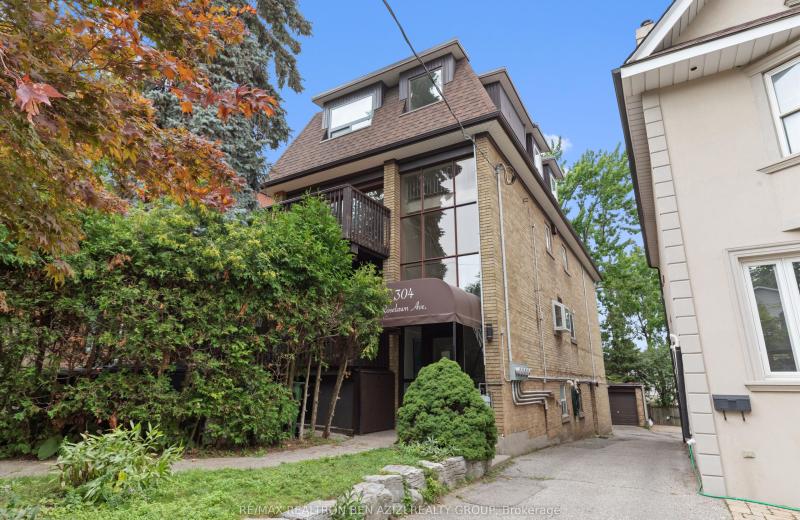
304 Roselawn Avenue, Toronto, ON M4R 1G1
For Sale
7 minutes
$2,495,000
10+2 bed • 5 bath • 3500-5000 sqft • 5 parking
Lot: 30 x 133 ft
MLS® C14116958 • RE/MAX REALTRON BEN AZIZI REAL...
6 King Richard Court, Markham, ON L3P 1M1
For Sale
15 minutes
$899,000
4 bed • 3 bath • 1100-1500 sqft • 4 parking
Lot: 39.52 x 102.5 ft
MLS® N14116938 • PAUL ZAMMIT REAL ESTATE LTD.
730 Gerard Street, Alfred and Plantagenet, ON K0B 1L0
For Sale
18 minutes
$374,900
2+2 bed • 2 bath • 700-1100 sqft • 3 parking
Lot: 80.28 x 65 ft
MLS® X14116934 • RE/MAX DELTA REALTY
3470 County Rd 13 Road, Prince Edward County, ON K0K 2T0
For Sale
20 minutes
$799,000
3+2 bed • 2 bath • 1500-2000 sqft • 8 parking
Lot: 169.87 x 590.74 ft (2.32 ac) • 31-50 Years Old
MLS® X14116932 • Harvey Kalles Real Estate Ltd.
1 Snowcrest Avenue, Toronto, ON M2K 2K5
For Sale
20 minutes
$999,999
4+1 bed • 4 bath • 1500-2000 sqft • 4 parking
Lot: 55 x 110 ft (6,038.55 sqft) • 51-99 Years Old
MLS® C14116924 • ROYAL LEPAGE TERREQUITY REALTY
242 Island Road, Toronto, ON M1C 2R2
For Sale
20 minutes
$699,000
3+1 bed • 2 bath • 700-1100 sqft • 3 parking
Lot: 60 x 159 ft
MLS® E14116910 • RE/MAX CROSSROADS REALTY INC.
227 Green Vista Drive, Cambridge, ON N1T 1Z1
For Sale
Open: Sat Oct 31, 1-3 20 minutes
$895,000
4 bed • 3 bath • 1500-2000 sqft • 4 parking
Lot: 44.82 x 115 ft
MLS® X14116908 • Keller Williams Home Group Rea...

FAQs About 342 Panhellenic Drive, Mississauga, ON L5W 0B9, Mississauga


342 Panhellenic Drive, Mississauga, ON L5W 0B9 is a residential freehold, detached development located at 342 Panhellenic Drive, Mississauga, ON L5W 0B9.

342 Panhellenic Drive, Mississauga, ON L5W 0B9 offers a wide array of amenities including None.

Ask About this Home

Your experience on this site will be improved by allowing cookies.