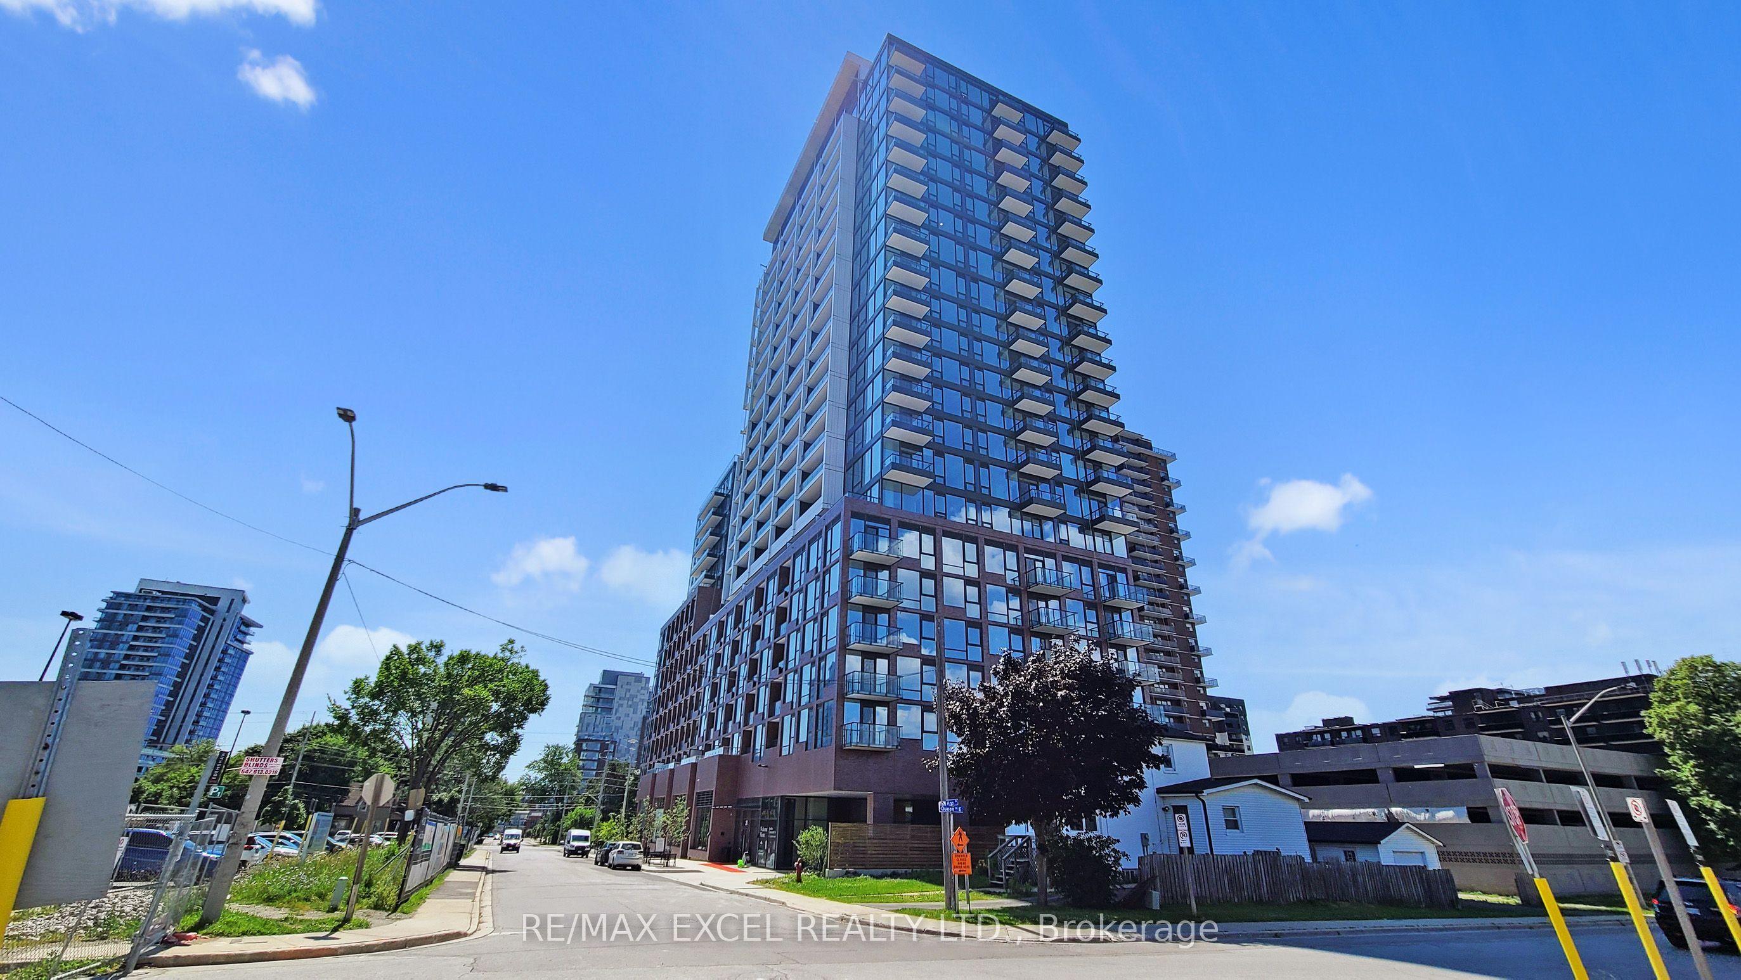
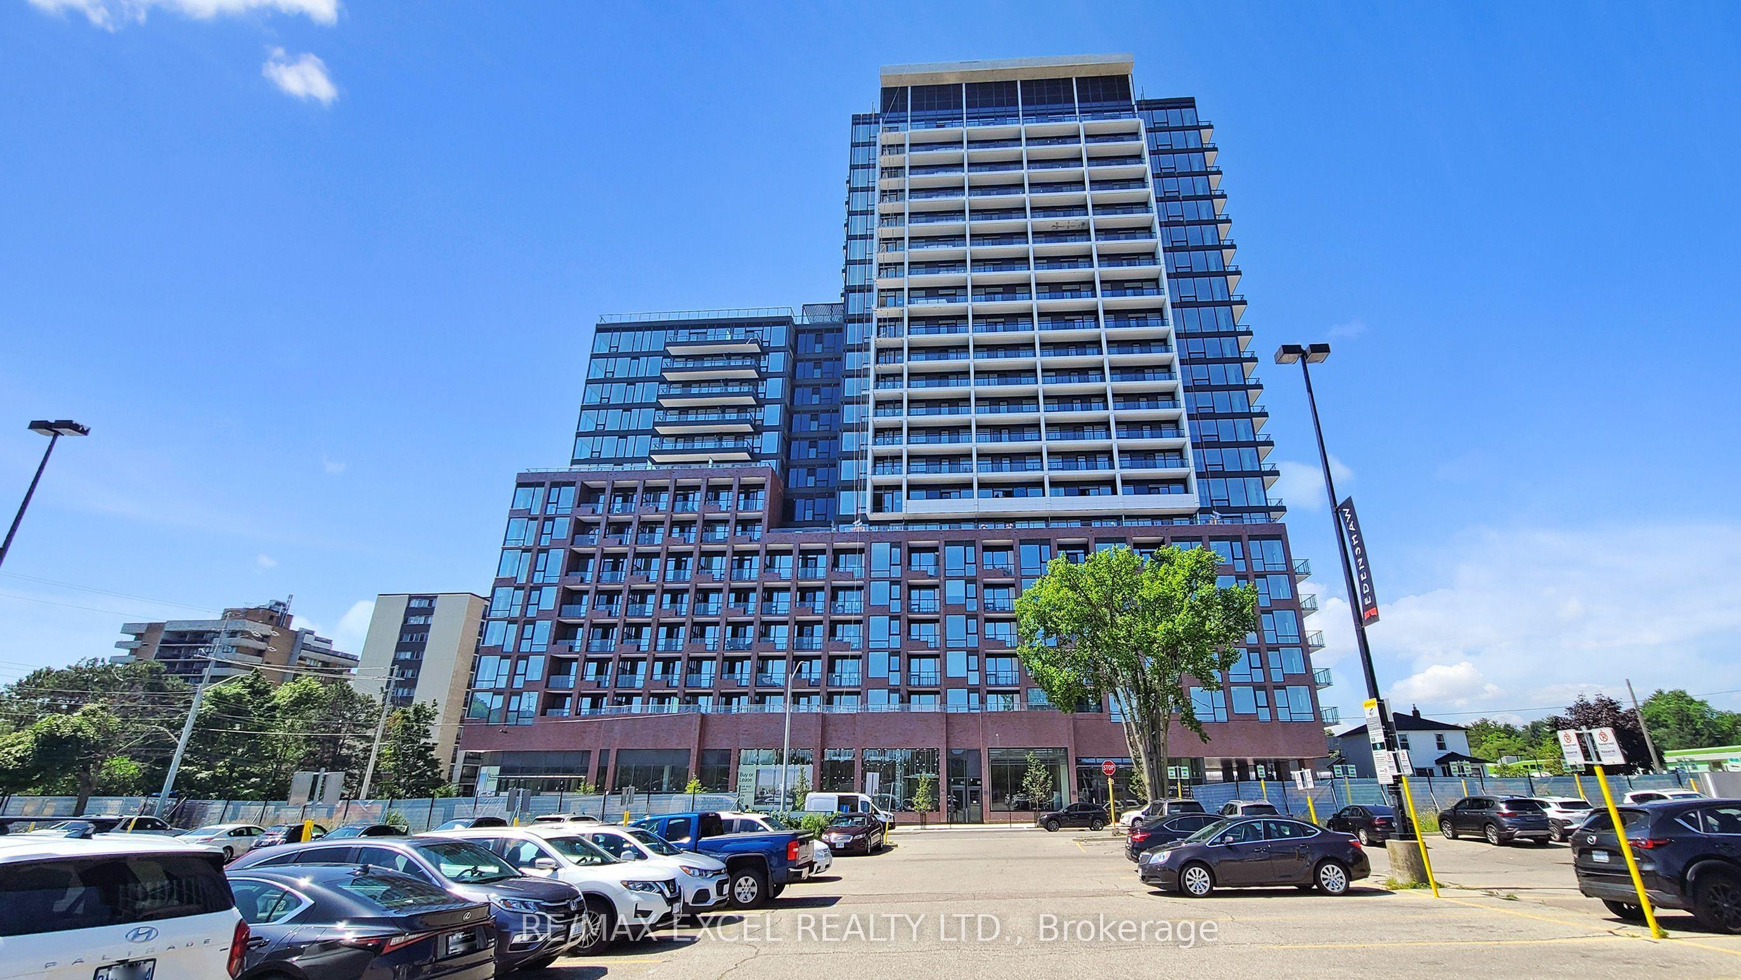
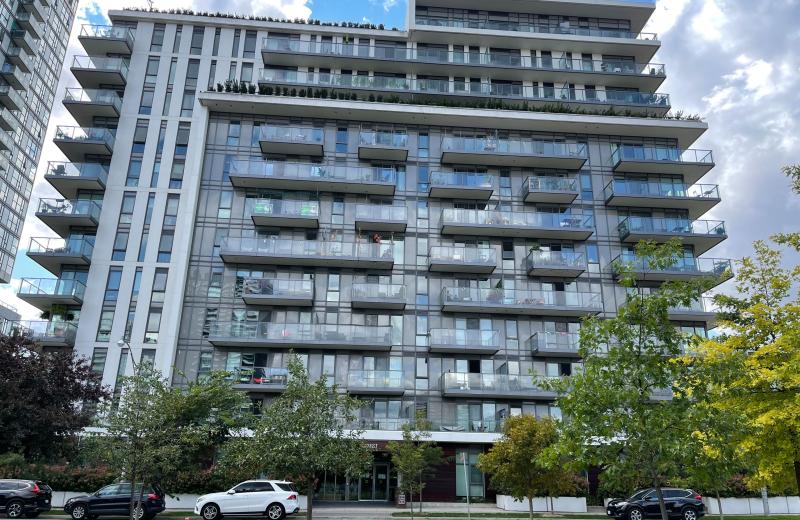
28 Ann Street 716, Mississauga, ON L5G 0E1

Mississauga, ON

Mississauga, ON

$2,850 / month
2 bed 2 bath 700-799 sqft
Renting
Added 2 weeks ago
1 View
Overview
Bedrooms: 2
Bathrooms: 2
Floors: 7
Square: 700-799 sqft
MLS Number: W14028792
Listing Brokerage: RE/MAX EXCEL REALTY LTD.
Co-Listing Brokerage: RE/MAX EXCEL REALTY LTD.
Listed On: Oct 13, 2026 (16 days ago)
Last Updated: Oct 25, 2026 (4 days ago)

28 Ann Street 716, Mississauga, ON L5G 0E1 - About this home

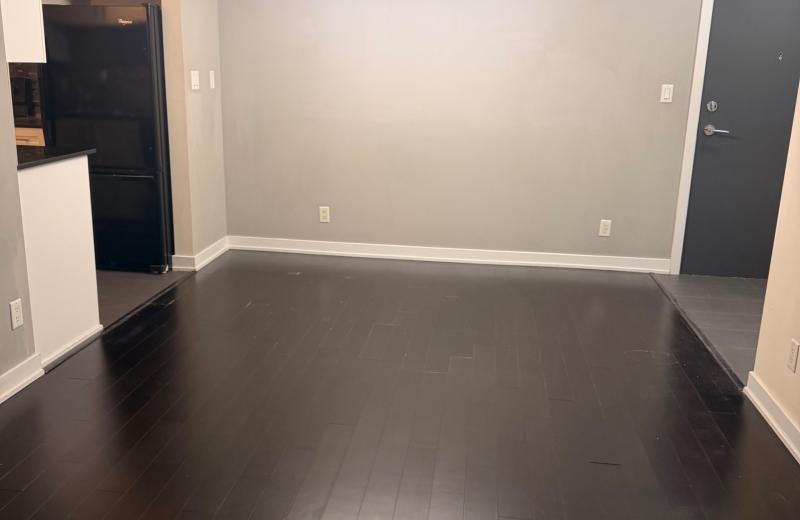
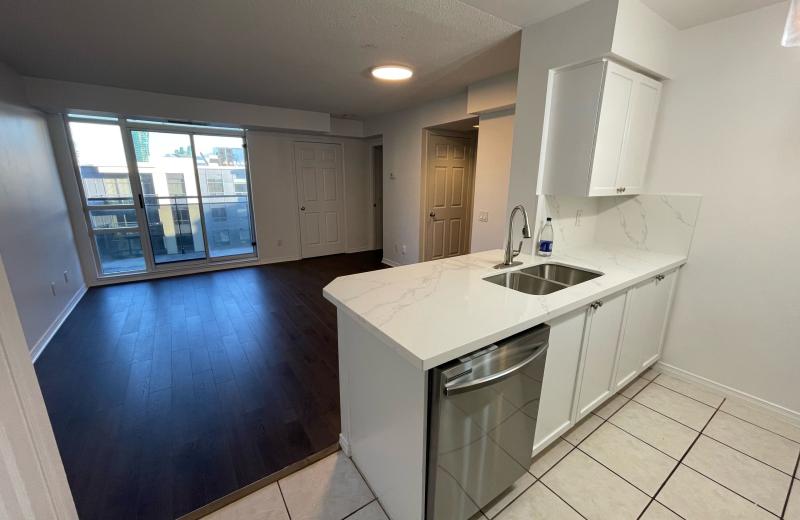
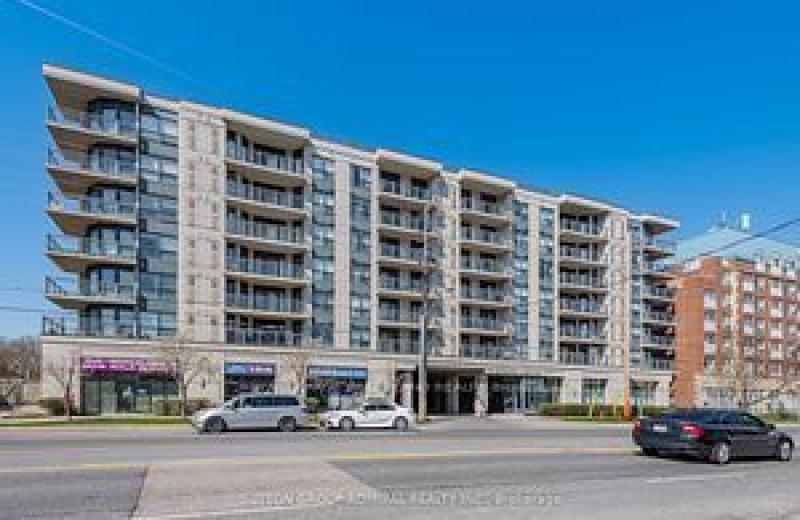
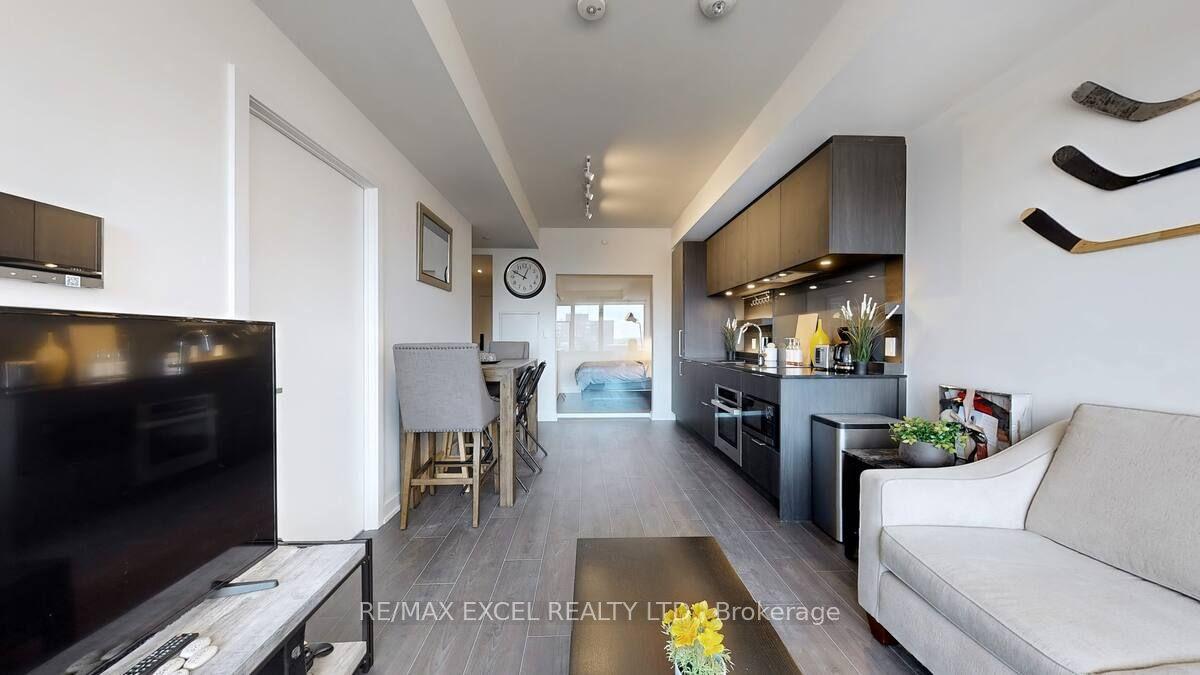
Award-Winning Design & Luxury Living in Port Credit! Welcome to this exceptional 2-bedroom, 2-bathroom suite at Westport Condominiums, featuring award-winning Cecconi Simone interiors, soaring 10' ceilings, floor-to-ceiling double-glazed windows, and beautiful west-facing views of Lake Ontario. Designed for both style and accessibility, the suite offers widened doorways, lowered light switches, premium finishes, and SmartOne technology for convenient control of security, climate, and building access. Enjoy an unbeatable location beside Port Credit GO Station and the upcoming Hurontario LRT, with a convenient commute to Union Station and easy access to major highways and Pearson Airport. Steps from the waterfront, scenic trails, boutique shops, and acclaimed restaurants, this residence places the best of Port Credit at your doorstep. Residents enjoy over 15,000 sq. ft. of amenities, including a 24-hour concierge, fitness centre, rooftop terrace with BBQs, sports lounge, party room, children's play area, pet spa, and guest suites. Underground parking, a storage locker, and high-speed internet are included, adding exceptional everyday value. Experience contemporary design, smart living, and a vibrant lakeside lifestyle in one of Mississauga's most desirable communities.
This Condo Apartment located at 28 Ann Street 716, Mississauga, ON L5G 0E1 is currently for lease and has been available at Kash Invest for 16 days. This property, in the city of Mississauga and Port Credit neighborhood, is listed at $2,850 with an estimated mortgage of $13* per month. It has an area of 700-799 sqft with 2 beds and 2 BR. Waterfront Communities C1, Weston and Bradford are nearby neighbourhoods.

Upcoming Open Houses

Schedule a Private Tour
Amenities and features
  • Built-In Oven
  • Carpet Free
  • BBQs Allowed
  • Gym
  • Party Room/Meeting Room
  • Rooftop Deck/Garden
  • Recreation Room
Facts and Features
Property
Status: Active
Property Type: Residential Condo & Other
Property Sub Type: Condo Apartment
Transaction Type: For Lease
Style: Apartment
Area: Peel
Community: Port Credit
Occupant Type: Tenant
Possession Type: 1-29 days
Cross Street: Hurontario and Lakeshore
Listed On: 2026-10-13
Last Modified: 2026-10-25
MLS Number: W14028792
Listing Brokerage: RE/MAX EXCEL REALTY LTD.
Co-Listing Brokerage: RE/MAX EXCEL REALTY LTD.
Inside
Air Conditioning: Central Air
Bedrooms: 2
Total Bathrooms: 2
Heating: Forced Air / Gas
Interior Features: Built-In Oven, Carpet Free
Laundry Features: Ensuite
Building
Kitchens Total: 1
Construction: Concrete, Brick
Security Features: Concierge/Security
Living Area Range: 700-799
Parking
Garage Type: Underground
Parking Features: Underground
Parking Spaces (Driveway): 0
Parking Total: 1
Covered Spaces: 1
Land
Directions: Hurontario and Lakeshore
Cross Street: Hurontario and Lakeshore
Commercial General
Contract Status: Available
Property Mgmt Company: FOREST HILL KIPLING- KIPLING RESIDENTIAL MANAGEMENT
Rent Includes: Building Insurance, Common Elements, Parking
List AOR: Toronto Regional Real Estate Board
Showing Requirements: Go Direct, Lockbox
Rooms
Room Level Dimensions
Living Room Main 3.45 x 6.35
Dining Room Main 3.45 x 6.35
Kitchen Main 3.45 x 6.35
Primary Bedroom Main 2.7 x 3.18
Bedroom 2 Main 2.44 x 2.67
Latest Properties

The Most Recent Estate

225 Commerce St Street 4511, Vaughan, ON L4K 0P9
For Rent
9 minutes
$1,900
1 bed • 1 bath • 0-499 sqft
0-5 Years Old
MLS® N14126848 • RE/MAX URBAN TORONTO TEAM REAL...
260 Sackville Street 406, Toronto, ON M5A 0B3
For Rent
21 minutes
$2,600
1 bed • 2 bath • 600-699 sqft • 1 parking
MLS® C14126836 • HOMELIFE GOLCONDA REALTY INC.
4070 Confederation Parkway 211, Mississauga, ON L5B 0E9
For Rent
23 minutes
$2,100
1 bed • 1 bath • 500-599 sqft • 1 parking
MLS® W14126834 • AXXESS REAL ESTATE LTD.
39 Queens Quay E 731, Toronto, ON M5E 0A5
For Rent
34 minutes
$2,700
1 bed • 1 bath • 600-699 sqft • 1 parking
MLS® C14126820 • MASTER`S TRUST REALTY INC.
100 Dalhousie Street 3509, Toronto, ON M5B 0C7
For Rent
34 minutes
$2,530
1+1 bed • 1 bath • 500-599 sqft
New
MLS® C14126814 • FIRST CLASS STARLINK REALTY
365 Beech Avenue 408, Toronto, ON M4E 0C2
For Rent
34 minutes
$3,400
2 bed • 2 bath • 800-899 sqft • 1 parking
0-5 Years Old
MLS® E14126818 • URBAN LANDMARK REALTY INC
155 Beecroft Road 3005, Toronto, ON M2N 7C6
For Rent
34 minutes
$2,780
2 bed • 1 bath • 5000 + sqft • 1 parking
MLS® C14126810 • HOMELIFE NEW WORLD REALTY INC.
872 Sheppard Ave West Avenue W 502, Toronto, ON M3H 2T5
For Rent
34 minutes
$2,950
2 bed • 2 bath • 900-999 sqft • 1 parking
11-15 Years Old
MLS® C14126664 • ROYAL LEPAGE PEACELAND REALTY

FAQs About 28 Ann Street 716, Mississauga, ON L5G 0E1, Mississauga


28 Ann Street 716, Mississauga, ON L5G 0E1 is a residential condo & other, condo apartment development located at 28 Ann Street 716, Mississauga, ON L5G 0E1.

28 Ann Street 716, Mississauga, ON L5G 0E1 will feature 7 storeys offering a variety of living spaces.

28 Ann Street 716, Mississauga, ON L5G 0E1 offers a wide array of amenities including Built-In Oven, Carpet Free, BBQs Allowed, Gym, Party Room/Meeting Room, Rooftop Deck/Garden, Recreation Room.

Ask About this Home

Your experience on this site will be improved by allowing cookies.