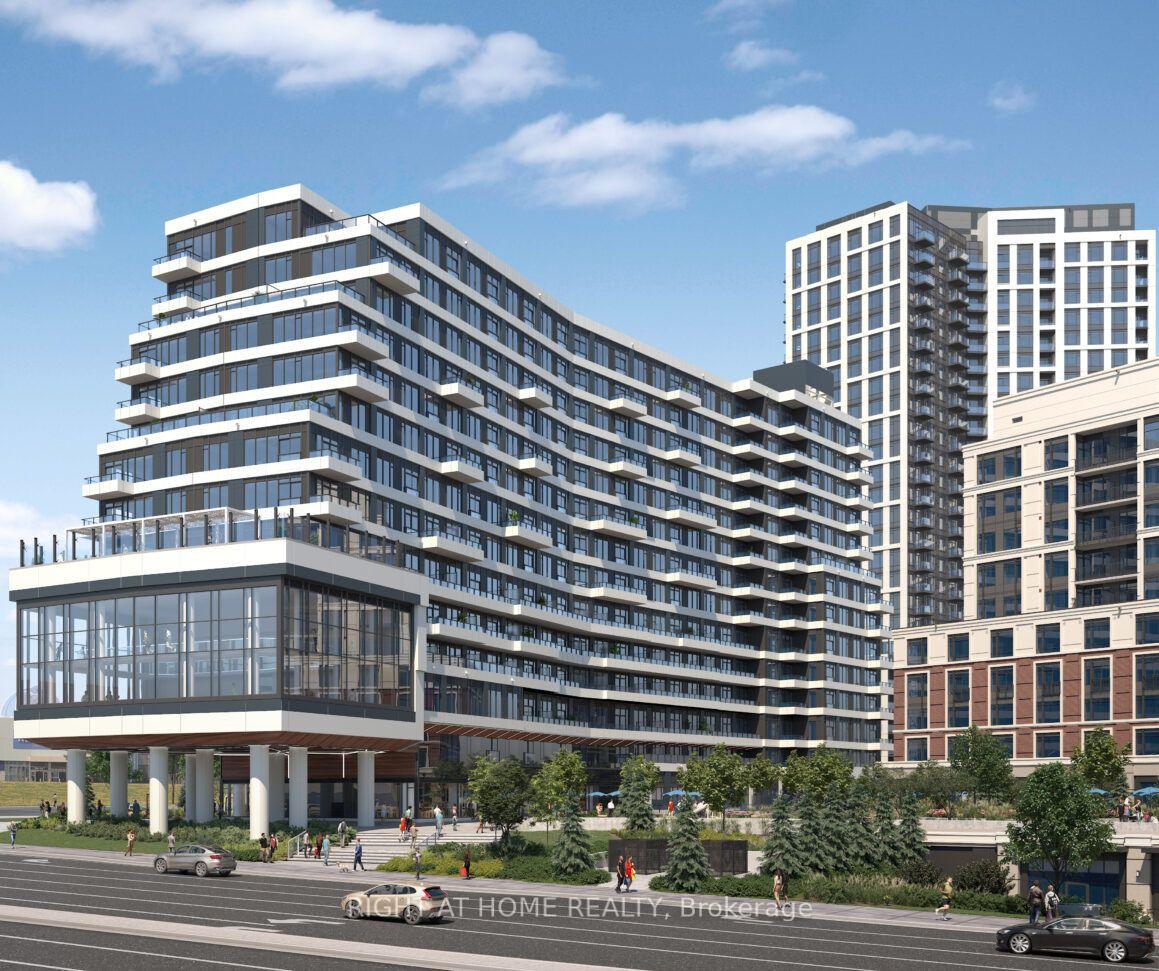
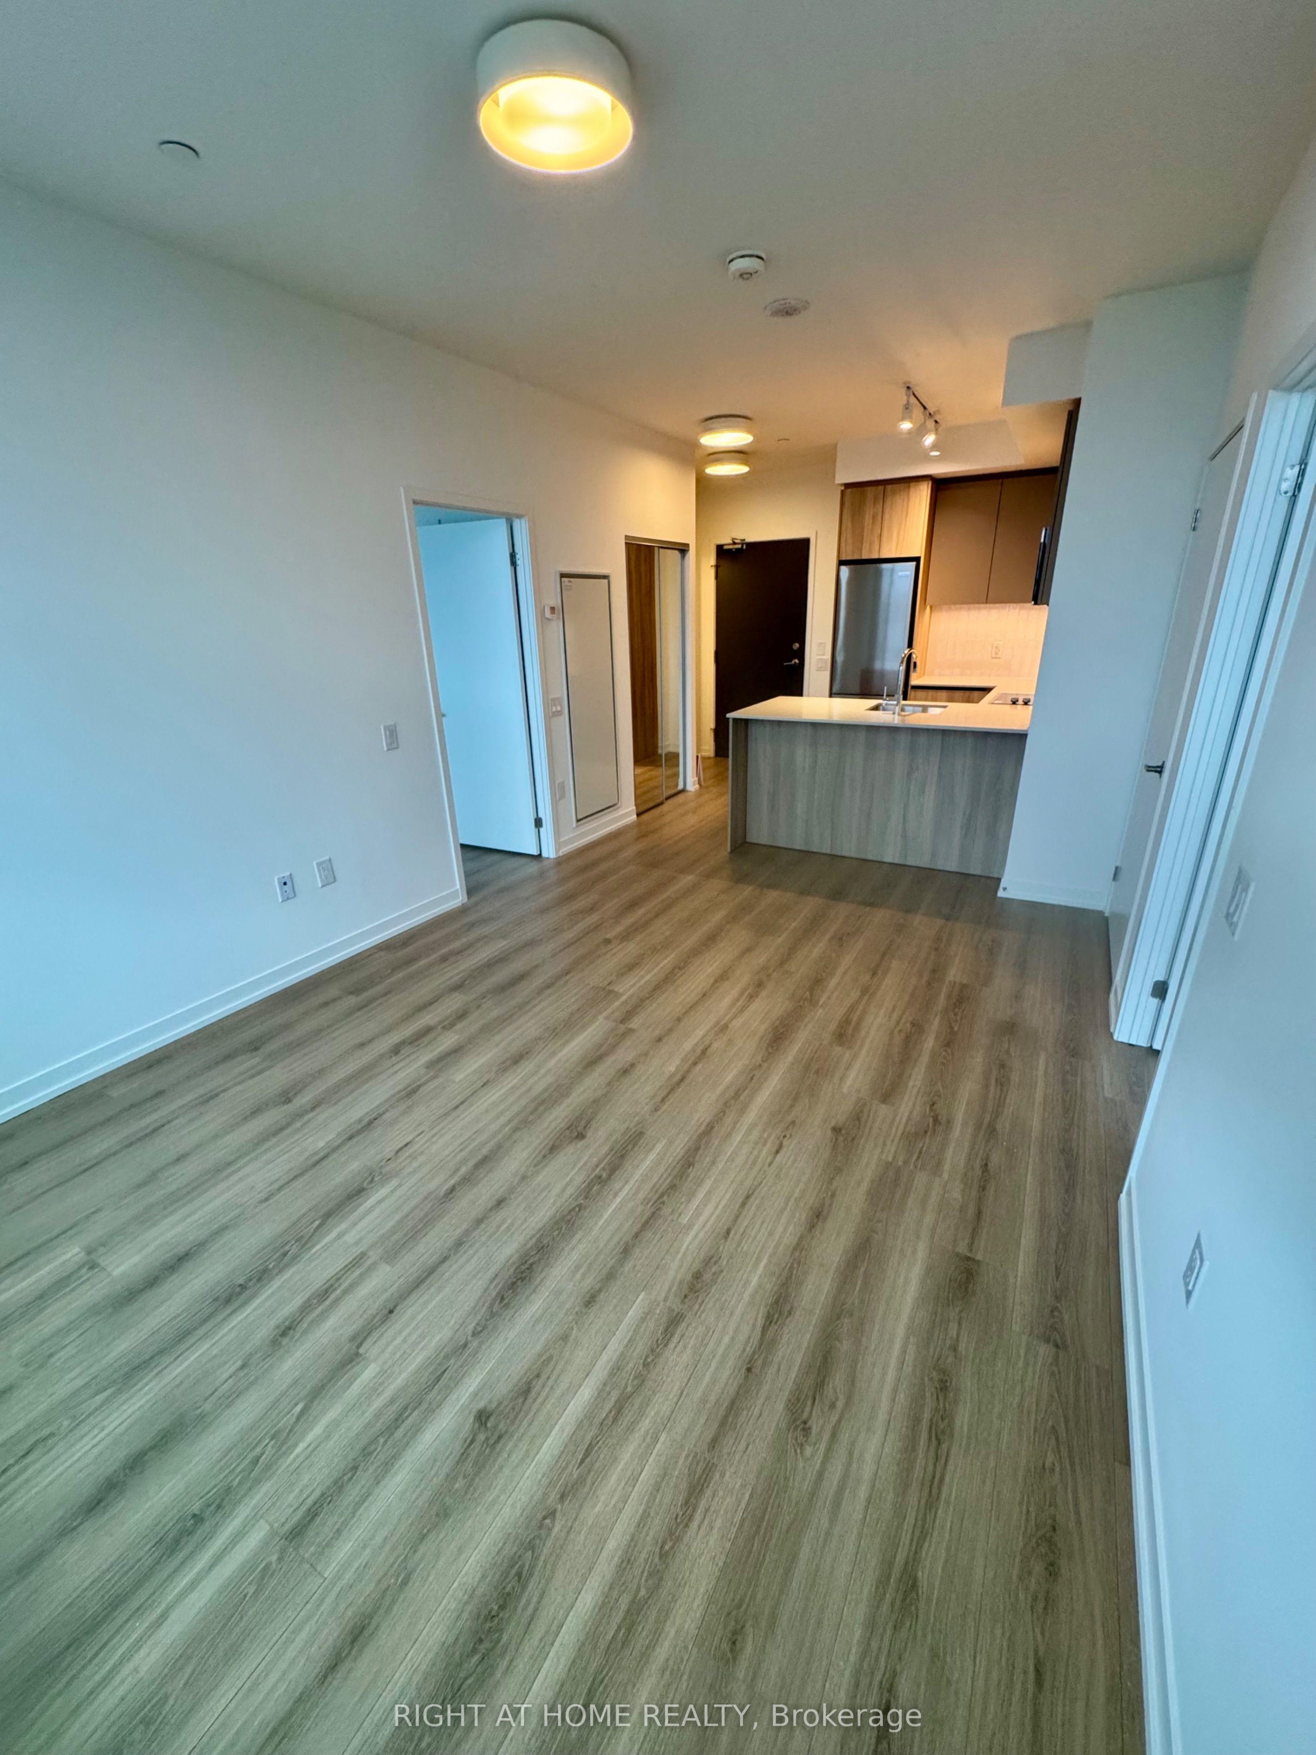
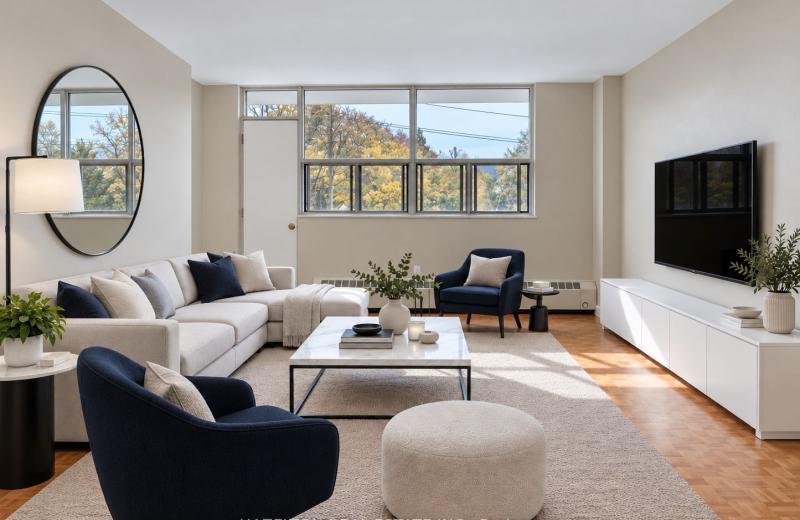
2485 Eglinton Avenue W Avenue 1501, Mississauga, ON L5M 2T1

Mississauga, ON

Mississauga, ON

$2,950 / month
2 bed 2 bath 700-799 sqft
Renting
Added 2 days ago
1 View
Overview
Bedrooms: 2
Bathrooms: 2
Floors: 15
Square: 700-799 sqft
MLS Number: W14089532
Listing Brokerage: RIGHT AT HOME REALTY
Listed On: Oct 16, 2026 (13 days ago)
Last Updated: Oct 16, 2026 (13 days ago)

2485 Eglinton Avenue W Avenue 1501, Mississauga, ON L5M 2T1 - About this home

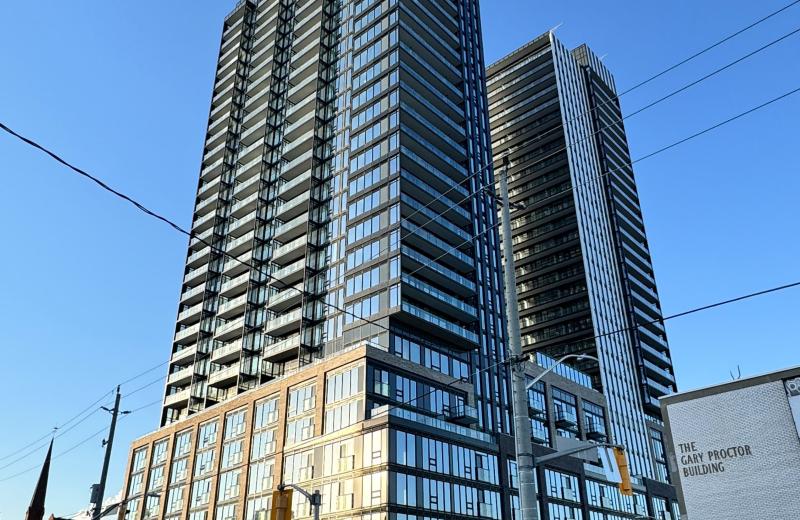
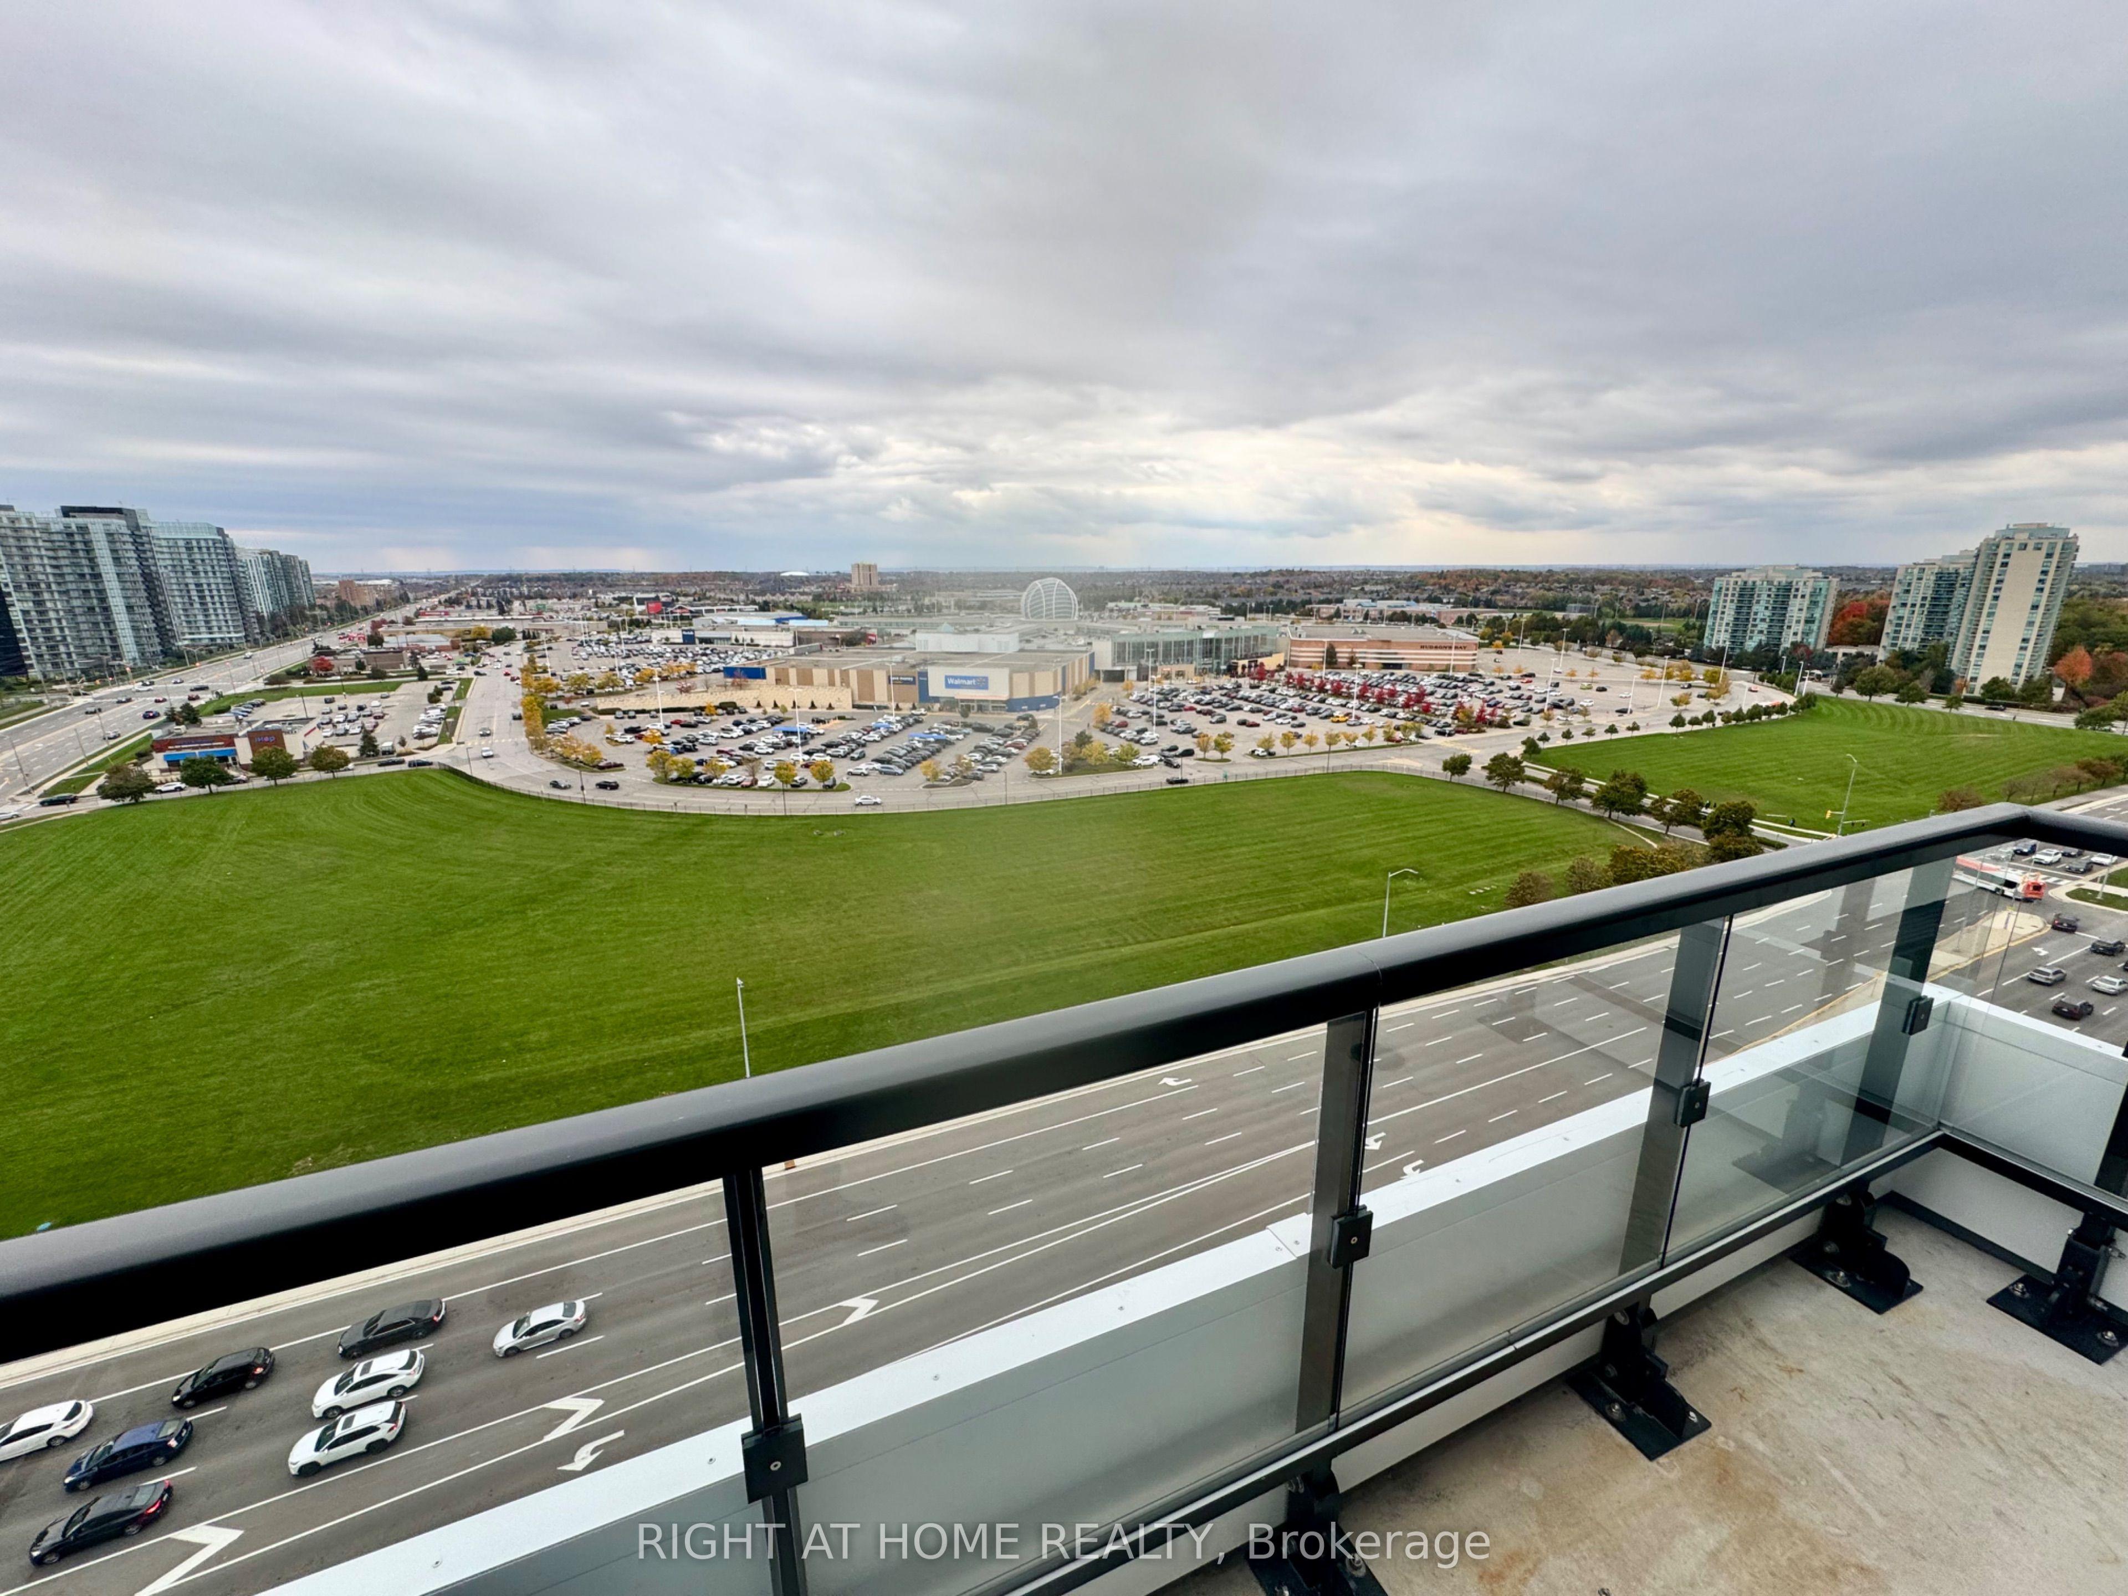
Welcome to the modern living at The Penthouse floor of Kith condos, a brand new never lived in two bed two bathrooms with walk-in closet, penthouse suite perfectly situated in the vibrant Erin Mills community! Functional layout with floor to ceiling windows. Amazing views from the top floor Perfect for professionals, seeking comfort and convenience in a vibrant community and access to premium amenities including a basketball court with running/walking track, a fully equipped DIY workshop, state of the art theatre room, co-working space with Wi-Fi, indoor party room, and an outdoor dining area with BBQ for summer evenings.The home invites you into a bright sunlit, airy space with 9-foot smooth ceilings, Steps from Walmart, Credit Valley Hospital, Erin Mills Town Centre, top schools, shops, dining, and Cineplex. With convenient access to bus stops, Highways 403 & 407, the GO bus terminal, and nearby Streetsville & Clarkson GO stations, commuting is effortless.
This Condo Apartment located at 2485 Eglinton Avenue W Avenue 1501, Mississauga, ON L5M 2T1 is currently for lease and has been available at Kash Invest for 13 days. This property, in the city of Mississauga and Central Erin Mills neighborhood, is listed at $2,950 with an estimated mortgage of $14* per month. It has an area of 700-799 sqft with 2 beds and 2 BR. Waterfront Communities C1, Weston and Bradford are nearby neighbourhoods.

Upcoming Open Houses

Schedule a Private Tour
Amenities and features
  • Built-In Oven
  • Countertop Range
  • Primary Bedroom - Main Floor
  • Separate Heating Controls
  • Storage Area Lockers
  • Ventilation System
  • Water Meter
  • Separate Hydro Meter
Facts and Features
Property
Status: Active
Property Type: Residential Condo & Other
Property Sub Type: Condo Apartment
Transaction Type: For Lease
Style: Apartment
Area: Peel
Community: Central Erin Mills
Occupant Type: Owner+Tenant
Possession Type: 1-29 days
Cross Street: Erin Mills pakwy and Eglinton Ave W
Listed On: 2026-10-16
Last Modified: 2026-10-16
MLS Number: W14089532
Listing Brokerage: RIGHT AT HOME REALTY
Inside
Air Conditioning: Central Air
Bedrooms: 2
Total Bathrooms: 2
Heating: Forced Air, Heat Pump / Other
Interior Features: Built-In Oven, Countertop Range, Primary Bedroom - Main Floor, Separate Heating Controls, Storage Area Lockers, Ventilation System, Water Meter, Separate Hydro Meter
Laundry Features: In-Suite Laundry
Building
Kitchens Total: 1
Construction: Concrete, Aluminum Siding
Living Area Range: 700-799
Parking
Garage Type: Underground
Parking Spaces (Driveway): 0
Parking Total: 1
Covered Spaces: 1
Land
Directions: HWY 403 to erin mills parkway north, turn right on Eglinton Ave and first left into the building
Cross Street: Erin Mills pakwy and Eglinton Ave W
Commercial General
Contract Status: Available
Property Mgmt Company: GPM
Rent Includes: Common Elements, Building Maintenance, Building Insurance, Exterior Maintenance, Parking
List AOR: Toronto Regional Real Estate Board
Showing Requirements: Showing System, List Salesperson
Latest Properties

The Most Recent Estate

5 Meadowdale Road 1011, Vaughan, ON L4K 0C7
For Rent
1 hour
$2,660
2 bed • 2 bath • 700-799 sqft • 1 parking
New
MLS® N14127048 • RE/MAX IMPERIAL REALTY INC.
7900 Bathurst Street 1221, Vaughan, ON L4J 0J9
For Rent
2 hours
$2,400
1 bed • 2 bath • 600-699 sqft • 1 parking
MLS® N14124478 • SUTTON GROUP-ADMIRAL REALTY IN...
8 Beverley Glen Blvd Boulevard C305, Vaughan, ON L4J 8N8
For Rent
2 hours
$2,250
1 bed • 1 bath • 500-599 sqft • 1 parking
0-5 Years Old
MLS® N14127042 • RIGHT AT HOME REALTY
160 Alton Towers Circle 1810, Toronto, ON M1V 4X8
For Rent
2 hours
$2,650
2+1 bed • 2 bath • 1000-1199 sqft • 1 parking
MLS® E14126990 • HOMELIFE LANDMARK REALTY INC.
5- 1001 GLENROY GILBER Drive, Barrhaven, ON K2J 5W2
For Rent
2 hours
$2,000
0+2 bed • 2 bath • 500-599 sqft • 1 parking
MLS® X14127002 • ROYAL LEPAGE TEAM REALTY
101 John Street N 1415, Hamilton, ON L8R 0B8
For Rent
2 hours
$1,750
1+1 bed • 1 bath • 600-699 sqft
New
MLS® X14127004 • NEWGEN REALTY EXPERTS
1780 Victoria Park Avenue 405, Toronto, ON M1R 1S6
For Rent
2 hours
$1,890
1 bed • 1 bath • 600-699 sqft • 1 parking
31-50 Years Old
MLS® C14119194 • HAZELTON REAL ESTATE INC.
38 Grenville Street 3305, Toronto, ON M4Y 1A5
For Rent
2 hours
$2,100
1 bath • 0-499 sqft
MLS® C14126982 • RE/MAX REALTRON REALTY INC.

FAQs About 2485 Eglinton Avenue W Avenue 1501, Mississauga, ON L5M 2T1, Mississauga


2485 Eglinton Avenue W Avenue 1501, Mississauga, ON L5M 2T1 is a residential condo & other, condo apartment development located at 2485 Eglinton Avenue W Avenue 1501, Mississauga, ON L5M 2T1.

2485 Eglinton Avenue W Avenue 1501, Mississauga, ON L5M 2T1 will feature 15 storeys offering a variety of living spaces.

2485 Eglinton Avenue W Avenue 1501, Mississauga, ON L5M 2T1 offers a wide array of amenities including Built-In Oven, Countertop Range, Primary Bedroom - Main Floor, Separate Heating Controls, Storage Area Lockers, Ventilation System, Water Meter, Separate Hydro Meter.

Ask About this Home

Your experience on this site will be improved by allowing cookies.