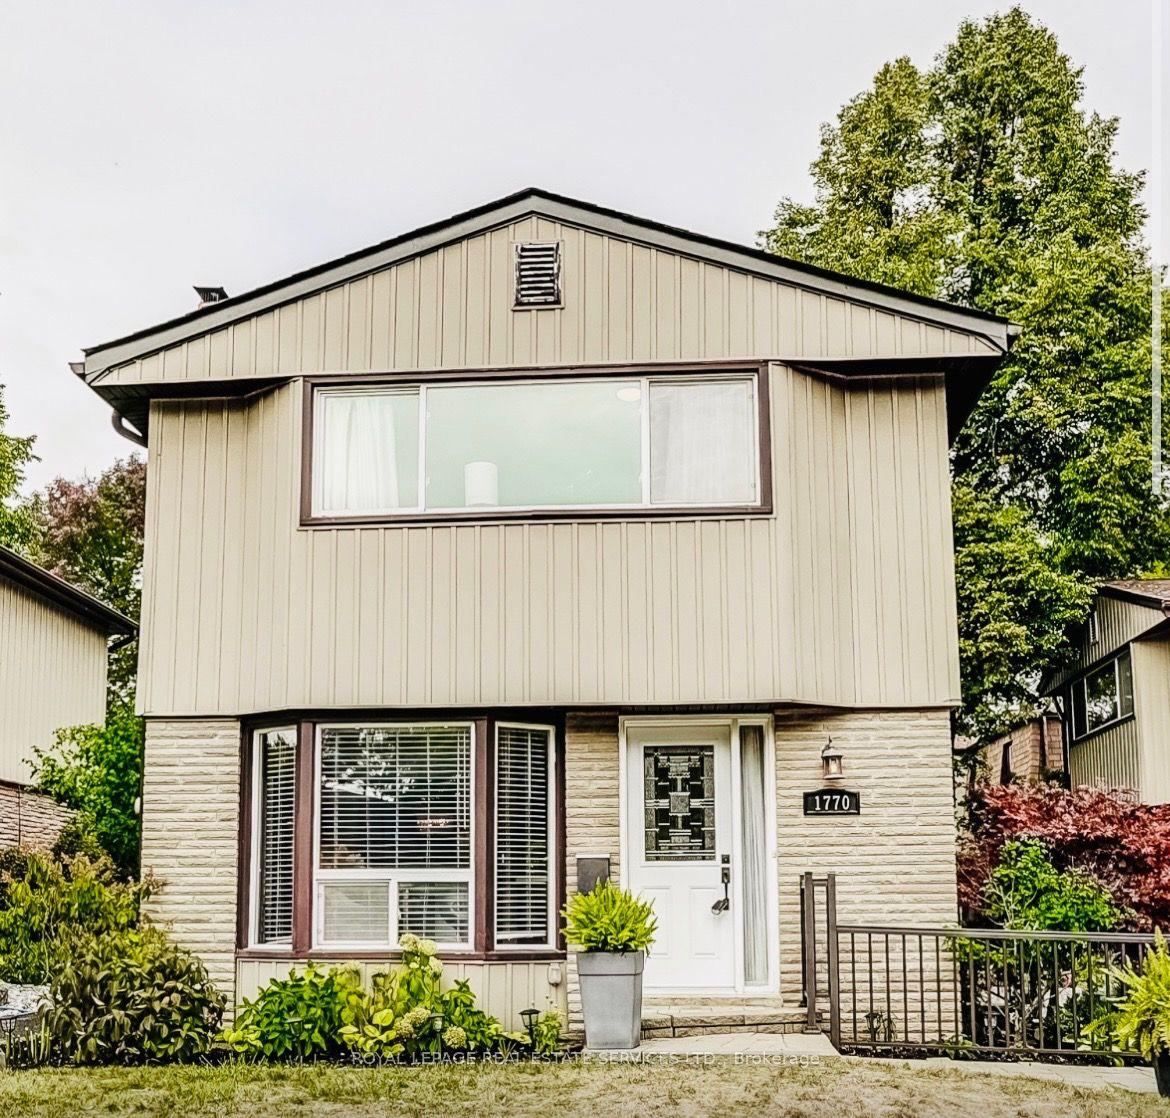
1770 Hyde Mill Crescent, Mississauga, ON L5N 0A7

Mississauga, ON

Mississauga, ON

$749,000
3 bed 3 bath 1200-1399 sqft
Selling
Added 1 week ago
3 Views
Overview
Bedrooms: 3
Bathrooms: 3
Floors: 1
Square: 1200-1399 sqft
MLS Number: W13844180
Listing Brokerage: ROYAL LEPAGE REAL ESTATE SERVICES LTD.
Co-Listing Brokerage: ROYAL LEPAGE REAL ESTATE SERVICES LTD.
Listed On: Sep 30, 2026 (28 days ago)
Last Updated: Oct 21, 2026 (7 days ago)

1770 Hyde Mill Crescent, Mississauga, ON L5N 0A7 - About this home

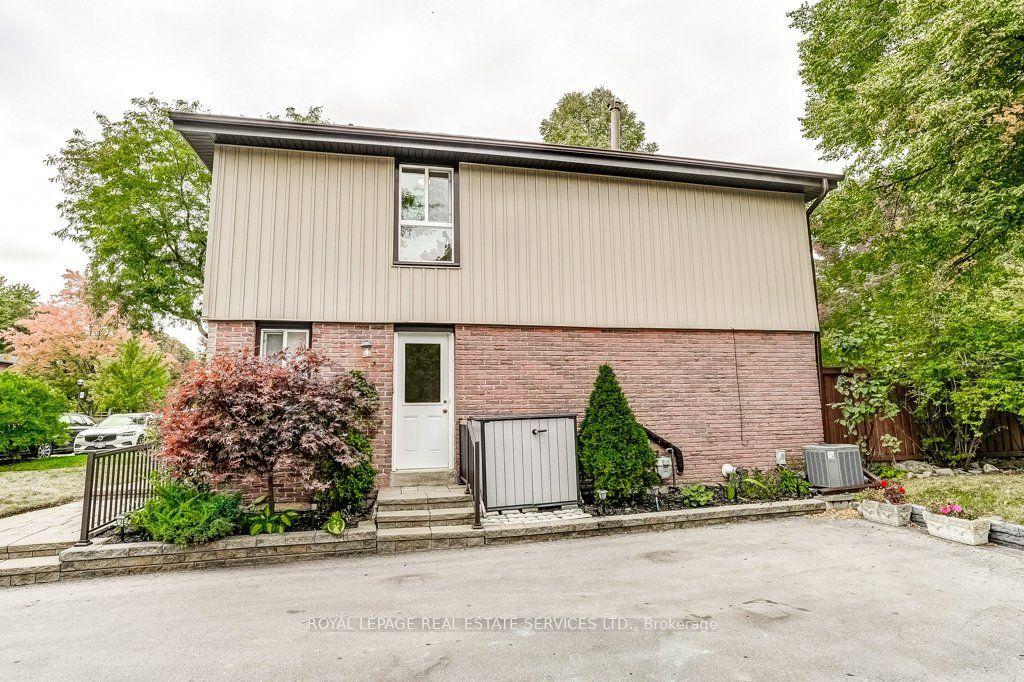
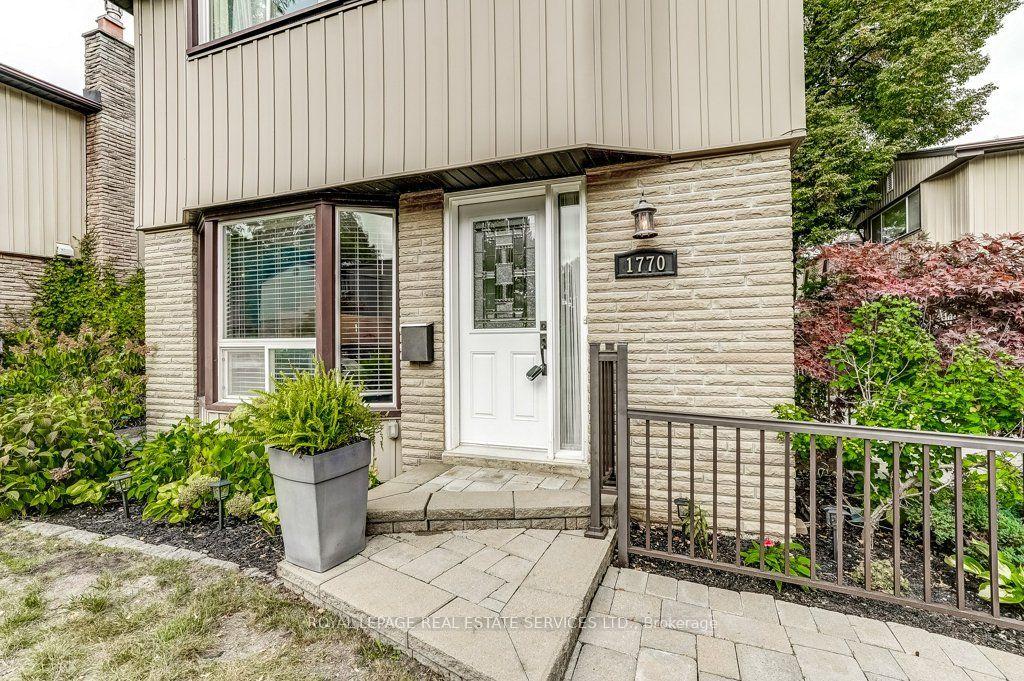
Rarely offered detached condo in the heart of Streetsville. Picture morning coffee in a sunny backyard, an afternoon swim steps from your door, and an evening stroll along the Credit River. This beautifully updated 3-bedroom, 2.5-bathroom home makes that everyday life, in a quiet, resort-inspired community you'll love coming home to. Walk through the brand-new front door with its leaded cut-glass window into a bright, welcoming home. The updated kitchen with custom cabinetry, Blanco Silgranit sink & faucet, quartz countertops & backsplash is ready for weeknight dinners and weekend entertaining. The renovated primary bathroom feels like a private spa. Updated wood floors, fresh paint throughout most of the home and wider-than-typical stairs make it move-in ready. Downstairs, the fully finished basement offers a cozy family room with a wood burning fireplace, full bathroom and laundry facility, perfect for movie nights, guests or a home office. Step outside to your private, sunny backyard, overlooking a peaceful courtyard of mature gardens and colourful blooms. A short walk through the courtyard brings you to the solar-heated pool and loungers, your own summer escape without leaving home. With about 48 detached homes, this community feels like a private neighbourhood, without the upkeep. Your condo fees cover water, landscaping, snow removal, the pool, and exterior maintenance and repairs, plus Rogers premium cable and high-speed internet. Big-ticket items are done: new fence and deck (2016), roof (2018), updated brickwork (2024), upgraded outdoor lighting and redone insulation. Everything you need is close by. Enjoy historic Streetsville's charming shops, restaurants and cafés, plus parks and trails. Visitor parking, a direct bus route to Meadowvale Town Centre and easy access to the GO train make getting around simple. Detached living, condo convenience and one of Streetsville's most desirable settings. Homes like this are rarely available. Book your showing today.
This Detached Condo located at 1770 Hyde Mill Crescent, Mississauga, ON L5N 0A7 is currently for sale and has been available at Kash Invest for 28 days. This property, in the city of Mississauga and Streetsville neighborhood, is listed at $749,000 with an estimated mortgage of $3,503* per month. It has an area of 1200-1399 sqft with 3 beds and 3 BR. Waterfront Communities C1, Weston and Bradford are nearby neighbourhoods.

Upcoming Open Houses

Schedule a Private Tour
Amenities and features
  • Storage
  • Water Heater Owned
  • Deck
  • Landscaped
  • Outdoor Pool
Facts and Features
Property
Status: Active
Property Type: Residential Condo & Other
Property Sub Type: Detached Condo
Transaction Type: For Sale
Style: 2-Storey
Approximate Age: 51-99
Area: Peel
Community: Streetsville
Occupant Type: Vacant
Possession Type: Immediate
Cross Street: Falconer/Kenninghall
Listed On: 2026-09-30
Last Modified: 2026-10-21
MLS Number: W13844180
Listing Brokerage: ROYAL LEPAGE REAL ESTATE SERVICES LTD.
Co-Listing Brokerage: ROYAL LEPAGE REAL ESTATE SERVICES LTD.
Inside
Air Conditioning: Central Air
Bedrooms: 3
Total Bathrooms: 3
Heating: Forced Air / Gas
Interior Features: Storage, Water Heater Owned
Laundry Features: In-Suite Laundry
Building
Kitchens Total: 1
Basement: Full, Finished
Foundation: Poured Concrete
Roof: Asphalt Shingle
Construction: Brick
Security Features: Carbon Monoxide Detectors
Living Area Range: 1200-1399
HST Application: Included In
Parking
Parking Features: Private
Parking Spaces (Driveway): 2
Parking Total: 2
Covered Spaces: 0
Financial
Tax Annual Amount: 4003.48
Tax Year: 2026
Association Fee: 893.26
Land
Directions: Falconer/Kenninghall
Parcel Number: 190560010
Roll Number: 210511000234509
Cross Street: Falconer/Kenninghall
Commercial General
Contract Status: Available
Property Mgmt Company: Ace Condominium Management 416-628-9768
List AOR: Toronto Regional Real Estate Board
Showing Requirements: Lockbox
Rooms
Room Level Dimensions
Kitchen Main 3.21 x 3.59
Dining Room Main 2.4 x 3.55
Living Room Main 3.4 x 5.63
Primary Bedroom Second 3.76 x 5.21
Bedroom Second 2.65 x 3.58
Bedroom Second 3.18 x 3.58
Recreation Basement 3.72 x 5.3
Latest Properties

The Most Recent Estate

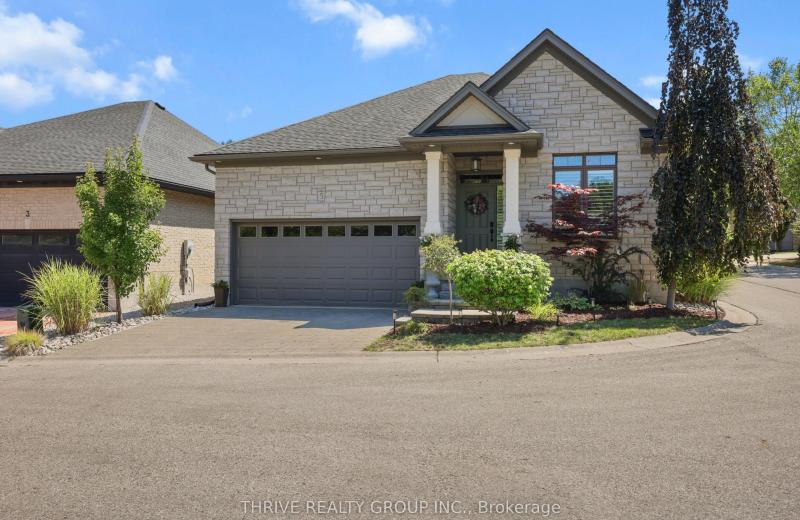
696 Commissioners Road 5, London South, ON N6K 1B9
For Sale
2 minutes
$745,000
2+2 bed • 3 bath • 1400-1599 sqft • 4 parking
$300/mo Maint • 11-15 Years Old
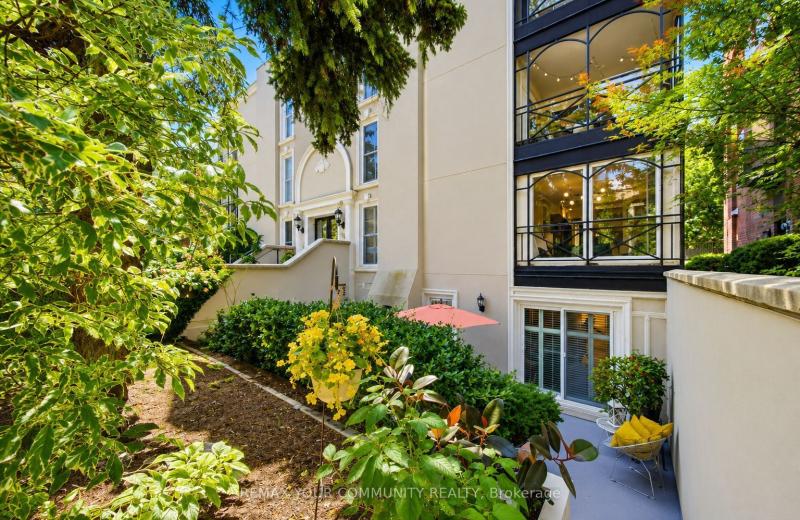
MLS® X14116606 • THRIVE REALTY GROUP INC.
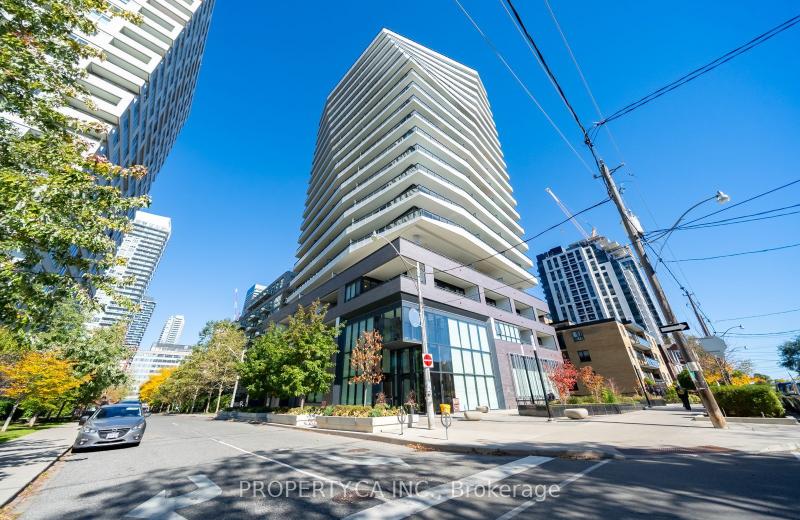
11 Lillian Street 1103, Toronto, ON M4S 0C3
For Sale
1 hour
$619,900
1+1 bed • 2 bath • 500-599 sqft • 1 parking
$677/mo Maint • 0-5 Years Old
MLS® C14116012 • PROPERTY.CA INC.
105 Heath Street W 3, Toronto, ON M4V 1T5
For Sale
Open: Sun Nov 1, 12-2 2 minutes
$799,000
2+1 bed • 2 bath • 1000-1199 sqft • 1 parking
$1,928/mo Maint
MLS® C14116444 • REMAX YOUR COMMUNITY REALTY
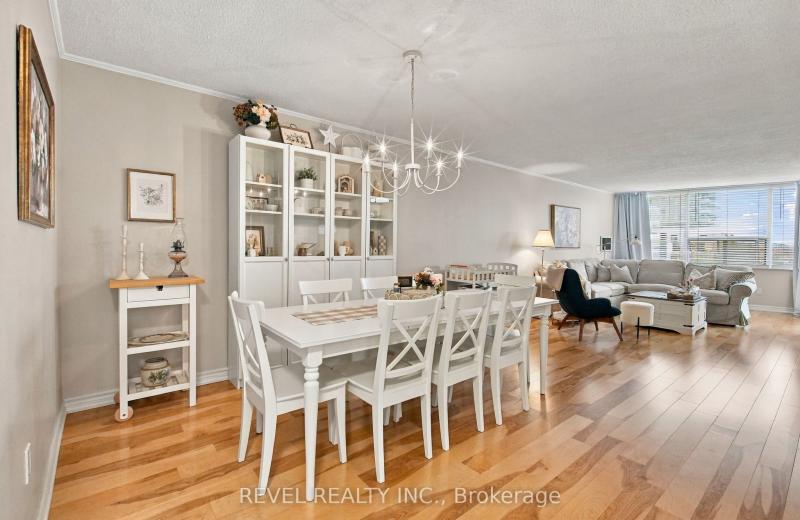
55 Huntingdale Boulevard 508, Toronto, ON M1W 2N9
For Sale
2 minutes
$615,000
2+1 bed • 2 bath • 1400-1599 sqft • 1 parking
$1,012/mo Maint
MLS® E14116598 • REVEL REALTY INC.
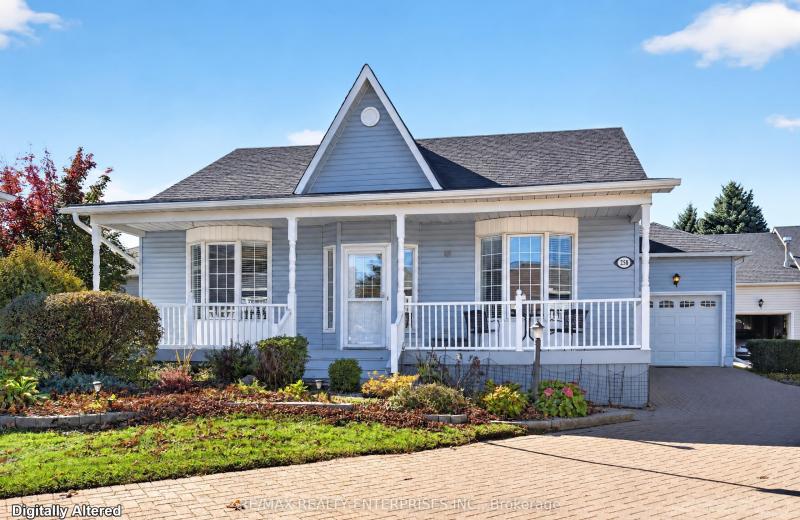
258 Silverbirch Boulevard, Hamilton, ON L8N 0A3
For Sale
1 hour
$825,000
2+1 bed • 3 bath • 1400-1599 sqft • 2 parking
$713/mo Maint
MLS® X14116094 • RE/MAX REALTY ENTERPRISES INC.
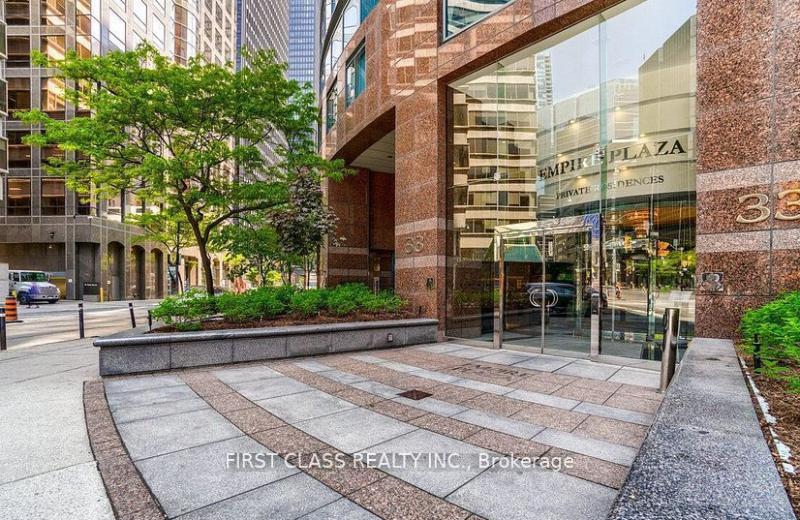
33 University Avenue 1303, Toronto, ON M5J 2S7
For Sale
2 minutes
$988,000
2+1 bed • 2 bath • 1400-1599 sqft • 2 parking
$1,394/mo Maint • 16-30 Years Old
MLS® C13790748 • FIRST CLASS REALTY INC.
2484 Post Road 24, Oakville, ON L6H 0K1
For Sale
1 hour
$568,000
2 bed • 2 bath • 900-999 sqft • 1 parking
$363/mo Maint • 0-5 Years Old
MLS® W14116582 • CENTURY 21 LANDUNION REALTY IN...
819 Kleinburg Drive 4, London North, ON N5X 3Z1
For Sale
2 minutes
$539,999
3+1 bed • 4 bath • 1800-1999 sqft • 2 parking
$230/mo Maint • 6-10 Years Old
MLS® X14116574 • RIGHT AT HOME REALTY

FAQs About 1770 Hyde Mill Crescent, Mississauga, ON L5N 0A7, Mississauga


1770 Hyde Mill Crescent, Mississauga, ON L5N 0A7 is a detached condo, residential condo & other development located at 1770 Hyde Mill Crescent, Mississauga, ON L5N 0A7.

1770 Hyde Mill Crescent, Mississauga, ON L5N 0A7 will feature 1 storeys offering a variety of living spaces.

1770 Hyde Mill Crescent, Mississauga, ON L5N 0A7 offers a wide array of amenities including Storage, Water Heater Owned, Deck, Landscaped, Outdoor Pool.

Ask About this Home

Your experience on this site will be improved by allowing cookies.