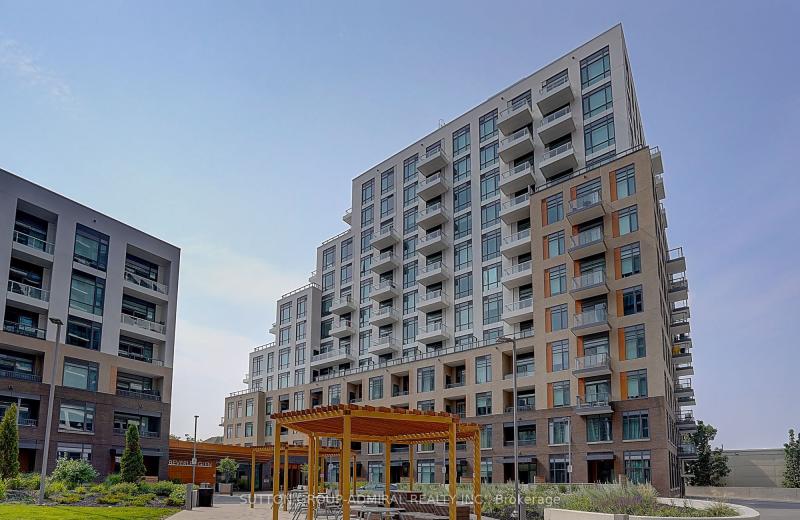
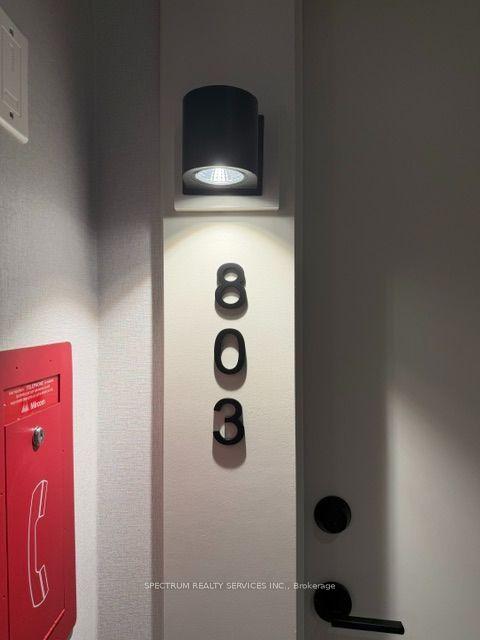
8010 Derry Road 803, Milton, ON L9T 9N3

Milton, ON

Milton, ON

$556,000
2 bed 2 bath 800-899 sqft
Selling
Added 2 weeks ago
1 View
Overview
Bedrooms: 2
Bathrooms: 2
Floors: 8
Square: 800-899 sqft
MLS Number: W13759328
Listing Brokerage: SPECTRUM REALTY SERVICES INC.
Co-Listing Brokerage: SPECTRUM REALTY SERVICES INC.
Listed On: Sep 9, 2026 (49 days ago)
Last Updated: Sep 11, 2026 (47 days ago)

8010 Derry Road 803, Milton, ON L9T 9N3 - About this home

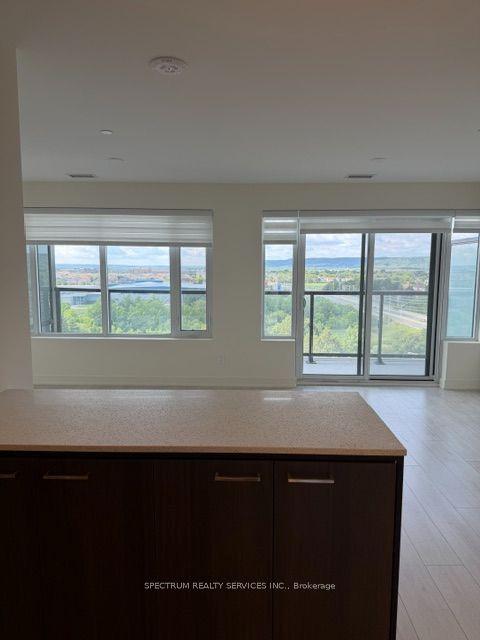
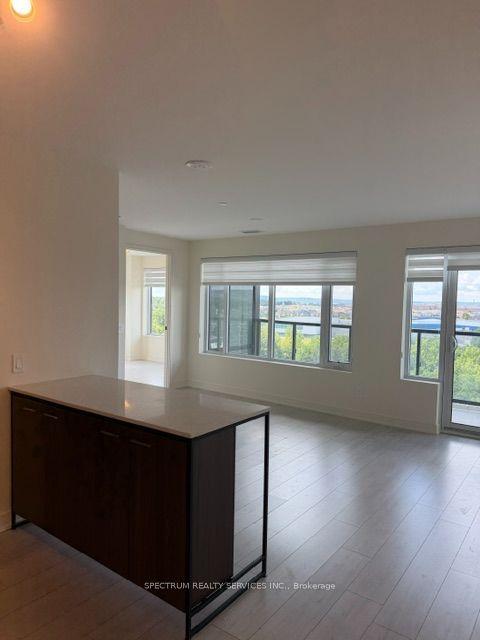
This well-designed Corner Unit 2 bedroom, 2 bathroom unit offers 850 sq ft of interior space plus a 100 sq ft private balcony, with abundant natural light through expansive windows. The modern kitchen features quartz countertops, center island, sleek cabinetry, and premium appliances. walk out to your 100 sq ft balcony from the open concept living and dining area and enjoy the south west facing view. layout is complemented by high-quality wide plank laminate flooring throughout. Residents of the building enjoy access to exceptional amenities, including a state of the art fitness centre including spin and yoga rooms, barbecue area, a rooftop terrace with an outdoor pool, party room, kids' playroom, and games room. Ideally situated in the heart of Milton, this condo offers easy access to transit, schools, parks, recreation centres, shopping, major highways, the hospital, and Toronto Premium Outlets, making it an excellent choice for both end-users and investors alike. Here you will discover a unique connection between urban amenities and a balanced way of life that many aspire to. It's the best of modern living.
This Common Element Condo located at 8010 Derry Road 803, Milton, ON L9T 9N3 is currently for sale and has been available at Kash Invest for 49 days. This property, in the city of Milton and 1028 - CO Coates neighborhood, is listed at $556,000 with an estimated mortgage of $2,600* per month. It has an area of 800-899 sqft with 2 beds and 2 BR. Waterfront Communities C1, Weston and Bradford are nearby neighbourhoods.

Upcoming Open Houses

Schedule a Private Tour
Amenities and features
  • Carpet Free
  • Concierge
  • Exercise room
  • Game Room
  • Gym
  • Party Room/Meeting Room
  • Rooftop Deck/Garden
Facts and Features
Property
Status: Active
Property Type: Residential Condo & Other
Property Sub Type: Common Element Condo
Transaction Type: For Sale
Style: Multi-Level
Approximate Age: New
Area: Halton
Community: 1028 - CO Coates
Occupant Type: Vacant
Possession Type: Immediate
Cross Street: Ontario Street S & Derry Rd. W.
Listed On: 2026-09-09
Last Modified: 2026-09-11
MLS Number: W13759328
Listing Brokerage: SPECTRUM REALTY SERVICES INC.
Co-Listing Brokerage: SPECTRUM REALTY SERVICES INC.
Inside
Air Conditioning: Central Air
Bedrooms: 2
Total Bathrooms: 2
Heating: Forced Air / Gas
Interior Features: Carpet Free
Laundry Features: Ensuite
Building
Kitchens Total: 1
Construction: Concrete
Living Area Range: 800-899
HST Application: In Addition To
Parking
Garage Type: Underground
Parking Features: Underground
Parking Spaces (Driveway): 1
Parking Total: 1
Covered Spaces: 1
Financial
Tax Annual Amount: 3123.18
Tax Year: 2025
Association Fee: 650.84
Land
Directions: Ontario Street S & Derry Rd. W.
Parcel Number: 26089
Roll Number: 240909010045174
Cross Street: Ontario Street S & Derry Rd. W.
Commercial General
Contract Status: Available
Property Mgmt Company: Melbourne Property Management Services Inc.
List AOR: Toronto Regional Real Estate Board
Showing Requirements: See Brokerage Remarks
Rooms
Room Level Dimensions
Living Room Flat 3.05 x 5.59
Dining Room Flat 3.05 x 5.59
Kitchen Flat 3 x 3.61
Primary Bedroom Flat 2.95 x 3.38
Bedroom 2 Flat 2.49 x 2.92
Latest Properties

The Most Recent Estate

8167 Kipling Avenue 43, Vaughan, ON L4L 0G4
For Sale
1 minute
$745,000
2 bed • 2 bath • 900-999 sqft • 1 parking
$424/mo Maint • 11-15 Years Old
MLS® N14117258 • ROYAL LEPAGE SUPREME REALTY
481 Rupert Avenue 2119, Whitchurch-Stouffville, ON L4A 1Y7
For Sale
24 minutes
$469,999
2 bed • 2 bath • 700-799 sqft • 1 parking
$587/mo Maint • 6-10 Years Old
MLS® N14117228 • ROYAL LEPAGE SIGNATURE REALTY
32 Church Street 113, King, ON L0G 1T0
For Sale
24 minutes
$448,800
2 bed • 2 bath • 1000-1199 sqft • 1 parking
$709/mo Maint
MLS® N14116762 • RE/MAX PROFESSIONALS INC.
85 McMahon Drive 2109, Toronto, ON M2K 0H1
For Sale
24 minutes
$599,000
2 bed • 2 bath • 700-799 sqft • 1 parking
$645/mo Maint • 0-5 Years Old
MLS® C14117056 • GOLDENWAY REAL ESTATE LTD.
6235 Main Street 417, Whitchurch-Stouffville, ON L4A 4R3
For Sale
24 minutes
$499,000
1 bed • 1 bath • 600-699 sqft • 1 parking
$445/mo Maint • 6-10 Years Old
MLS® N14117186 • CENTURY 21 PERCY FULTON LTD.
73 Arthur Street S 802, Guelph, ON N1E 0S6
For Sale
24 minutes
$785,000
2+1 bed • 3 bath • 1200-1399 sqft • 1 parking
$799/mo Maint • 0-5 Years Old
MLS® X14117120 • ROYAL LEPAGE MEADOWTOWNE REALT...
53 Taunton Road E 63, Oshawa, ON L1G 3T6
For Sale
24 minutes
$330,000
3 bed • 2 bath • 1000-1199 sqft • 1 parking
$670/mo Maint
MLS® E14117058 • SUTTON GROUP-HERITAGE REALTY I...
8 Beverley Glen Boulevard 712, Vaughan, ON L4J 0L5
For Sale
24 minutes
$1,468,000
3+1 bed • 2 bath • 1600-1799 sqft • 2 parking
$1,329/mo Maint
MLS® N14097684 • SUTTON GROUP-ADMIRAL REALTY IN...

FAQs About 8010 Derry Road 803, Milton, ON L9T 9N3, Milton


8010 Derry Road 803, Milton, ON L9T 9N3 is a common element condo, residential condo & other development located at 8010 Derry Road 803, Milton, ON L9T 9N3.

8010 Derry Road 803, Milton, ON L9T 9N3 will feature 8 storeys offering a variety of living spaces.

8010 Derry Road 803, Milton, ON L9T 9N3 offers a wide array of amenities including Carpet Free, Concierge, Exercise room, Game Room, Gym, Party Room/Meeting Room, Rooftop Deck/Garden.

Ask About this Home

Your experience on this site will be improved by allowing cookies.