80 Glenda Jane Drive, Milton, ON L0P 1B0

Milton, ON

Milton, ON

$1,299,000
4 bed 3 bath 2000-2500 sqft
Selling
Added 2 weeks ago
1 View
Overview
Bedrooms: 4
Bathrooms: 3
Square: 2000-2500 sqft
MLS Number: W13830314
Listing Brokerage: RE/MAX REAL ESTATE CENTRE INC.
Co-Listing Brokerage: RE/MAX REAL ESTATE CENTRE INC.
Listed On: Sep 25, 2026 (33 days ago)
Last Updated: Oct 15, 2026 (13 days ago)

80 Glenda Jane Drive, Milton, ON L0P 1B0 - About this home

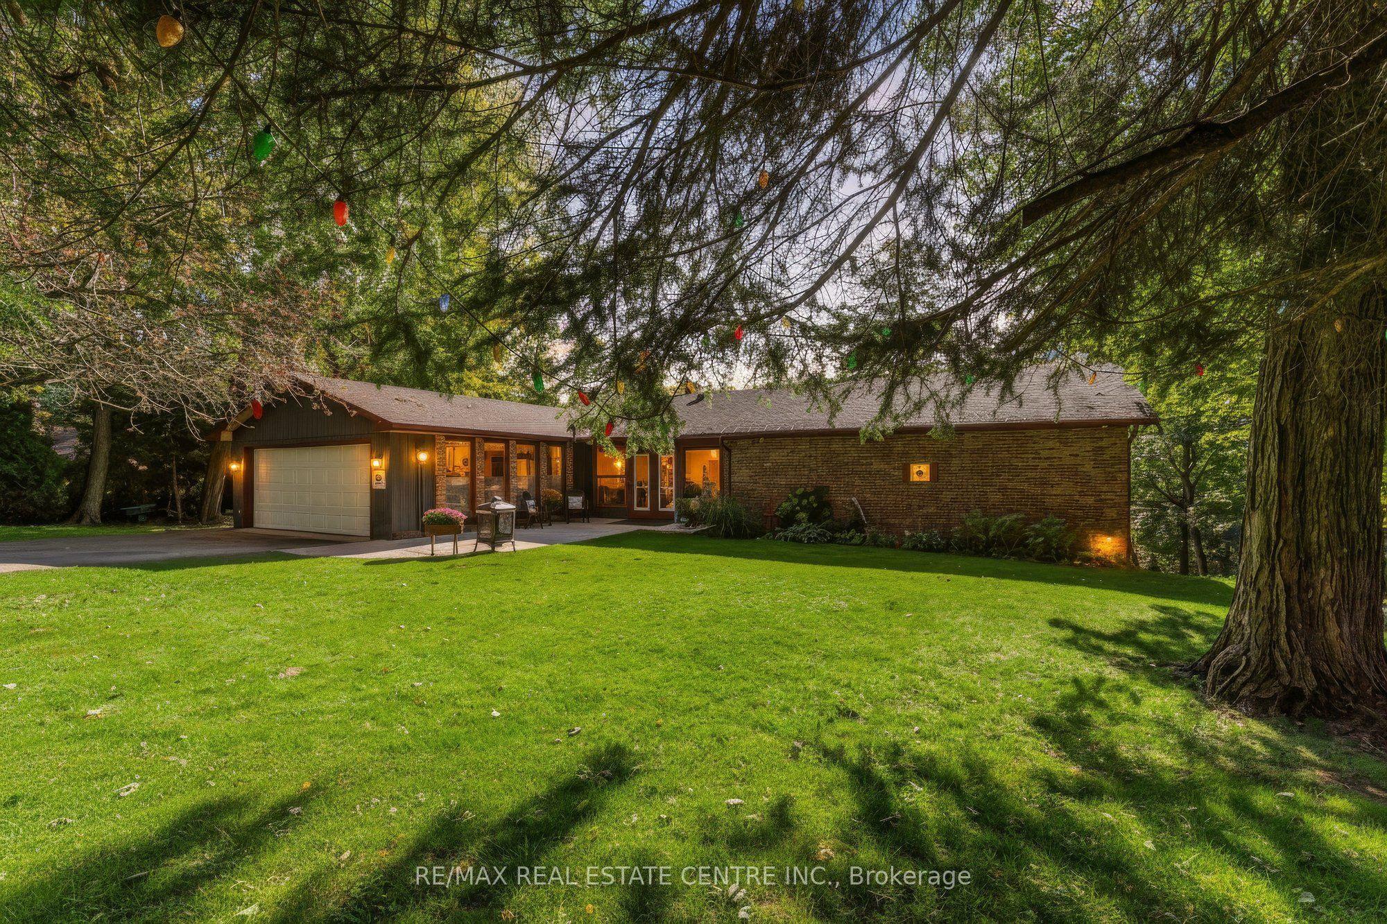
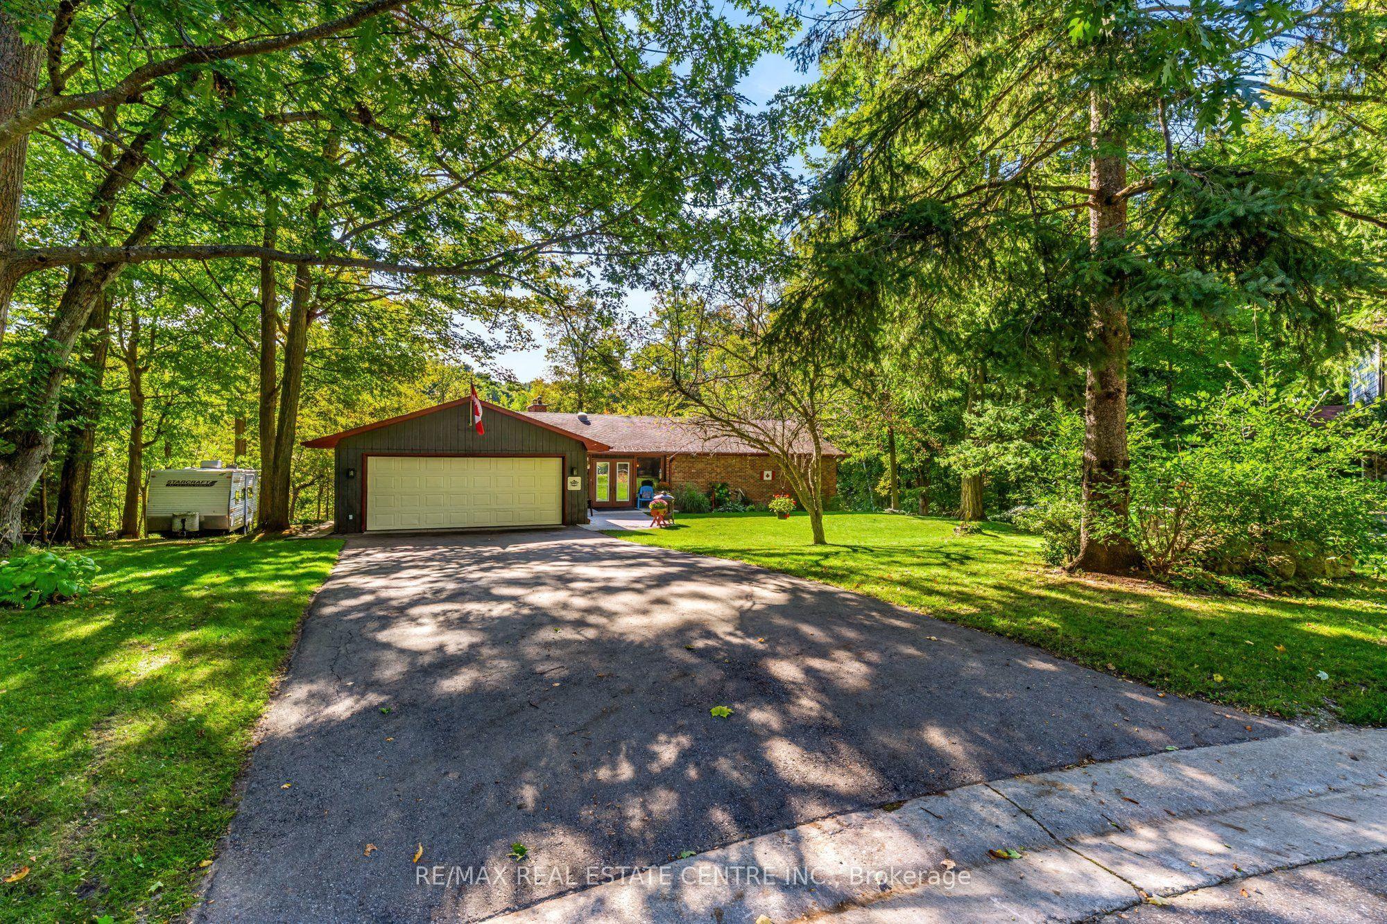
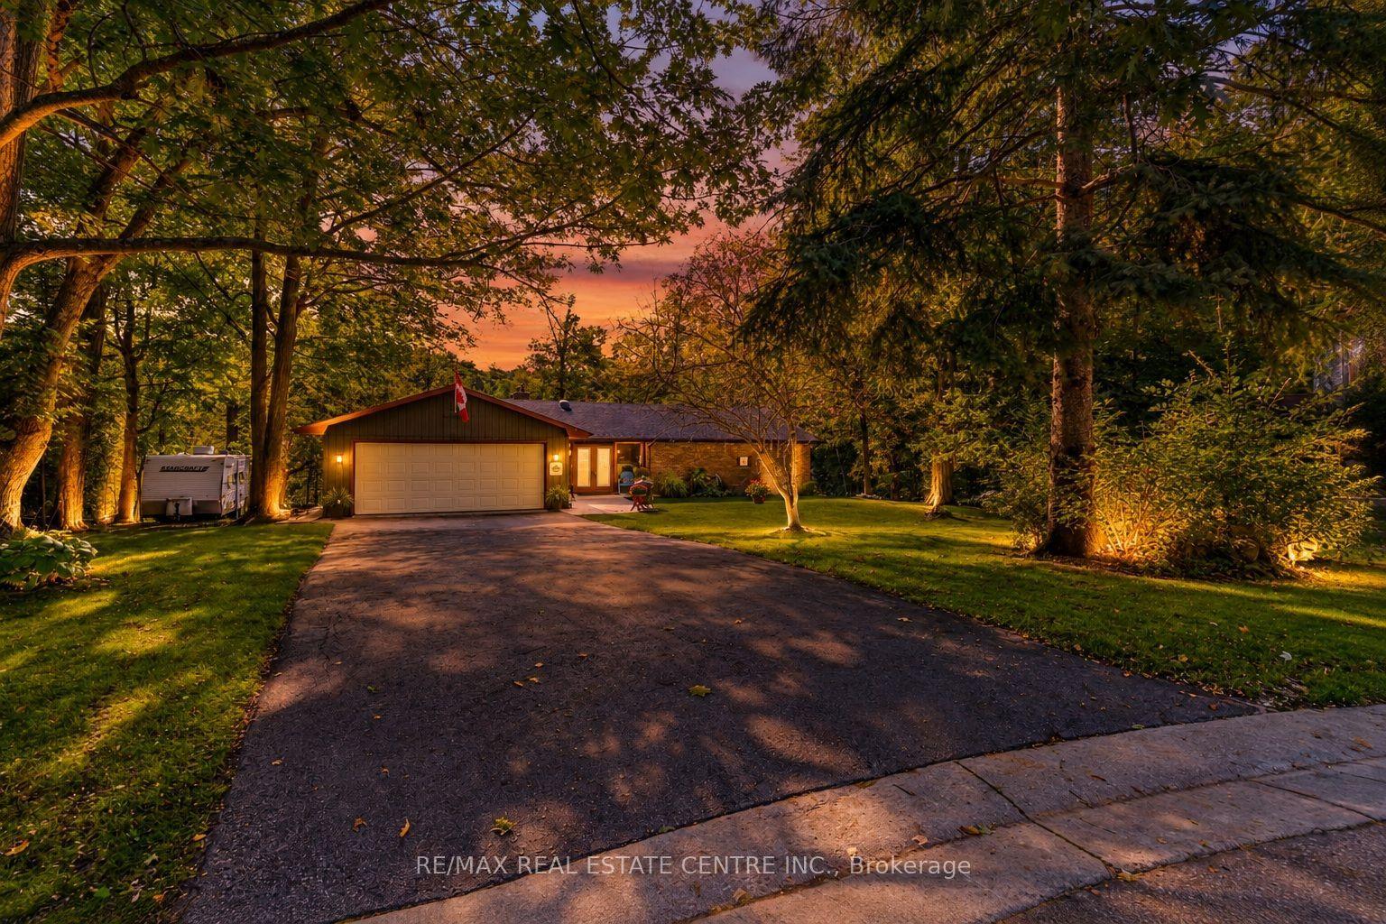
Charming BUNGALOW with WALK-OUT BASEMENT Surrounded By Nature: 3+2 Bedroom home set back at the END of a CUL-DE-SAC in a sought-after family-friendly neighbourhood where there is a true sense of COMMUNITY! Situated on a gorgeous 0.9-ACRE PIE-SHAPED RAVINE LOT, this home offers 3370 SF of finished living space, has a true COTTAGE FEEL and is located in the Hamlet of Campbellville. Enter the home though the over-sized enclosed vestibule and into the living room w/ its cozy gas fireplace, dramatic vaulted ceiling, functioning stained glass window and walk-out into the large screened porch. The kitchen offers a side & garage entrance, an abundance of cabinetry w/ glass display cabinets, granite counters, tile backsplash, pot rack, computer nook and an island with breakfast bar - the hub of any gathering. The dining room is conveniently located off the kitchen and also offers a beautiful view. There is a main floor laundry room, 4-pc family bathroom and 3 bedrooms, including the primary w/ walk-in closet, 4-pc ensuite and another great view. The lower level offers two more bedrooms, a 4-pc bathroom, cold cellar, large family room w/ wood-burning fireplace and walk-out to the yard, and loads of storage space. The ravine lot features a high deck to maximize the nature views and screened porch - the perfect spot to enjoy your morning coffee or a glass of wine. The spacious 2-car garage has a new floor, 40-amp service parking for 6 cars in the driveway and another spot to park your trailer. NATURAL GAS HEATING, MUNICIPAL WATER & HIGH SPEED FIBRE INTERNET. Close to all amenities: walk to downtown Campbellville's four wonderful restaurants, coffee, LCBO, groceries, post office, spa, park and easy hwy access, minutes to Milton, close proximity to Pearson Airport, conservation areas/skiing, tennis club, golf, and in the highly desirable Brookville School catchment.**Property qualifies for the Conservation Land Tax Incentive Program which is why property taxes are extremely low
This Detached located at 80 Glenda Jane Drive, Milton, ON L0P 1B0 is currently for sale and has been available at Kash Invest for 33 days. This property, in the city of Milton and Campbellville neighborhood, is listed at $1,299,000 with an estimated mortgage of $6,075* per month. It has an area of 73.3x252.85 sqft with 3+1 beds and 3 BR. Waterfront Communities C1, Weston and Bradford are nearby neighbourhoods.

Upcoming Open Houses

Schedule a Private Tour
Amenities and features
  • Central Vacuum
  • Primary Bedroom - Main Floor
  • Deck
  • Porch Enclosed
  • None
Facts and Features
Property
Status: Active
Property Type: Residential Freehold
Property Sub Type: Detached
Transaction Type: For Sale
Style: Bungalow
Approximate Age: 51-99
Area: Halton
Community: Campbellville
Occupant Type: Owner
Possession Type: Flexible
Cross Street: Guelph Line/Main St and Campbell Ave E
Listed On: 2026-09-25
Last Modified: 2026-10-15
MLS Number: W13830314
Listing Brokerage: RE/MAX REAL ESTATE CENTRE INC.
Co-Listing Brokerage: RE/MAX REAL ESTATE CENTRE INC.
Inside
Air Conditioning: Central Air
Bedrooms: 4
Total Bathrooms: 3
Heating: Forced Air / Gas
Fireplaces Total: 1
Fireplace Features: Natural Gas, Wood
Interior Features: Central Vacuum, Primary Bedroom - Main Floor
Building
Kitchens Total: 1
Basement: Finished, Walk-Out
Foundation: Concrete Block
Roof: Asphalt Shingle
Construction: Brick
Living Area Range: 2000-2500
HST Application: Included In
Parking
Garage Type: Attached
Parking Spaces (Driveway): 6
Parking Total: 8
Covered Spaces: 2
Financial
Tax Annual Amount: 3887
Tax Year: 2026
Tax Legal Description: PCL 5-1, SEC M82 ; LT 5, PL M82 SUBJECT TO AN EASEMENT IN GROSS OVER PT 1 20R19984 AS IN HR1256033 TOWN OF MILTON
Land
Frontage: 73.3
Lot Depth: 252.85
Lot Size Units: Feet
Lot Size Source: GeoWarehouse
Frontage Type: South
Directions: Guelph Line > east to Campbell Ave E > south to Glenda Jane Dr
Water Source: Comm Well
Sewer: Septic
Parcel Number: 249720102
Roll Number: 240903000185500
Cross Street: Guelph Line/Main St and Campbell Ave E
Commercial General
Contract Status: Available
List AOR: Toronto Regional Real Estate Board
Showing Requirements: Showing System, List Brokerage
Rooms
Room Level Dimensions
Kitchen Main 5.72 x 3.51
Laundry Main 1.97 x 3.11
Dining Room Main 3.47 x 4.65
Living Room Main 4.41 x 5.75
Primary Bedroom Main 4.41 x 4.05
Bedroom 2 Main 3.69 x 3.32
Bedroom 3 Main 3.99 x 3.52
Family Room Basement 4.59 x 6.84
Bedroom Basement 4.59 x 3.8
Recreation Basement 3.72 x 5.41
Workshop Basement 9.91 x 3.4
Latest Properties

The Most Recent Estate

1 Carty Road, North Algona Wilberforce, ON K0J 1X0
For Sale
3 minutes
$175,000
2 bed • 1 bath • < 700 sqft • 4 parking
MLS® X14117348 • SIGNATURE TEAM REALTY LTD.
13441 Highway 48, Whitchurch-Stouffville, ON L4A 3B1
For Sale
3 minutes
$1,999,000
Lot: 329.54 x 200 ft (1.49 ac)
MLS® N14117036 • HOMELIFE/FUTURE REALTY INC.
1519 Shore Road, London South, ON N6K 4Z5
For Sale
Open: Sat Oct 31, 2-4 3 minutes
$1,049,900
4+1 bed • 4 bath • 2000-2500 sqft • 6 parking
Lot: 47.84 x 114.83 ft • 16-30 Years Old
MLS® X14117406 • RE/MAX ADVANTAGE REALTY LTD.
981 West Village Square, London North, ON N6H 0J7
For Sale
3 minutes
$509,000
3 bed • 3 bath • 1500-2000 sqft • 2 parking
Lot: 6.1 x 26.02 ft • 6-15 Years Old
MLS® X14117394 • THRIVE REALTY GROUP INC.
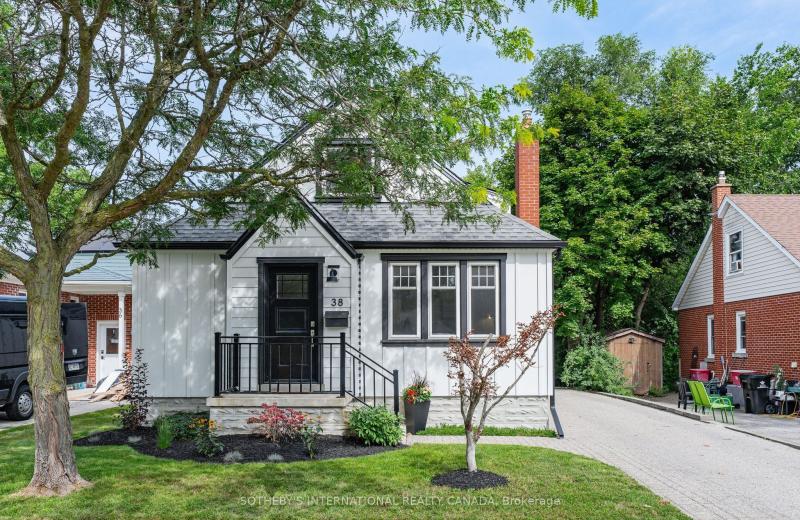
38 Roslin Avenue S, Waterloo, ON N2L 2P8
For Sale
Open: Sat Oct 31, 12-2 3 minutes
$799,999
3 bed • 2 bath • 1100-1500 sqft • 3 parking
Lot: 44 x 132 ft • 51-99 Years Old
MLS® X14117272 • SOTHEBY'S INTERNATIONAL REALTY...
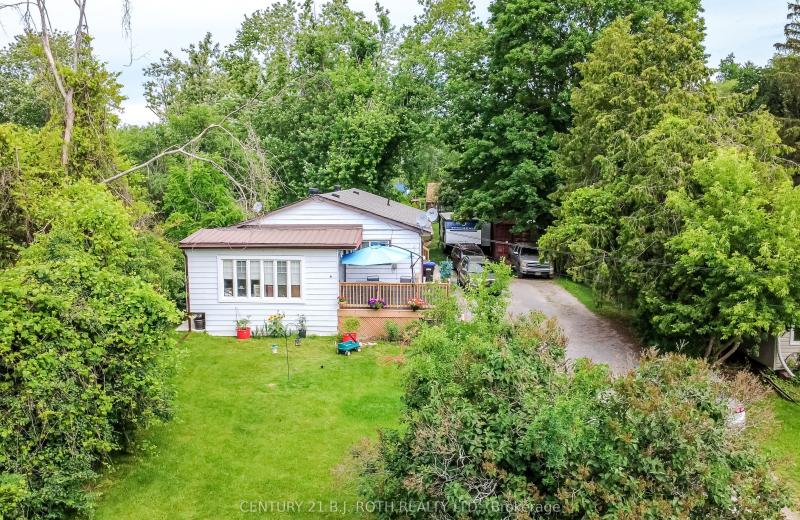
6 Caroline Street, Ramara, ON L3V 1A2
For Sale
4 minutes
$725,000
6 bed • 3 bath • 1100-1500 sqft • 6 parking
Lot: 66 x 264 ft • 51-99 Years Old
MLS® S14117396 • CENTURY 21 B.J. ROTH REALTY LT...
95 Stoyell Drive, Richmond Hill, ON L4E 0M8
For Sale
4 minutes
$1,099,000
4+1 bed • 4 bath • 2000-2500 sqft • 3 parking
Lot: 33.53 x 85.73 ft
MLS® N14117390 • FOREST HILL REAL ESTATE INC.
312 Rosewell Avenue, Toronto, ON M4R 2B2
For Sale
Open: Sat Oct 31, 2-4 4 minutes
$1,499,900
3+1 bed • 2 bath • 1500-2000 sqft • 1 parking
Lot: 25 x 100 ft
MLS® C14117362 • REAL ESTATE HOMEWARD

FAQs About 80 Glenda Jane Drive, Milton, ON L0P 1B0, Milton


80 Glenda Jane Drive, Milton, ON L0P 1B0 is a residential freehold, detached development located at 80 Glenda Jane Drive, Milton, ON L0P 1B0.

80 Glenda Jane Drive, Milton, ON L0P 1B0 offers a wide array of amenities including Central Vacuum, Primary Bedroom - Main Floor, Deck, Porch Enclosed, None.

Ask About this Home

Your experience on this site will be improved by allowing cookies.