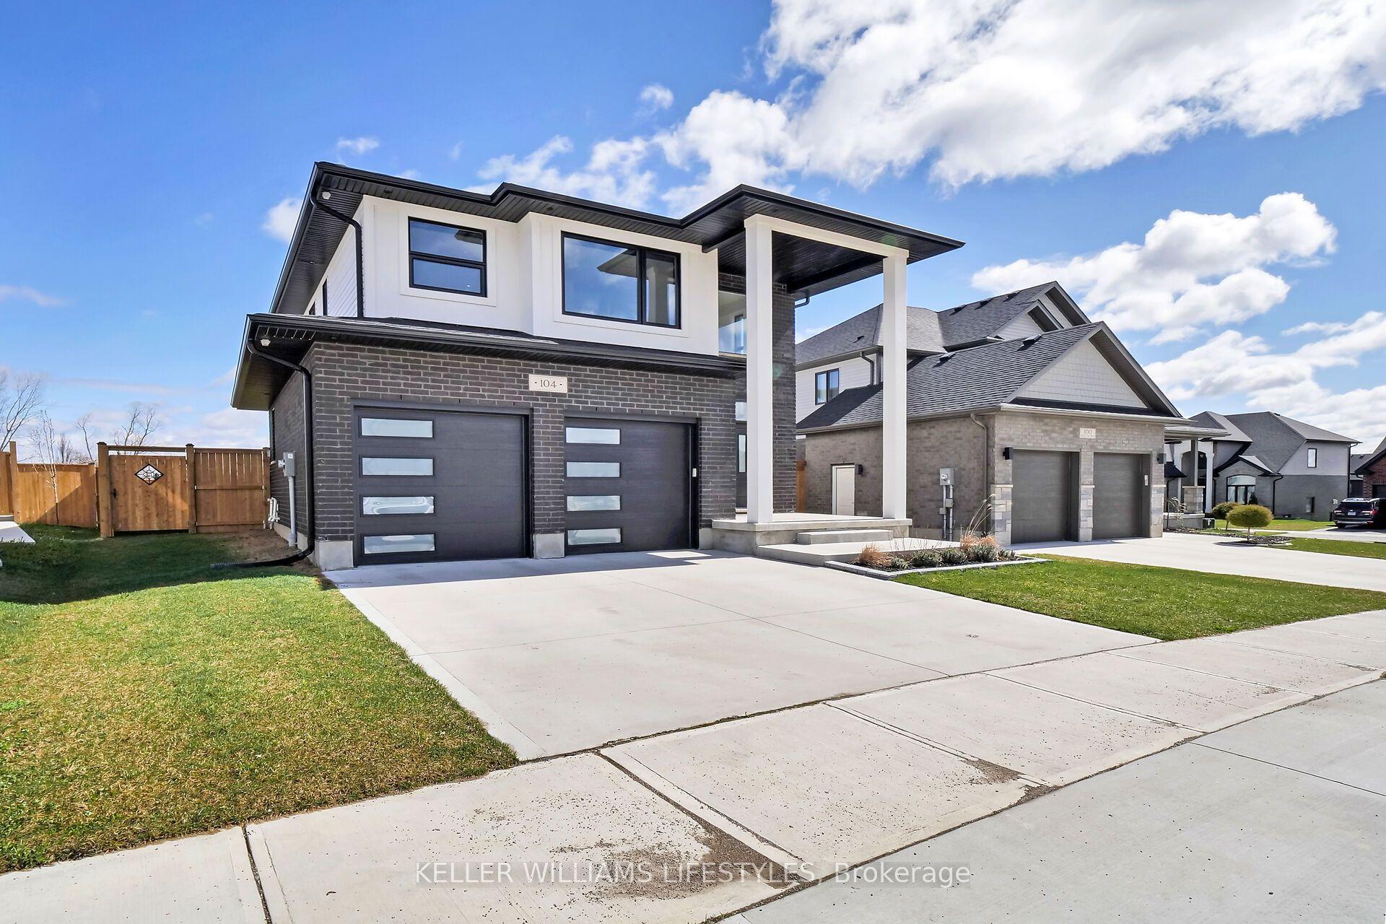
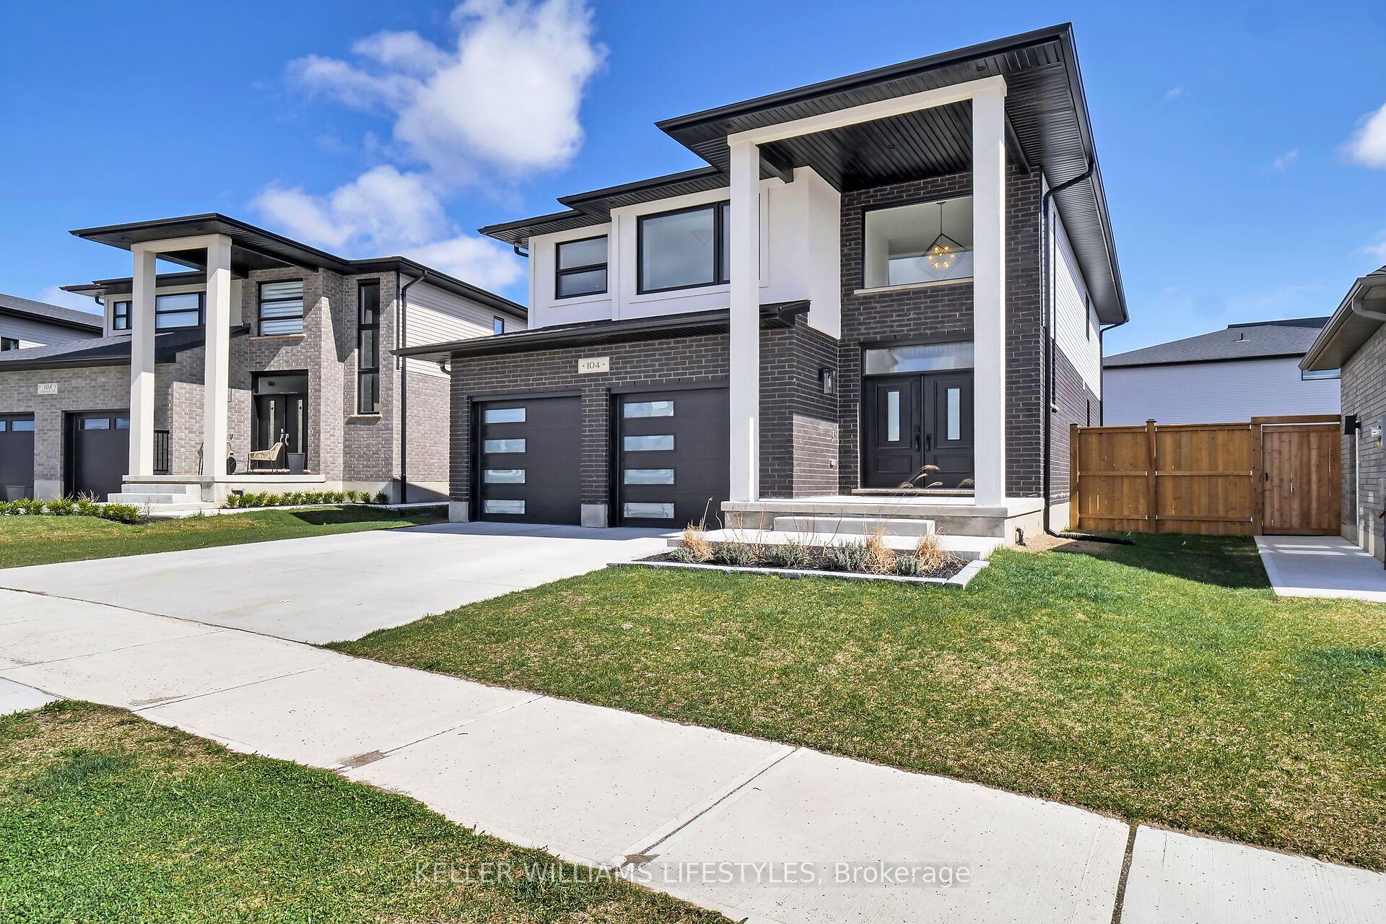
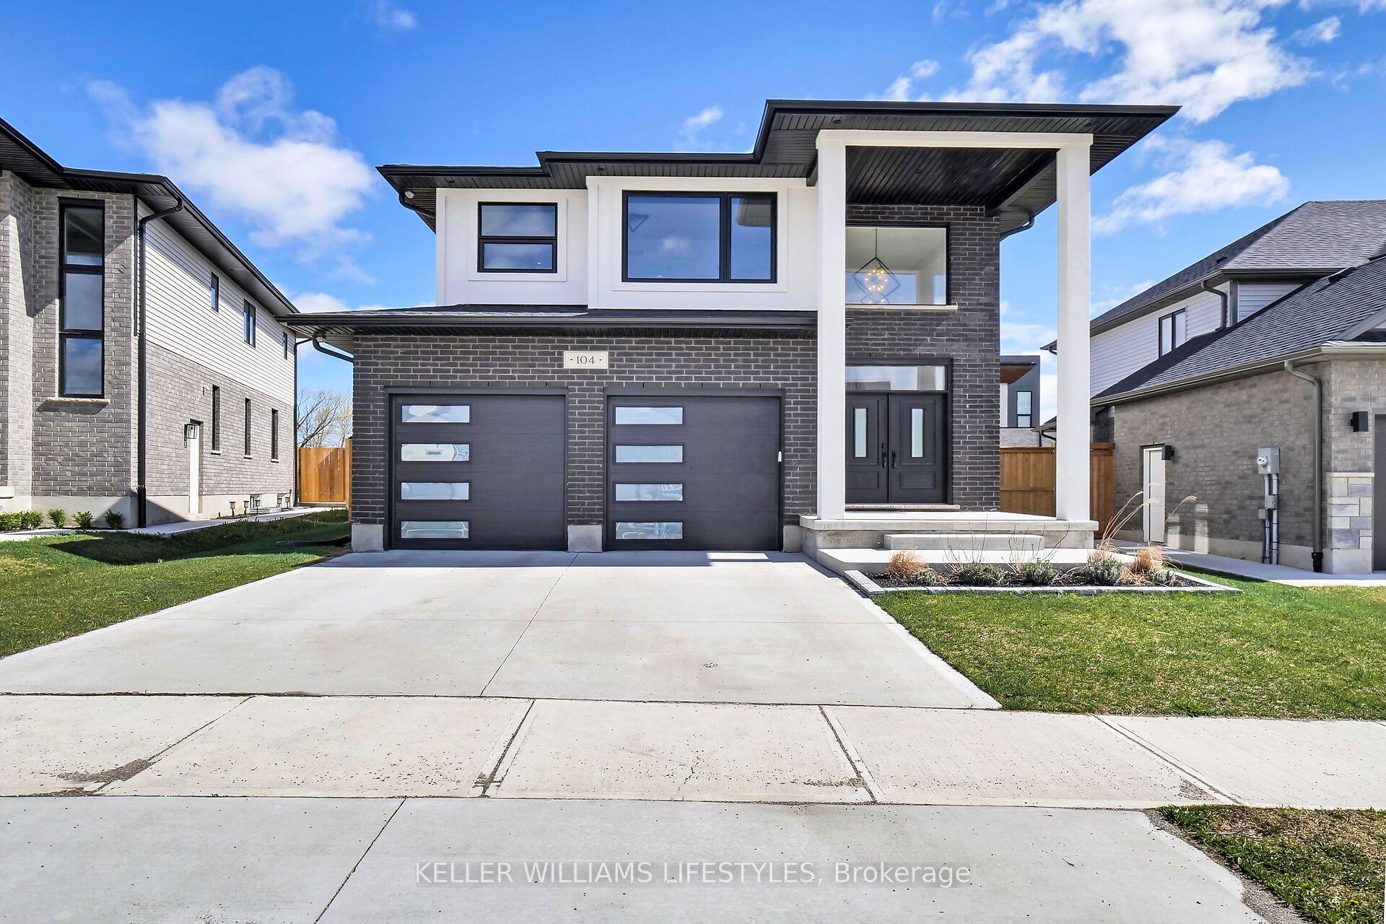
104 Crestview Drive, Middlesex Centre, ON N0L 1R0

Middlesex Centre, ON

Middlesex Centre, ON

$1,099,000
4 bed 3 bath 2000-2500 sqft
Selling
Added 2 weeks ago
1 View
Overview
Bedrooms: 4
Bathrooms: 3
Square: 2000-2500 sqft
MLS Number: X12885458
Listing Brokerage: KELLER WILLIAMS LIFESTYLES
Listed On: Mar 16, 2026 (226 days ago)
Last Updated: Aug 28, 2026 (61 days ago)

104 Crestview Drive, Middlesex Centre, ON N0L 1R0 - About this home

Introducing your ideal home in Kilworth, where luxury and comfort combine effortlessly. This stunning 4-bedroom, 3-bathroom property is packed with high-end upgrades, making it a dream come true for any homeowner. Step inside through the impressive double oak front doors and onto beautiful hardwood floors that stretch throughout the entire home. The spacious living areas are flooded with natural light, complemented by modern window frames. The 8' waterfall kitchen island, adorned with elegant quartz countertops, and a wall mounted pot filler faucet provides ample space for culinary creations and best convenient cooking experience. Equipped with top-of-the-line Kitchenaid appliances, every meal becomes a culinary masterpiece. The ensuite bathroom features heated flooring, ensuring your comfort even on the coldest of days. Louvolite Motorized Shades offer privacy and convenience at the touch of a button, and you can control the entrance, lights, and temperature. Outside, the allure continues with a fully finished fence and a large deck, providing the perfect setting for outdoor gatherings and relaxation. A concrete driveway leads to a spacious 2-car garage, offering ample parking and storage space for vehicles and belongings. With water softener and reverse osmosis systems already installed, convenience and quality are assured in every aspect of daily life. Located in a growing and family-friendly neighborhood, a newly constructed Catholic elementary school with a childcare centre is just a 2-minute walk away, and No Frills supermarket is also being developed nearby, adding even more convenience to the area.
This Detached located at 104 Crestview Drive, Middlesex Centre, ON N0L 1R0 is currently for sale and has been available at Kash Invest for 226 days. This property, in the city of Middlesex Centre and Kilworth neighborhood, is listed at $1,099,000 with an estimated mortgage of $5,140* per month. It has an area of 46.42x113.6 sqft with 4 beds and 3 BR. Waterfront Communities C1, Weston and Bradford are nearby neighbourhoods.

Upcoming Open Houses

Schedule a Private Tour
Amenities and features
  • Water Treatment
  • Water Heater
  • Sump Pump
  • Water Softener
  • Deck
  • Canopy
  • None
Facts and Features
Property
Status: Active
Property Type: Residential Freehold
Property Sub Type: Detached
Transaction Type: For Sale
Style: 2-Storey
Approximate Age: 0-5
Area: Middlesex
Community: Kilworth
Occupant Type: Owner
Possession Type: Flexible
Cross Street: Glendon Dr
Listed On: 2026-03-16
Last Modified: 2026-08-28
MLS Number: X12885458
Listing Brokerage: KELLER WILLIAMS LIFESTYLES
Inside
Air Conditioning: Central Air
Bedrooms: 4
Total Bathrooms: 3
Heating: Forced Air / Gas
Fireplaces Total: 1
Fireplace Features: Living Room, Natural Gas
Interior Features: Water Treatment, Water Heater, Sump Pump, Water Softener
Building
Kitchens Total: 1
Basement: Full, Unfinished
Foundation: Concrete, Poured Concrete
Roof: Asphalt Shingle
Construction: Stucco (Plaster), Brick
Security Features: Carbon Monoxide Detectors, Smoke Detector
Living Area Range: 2000-2500
HST Application: Included In
Parking
Garage Type: Attached
Parking Features: Private Double
Parking Spaces (Driveway): 4
Parking Total: 6
Covered Spaces: 2
Financial
Tax Annual Amount: 5688
Tax Year: 2025
Tax Legal Description: LOT 181, PLAN 33M761 MUNICIPALITY OF MIDDLESEX CENTRE
Land
Frontage: 46.42
Lot Depth: 113.6
Lot Size Units: Feet
Lot Size Source: GeoWarehouse
Frontage Type: South
Directions: Take Crestview Dr at Glendon Dr, and drive up to Daventry Way
Sewer: Sewer
Parcel Number: 085021441
Roll Number: 393900002028282
Cross Street: Glendon Dr
Commercial General
Contract Status: Available
List AOR: London and St. Thomas Association of REALTORS
Showing Requirements: Lockbox
Rooms
Room Level Dimensions
Primary Bedroom Second 4.14 x 5.36
Bedroom 2 Second 3.48 x 3.28
Bedroom 3 Second 3.33 x 3.68
Bedroom 4 Second 3.63 x 5.06
Bathroom Second
Bathroom Second
Bathroom Main
Latest Properties

The Most Recent Estate

8052 CITATION Road, Niagara Falls, ON L2H 3H7
For Sale
48 seconds
$849,990
4 bed • 4 bath • 2000-2500 sqft • 6 parking
Lot: 44.62 x 101.85 ft • 0-5 Years Old
MLS® X14117334 • REVEL Realty Inc., Brokerage
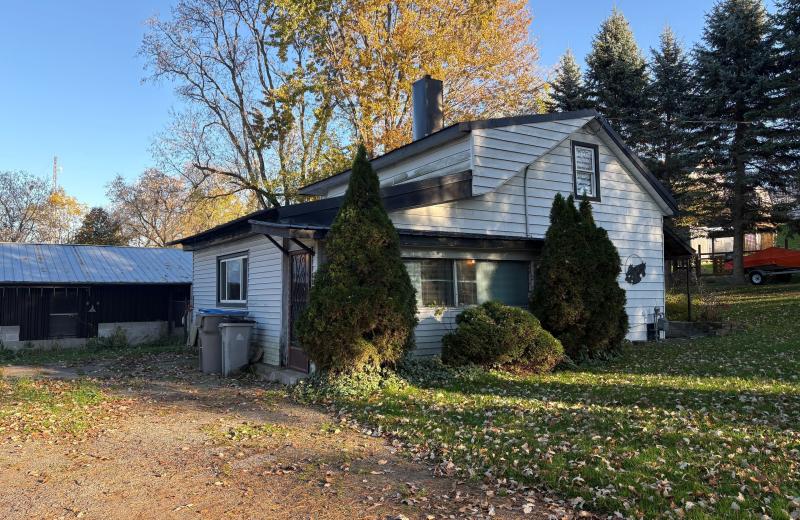
15 Charles Street N, St. Marys, ON N4X 1C1
For Sale
3 minutes
$400,000
2 bed • 1 bath • 700-1100 sqft • 4 parking
Lot: 100 x 255 ft (28,707 sqft) • 100+ Years Old
MLS® X14116866 • BLUE FOREST REALTY INC.
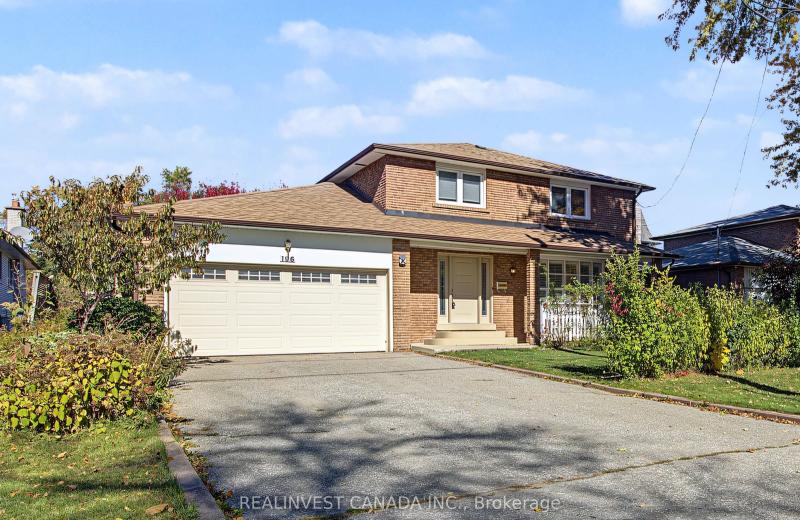
196 Weldrick Road W, Richmond Hill, ON L4C 3V3
For Sale
Open: Sun Nov 1, 2-4 7 minutes
$1,228,000
4 bed • 4 bath • 1500-2000 sqft • 6 parking
Lot: 60.07 x 126.04 ft (7,567.02 sqft) • 31-50 Years Old
MLS® N14117322 • REALINVEST CANADA INC.
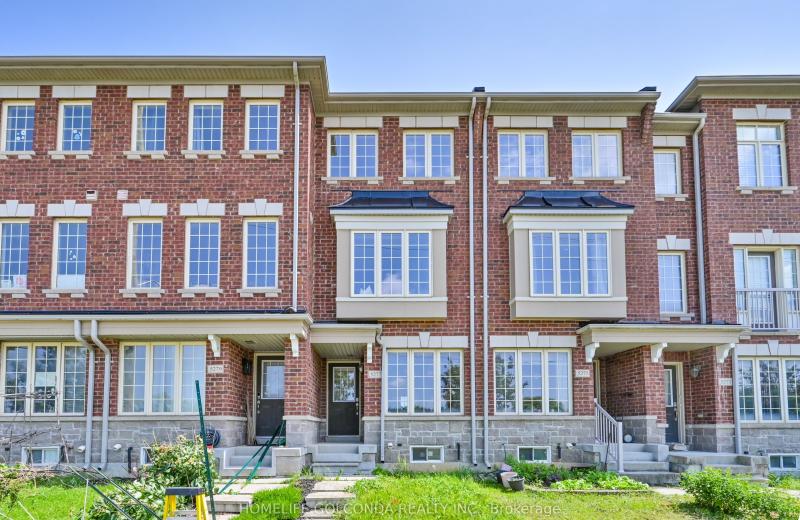
5277 Major Mackenzie Drive E, Markham, ON L6C 0N3
For Sale
8 minutes
$769,000
2+1 bed • 3 bath • 1100-1500 sqft • 2 parking
Lot: 13.12 x 79.23 ft
MLS® N14117294 • HOMELIFE GOLCONDA REALTY INC.
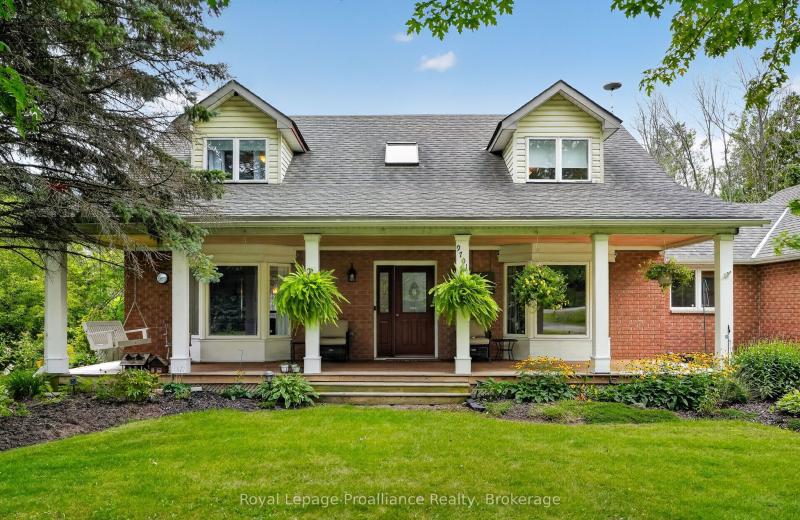
9701 County Road 2, Hamilton Township, ON K9A 4J8
For Sale
8 minutes
$899,900
3 bed • 3 bath • 2000-2500 sqft • 12 parking
Lot: 215.87 x 741.57 ft
MLS® X14117276 • Royal LePage ProAlliance Realt...
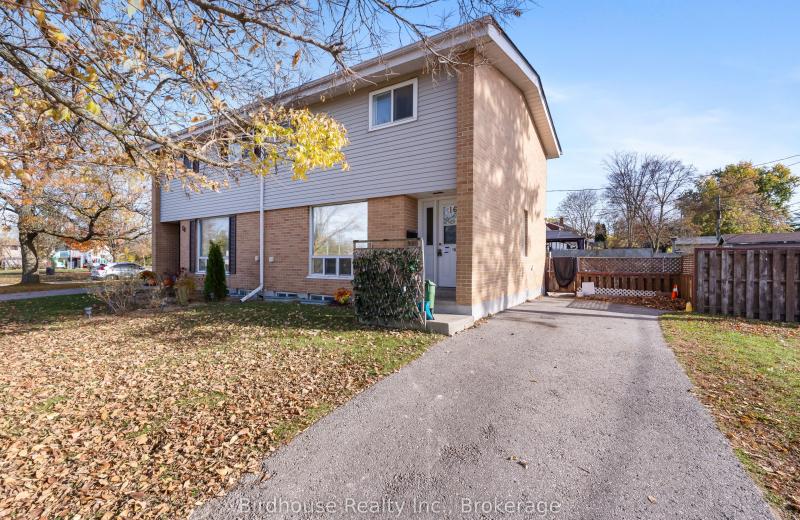
16 Logie Street, Kawartha Lakes, ON K9V 1B8
For Sale
8 minutes
$399,900
3 bed • 1 bath • 1100-1500 sqft • 3 parking
Lot: 74.24 x 64.57 ft (0.13 ac) • 51-99 Years Old
MLS® X14116894 • Birdhouse Realty Inc.
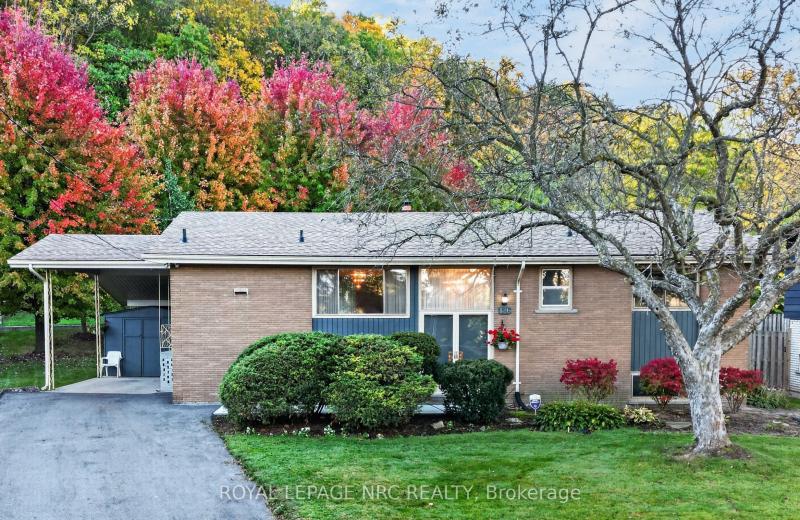
126 Woodside Drive, St. Catharines, ON L2T 1X2
For Sale
8 minutes
$599,900
3+1 bed • 2 bath • 1100-1500 sqft • 4 parking
Lot: 54 x 139.72 ft
MLS® X14117252 • ROYAL LEPAGE NRC REALTY
205 Stanley Street, Norfolk, ON N3Y 1M9
For Sale
8 minutes
$465,000
2 bed • 2 bath • 700-1100 sqft • 1 parking
Lot: 50 x 78.54 ft • 51-99 Years Old
MLS® X14117242 • RE/MAX ESCARPMENT REALTY INC.

FAQs About 104 Crestview Drive, Middlesex Centre, ON N0L 1R0, Middlesex Centre


104 Crestview Drive, Middlesex Centre, ON N0L 1R0 is a residential freehold, detached development located at 104 Crestview Drive, Middlesex Centre, ON N0L 1R0.

104 Crestview Drive, Middlesex Centre, ON N0L 1R0 offers a wide array of amenities including Water Treatment, Water Heater, Sump Pump, Water Softener, Deck, Canopy, None.

Ask About this Home

Your experience on this site will be improved by allowing cookies.