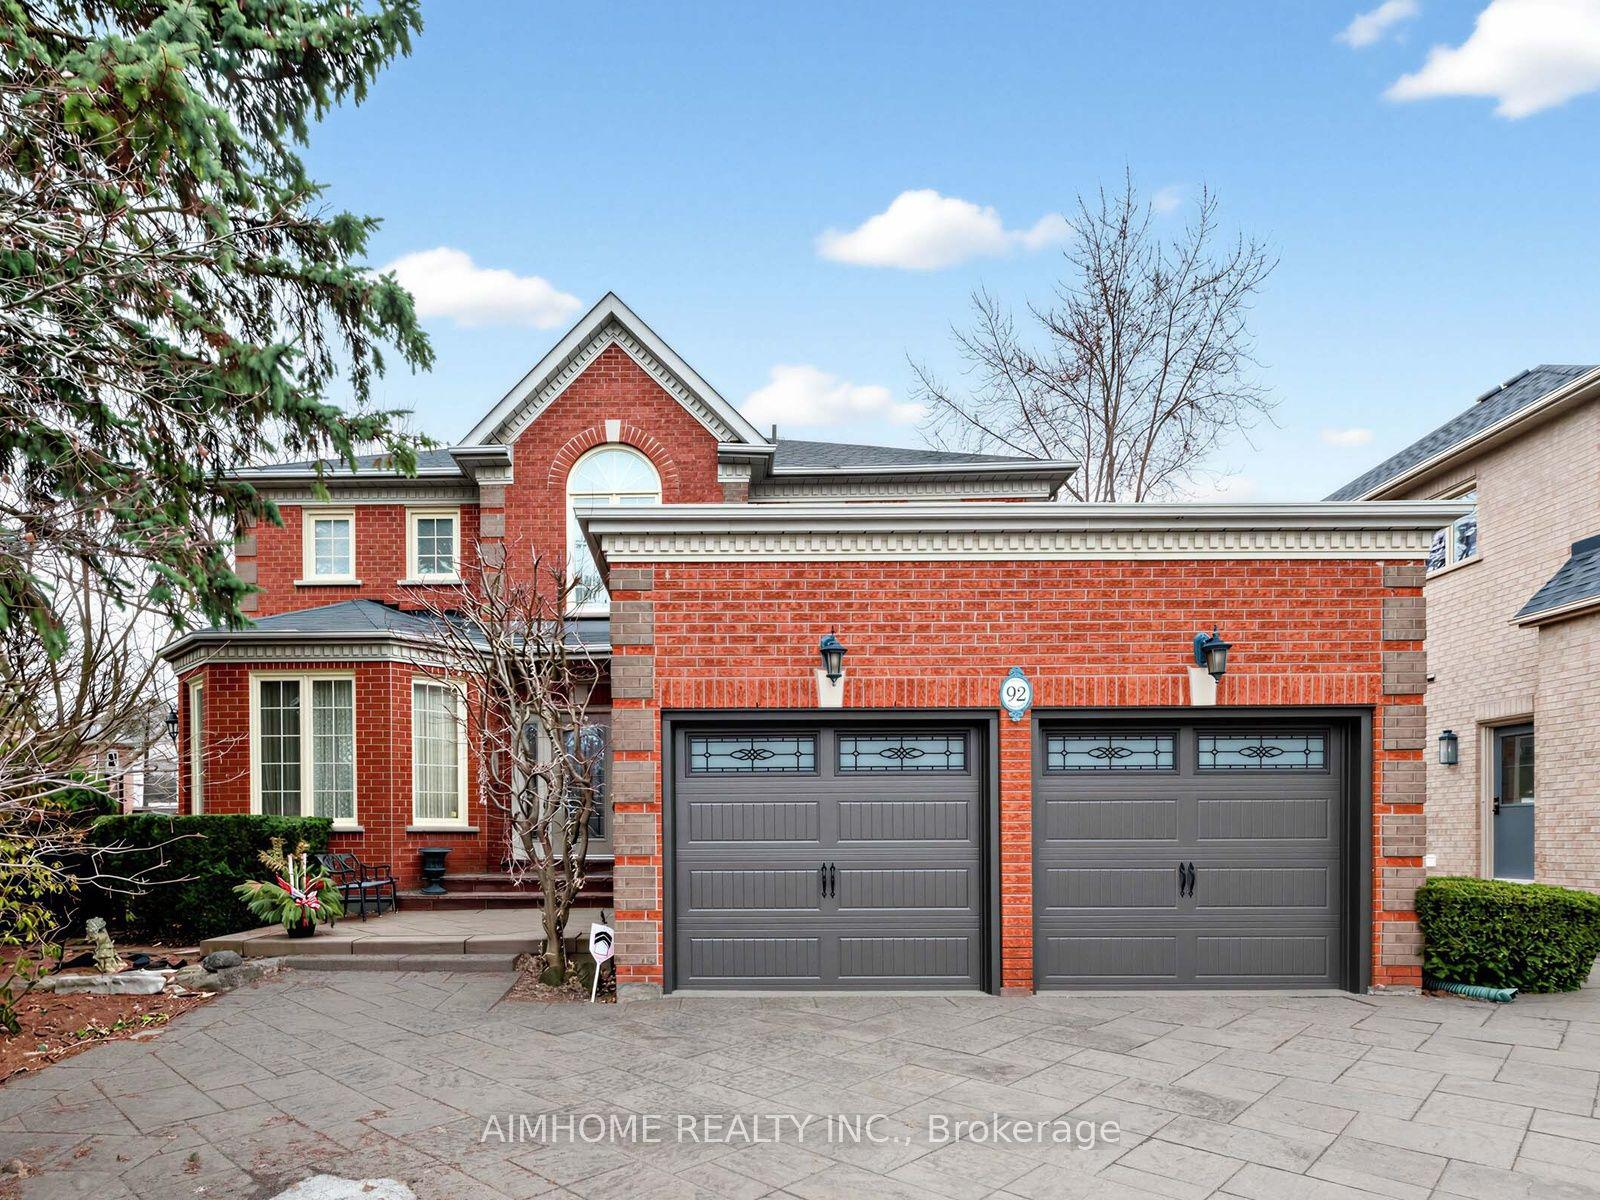
92 Braeside Square, Markham, ON L3R 0A5

Markham, ON

Markham, ON

$2,190,000
4 bed 4 bath 2500-3000 sqft
Selling
Added 2 weeks ago
2 Views
Overview
Bedrooms: 4
Bathrooms: 4
Square: 2500-3000 sqft
MLS Number: N13720606
Listing Brokerage: AIMHOME REALTY INC.
Listed On: Aug 28, 2026 (61 days ago)
Last Updated: Aug 28, 2026 (61 days ago)

92 Braeside Square, Markham, ON L3R 0A5 - About this home

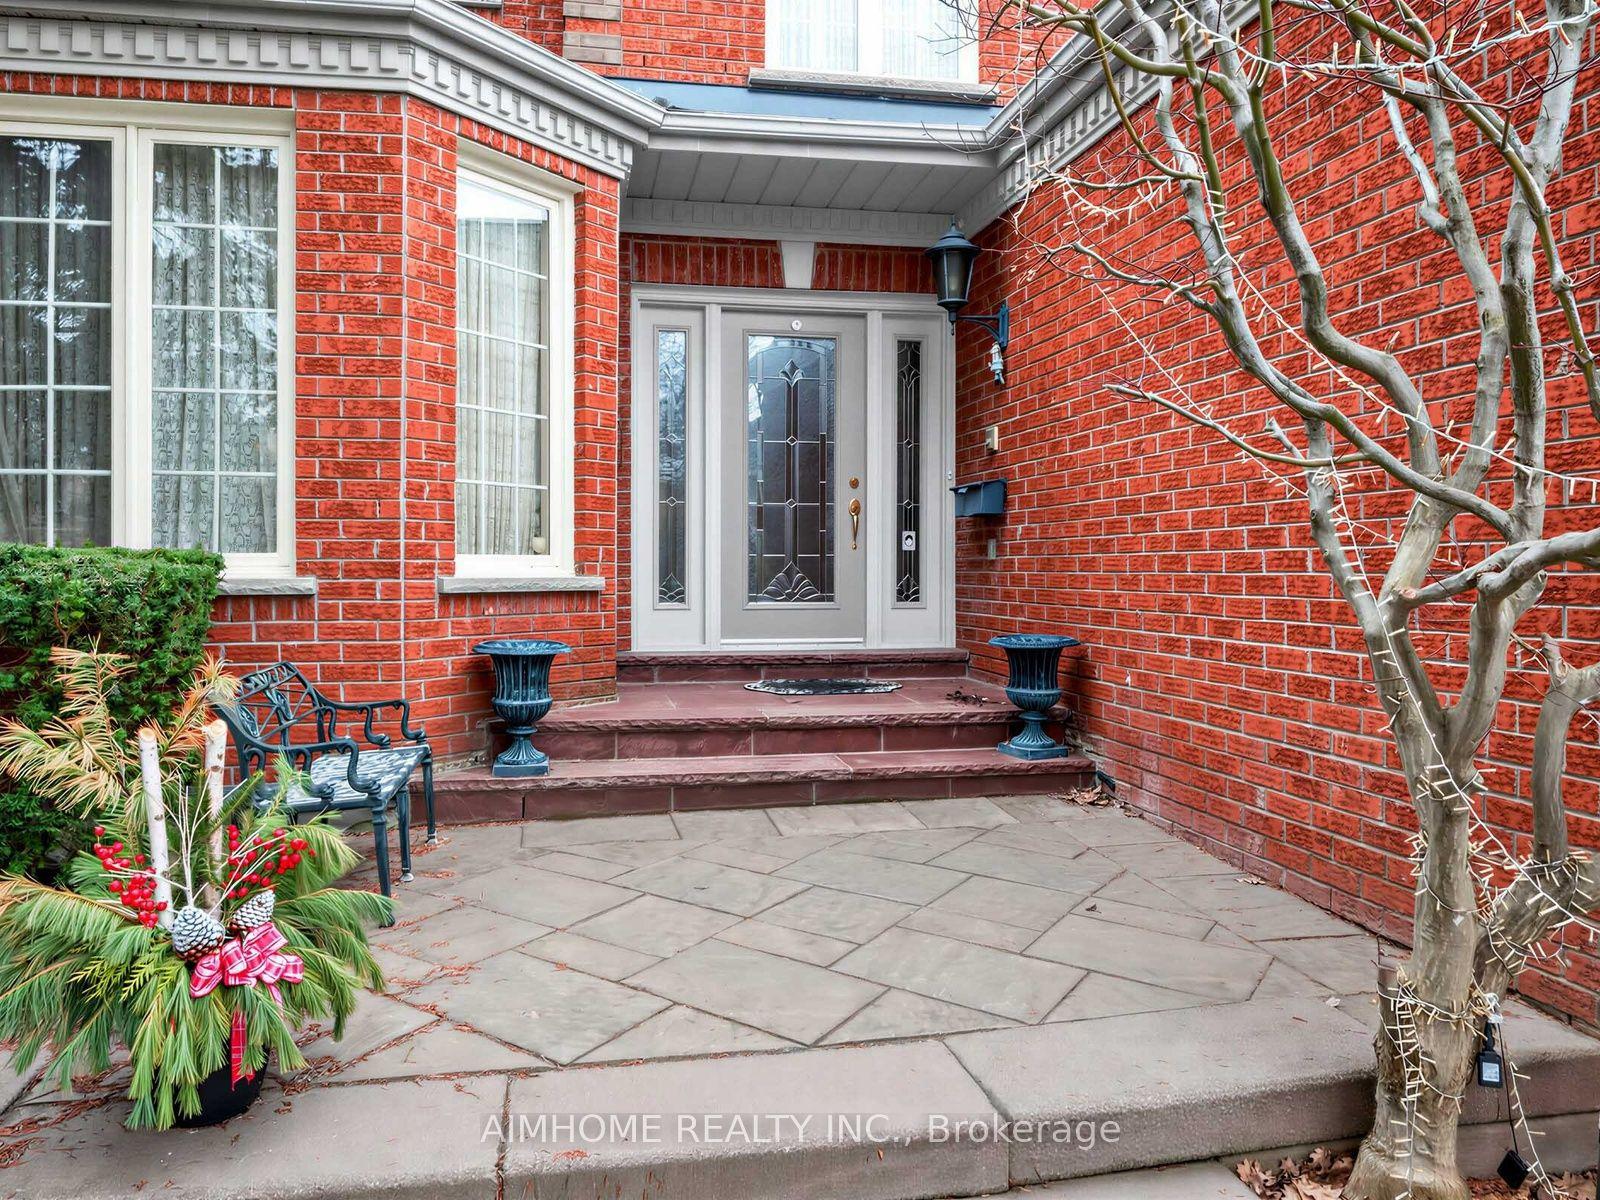
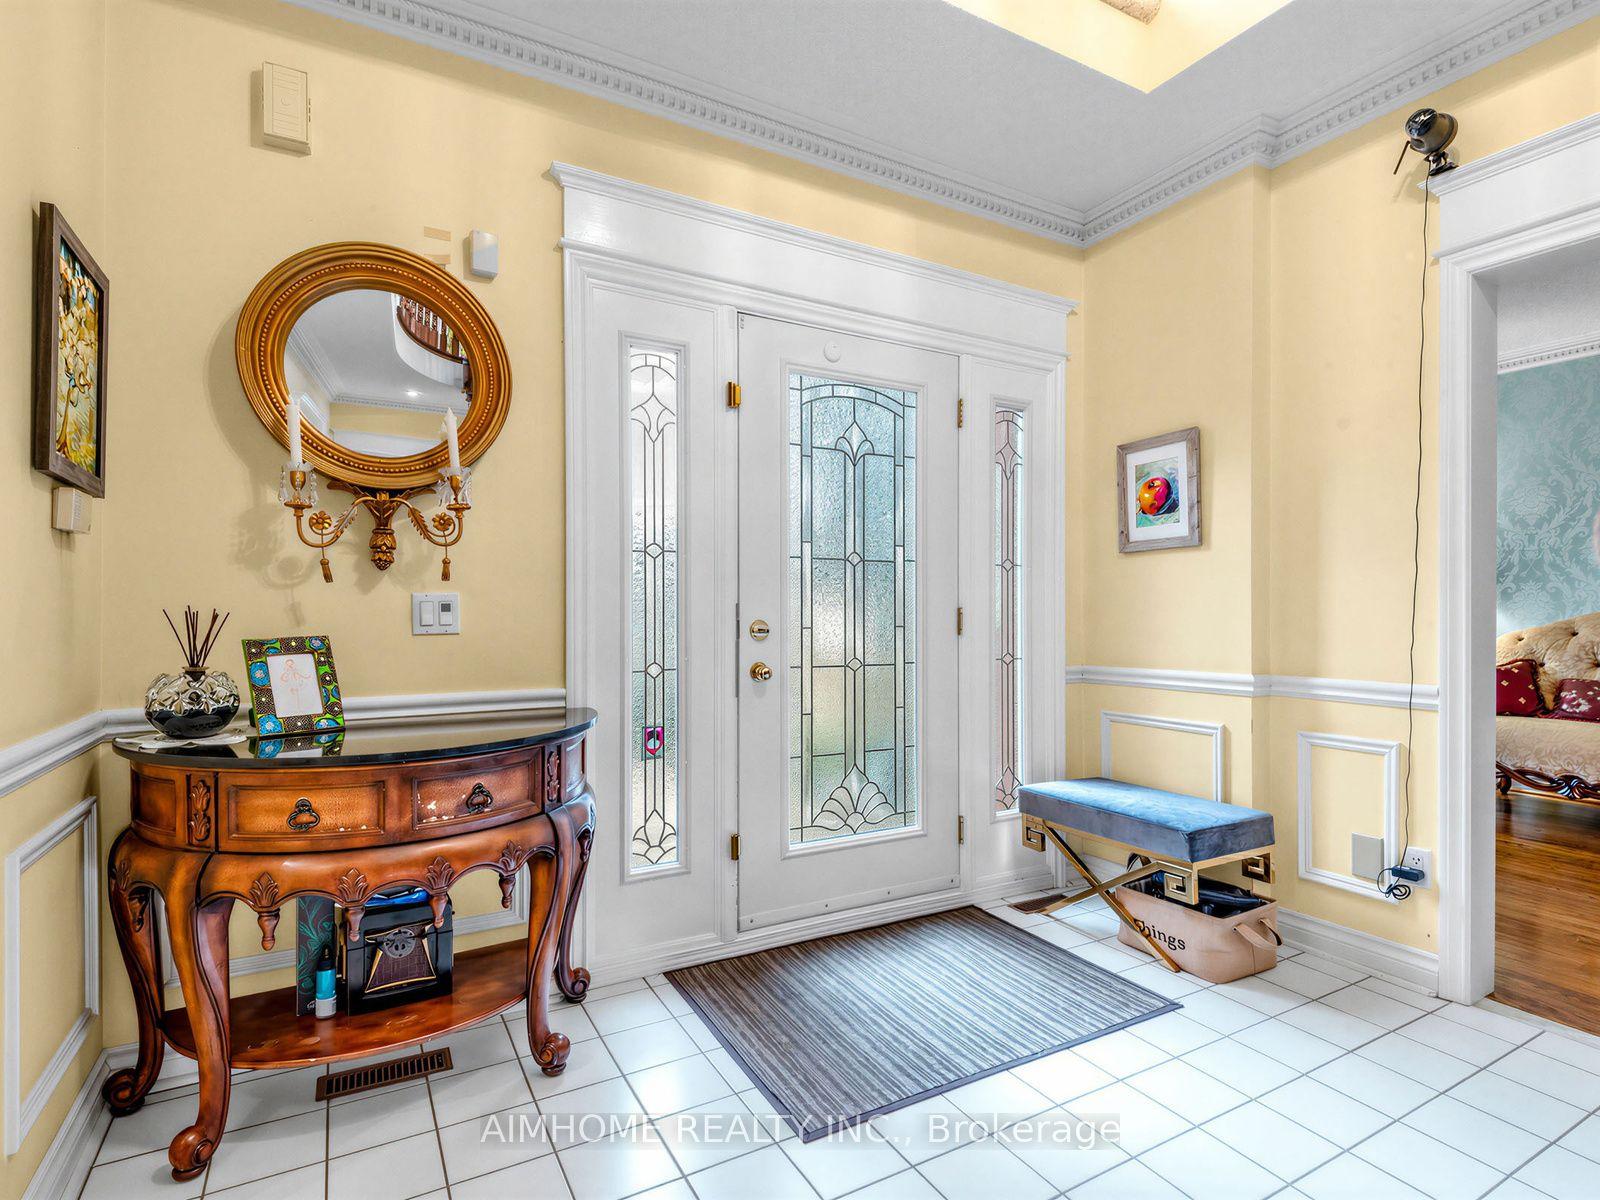
Stunning Family Home in a Highly Coveted Location!Just steps to top-ranked Unionville High School, beautiful parks, Toogood Pond, and avibrant selection of shops and restaurants. Conveniently located minutes from Highways 407 and 404. Bright & Spacious Layout FeaturingOpen-To-Above Oak Staircase. Quality Upgrades Throughout. Pride Of Ownership Evident-Meticulously Maintained Inside And Out.ProfessionallyFinished Lower Level With Open Concept Design, Gas Fireplace, Built-In Dishwasher & Fridge, Pot Lights & Elegant Mouldings-Ideal ForEntertaining Or Extended Family Use.Beautifully Landscaped With Interlocking Walkway & Driveway Offering 4-Car Parking.Move-In Ready HomeIn A Prime Family-Friendly Neighbourhood!
This Detached located at 92 Braeside Square, Markham, ON L3R 0A5 is currently for sale and has been available at Kash Invest for 61 days. This property, in the city of Markham and Unionville neighborhood, is listed at $2,190,000 with an estimated mortgage of $10,242* per month. It has an area of 14.12x39.5 sqft with 4 beds and 4 BR. Waterfront Communities C1, Weston and Bradford are nearby neighbourhoods.

Upcoming Open Houses

Schedule a Private Tour
Amenities and features
  • Central Vacuum
  • Carpet Free
  • None
Facts and Features
Property
Status: Active
Property Type: Residential Freehold
Property Sub Type: Detached
Transaction Type: For Sale
Style: 2-Storey
Approximate Age: 16-30
Area: York
Community: Unionville
Occupant Type: Owner
Possession Type: 90+ days
Cross Street: Warden / Hwy 7
Listed On: 2026-08-28
Last Modified: 2026-08-28
MLS Number: N13720606
Listing Brokerage: AIMHOME REALTY INC.
Inside
Air Conditioning: Central Air
Bedrooms: 4
Total Bathrooms: 4
Heating: Forced Air / Gas
Fireplaces Total: 1
Interior Features: Central Vacuum, Carpet Free
Building
Kitchens Total: 1
Basement: Finished
Foundation: Concrete
Roof: Asphalt Shingle
Construction: Brick
Living Area Range: 2500-3000
HST Application: Included In
Parking
Garage Type: Attached
Parking Features: Private Double
Parking Spaces (Driveway): 4
Parking Total: 6
Covered Spaces: 2
Financial
Tax Annual Amount: 9789.88
Tax Year: 2026
Tax Legal Description: Plan 65M2531 Lot53
Land
Frontage: 14.12
Lot Depth: 39.5
Lot Size Units: Metres
Lot Features: Irregular Lot
Lot Irregularities: Rear23.73 South35.242 Irr. As Per Survey
Frontage Type: West
Directions: North of Hwy7 and East of Warden
Sewer: Sewer
Roll Number: 193602014044188
Cross Street: Warden / Hwy 7
Commercial General
Contract Status: Available
List AOR: Toronto Regional Real Estate Board
Showing Requirements: Lockbox
Rooms
Room Level Dimensions
Living Room Ground 3.43 x 5.13
Dining Room Ground 3.91 x 3.96
Family Room Ground 3.61 x 5.51
Library Ground 3.43 x 3.56
Kitchen Ground 4.46 x 4.95
Primary Bedroom Second 3.5 x 7.62
Bedroom 2 Second 3.15 x 4.1
Bedroom 3 Second 3.3 x 4.04
Bedroom 4 Second 3.17 x 3.56
Sitting Basement 5.08 x 7.62
Recreation Basement 3.81 x 6.47
Family Room Basement 3.17 x 4.19
Latest Properties

The Most Recent Estate

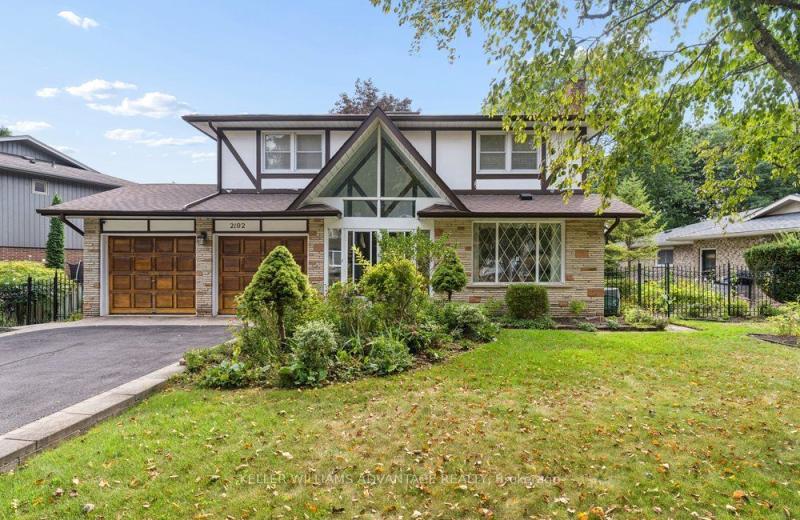
2192 Castlestone Court, Mississauga, ON L5B 1Y1
For Sale
2 minutes
$1,399,990
4+1 bed • 4 bath • 2500-3000 sqft • 6 parking
Lot: 82.25 x 138.62 ft
MLS® W14117234 • KELLER WILLIAMS ADVANTAGE REAL...
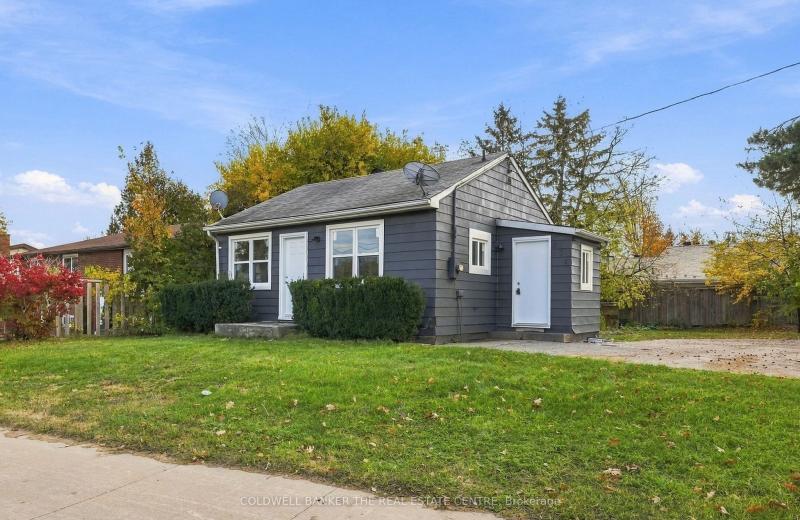
202 Ferndale Drive N, Barrie, ON L4N 9W1
For Sale
6 minutes
$429,000
2 bed • 1 bath • < 700 sqft • 4 parking
Lot: 92 x 88 ft
MLS® S14117232 • COLDWELL BANKER THE REAL ESTAT...
6182 Duford Drive, Mississauga, ON L5V 1A5
For Sale
7 minutes
$1,199,000
4+1 bed • 4 bath • 2500-3000 sqft • 5 parking
Lot: 40.25 x 113.91 ft
MLS® W14117224 • CONDOSKY REALTY INC.
160 Huron Road, West Perth, ON N0K 1N0
For Sale
7 minutes
$2,990,000
3+1 bed • 4 bath • 2500-3000 sqft • 10 parking
Lot: 5.43 ac • 51-99 Years Old
MLS® X14117210 • Royal LePage Heartland Realty
184 Brucker Road, Barrie, ON L4N 8R9
For Sale
Open: Sun Nov 1, 2-4 7 minutes
$689,000
3 bed • 2 bath • 1100-1500 sqft • 4 parking
Lot: 39.4 x 116.04 ft
MLS® S14117038 • COLDWELL BANKER THE REAL ESTAT...
58 Summerberry Way, Hamilton, ON L9B 0G2
For Sale
7 minutes
$799,900
5 bed • 9 bath • 1500-2000 sqft • 3 parking
Lot: 24.61 x 98.43 ft
MLS® X14117202 • EXP REALTY
24 Terry Clayton Avenue, Brock, ON L0K 1A0
For Sale
7 minutes
$700,000
4 bed • 3 bath • 2500-3000 sqft • 6 parking
Lot: 39.37 x 180.45 ft (0.16 ac) • 0-5 Years Old
MLS® N14117200 • ROYAL LEPAGE PROALLIANCE REALT...
357 Martin Road, Peterborough, ON K9K 1C9
For Sale
7 minutes
$579,900
3+2 bed • 3 bath • 1100-1500 sqft • 6 parking
Lot: 135 x 110 ft (0.34 ac) • 51-99 Years Old
MLS® X14117196 • ROYAL LEPAGE PROALLIANCE REALT...

FAQs About 92 Braeside Square, Markham, ON L3R 0A5, Markham


92 Braeside Square, Markham, ON L3R 0A5 is a residential freehold, detached development located at 92 Braeside Square, Markham, ON L3R 0A5.

92 Braeside Square, Markham, ON L3R 0A5 offers a wide array of amenities including Central Vacuum, Carpet Free, None.

Ask About this Home

Your experience on this site will be improved by allowing cookies.