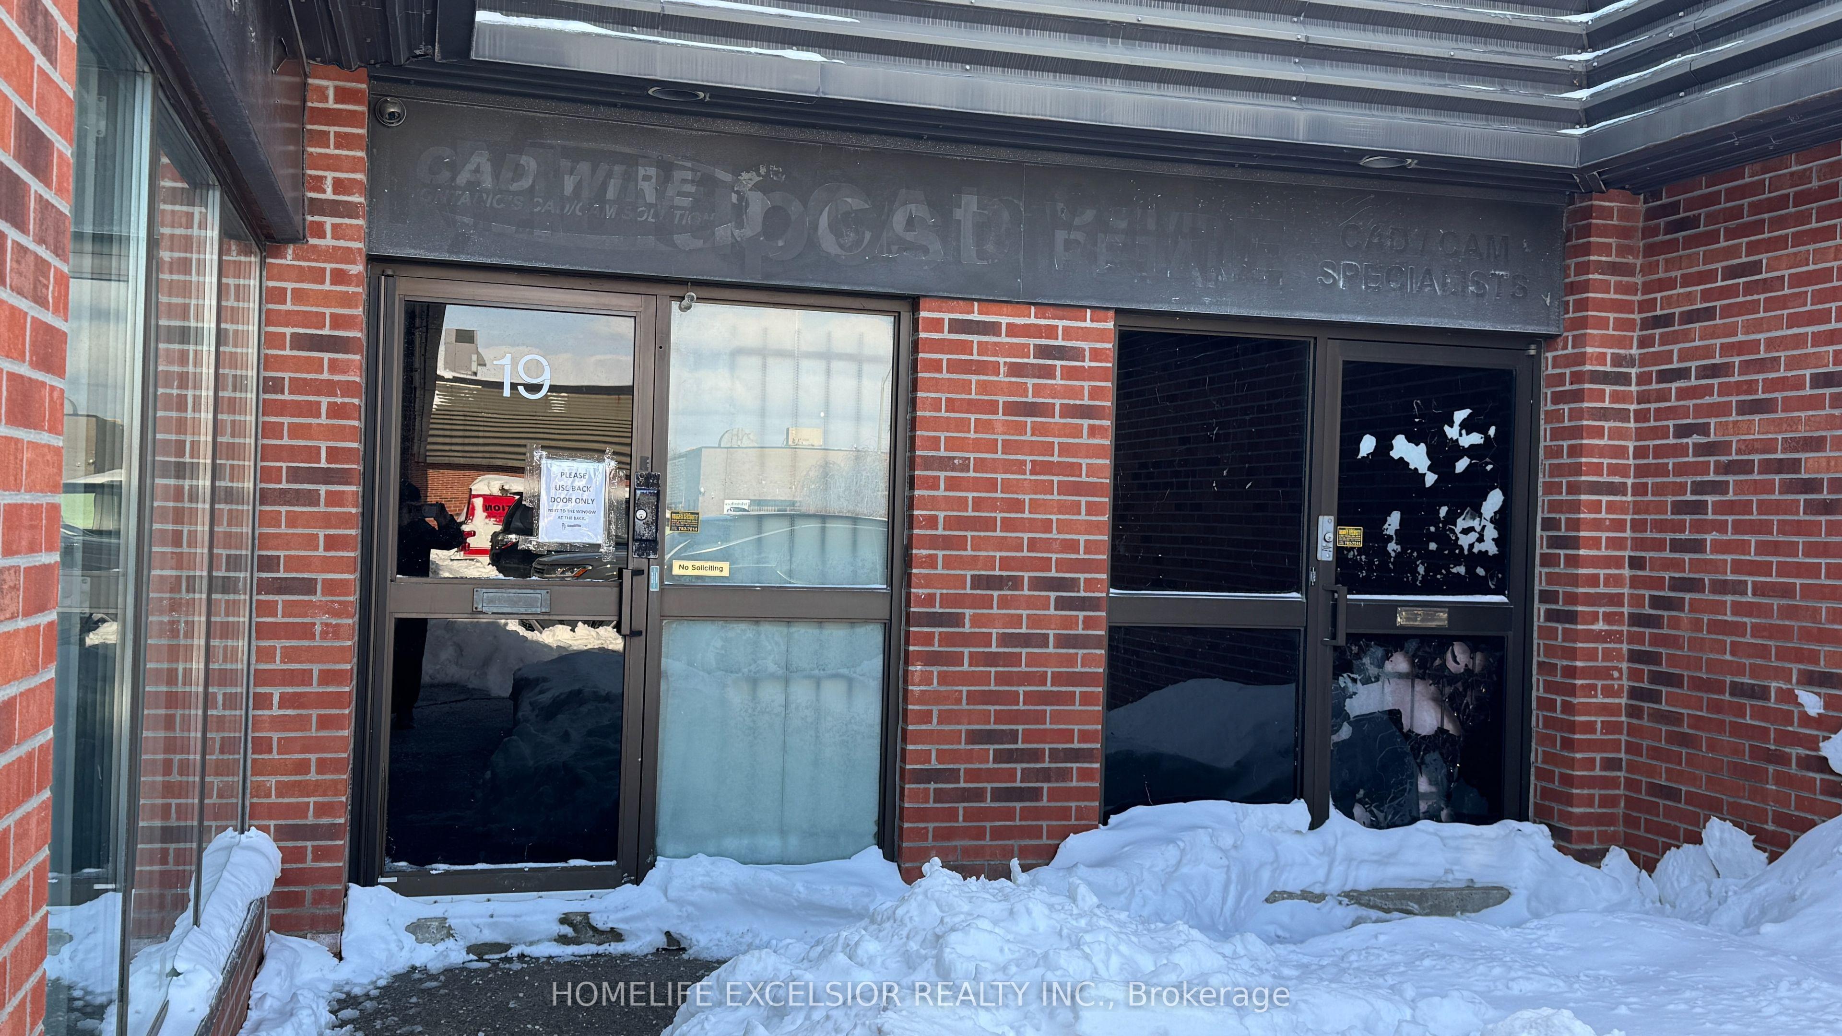
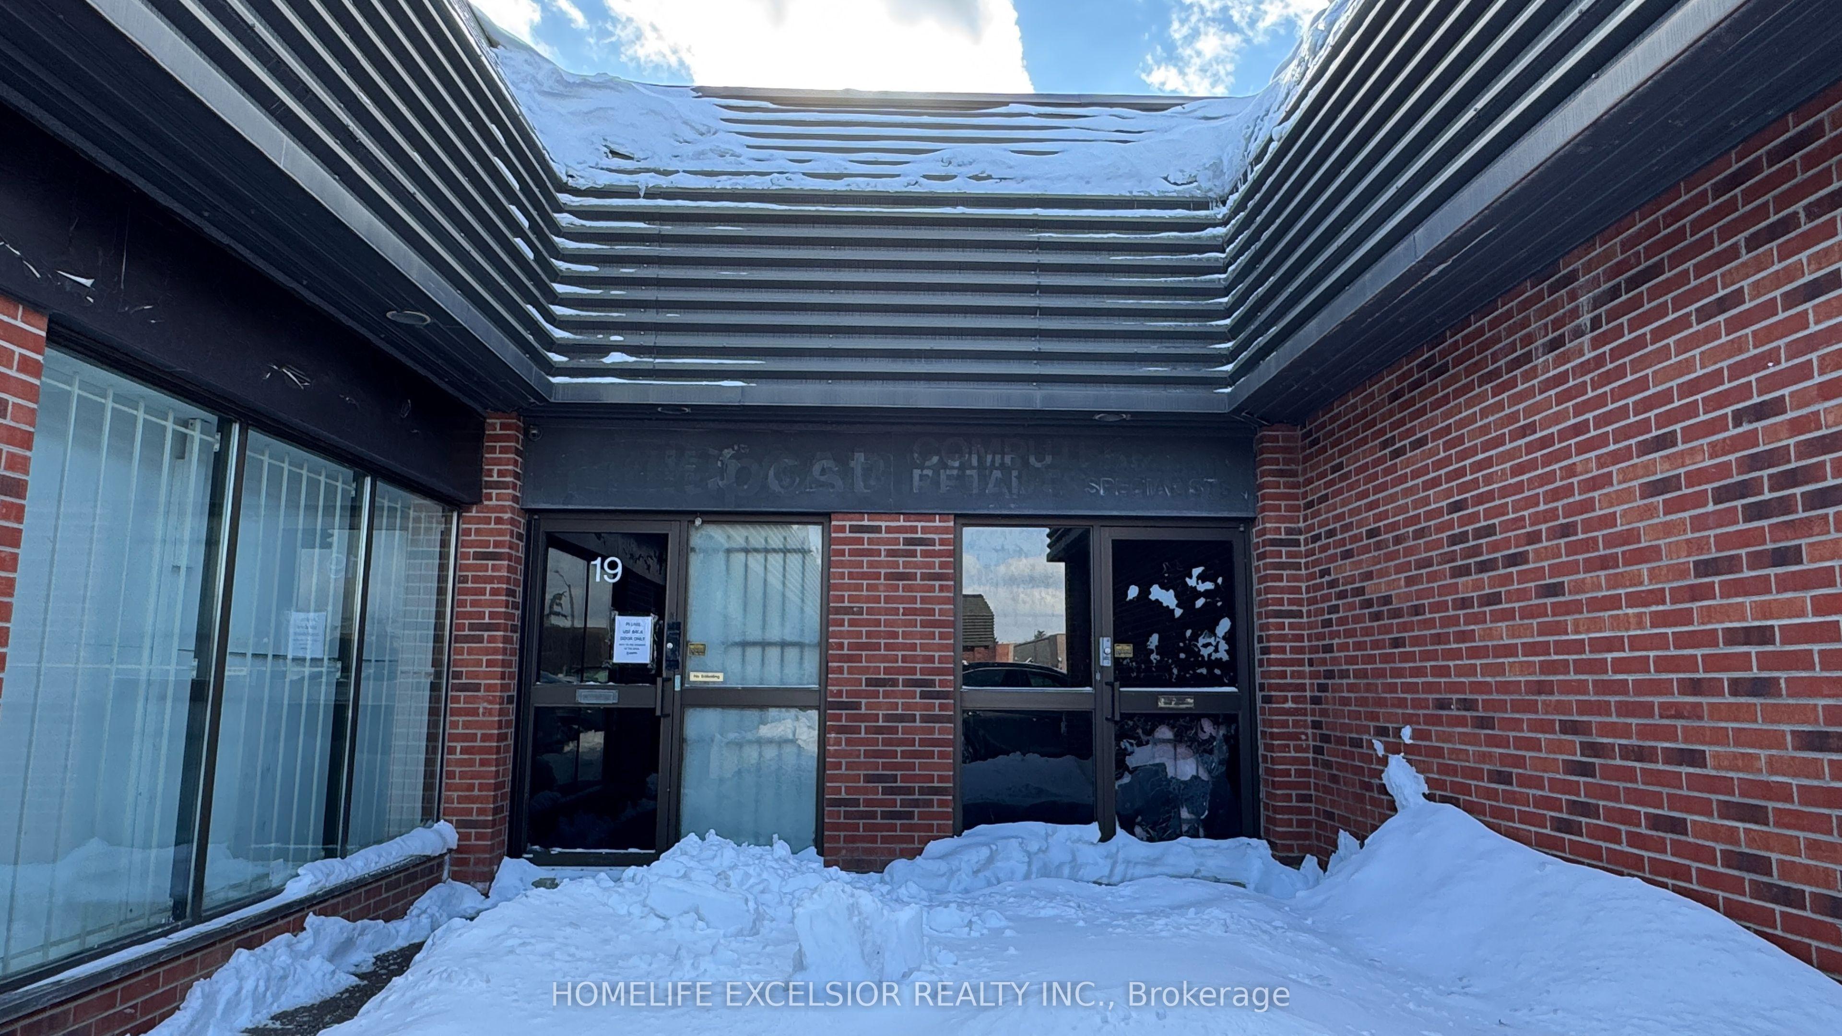
825 Denison Street 19, Markham, ON L3R 5E4

Markham, ON

Markham, ON

$23 / month
1 bath 2,844 sqft
Renting
Added 2 weeks ago
6 Views
Overview
Bathrooms: 1
Square: 2,844 sqft
MLS Number: N12741258
Listing Brokerage: HOMELIFE EXCELSIOR REALTY INC.
Listed On: Jan 30, 2026 (271 days ago)
Last Updated: Jan 30, 2026 (271 days ago)

825 Denison Street 19, Markham, ON L3R 5E4 - About this home

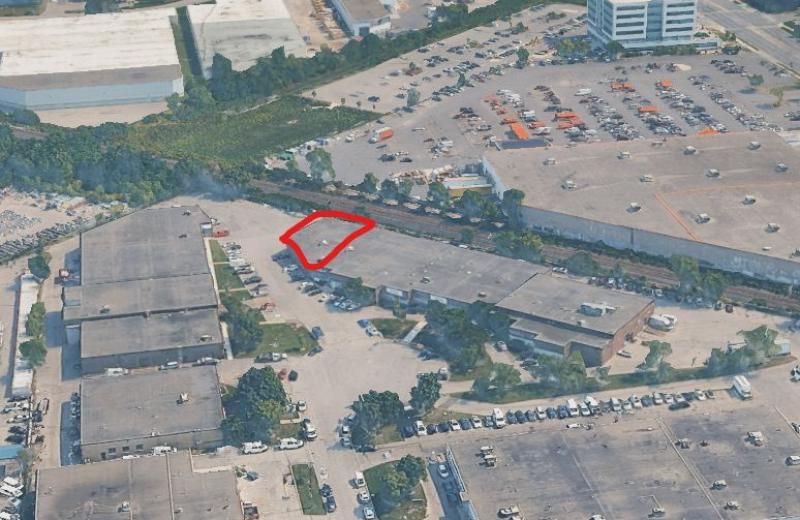
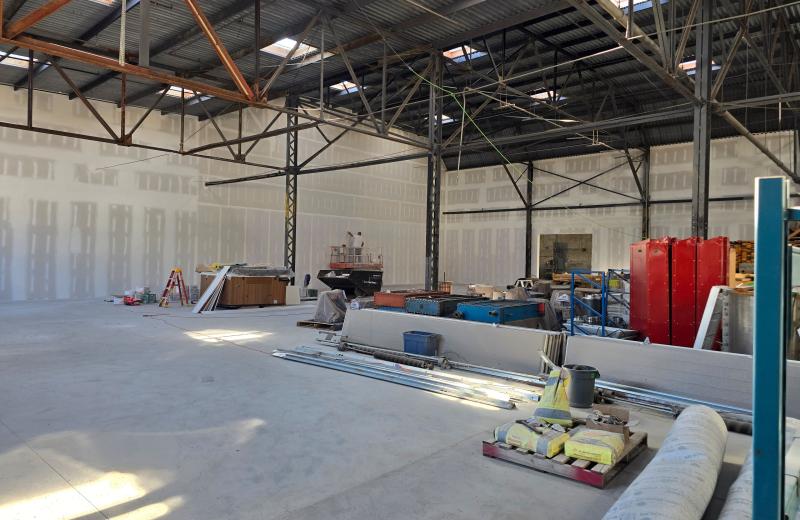
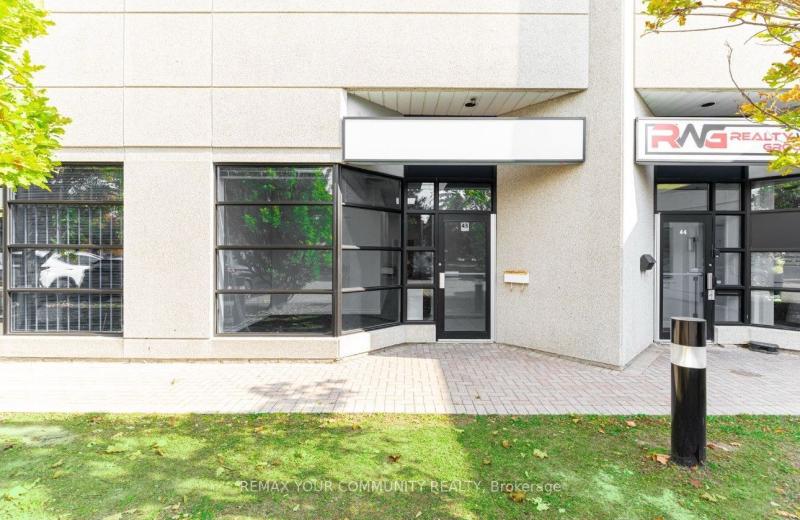
Welcome to this exceptional industrial unit, offering a spacious, open-concept layout designed for maximum flexibility and efficiency. The unit features a bright and inviting office reception area, seamlessly connecting to a large, open warehouse space. A convenient shipping door ensures easy access for loading and deliveries, making this unit ideal for a variety of business operations. Convenience is a priority here, as the unit is strategically situated in close proximity to prominent transportation arteries. With easy access to Warden Avenue, Woodbine Avenue, Steeles Avenue, Highway 7, Highway 407, and Highway 404, reaching your destinations.
This Industrial located at 825 Denison Street 19, Markham, ON L3R 5E4 is currently for lease and has been available at Kash Invest for 271 days. This property, in the city of Markham and Milliken Mills West neighborhood, is listed at $23 with an estimated mortgage of $0* per month. It has an area of 2,844 sqft with 0 beds and 1 BR. Waterfront Communities C1, Weston and Bradford are nearby neighbourhoods.

Upcoming Open Houses

Schedule a Private Tour
Facts and Features
Property
Status: Active
Property Type: Commercial
Property Sub Type: Industrial
Transaction Type: For Lease
Area: York
Community: Milliken Mills West
Occupant Type: Tenant
Possession Type: Other
Cross Street: Denison and Woodbine
Listed On: 2026-01-30
Last Modified: 2026-01-30
MLS Number: N12741258
Listing Brokerage: HOMELIFE EXCELSIOR REALTY INC.
Inside
Air Conditioning: Partial
Total Bathrooms: 1
Heating: Gas Forced Air Open
Building
Security Features: Partial
Building Area Total: 2844
Building Area Units: Square Feet
Parking
Garage Type: Outside/Surface
Financial
Tax Annual Amount: 8
Tax Year: 2025
Land
Frontage: 0
Lot Depth: 0
Lot Size Units: Feet
Lot Type: Unit
Directions: Denison and Woodbine
Sewer: Sanitary+Storm
Cross Street: Denison and Woodbine
Commercial General
Property Use: Multi-Unit
Contract Status: Available
Rail: No
Free Standing: No
Drive-In Doors: 0
Double-Man Doors: 0
Grade-Level Doors: 1
Truck-Level Doors: 0
Clear Height (ft): 8
Clear Height (in): 0
Industrial Area: 93
Industrial Area Units: %
Office / Apt Area: 7
Office / Apt Area Units: %
Tax Type: TMI
Utilities: Available
Price Unit: Sq Ft Net
Min Rental Term: 36
Max Rental Term: 60
List AOR: Toronto Regional Real Estate Board
Showing Requirements: Showing System
Latest Properties

The Most Recent Estate

185 Bridgeland Avenue 201, Toronto, ON M6A 1Z4
For Rent
10 seconds
$20
1 bath • 940 sqft
Lot: 137 x 637 ft
MLS® W14116992 • AVISON YOUNG COMMERCIAL REAL E...
185 Bridgeland Avenue 201, Toronto, ON M6A 1Z4
For Rent
11 seconds
$20
1 bath • 940 sqft
Lot: 137 x 637 ft
MLS® W14116990 • AVISON YOUNG COMMERCIAL REAL E...
5310 Yonge Street 2nd Floor, Toronto, ON M2N 5P9
For Rent
17 seconds
$3,500
1,253 sqft • 2 parking
Lot: 20.52 x 160 ft
MLS® C14092466 • RE/MAX ULTIMATE REALTY INC.
823 College Street Office No. 7, Toronto, ON M6G 1C9
For Rent
21 seconds
$350
45 sqft
Lot: 20.08 x 110 ft (2,209 sqft)
MLS® C14116874 • HOMELIFE REGIONAL REALTY LTD.
823 College Street Office No. 5, Toronto, ON M6G 1C9
For Rent
22 seconds
$500
100 sqft
Lot: 20.08 x 110 ft (2,209 sqft)
MLS® C14116856 • HOMELIFE REGIONAL REALTY LTD.
25 Campbell Street 4, Brantford, ON N3R 1X9
For Rent
27 seconds
$9,880
7,857 sqft
MLS® X14116788 • NORTH 2 SOUTH REALTY
145 Royal Crest Court 43A, Markham, ON L3R 9Z4
For Rent
34 seconds
$3,000
1 bath • 1,252 sqft
MLS® N14104226 • REMAX YOUR COMMUNITY REALTY

FAQs About 825 Denison Street 19, Markham, ON L3R 5E4, Markham


825 Denison Street 19, Markham, ON L3R 5E4 is a industrial, commercial development located at 825 Denison Street 19, Markham, ON L3R 5E4.

Ask About this Home

Your experience on this site will be improved by allowing cookies.