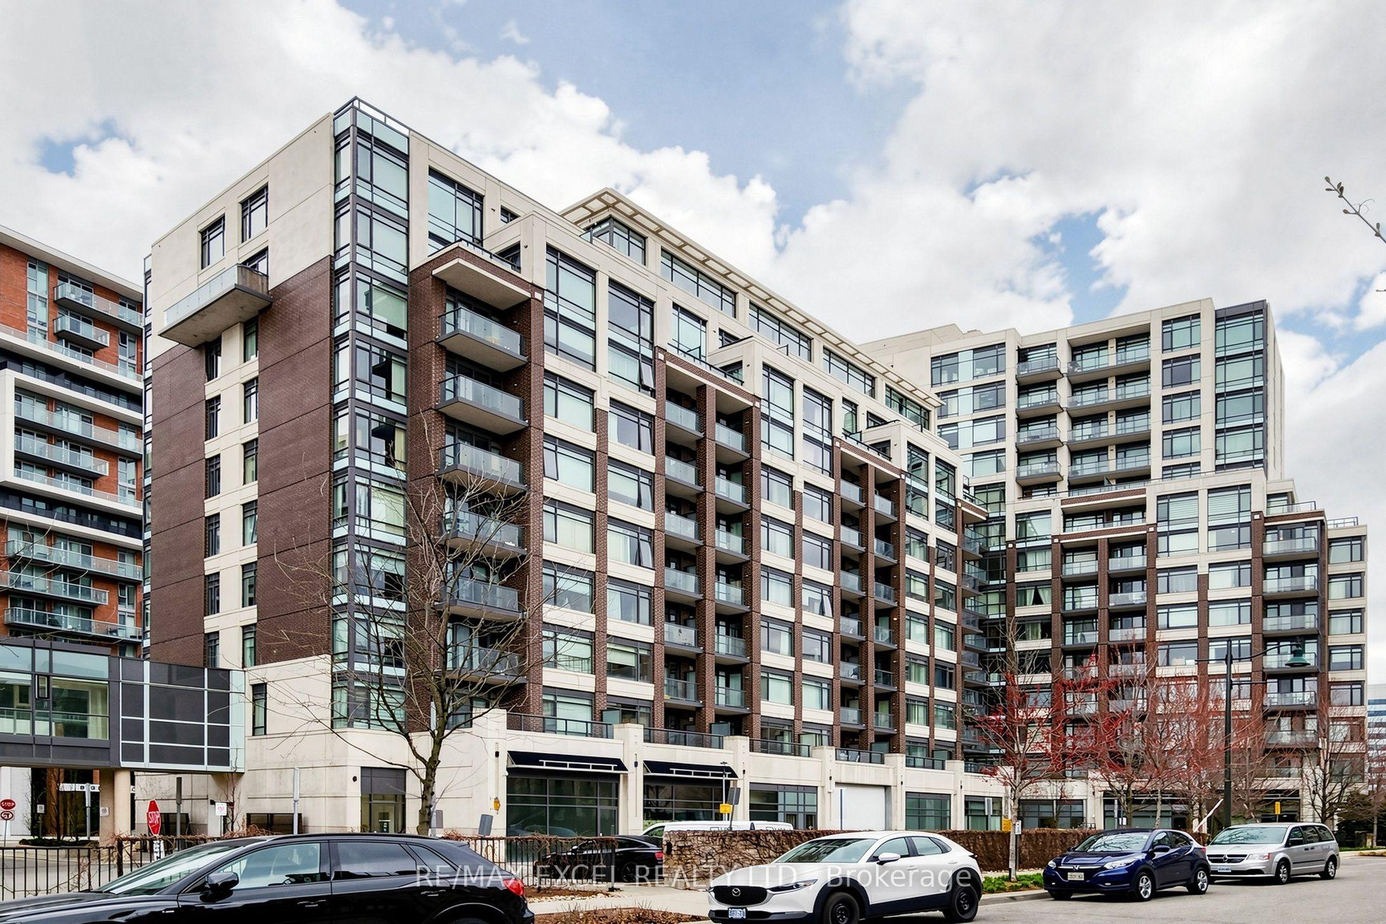
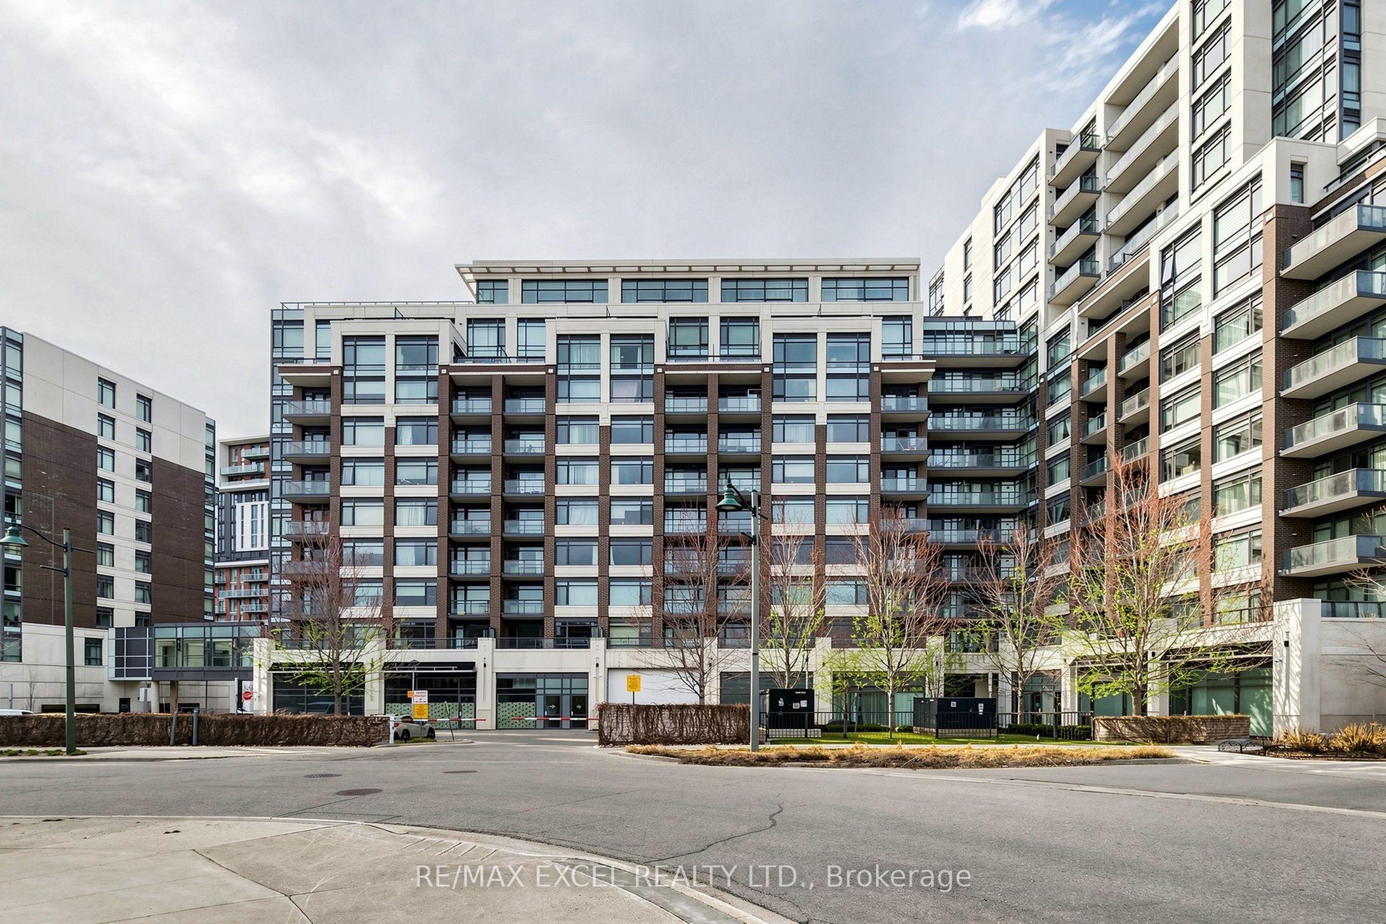
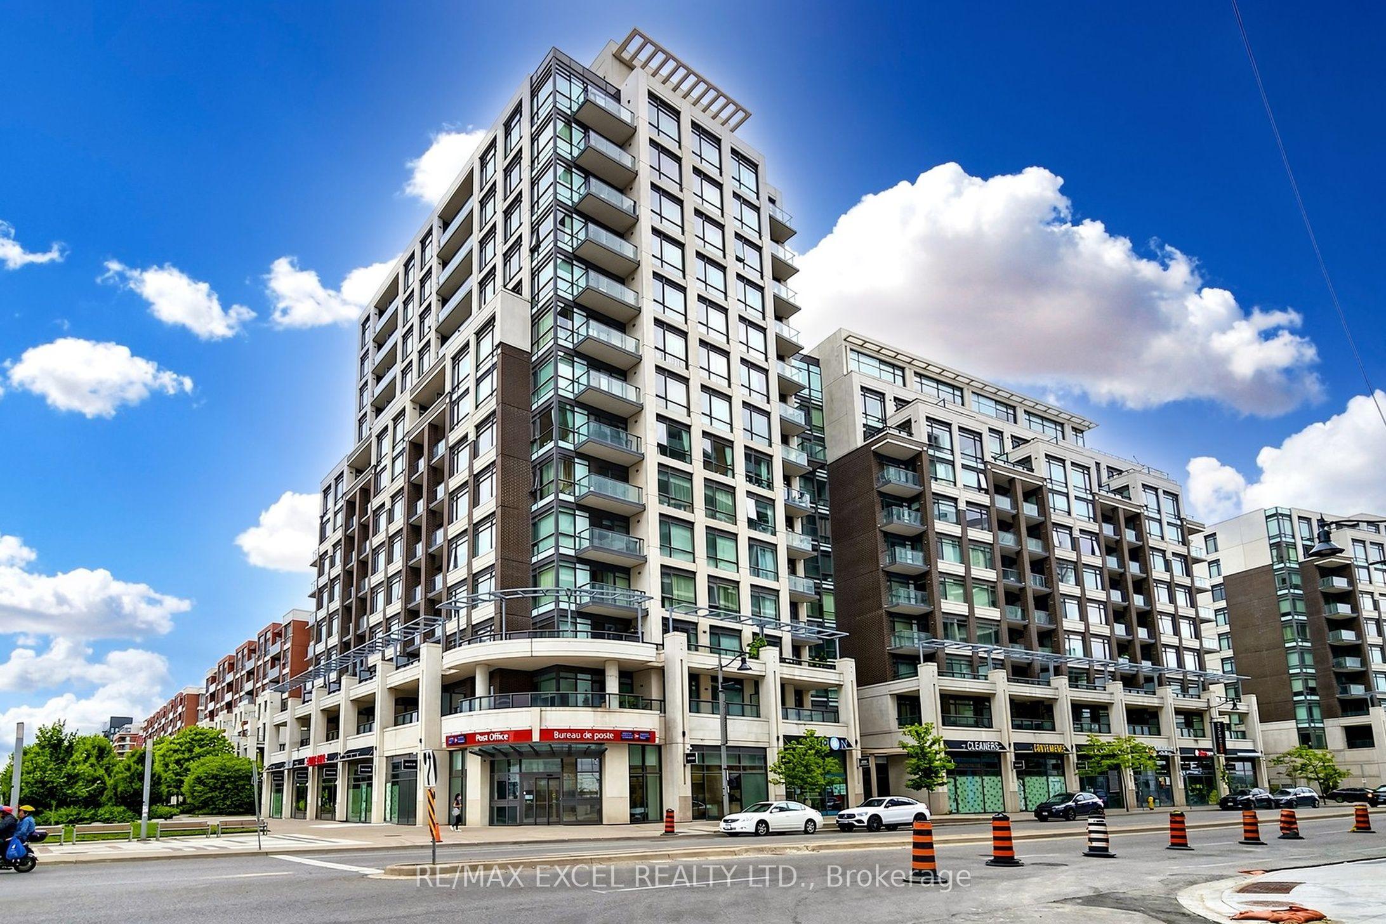
8110 Birchmount Road 416, Markham, ON L6G 0E3

Markham, ON

Markham, ON

$716,000
3 bed 2 bath 1000-1199 sqft
Selling
Added 2 weeks ago
1 View
Overview
Bedrooms: 3
Bathrooms: 2
Floors: 4
Square: 1000-1199 sqft
MLS Number: N13766994
Listing Brokerage: RE/MAX EXCEL REALTY LTD.
Co-Listing Brokerage: RE/MAX EXCEL REALTY LTD.
Listed On: Sep 10, 2026 (48 days ago)
Last Updated: Sep 11, 2026 (47 days ago)

8110 Birchmount Road 416, Markham, ON L6G 0E3 - About this home

Huge 1,045 Sqf Rarely Offered 2+1 Brs& 2 Full Bath + A Balcony Suite In Remington's Iconic Nexus South Condo At Downtown Markham! Spacious Corner Unit With South-East Unobstructed Exposure, Filled With Natural Light. Elegant Solid Core Entry Door, Privacy Viewer And Quality-Finish Hardware.Attractive Mirrored Sliding Closet Doors ,9' Ceilings,Engineered Hardwood Flooring Through Out, Finely Crafted Cabinetry With Full Height Upper Cabinets, Granite Countertop With Integrated Breakfast Bar,Undermount Double-Bowl Stainless Steel Sink,Ceramic Backsplash.Split 2+1 Bedroom Layout,Primary Bedroom With 4Pc Ensuite Bathroom, Walk-In Closet. .Additionally Large Den Can Be A Perfect Home Office Or Guest Room And Access To The Expansive Balcony. All Inclusive Building Amenities: 24-Hour Concierge,The Maxim Club Spa Provides Residents With Access To A Sauna And Therapy Room, A Jacuzzi, Cold Plunge Pool, And Rain Shower As Well As A Fully Equipped Exercise Room. And, Once You'Ve Worked-Out, Or Mellowed-Out, There'S A Party Room And Two Rooftop Terraces. In Addition To Those Amenities, There Is A Games Room, Media Room, And Two Guest Suites. Steps To Yrt/Go Station, YMCA,T&T,Restaurants,Hwy 7/407, City Hall, Park,Cineplex & York University.*Don't Miss The Opportunity To Make This Your New Home!
This Condo Apartment located at 8110 Birchmount Road 416, Markham, ON L6G 0E3 is currently for sale and has been available at Kash Invest for 48 days. This property, in the city of Markham and Unionville neighborhood, is listed at $716,000 with an estimated mortgage of $3,349* per month. It has an area of 1000-1199 sqft with 2+1 beds and 2 BR. Waterfront Communities C1, Weston and Bradford are nearby neighbourhoods.

Upcoming Open Houses

Schedule a Private Tour
Amenities and features
  • Carpet Free
  • Community BBQ
  • Sauna
  • Party Room/Meeting Room
  • Visitor Parking
  • Gym
  • Rooftop Deck/Garden
Facts and Features
Property
Status: Active
Property Type: Residential Condo & Other
Property Sub Type: Condo Apartment
Transaction Type: For Sale
Style: Apartment
Area: York
Community: Unionville
Occupant Type: Owner
Possession Type: Immediate
Cross Street: Birchmount Rd & Enterprise Blvd
Listed On: 2026-09-10
Last Modified: 2026-09-11
MLS Number: N13766994
Listing Brokerage: RE/MAX EXCEL REALTY LTD.
Co-Listing Brokerage: RE/MAX EXCEL REALTY LTD.
Inside
Air Conditioning: Central Air
Bedrooms: 3
Total Bathrooms: 2
Heating: Forced Air / Gas
Interior Features: Carpet Free
Laundry Features: Ensuite
Building
Kitchens Total: 1
Construction: Concrete
Living Area Range: 1000-1199
HST Application: Included In
Parking
Garage Type: Underground
Parking Spaces (Driveway): 1
Parking Total: 1
Covered Spaces: 1
Financial
Tax Annual Amount: 3151
Tax Year: 2025
Association Fee: 847.08
Land
Directions: Birchmount Rd & Enterprise Blvd
Parcel Number: 297820101
Roll Number: 193602012705064
Cross Street: Birchmount Rd & Enterprise Blvd
Commercial General
Contract Status: Available
Property Mgmt Company: Remington Facilities Management Inc.
List AOR: Toronto Regional Real Estate Board
Showing Requirements: Showing System, List Brokerage
Rooms
Room Level Dimensions
Living Room Flat 3.11 x 7.04
Dining Room Flat 3.11 x 7.04
Kitchen Flat 2.5 x 2.8
Primary Bedroom Flat 2.77 x 3.66
Bedroom 2 Flat 3.05 x 3.05
Den Flat 2.68 x 2.8
Latest Properties

The Most Recent Estate

100 Wingarden Court 415, Toronto, ON M1B 2P4
For Sale
14 minutes
$349,900
2 bed • 2 bath • 900-999 sqft • 1 parking
$655/mo Maint
MLS® E14117318 • RE/MAX GOLD REALTY INC.
199 Kent Street 1705, Ottawa Centre, ON K2P 2K8
For Sale
14 minutes
$364,900
2 bed • 1 bath • 800-899 sqft • 1 parking
$679/mo Maint
MLS® X14117018 • ROYAL LEPAGE TEAM REALTY
325 South Park Road Ph05, Markham, ON L3T 0B8
For Sale
14 minutes
$699,999
2 bed • 2 bath • 900-999 sqft • 2 parking
$786/mo Maint
MLS® N14116980 • RIGHT AT HOME REALTY
8167 Kipling Avenue 43, Vaughan, ON L4L 0G4
For Sale
14 minutes
$745,000
2 bed • 2 bath • 900-999 sqft • 1 parking
$424/mo Maint • 11-15 Years Old
MLS® N14117258 • ROYAL LEPAGE SUPREME REALTY
481 Rupert Avenue 2119, Whitchurch-Stouffville, ON L4A 1Y7
For Sale
14 minutes
$469,999
2 bed • 2 bath • 700-799 sqft • 1 parking
$587/mo Maint • 6-10 Years Old
MLS® N14117228 • ROYAL LEPAGE SIGNATURE REALTY
32 Church Street 113, King, ON L0G 1T0
For Sale
14 minutes
$448,800
2 bed • 2 bath • 1000-1199 sqft • 1 parking
$709/mo Maint
MLS® N14116762 • RE/MAX PROFESSIONALS INC.
85 McMahon Drive 2109, Toronto, ON M2K 0H1
For Sale
14 minutes
$599,000
2 bed • 2 bath • 700-799 sqft • 1 parking
$645/mo Maint • 0-5 Years Old
MLS® C14117056 • GOLDENWAY REAL ESTATE LTD.
6235 Main Street 417, Whitchurch-Stouffville, ON L4A 4R3
For Sale
14 minutes
$499,000
1 bed • 1 bath • 600-699 sqft • 1 parking
$445/mo Maint • 6-10 Years Old
MLS® N14117186 • CENTURY 21 PERCY FULTON LTD.

FAQs About 8110 Birchmount Road 416, Markham, ON L6G 0E3, Markham


8110 Birchmount Road 416, Markham, ON L6G 0E3 is a residential condo & other, condo apartment development located at 8110 Birchmount Road 416, Markham, ON L6G 0E3.

8110 Birchmount Road 416, Markham, ON L6G 0E3 will feature 4 storeys offering a variety of living spaces.

8110 Birchmount Road 416, Markham, ON L6G 0E3 offers a wide array of amenities including Carpet Free, Community BBQ, Sauna, Party Room/Meeting Room, Visitor Parking, Gym, Rooftop Deck/Garden.

Ask About this Home

Your experience on this site will be improved by allowing cookies.