8 Calderbridge Crescent, Markham, ON L3R 9M8

Markham, ON

Markham, ON

$2,200,000
4 bed 6 bath 3000-3500 sqft
Selling
Added 2 weeks ago
1 View
Overview
Bedrooms: 4
Bathrooms: 6
Square: 3000-3500 sqft
MLS Number: N13769970
Listing Brokerage: ANJIA REALTY
Co-Listing Brokerage: ANJIA REALTY
Listed On: Sep 11, 2026 (47 days ago)
Last Updated: Sep 11, 2026 (47 days ago)

8 Calderbridge Crescent, Markham, ON L3R 9M8 - About this home

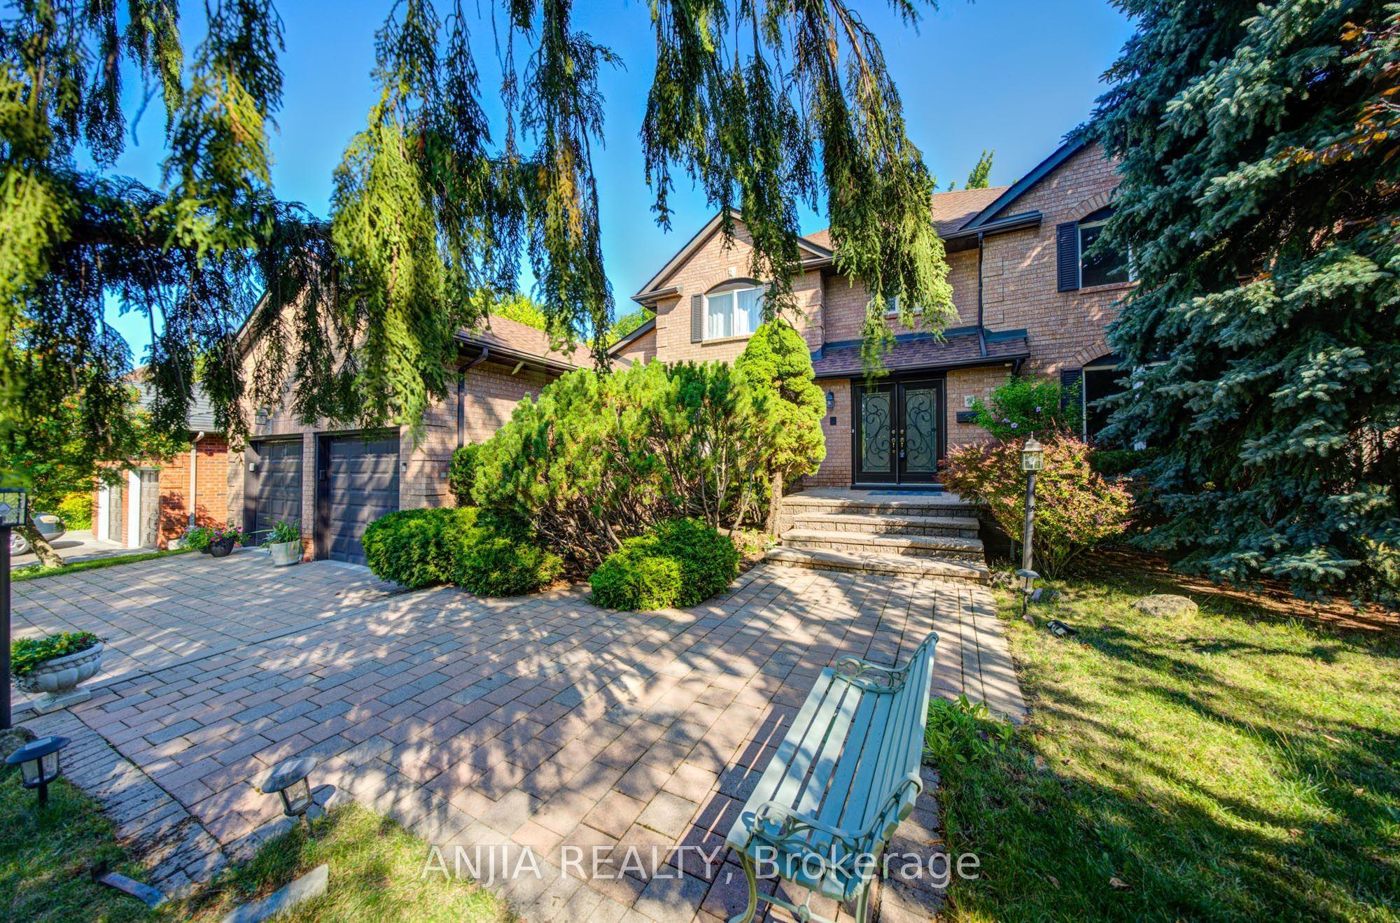
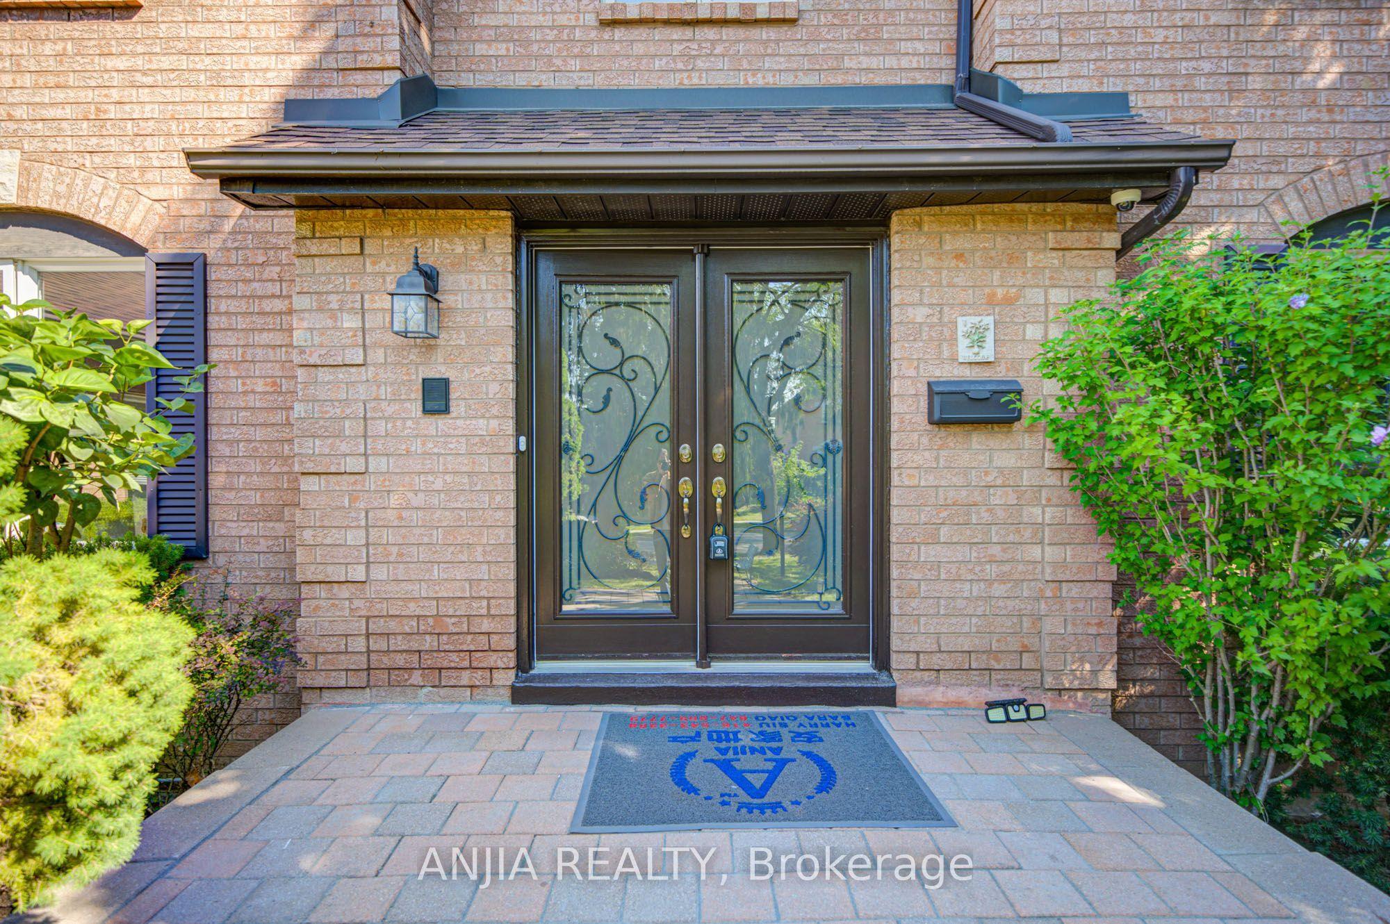
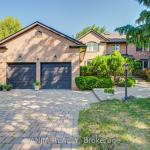
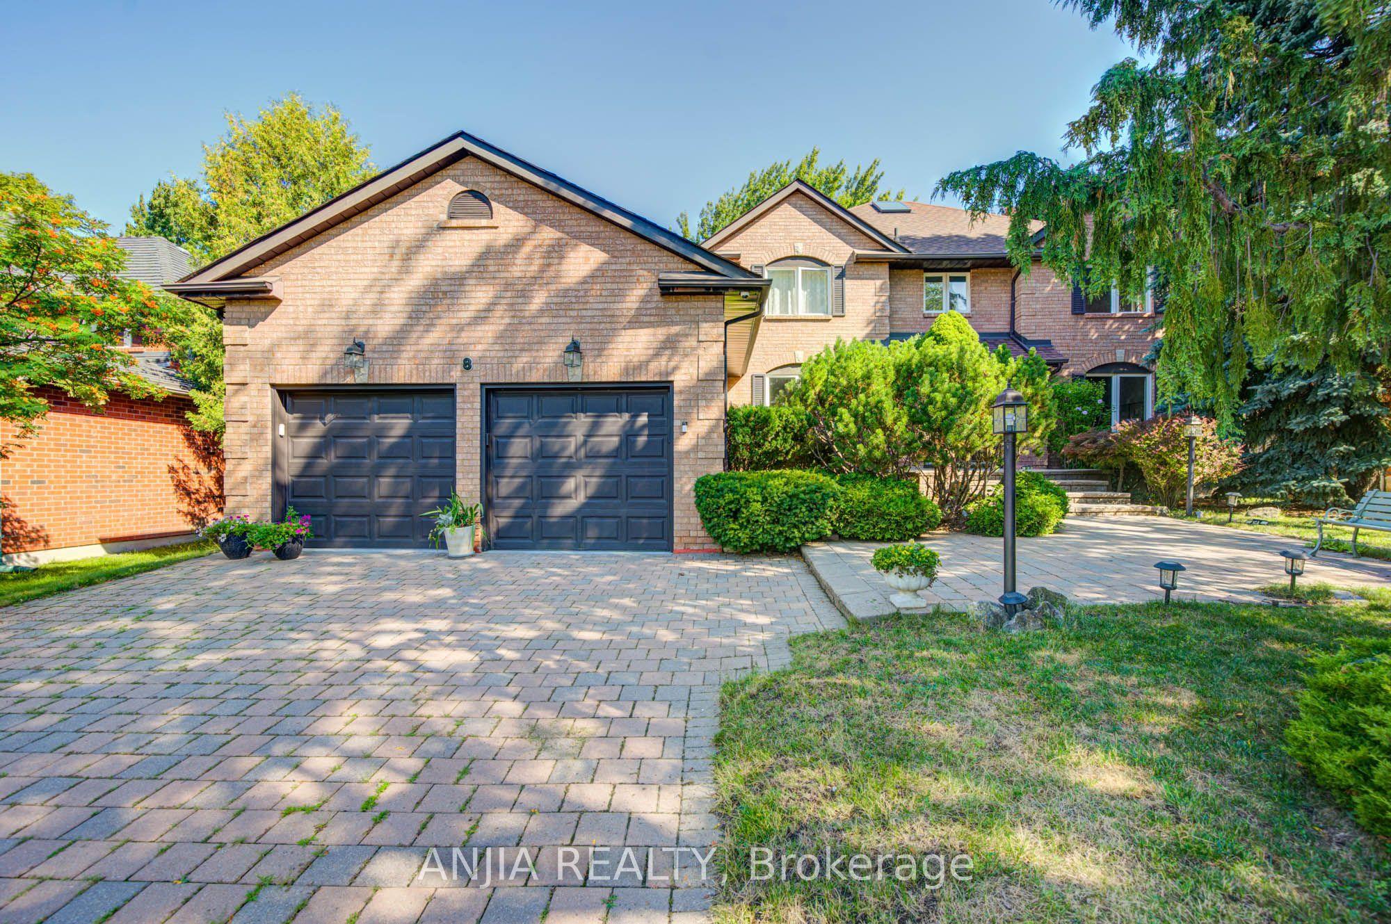
Exceptional Opportunity In Prestigious Unionville! This Elegant Detached Home Offers Nearly 5,000 Sq. Ft. Of Total Living Space On An Impressive 70+ Ft. Wide Lot With No Sidewalk, Surrounded By Mature Trees For Exceptional Privacy. Step Inside To A Grand Foyer Leading To A Functional Layout Featuring Hardwood Floors, Smooth Ceilings, And Fresh Paint Throughout The Main And Second Floors. The main floor has spacious living room, dining room, office, and family room. Thoughtfully designed with clearly defined functional spaces, the layout offers outstanding comfort, flexibility, and everyday practicality-a rare find in today's market. The sun-filled living room with French doors connects seamlessly to a generously sized office/extra bedroom, perfect for work or relaxation. The Newly Renovated Gourmet Kitchen Features Custom Cabinetry, Quartz Countertops, Quartz Backsplash, A Large Centre Island, And Premium Finishes. The Bright Breakfast Area Boasts A Vaulted Ceiling, Skylight, And Walk-Out To The Deck Overlooking A Private Nature Sanctuary. Upstairs Features Four Generously Sized Bedrooms, Including A Luxurious Primary Suite With A Spa-Inspired 5-Piece Ensuite And Expansive Dressing Area. The Professionally Finished Basement Offers A Recreation Room With Fireplace, Kitchen, Wet Bar, Sauna, And Washroom. Walking Distance To St. Justin Martyr Catholic E.S, Unionville High School, And Markham Civic Centre. Close To Top-Ranked St. Augustine CHS, Parks, Shopping, Transit, And All Amenities. A Perfect Place To Raise A Family!
This Detached located at 8 Calderbridge Crescent, Markham, ON L3R 9M8 is currently for sale and has been available at Kash Invest for 47 days. This property, in the city of Markham and Unionville neighborhood, is listed at $2,200,000 with an estimated mortgage of $10,289* per month. It has an area of 72.24x114.92 sqft with 4 beds and 6 BR. Waterfront Communities C1, Weston and Bradford are nearby neighbourhoods.

Upcoming Open Houses

Schedule a Private Tour
Amenities and features
  • Sauna
  • Carpet Free
  • None
Facts and Features
Property
Status: Active
Property Type: Residential Freehold
Property Sub Type: Detached
Transaction Type: For Sale
Style: 2-Storey
Area: York
Community: Unionville
Occupant Type: Owner
Possession Type: Flexible
Cross Street: Warden Ave & 16th Ave
Listed On: 2026-09-11
Last Modified: 2026-09-11
MLS Number: N13769970
Listing Brokerage: ANJIA REALTY
Co-Listing Brokerage: ANJIA REALTY
Inside
Air Conditioning: Central Air
Bedrooms: 4
Total Bathrooms: 6
Heating: Forced Air / Gas
Fireplaces Total: 1
Fireplace Features: Wood
Interior Features: Sauna, Carpet Free
Building
Kitchens Total: 2
Basement: Finished
Foundation: Concrete
Roof: Asphalt Shingle
Construction: Brick
Living Area Range: 3000-3500
HST Application: Included In
Parking
Garage Type: Attached
Parking Spaces (Driveway): 4
Parking Total: 6
Covered Spaces: 2
Financial
Tax Annual Amount: 10422.23
Tax Year: 2025
Tax Legal Description: PCL 58-1, SEC 65M2471 ; LT 58, PL 65M2471 CITY OF MARKHAM
Land
Frontage: 72.24
Lot Depth: 114.92
Lot Size Units: Feet
Frontage Type: North
Directions: Warden Ave & 16th Ave
Sewer: Sewer
Parcel Number: 030350197
Roll Number: 193602013352680
Cross Street: Warden Ave & 16th Ave
Commercial General
Contract Status: Available
List AOR: Toronto Regional Real Estate Board
Showing Requirements: Showing System
Rooms
Room Level Dimensions
Living Room Main 5.73 x 3.85
Dining Room Main 3.82 x 5.29
Kitchen Main 4.4 x 4.49
Breakfast Main 3.3 x 4.49
Office Main 3.85 x 4.59
Primary Bedroom Second 5.2 x 7.09
Bedroom 2 Second 4.03 x 3.29
Bedroom 3 Second 3.33 x 3.59
Bedroom 4 Second 3.89 x 3.31
Recreation Basement 9.69 x 7.59
Media Room Basement 6.87 x 3.94
Family Room Main 5.27 x 5.09
Latest Properties

The Most Recent Estate

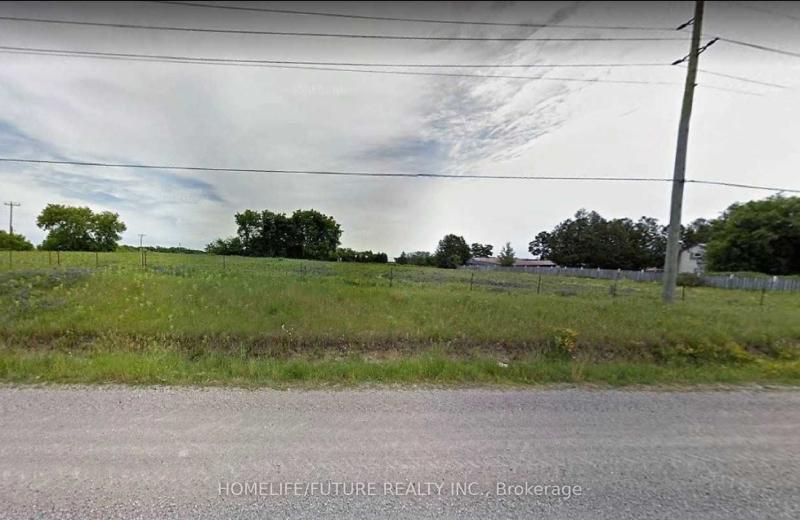
13441 Highway 48, Whitchurch-Stouffville, ON L4A 3B1
For Sale
3 minutes
$1,999,000
Lot: 329.54 x 200 ft (1.49 ac)
MLS® N14117036 • HOMELIFE/FUTURE REALTY INC.
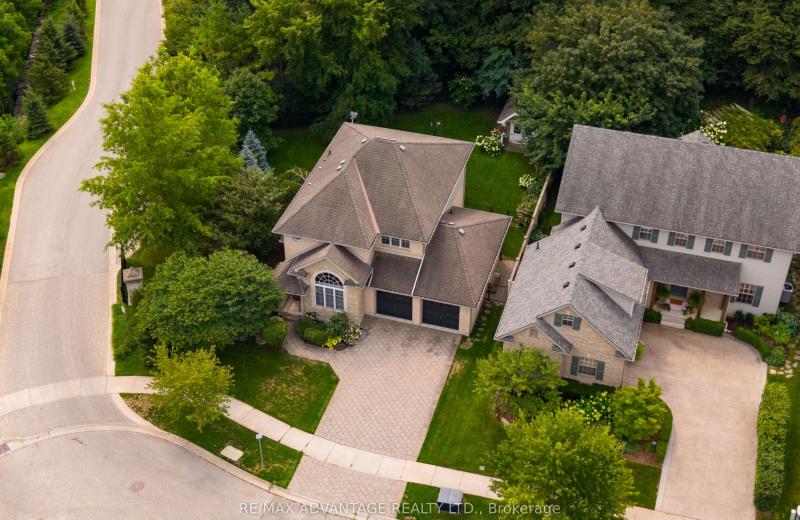
1519 Shore Road, London South, ON N6K 4Z5
For Sale
Open: Sat Oct 31, 2-4 4 minutes
$1,049,900
4+1 bed • 4 bath • 2000-2500 sqft • 6 parking
Lot: 47.84 x 114.83 ft • 16-30 Years Old
MLS® X14117406 • RE/MAX ADVANTAGE REALTY LTD.
981 West Village Square, London North, ON N6H 0J7
For Sale
12 minutes
$509,000
3 bed • 3 bath • 1500-2000 sqft • 2 parking
Lot: 6.1 x 26.02 ft • 6-15 Years Old
MLS® X14117394 • THRIVE REALTY GROUP INC.
38 Roslin Avenue S, Waterloo, ON N2L 2P8
For Sale
Open: Sat Oct 31, 12-2 12 minutes
$799,999
3 bed • 2 bath • 1100-1500 sqft • 3 parking
Lot: 44 x 132 ft • 51-99 Years Old
MLS® X14117272 • SOTHEBY'S INTERNATIONAL REALTY...
6 Caroline Street, Ramara, ON L3V 1A2
For Sale
12 minutes
$725,000
6 bed • 3 bath • 1100-1500 sqft • 6 parking
Lot: 66 x 264 ft • 51-99 Years Old
MLS® S14117396 • CENTURY 21 B.J. ROTH REALTY LT...
95 Stoyell Drive, Richmond Hill, ON L4E 0M8
For Sale
14 minutes
$1,099,000
4+1 bed • 4 bath • 2000-2500 sqft • 3 parking
Lot: 33.53 x 85.73 ft
MLS® N14117390 • FOREST HILL REAL ESTATE INC.
312 Rosewell Avenue, Toronto, ON M4R 2B2
For Sale
Open: Sat Oct 31, 2-4 14 minutes
$1,499,900
3+1 bed • 2 bath • 1500-2000 sqft • 1 parking
Lot: 25 x 100 ft
MLS® C14117362 • REAL ESTATE HOMEWARD
8052 CITATION Road, Niagara Falls, ON L2H 3H7
For Sale
14 minutes
$849,990
4 bed • 4 bath • 2000-2500 sqft • 6 parking
Lot: 44.62 x 101.85 ft • 0-5 Years Old
MLS® X14117334 • REVEL Realty Inc., Brokerage

FAQs About 8 Calderbridge Crescent, Markham, ON L3R 9M8, Markham


8 Calderbridge Crescent, Markham, ON L3R 9M8 is a residential freehold, detached development located at 8 Calderbridge Crescent, Markham, ON L3R 9M8.

8 Calderbridge Crescent, Markham, ON L3R 9M8 offers a wide array of amenities including Sauna, Carpet Free, None.

Ask About this Home

Your experience on this site will be improved by allowing cookies.