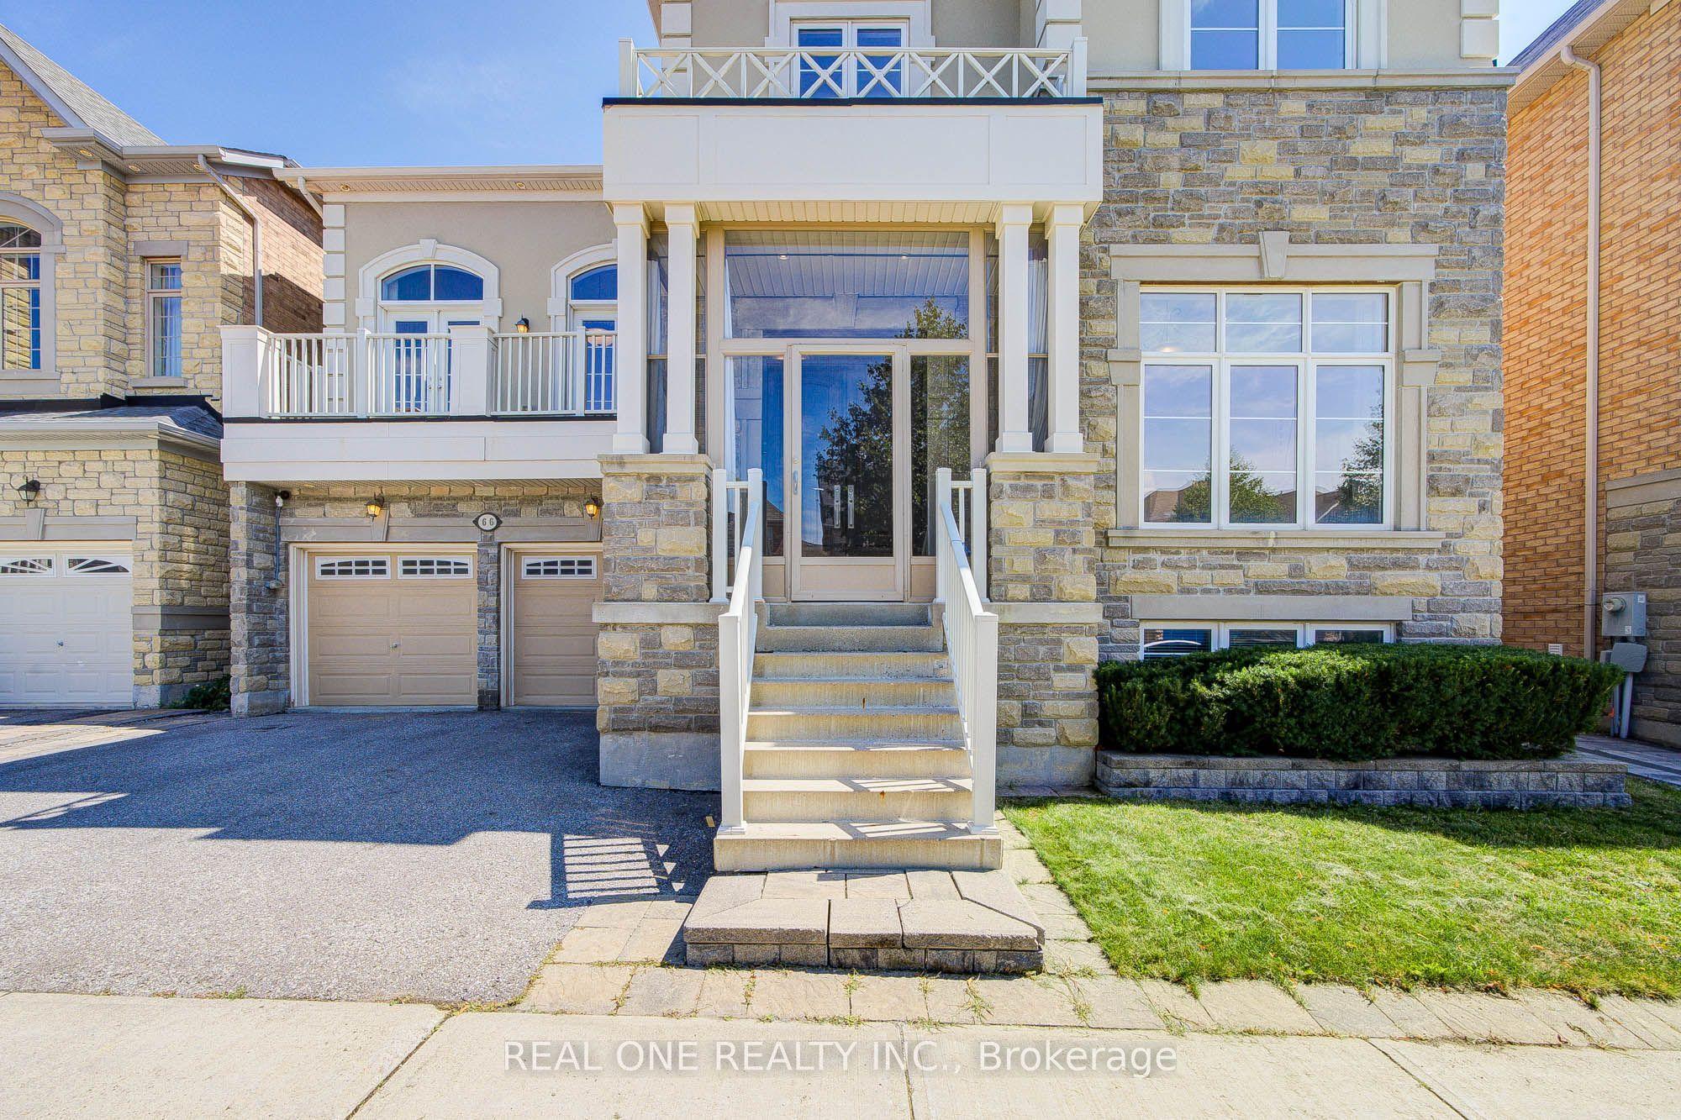
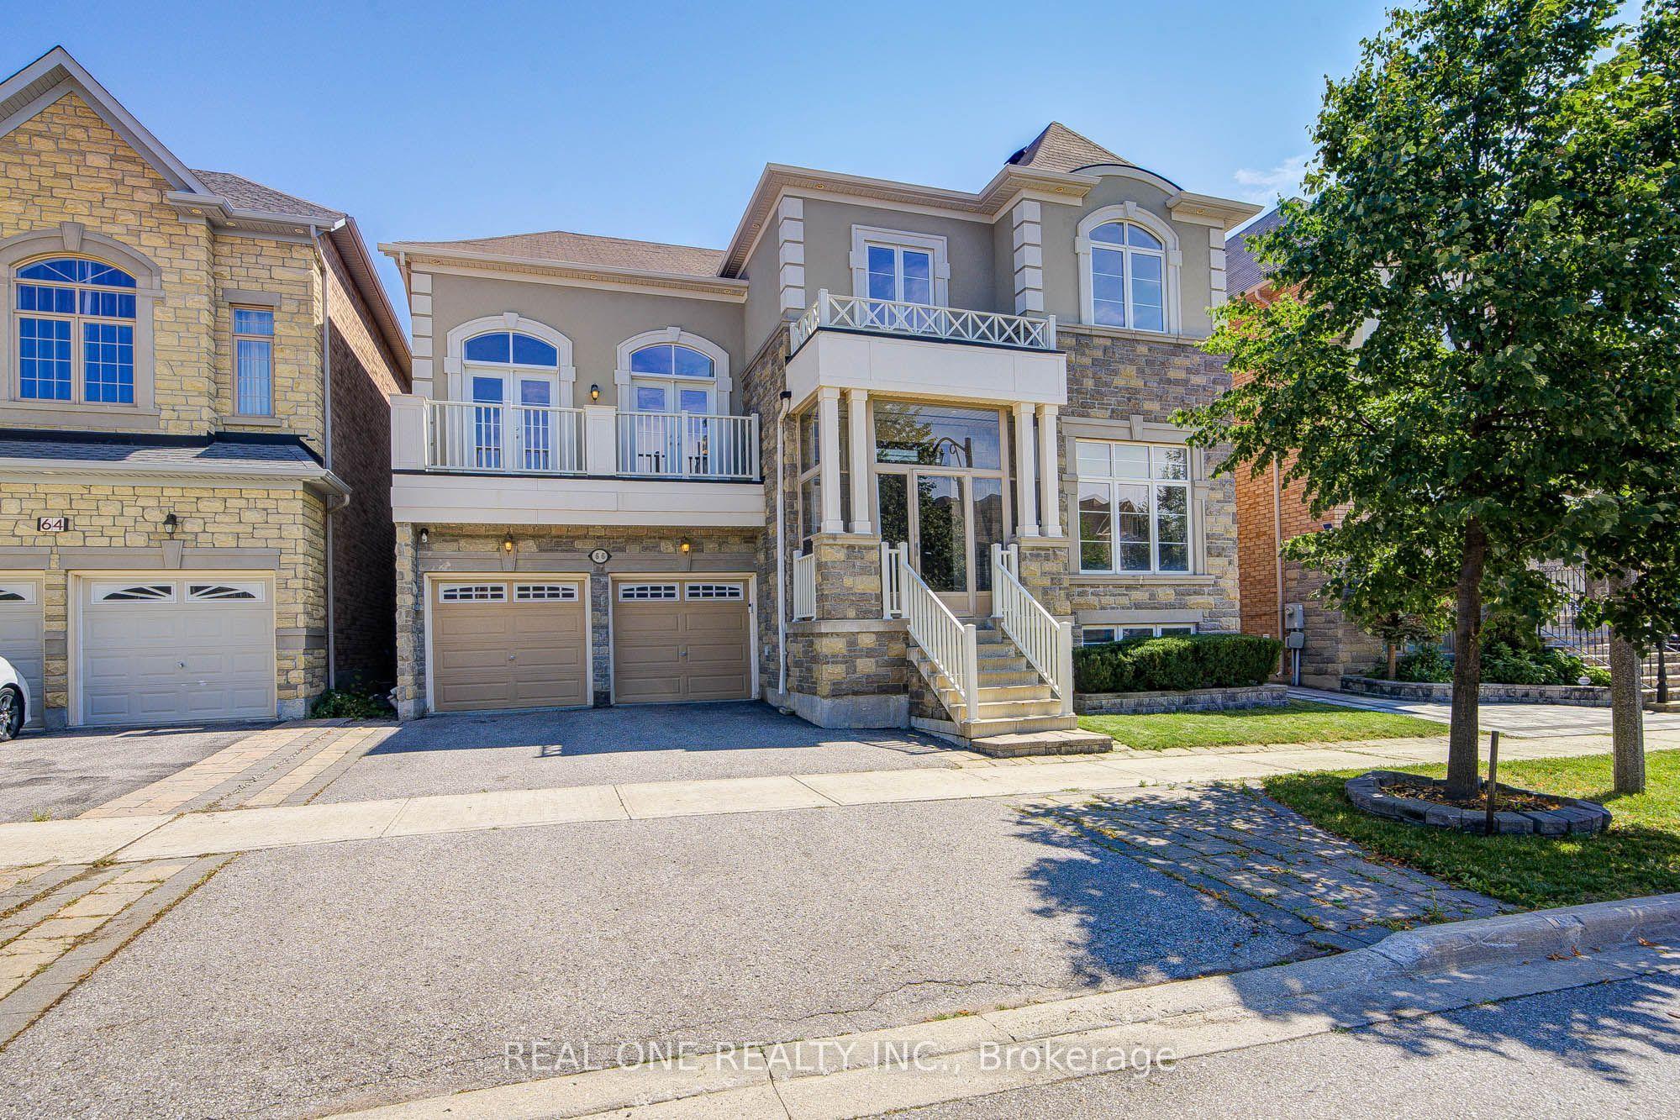
66 Wozniak Crescent, Markham, ON L6E 0L4

Markham, ON

Markham, ON

$1,880,000
7 bed 7 bath 3500-5000 sqft
Selling
Added 1 week ago
2 Views
Overview
Bedrooms: 7
Bathrooms: 7
Square: 3500-5000 sqft
MLS Number: N13681398
Listing Brokerage: REAL ONE REALTY INC.
Co-Listing Brokerage: REAL ONE REALTY INC.
Listed On: Aug 17, 2026 (72 days ago)
Last Updated: Oct 14, 2026 (14 days ago)

66 Wozniak Crescent, Markham, ON L6E 0L4 - About this home

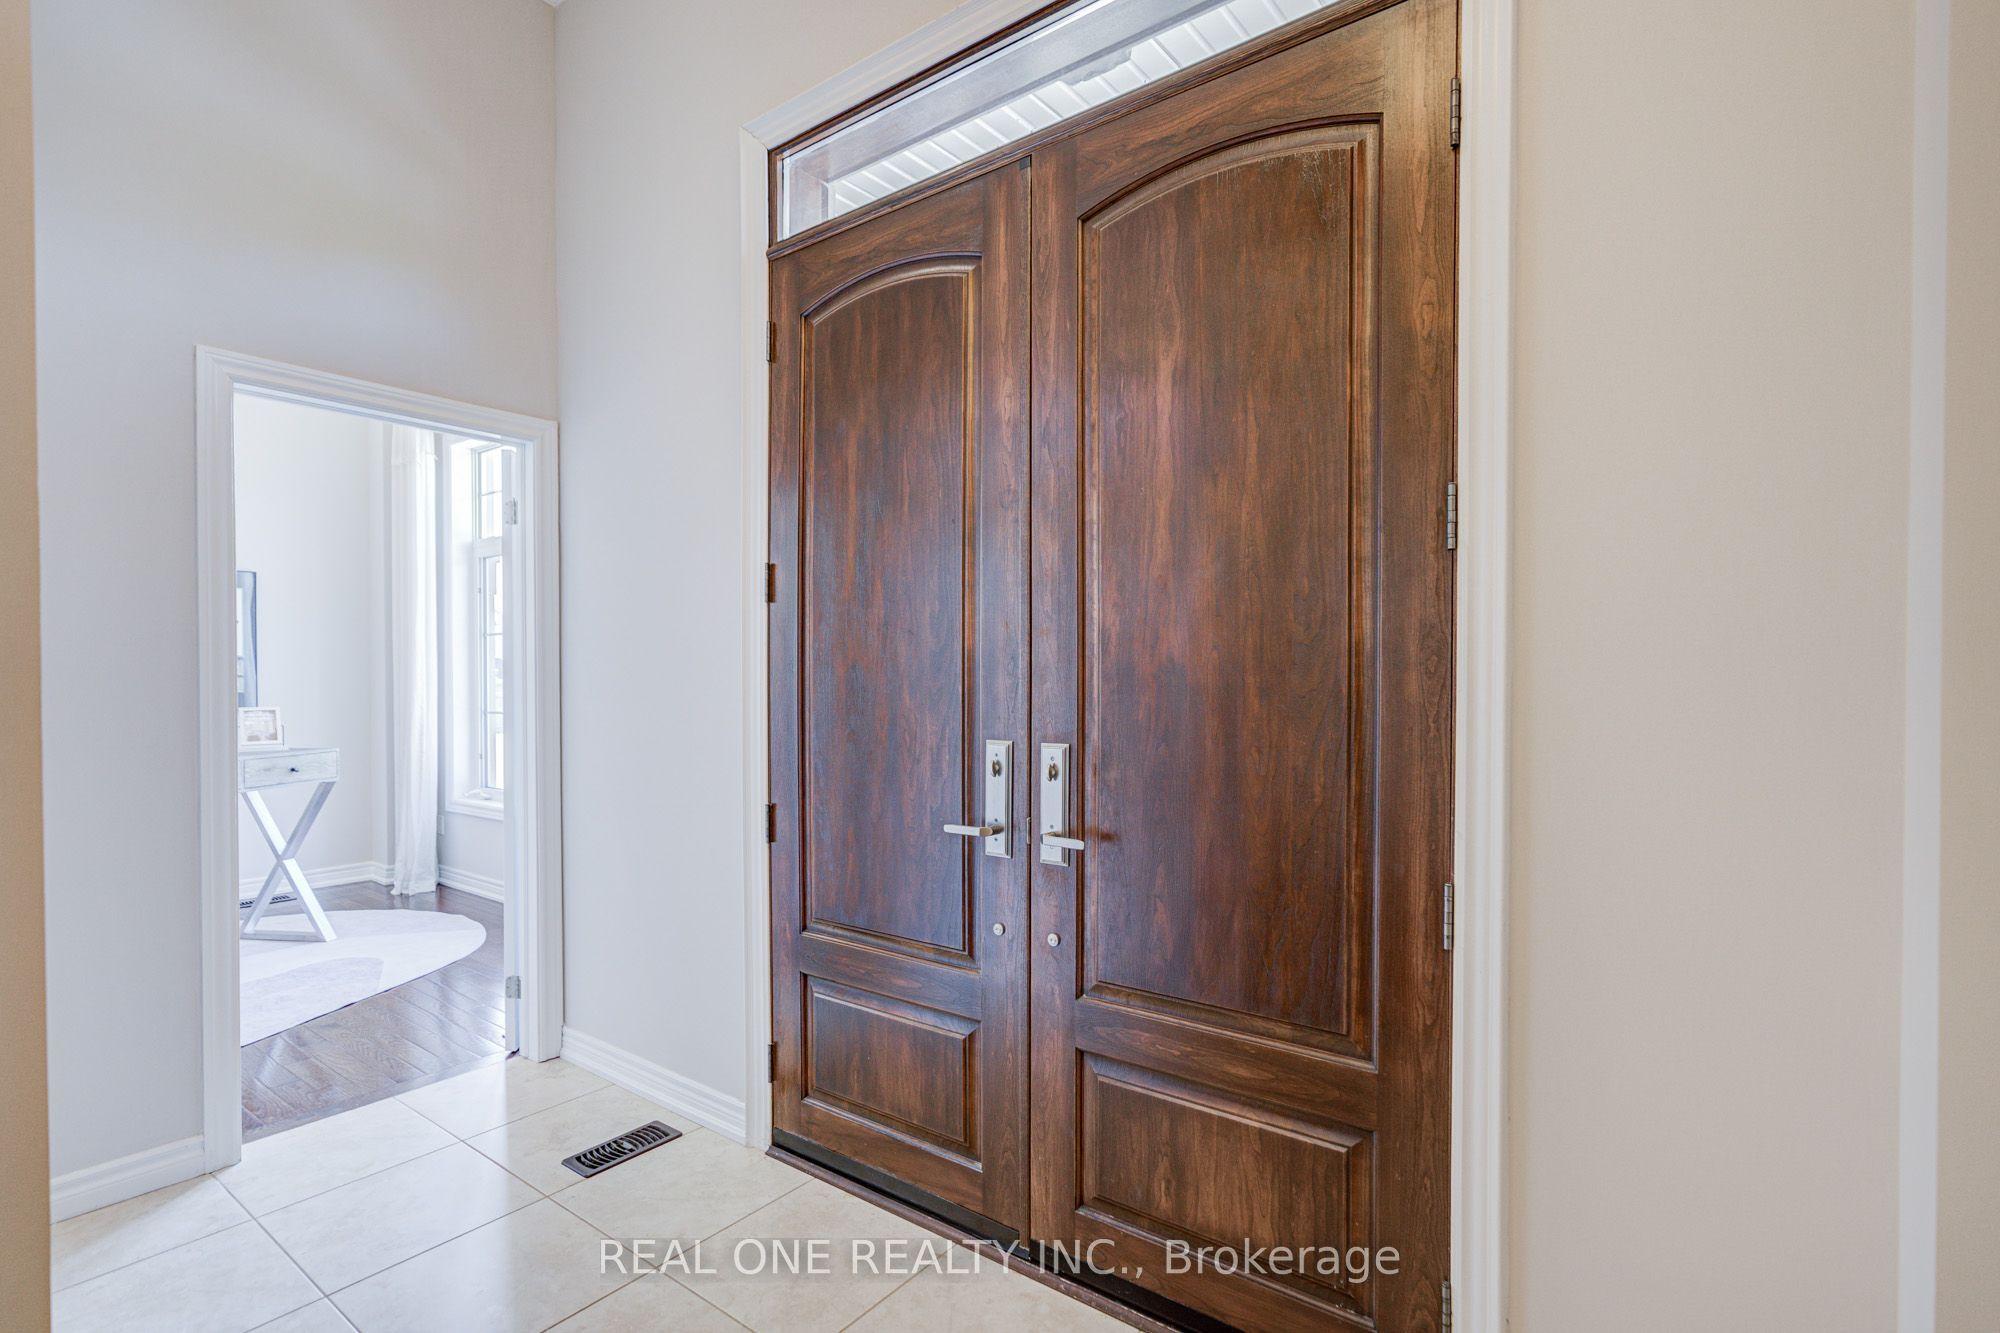
Stunning Luxury Family Home in Prestigous Wismer Community! Rarely Offered Premium 50.24-Ft Lot, Original Owner, with Extensive $$$ Upgrades. Approx 4,300 Sq Ft Above Ground + 2,065 Sq Ft Finished Basement. Enclosed Glass Front Porch Adds Extra Security & Privacy. Smooth Ceilings Throu-out, 10' Ceilings on the Main Flr, 9' on the 2nd Flr & Basement, 12' Ceiling in the Main Flr Office, and an Impressive 14' Ceiling in the Recreation Area, Creating a Breathtaking Open-Concept Living Space Filled W/ Natural Light. Elegant Entrance Door Welcomes You into a Grand & Spacious Front Foyer Featuring a Soaring 12' Ceiling. Gourmet Kit Features a Granite Centre Island, Extended Cabinetry w/Crown Moulding, Under-Cabinet Lighting, and a Spacious Eat-In Breakfast Area. A Pantry Provides A W/I Storage, This Pantry Offering Easy Access Between Kitchen & Dining Area. Modern Designer Light Fixtures Add a Refined & Cohesive Touch. Brand-New Pre-Engineered Hardwood Flooring Thro-out the 2nd Level. Enhanced Throu-Out w/ Extra-Tall Interior Doors & Door Frames, Adding a Sophisticated, Upscale Feel. 4 Spacious Bedrooms, including 2 Bedrooms w/Private Ensuites. His & Her Walk-In Closets In The Primary Bedrm. Brand-New Custom-Designed Feature Walls In The Primary Bedrm & Dining Area, Adding a Touch of Elegance & Sophistication. A Solar-Powered Attic Ventilation.Fully Finished Basmt Featuring 3 Bedrms, 3 Baths, a Separate Kitchen & 2nd Ensuite Laundry, Offering Excellent Space & Flexibility for Extended Family or Potential Rental Income. Short Walk to Top-Ranked Donald Cousens P.S. (Gifted Program), John McCrae P.S., San Lorenzo Ruiz Catholic E.S., Bur Oak H.S. (Top 10 in Ontario), and Brother André Catholic H.S. Close to Supermarkets, Restaurants, Wismer Park, YRT, and Mount Joy GO Station.Exceptional Family Home with Space, Luxury & Functionality - Move In & Enjoy!
This Detached located at 66 Wozniak Crescent, Markham, ON L6E 0L4 is currently for sale and has been available at Kash Invest for 72 days. This property, in the city of Markham and Wismer neighborhood, is listed at $1,880,000 with an estimated mortgage of $8,792* per month. It has an area of 50.24x87.52 sqft with 4+3 beds and 7 BR. Waterfront Communities C1, Weston and Bradford are nearby neighbourhoods.

Upcoming Open Houses

Schedule a Private Tour
Amenities and features
  • Auto Garage Door Remote
  • Accessory Apartment
  • Upgraded Insulation
  • Lighting
  • Porch Enclosed
  • None
Facts and Features
Property
Status: Active
Property Type: Residential Freehold
Property Sub Type: Detached
Transaction Type: For Sale
Style: 2-Storey
Survey Type: Available
Area: York
Community: Wismer
Occupant Type: Owner
Possession Type: 30-59 days
Cross Street: Major MacKenzie & McCowan Rd.
Listed On: 2026-08-17
Last Modified: 2026-10-14
MLS Number: N13681398
Listing Brokerage: REAL ONE REALTY INC.
Co-Listing Brokerage: REAL ONE REALTY INC.
Inside
Air Conditioning: Central Air
Bedrooms: 7
Total Bathrooms: 7
Heating: Forced Air / Gas
Fireplaces Total: 1
Fireplace Features: Natural Gas
Interior Features: Auto Garage Door Remote, Accessory Apartment, Upgraded Insulation
Building
Kitchens Total: 2
Basement: Finished, Apartment
Foundation: Concrete
Roof: Asphalt Shingle
Construction: Brick, Stone
Living Area Range: 3500-5000
HST Application: Included In
Parking
Garage Type: Built-In
Parking Spaces (Driveway): 2
Parking Total: 4
Covered Spaces: 2
Financial
Tax Annual Amount: 9795.14
Tax Year: 2026
Tax Legal Description: LOT 12, PLAN 65M4326 SUBJECT TO AN EASEMENT AS IN YR1004725 SUBJECT TO AN EASEMENT FOR ENTRY AS IN YR1856078 TOWN OF MARKHAM
Land
Frontage: 50.24
Lot Depth: 87.52
Lot Size Units: Feet
Frontage Type: East
Directions: Major MacKenzie & McCowan Rd
Sewer: Sewer
Parcel Number: 700080052
Roll Number: 193603023430176
Cross Street: Major MacKenzie & McCowan Rd.
Commercial General
Contract Status: Available
List AOR: Toronto Regional Real Estate Board
Showing Requirements: Showing System
Rooms
Room Level Dimensions
Living Room Main 5.14 x 7.3
Dining Room Main 5.14 x 7.3
Office Main 1.16 x 5.62
Kitchen Main 3.05 x 5.34
Breakfast Main 4.15 x 4.21
Family Room Main 3.8 x 5.6
Recreation In Between 5.22 x 5.52
Primary Bedroom Second 4.67 x 9.26
Bedroom 2 Second 3.37 x 4.88
Bedroom 3 Second 3.27 x 4.09
Bedroom 4 Second 3.78 x 5.36
Laundry Main 0.84 x 3.22
Recreation Basement 6.86 x 8.99
Dining Room Basement 3.66 x 6.86
Bedroom Basement 3.81 x 2.9
Bedroom 2 Basement 3.96 x 2.8
Bedroom 3 Basement 2.74 x 2.59
Latest Properties

The Most Recent Estate

49 Shore Crescent, Georgina, ON L0E 1S0
For Sale
1 day
$1,299,999
3+1 bed • 4 bath • 2500-3000 sqft • 11 parking
Lot: 115.49 x 196.05 ft • 16-30 Years Old
MLS® N14116614 • CENTURY 21 HERITAGE GROUP LTD.
178 Shuttleworth Drive, Leitrim, ON K1T 0S8
For Sale
1 day
$699,900
3 bed • 4 bath • 2500-3000 sqft • 2 parking
Lot: 25.36 x 94.34 ft
MLS® X14116616 • EXP REALTY
718 Birchwood Drive, Midland, ON L4R 2P7
For Sale
1 day
$599,900
4 bed • 3 bath • 1500-2000 sqft • 5 parking
Lot: 50 x 129 ft • 51-99 Years Old
MLS® S14116612 • RE/MAX Georgian Bay Realty Ltd
19 Featherwood Drive, Vaughan, ON L6A 0S3
For Sale
1 day
$2,359,000
5+1 bed • 5 bath • 3500-5000 sqft • 6 parking
Lot: 41.33 x 112.94 ft
MLS® N14116610 • HOMELIFE NEW WORLD REALTY INC.
570 John Street S, Gravenhurst, ON P1P 1J9
For Sale
Open: Sun Nov 1, 12-2 1 day
$465,000
3 bed • 3 bath • 1100-1500 sqft • 3 parking
Lot: 19.75 x 131.77 ft
MLS® X14116488 • Royal LePage Lakes Of Muskoka...
47 Robideau Place, Whitby, ON L1R 3G6
For Sale
Open: Sun Nov 1, 2-4 1 day
$650,000
4+1 bed • 4 bath • 1500-2000 sqft • 4 parking
Lot: 31 x 105 ft • 16-30 Years Old
MLS® E14116316 • SMART SOLD REALTY
151 Fairhill Avenue, Brampton, ON L7A 2J4
For Sale
1 day
$1,019,999
4+1 bed • 4 bath • 2500-3000 sqft • 4 parking
Lot: 36.09 x 100.07 ft
MLS® W14116324 • RE/MAX REALTY SERVICES INC.
46 Reynier Drive, Brampton, ON L6Z 1L8
For Sale
Open: Sun Nov 1, 2-4 1 day
$699,900
3+1 bed • 2 bath • 1100-1500 sqft • 6 parking
Lot: 56 x 100 ft • 31-50 Years Old
MLS® W14116442 • ROYAL LEPAGE MEADOWTOWNE REALT...

FAQs About 66 Wozniak Crescent, Markham, ON L6E 0L4, Markham


66 Wozniak Crescent, Markham, ON L6E 0L4 is a residential freehold, detached development located at 66 Wozniak Crescent, Markham, ON L6E 0L4.

66 Wozniak Crescent, Markham, ON L6E 0L4 offers a wide array of amenities including Auto Garage Door Remote, Accessory Apartment, Upgraded Insulation, Lighting, Porch Enclosed, None.

Ask About this Home

Your experience on this site will be improved by allowing cookies.