178 Highgate Drive Basement, Markham, ON L3R 4N2

Markham, ON

Markham, ON

$2,100 / month
2 bed 1 bath 700-1100 sqft
Renting
Added 2 weeks ago
1 View
Overview
Bedrooms: 2
Bathrooms: 1
Square: 700-1100 sqft
MLS Number: N13751030
Listing Brokerage: RE/MAX EXPERTS
Listed On: Sep 7, 2026 (51 days ago)
Last Updated: Sep 12, 2026 (46 days ago)

178 Highgate Drive Basement, Markham, ON L3R 4N2 - About this home

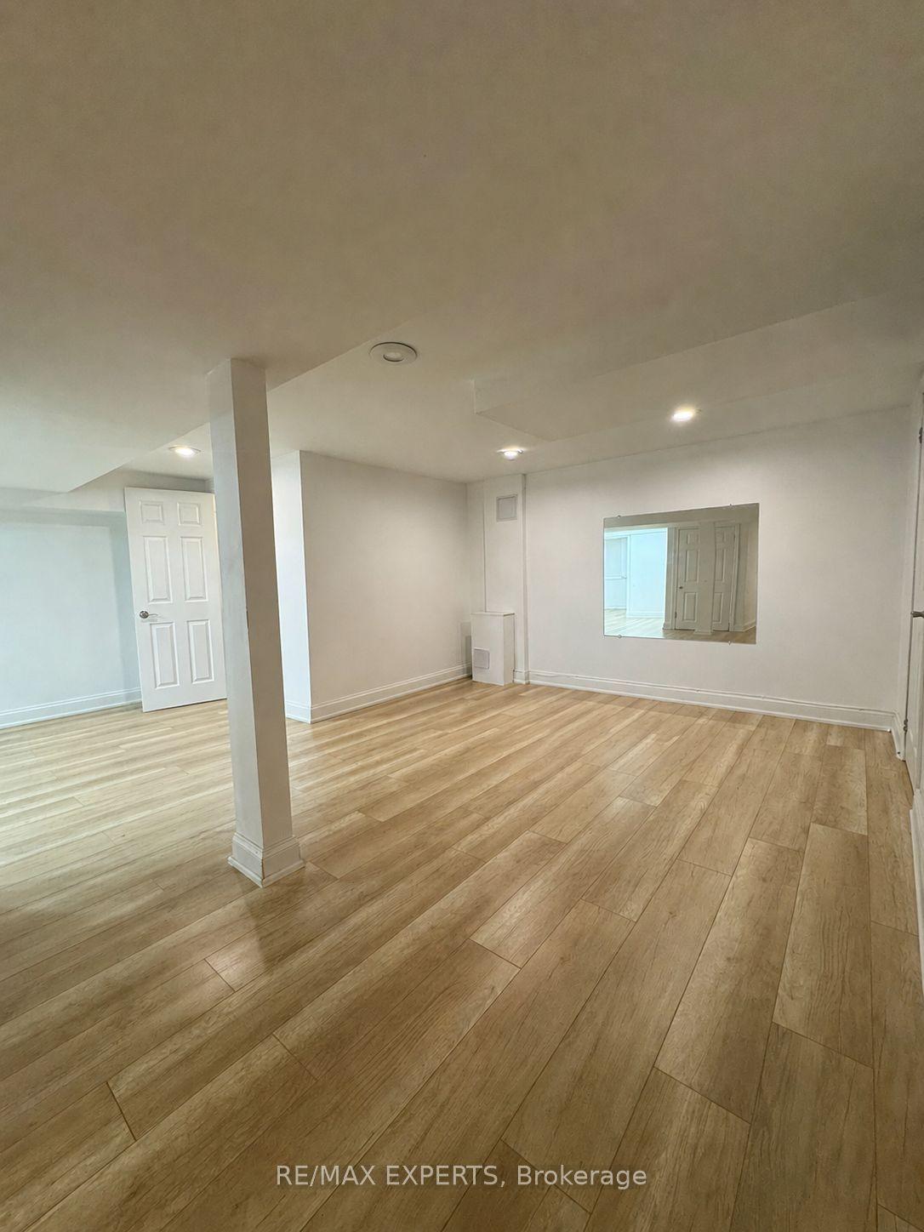
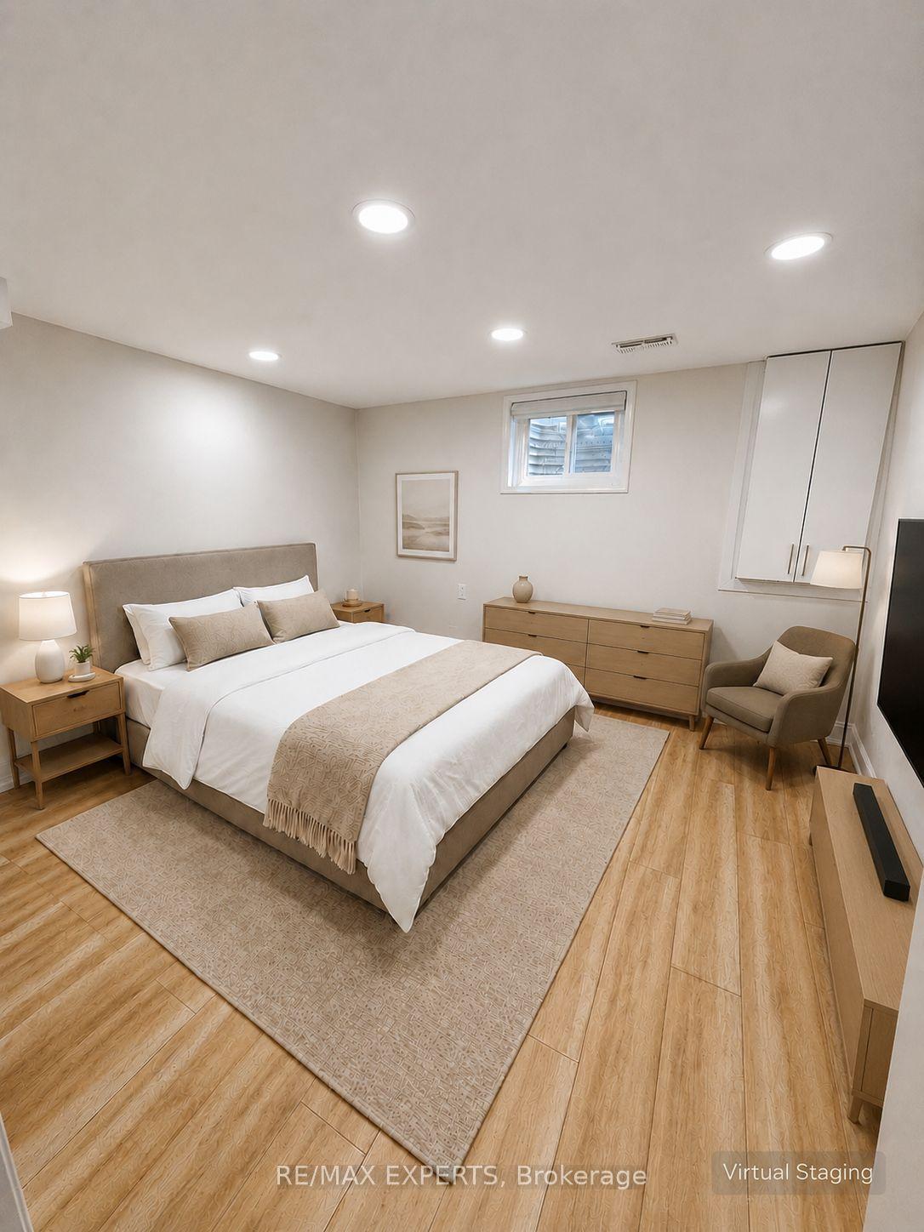
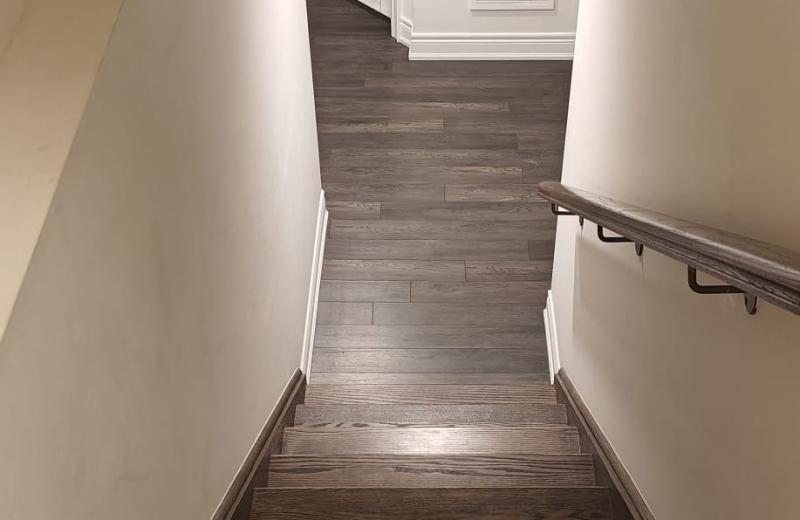
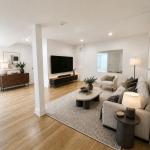
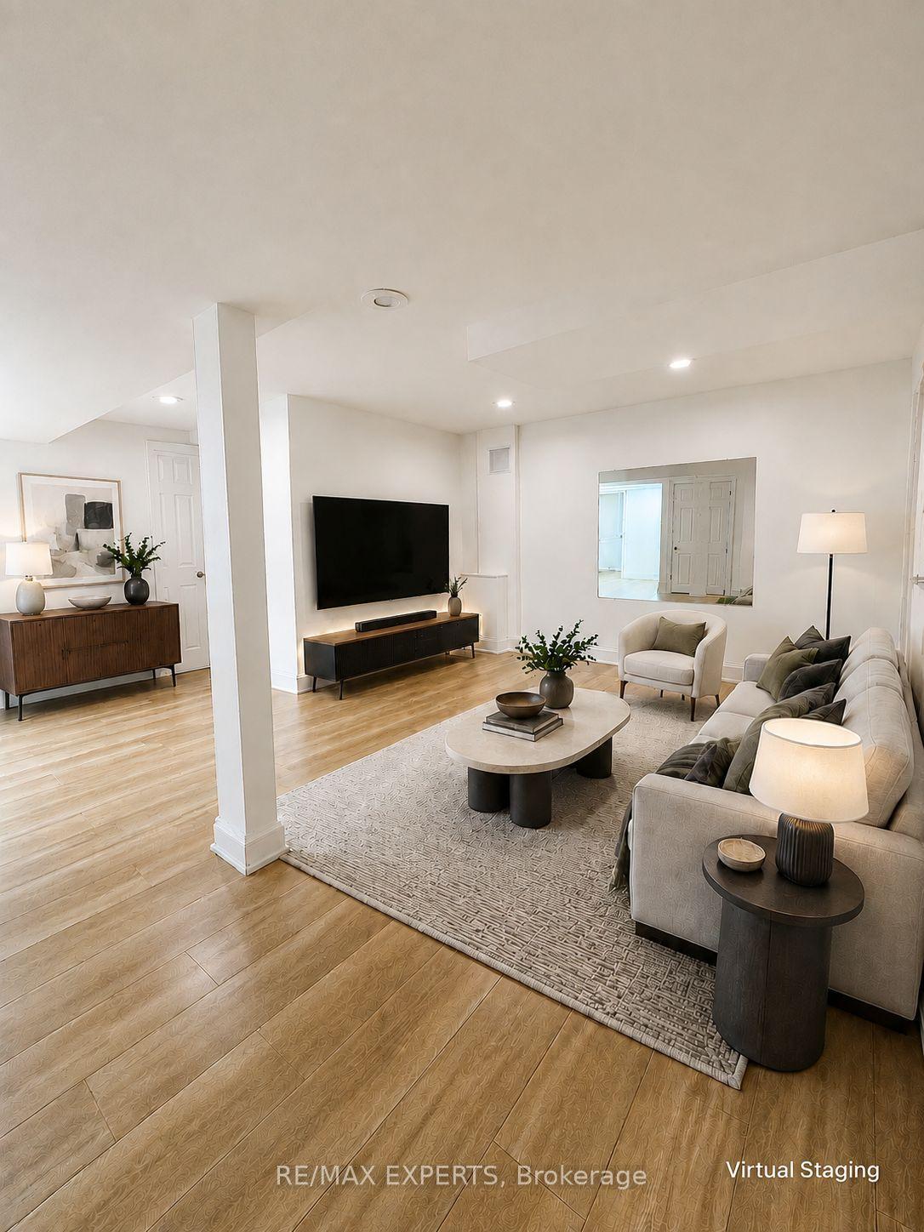
Location, space and natural light! Modernized, exceptionally spacious and well-maintained basement suite with a private separate entrance, two bedrooms, a versatile den/storage room, plus additional under-stair storage. The oversized main living area offers plenty of room for both living and dining, while the large windows bring in great natural light-giving the space a brighter, more open feel than your typical basement apartment. Includes in-suite washer and dryer, stove and range hood for everyday convenience. Excellent location just steps to Birchmount TTC/YRT, and close to Downtown Markham, business parks, Cineplex, Pacific Mall, T&T and Highway 407. Conveniently located near Milliken Mills schools. No pets and no smoking. Landlord has two queen bed frames, one queen mattress and recliner if tenant would like**
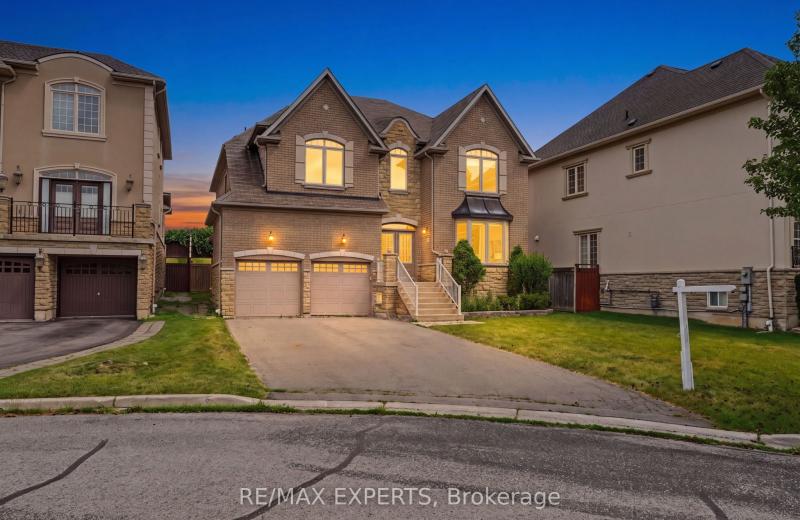
This Detached located at 178 Highgate Drive Basement, Markham, ON L3R 4N2 is currently for lease and has been available at Kash Invest for 51 days. This property, in the city of Markham and Milliken Mills West neighborhood, is listed at $2,100 with an estimated mortgage of $10* per month. It has an area of 700-1100 sqft with 2 beds and 1 BR. Waterfront Communities C1, Weston and Bradford are nearby neighbourhoods.

Upcoming Open Houses

Schedule a Private Tour
Amenities and features
  • None
Facts and Features
Property
Status: Active
Property Type: Residential Freehold
Property Sub Type: Detached
Transaction Type: For Lease
Style: 2-Storey
Area: York
Community: Milliken Mills West
Occupant Type: Partial
Possession Type: Immediate
Cross Street: Kennedy/Steeles
Listed On: 2026-09-07
Last Modified: 2026-09-12
MLS Number: N13751030
Listing Brokerage: RE/MAX EXPERTS
Inside
Air Conditioning: Central Air
Bedrooms: 2
Total Bathrooms: 1
Heating: Forced Air / Other
Laundry Features: In Basement
Building
Kitchens Total: 1
Basement: Finished, Walk-Up
Foundation: Concrete
Roof: Asphalt Shingle
Construction: Brick
Living Area Range: 700-1100
Parking
Garage Type: Attached
Parking Features: Available
Parking Spaces (Driveway): 1
Parking Total: 1
Covered Spaces: 0
Land
Frontage Type: East
Directions: Kennedy/Steeles
Water Source: Water System
Sewer: Sewer
Roll Number: 193602012576606
Cross Street: Kennedy/Steeles
Commercial General
Contract Status: Available
Rent Includes: Grounds Maintenance, None
List AOR: Toronto Regional Real Estate Board
Showing Requirements: Lockbox
Latest Properties

The Most Recent Estate

12 Sweet Valerie Court, Vaughan, ON L6A 0C6
For Rent
39 seconds
$5,500
5+3 bed • 6 bath • 3500-5000 sqft • 6 parking
Lot: 50.3 x 135.02 ft
MLS® N14117424 • RE/MAX EXPERTS
78 Bristol Road, Newmarket, ON L3Y 8B5
For Rent
6 minutes
$3,200
4 bed • 3 bath • 2500-3000 sqft • 2 parking
Lot: 49.36 x 172.72 ft
MLS® N14117358 • ROYAL LEPAGE REAL ESTATE SERVI...
1014 Pelican Trail, Pickering, ON L1X 0G7
For Rent
11 minutes
$1,950
2 bed • 1 bath • 2500-3000 sqft • 2 parking
MLS® E14117400 • RE/MAX CROSSROADS REALTY INC.
432B Dunvegan Drive, Waterloo, ON N2K 2C7
For Rent
13 minutes
$2,600
3+1 bed • 3 bath • 1100-1500 sqft • 3 parking
Lot: 30 x 120 ft
MLS® X14117386 • EXP REALTY
29 Julia Court Main Floor, London East, ON N5V 4X1
For Rent
13 minutes
$2,600
3 bed • 1 bath • 700-1100 sqft • 2 parking
Lot: 33.63 x 110.19 ft
MLS® X14117372 • CENTURY 21 PEOPLE`S CHOICE REA...
46 Harvest Moon Drive, Markham, ON L3R 3N4
For Rent
14 minutes
$4,700
4+1 bed • 4 bath • 2000-2500 sqft • 4 parking
Lot: 51.98 x 111.93 ft
MLS® N14117364 • BAY STREET GROUP INC.
61 Isaiah Drive W (Basement), Vaughan, ON L4H 0T4
For Rent
14 minutes
$1,775
1 bed • 1 bath • 3500-5000 sqft • 1 parking
MLS® N14116940 • RIGHT AT HOME REALTY
34 Gillingham Street Basement, Toronto, ON M1B 5X1
For Rent
14 minutes
$1,600
2 bed • 1 bath • 3000-3500 sqft • 1 parking
Lot: 40.03 x 107.79 ft
MLS® E14117282 • RE/MAX COMMUNITY REALTY INC.

FAQs About 178 Highgate Drive Basement, Markham, ON L3R 4N2, Markham


178 Highgate Drive Basement, Markham, ON L3R 4N2 is a residential freehold, detached development located at 178 Highgate Drive Basement, Markham, ON L3R 4N2.

178 Highgate Drive Basement, Markham, ON L3R 4N2 offers a wide array of amenities including None.

Ask About this Home

Your experience on this site will be improved by allowing cookies.