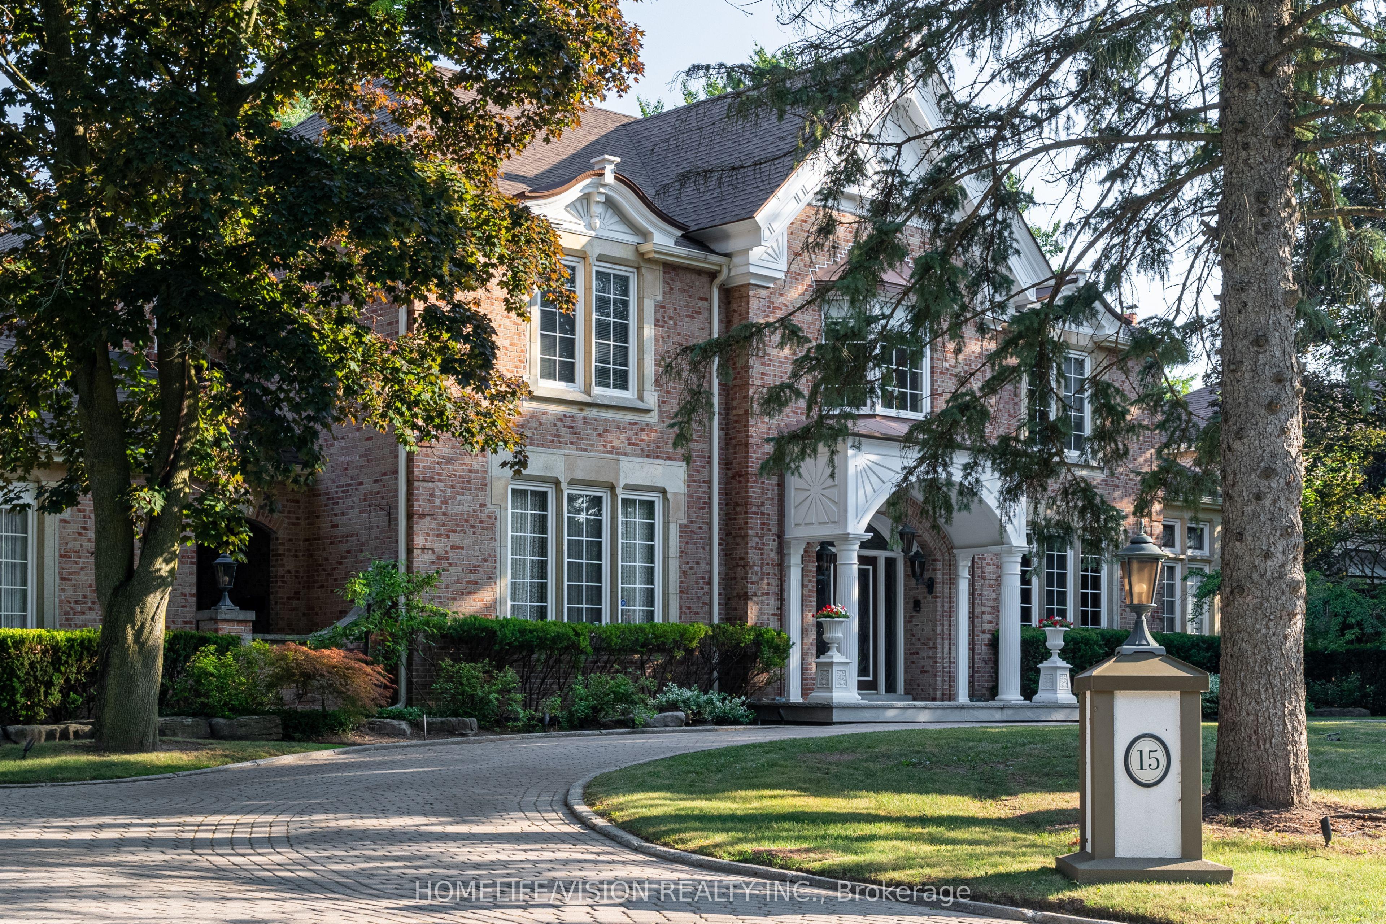
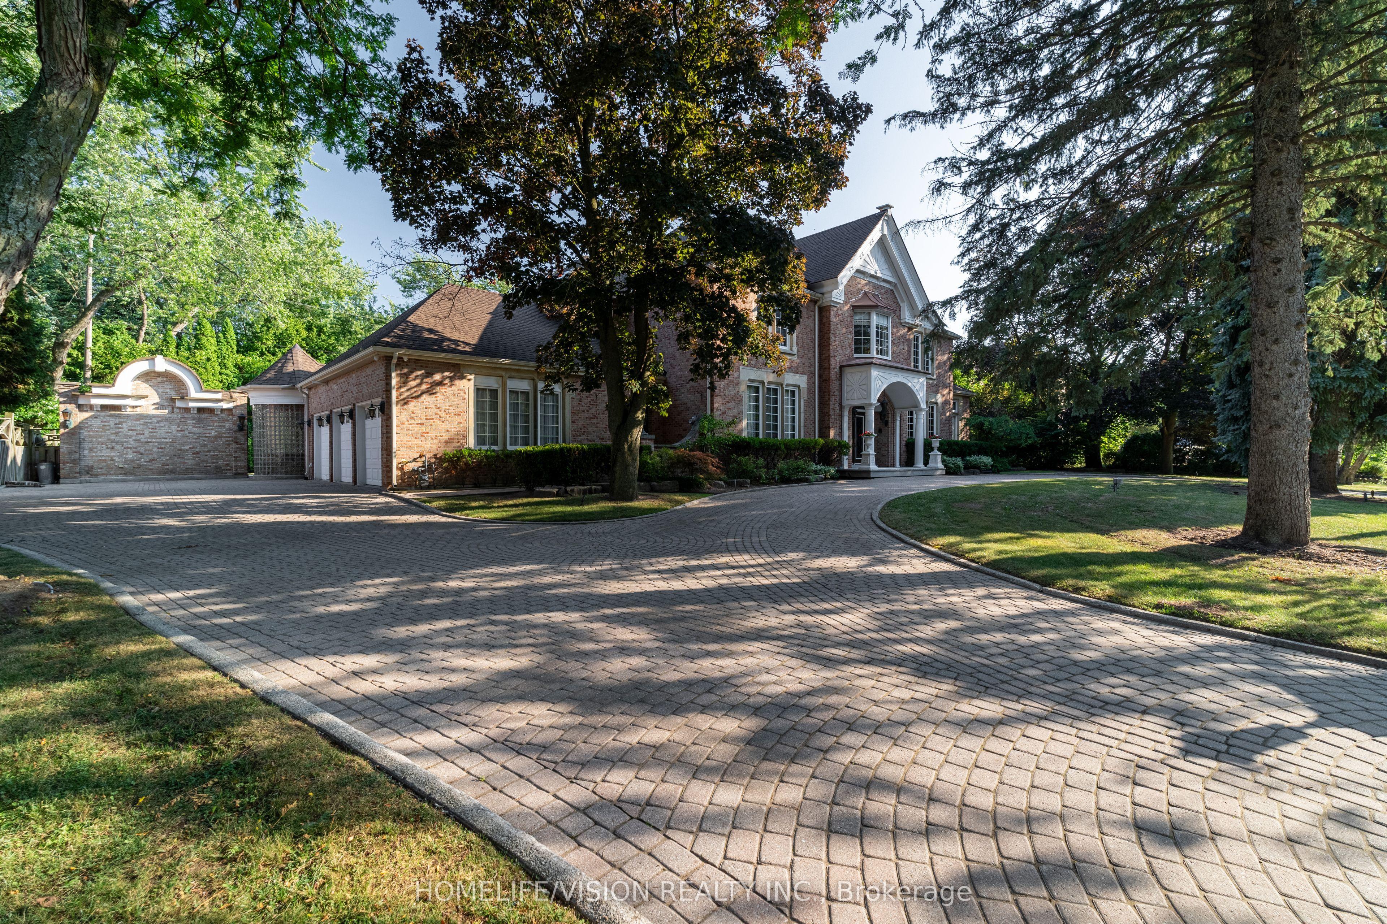
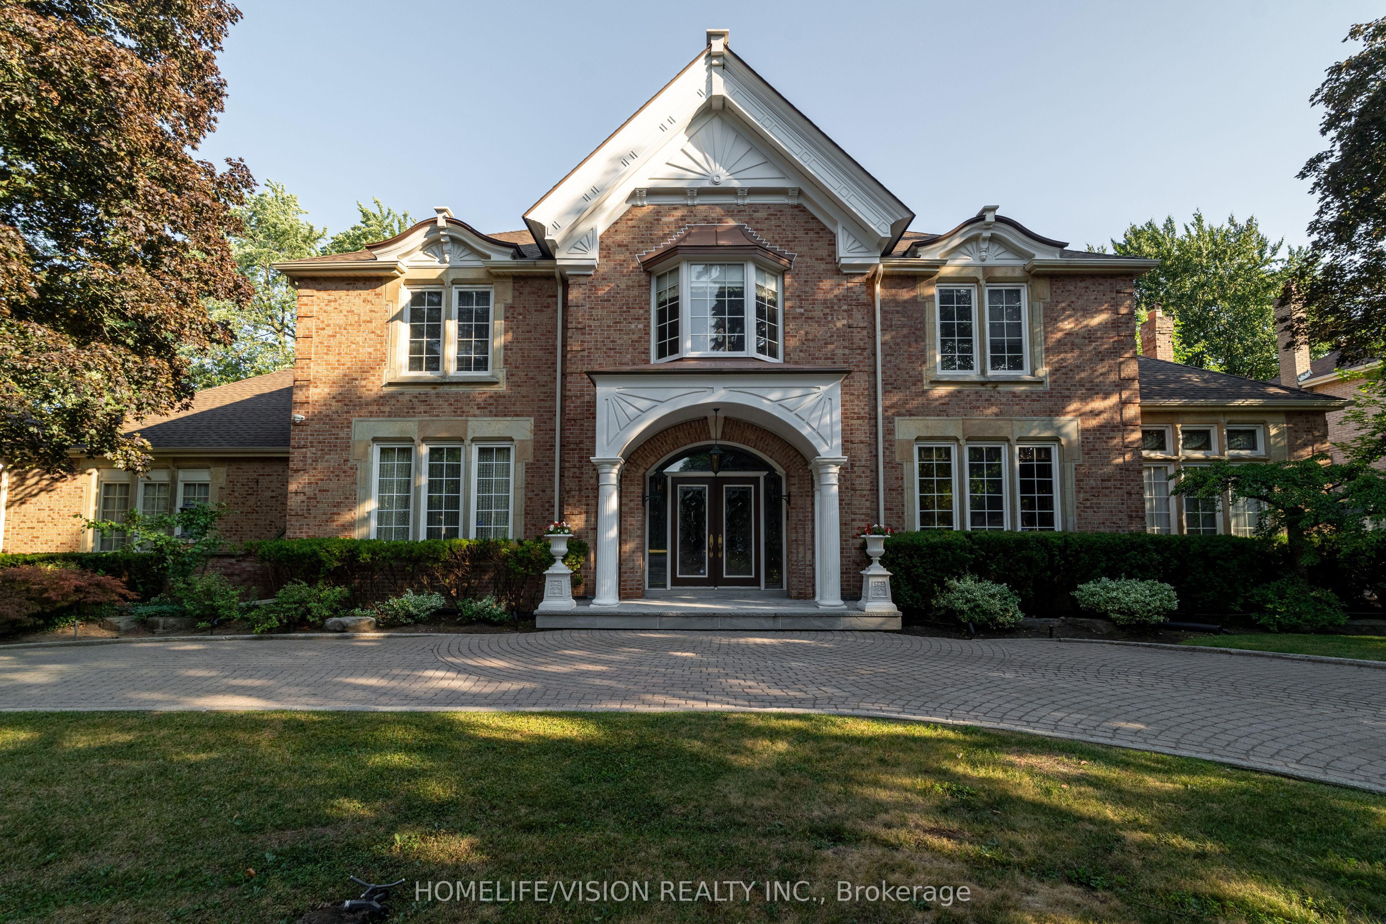
15 Daffodil Avenue, Markham, ON L3T 1N2

Markham, ON

Markham, ON

$3,998,000
6 bed 7 bath 3500-5000 sqft
Selling
Added 2 weeks ago
1 View
Overview
Bedrooms: 6
Bathrooms: 7
Square: 3500-5000 sqft
MLS Number: N12945578
Listing Brokerage: HOMELIFE/VISION REALTY INC.
Listed On: Apr 1, 2026 (210 days ago)
Last Updated: Apr 13, 2026 (198 days ago)

15 Daffodil Avenue, Markham, ON L3T 1N2 - About this home

Approximately 7000 Sqft Living area in Sought-after Bayview Glen Community. Majestic Residence On A Prestigious Neighborhood. Classic & Timeless Elegance, Victorian Style, Built By Shane Baghai. The Design Has Eloquently Integrated A Sense Of Culture & History. Magnificent Landscaping, Luxurious Living Space. Artistic Finished Basement W/ Unparalleled Craftsmanship, Fireplace, Wetbar & Leaded Glasses. Fantastic Indoor/Outdoor Pool W/Spa. Quality Finishing Entertainment Area, Exercise Room, Sauna, Nanny Room with 3 pcs Ensuits, 5 Walkouts
This Detached located at 15 Daffodil Avenue, Markham, ON L3T 1N2 is currently for sale and has been available at Kash Invest for 210 days. This property, in the city of Markham and Bayview Glen neighborhood, is listed at $3,998,000 with an estimated mortgage of $18,698* per month. It has an area of 125.02x143.98 sqft with 5+1 beds and 7 BR. Waterfront Communities C1, Weston and Bradford are nearby neighbourhoods.

Upcoming Open Houses

Schedule a Private Tour
Amenities and features
  • Sauna
  • Sump Pump
  • Garburator
  • Countertop Range
  • Indoor
  • Outdoor
Facts and Features
Property
Status: Active
Property Type: Residential Freehold
Property Sub Type: Detached
Transaction Type: For Sale
Style: 2-Storey
Survey Type: Available
Area: York
Community: Bayview Glen
Occupant Type: Owner
Possession Type: Flexible
Cross Street: Bayview/Steeles
Listed On: 2026-04-01
Last Modified: 2026-04-13
MLS Number: N12945578
Listing Brokerage: HOMELIFE/VISION REALTY INC.
Inside
Air Conditioning: Central Air
Bedrooms: 6
Total Bathrooms: 7
Heating: Forced Air / Gas
Fireplaces Total: 1
Interior Features: Sauna, Sump Pump, Garburator, Countertop Range
Building
Kitchens Total: 1
Basement: Finished, Walk-Up
Foundation: Poured Concrete
Roof: Asphalt Shingle
Construction: Brick
Pool: Indoor, Outdoor
Living Area Range: 3500-5000
HST Application: Included In
Parking
Garage Type: Attached
Parking Features: Circular Drive
Parking Spaces (Driveway): 9
Parking Total: 12
Covered Spaces: 3
Financial
Tax Annual Amount: 20959
Tax Year: 2025
Tax Legal Description: PCL 52-1, SEC M899 ; LT 52, PL M899 ; S/T LB105308,LB78818 TOWN OF MARKHAM
Land
Frontage: 125.02
Lot Depth: 143.98
Lot Size Units: Feet
Lot Size: 18000
Lot Size Source: MPAC
Frontage Type: South
Directions: Bayview/Steeles
Sewer: Sewer
Parcel Number: 030150175
Roll Number: 193602017074300
Cross Street: Bayview/Steeles
Commercial General
Contract Status: Available
List AOR: Toronto Regional Real Estate Board
Showing Requirements: Go Direct, List Brokerage
Rooms
Room Level Dimensions
Family Room Main 4.04 x 7.19
Living Room Main 4.15 x 7.55
Study Main 3.59 x 4.14
Kitchen Main 7.5 x 7.5
Dining Room Main 4.1 x 6.4
Primary Bedroom Second 6.5 x 6.85
Bedroom Second 4.46 x 4.71
Bedroom Second 3.62 x 4.37
Bedroom Second 3.62 x 4.95
Bedroom Second 3.62 x 4.21
Recreation Basement 24.6 x 25.12
Exercise Room Basement 3.92 x 5.57
Bedroom Basement 3.3 x 4.4
Latest Properties

The Most Recent Estate

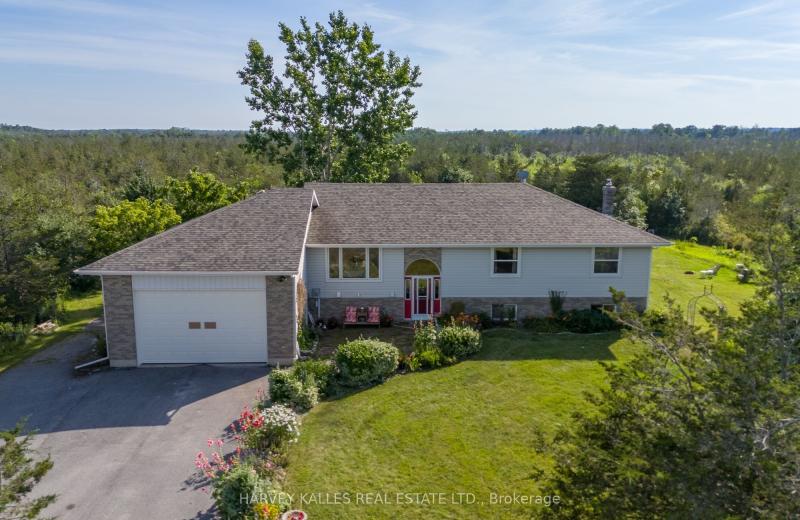
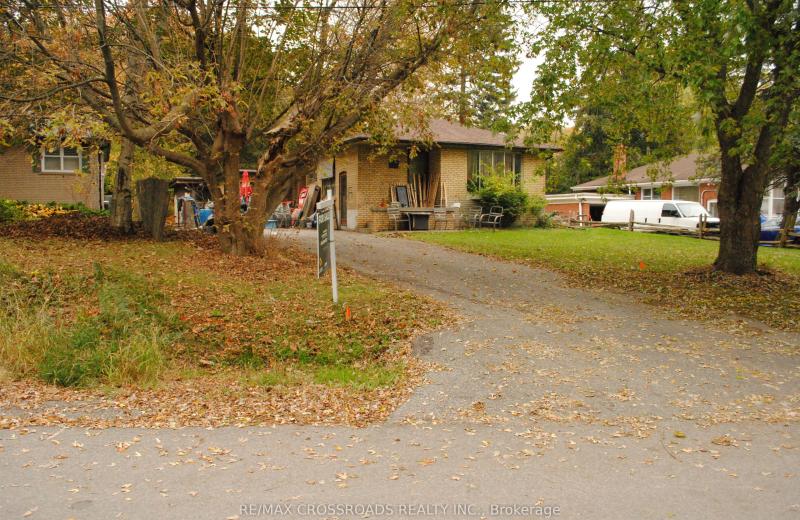
3470 County Rd 13 Road, Prince Edward County, ON K0K 2T0
For Sale
5 minutes
$799,000
5 bed • 2 bath • 1500-2000 sqft
MLS® X14116932 • Kashif Abbas
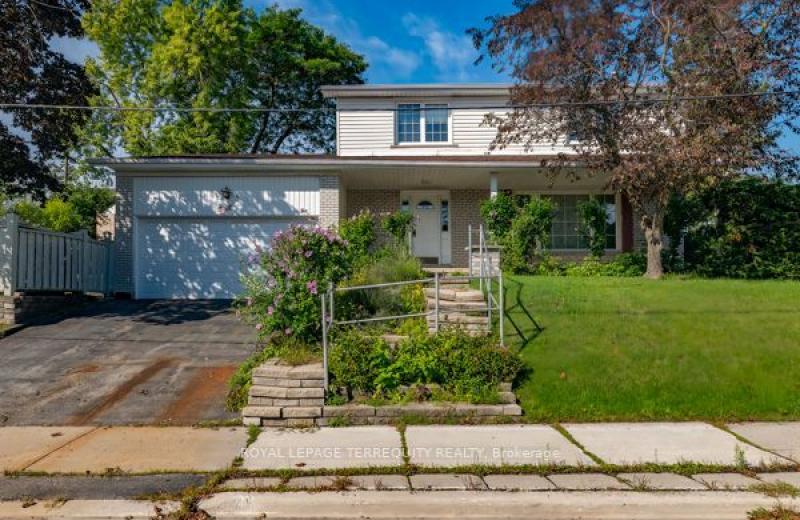
1 Snowcrest Avenue, Toronto, ON M2K 2K5
For Sale
10 minutes
$999,999
4+1 bed • 4 bath • 1500-2000 sqft • 4 parking
Lot: 55 x 110 ft (6,038.55 sqft) • 51-99 Years Old
MLS® C14116924 • ROYAL LEPAGE TERREQUITY REALTY
242 Island Road, Toronto, ON M1C 2R2
For Sale
17 minutes
$699,000
3+1 bed • 2 bath • 700-1100 sqft • 3 parking
Lot: 60 x 159 ft
MLS® E14116910 • RE/MAX CROSSROADS REALTY INC.
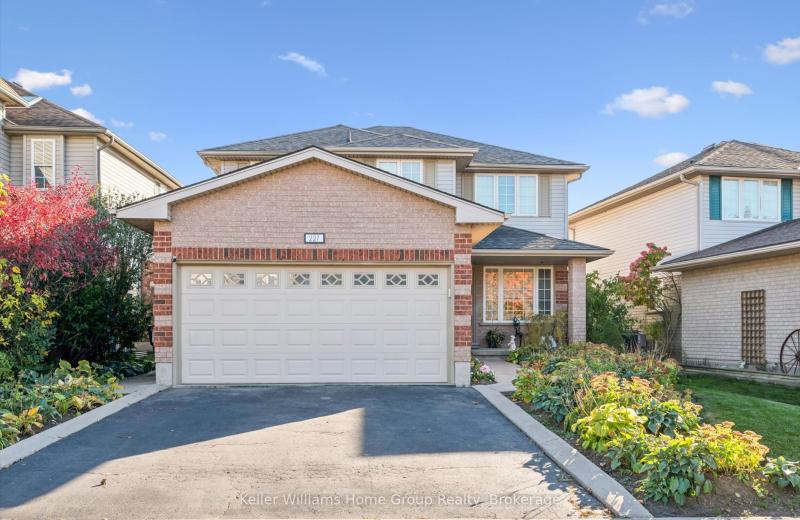
227 Green Vista Drive, Cambridge, ON N1T 1Z1
For Sale
Open: Sat Oct 31, 1-3 17 minutes
$895,000
4 bed • 3 bath • 1500-2000 sqft • 4 parking
Lot: 44.82 x 115 ft
MLS® X14116908 • Keller Williams Home Group Rea...
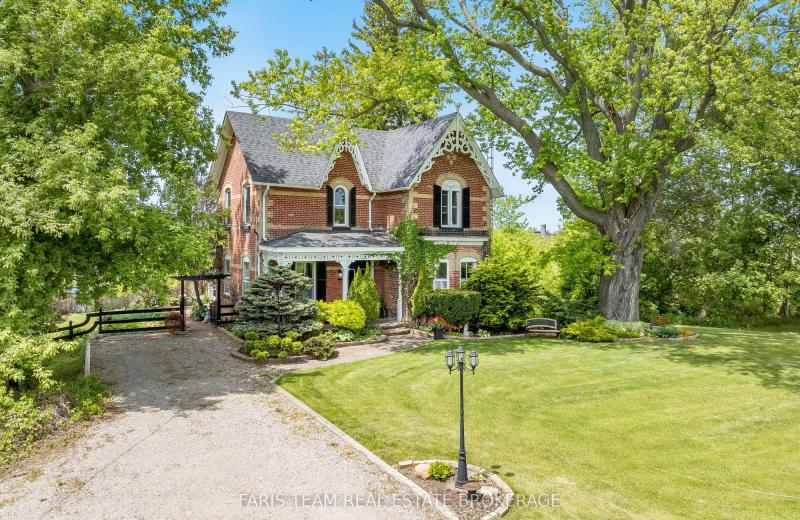
5716 County Road 56, Essa, ON L0L 1N0
For Sale
20 minutes
$829,900
3 bed • 2 bath • 2000-2500 sqft • 5 parking
Lot: 153.84 x 288.11 ft • 100+ Years Old
MLS® N14116902 • FARIS TEAM REAL ESTATE BROKERA...
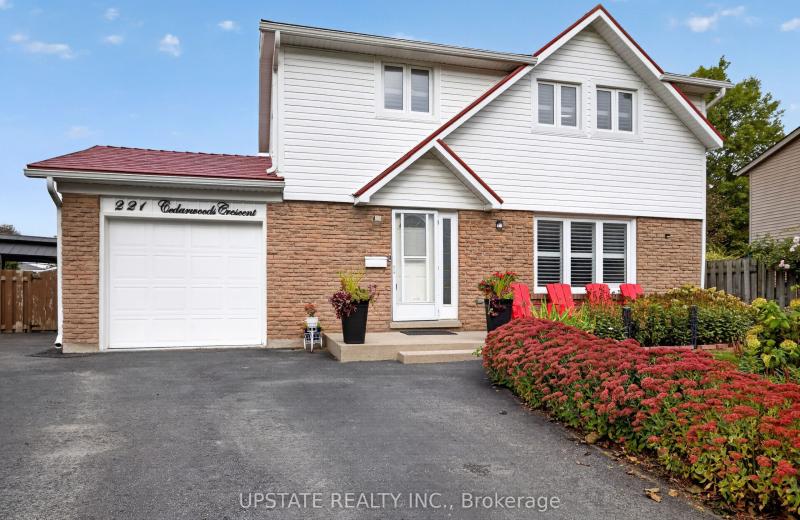
221 Cedarwoods Crescent, Kitchener, ON N2C 2K1
For Sale
23 minutes
$779,000
4 bed • 3 bath • 1500-2000 sqft • 5 parking
Lot: 45 x 112.51 ft
MLS® X14116900 • UPSTATE REALTY INC.
792 Pierre Avenue, Windsor, ON N9A 2K5
For Sale
25 minutes
$699,999
4+3 bed • 4 bath • 2500-3000 sqft • 1 parking
Lot: 34.18 x 124.43 ft
MLS® X13540172 • ENGEL & VOLKERS TORONTO CITY
4 Birchdale Avenue, Crystal Bay - Rocky Point - Bayshore, ON K2H 5A2
For Sale
Open: Sun Nov 1, 2-4 28 minutes
$689,000
4 bed • 3 bath • 2000-2500 sqft • 3 parking
Lot: 26 x 100 ft
MLS® X14116884 • ROYAL LEPAGE PERFORMANCE REALT...

FAQs About 15 Daffodil Avenue, Markham, ON L3T 1N2, Markham


15 Daffodil Avenue, Markham, ON L3T 1N2 is a residential freehold, detached development located at 15 Daffodil Avenue, Markham, ON L3T 1N2.

15 Daffodil Avenue, Markham, ON L3T 1N2 offers a wide array of amenities including Sauna, Sump Pump, Garburator, Countertop Range, Indoor, Outdoor.

Ask About this Home

Your experience on this site will be improved by allowing cookies.