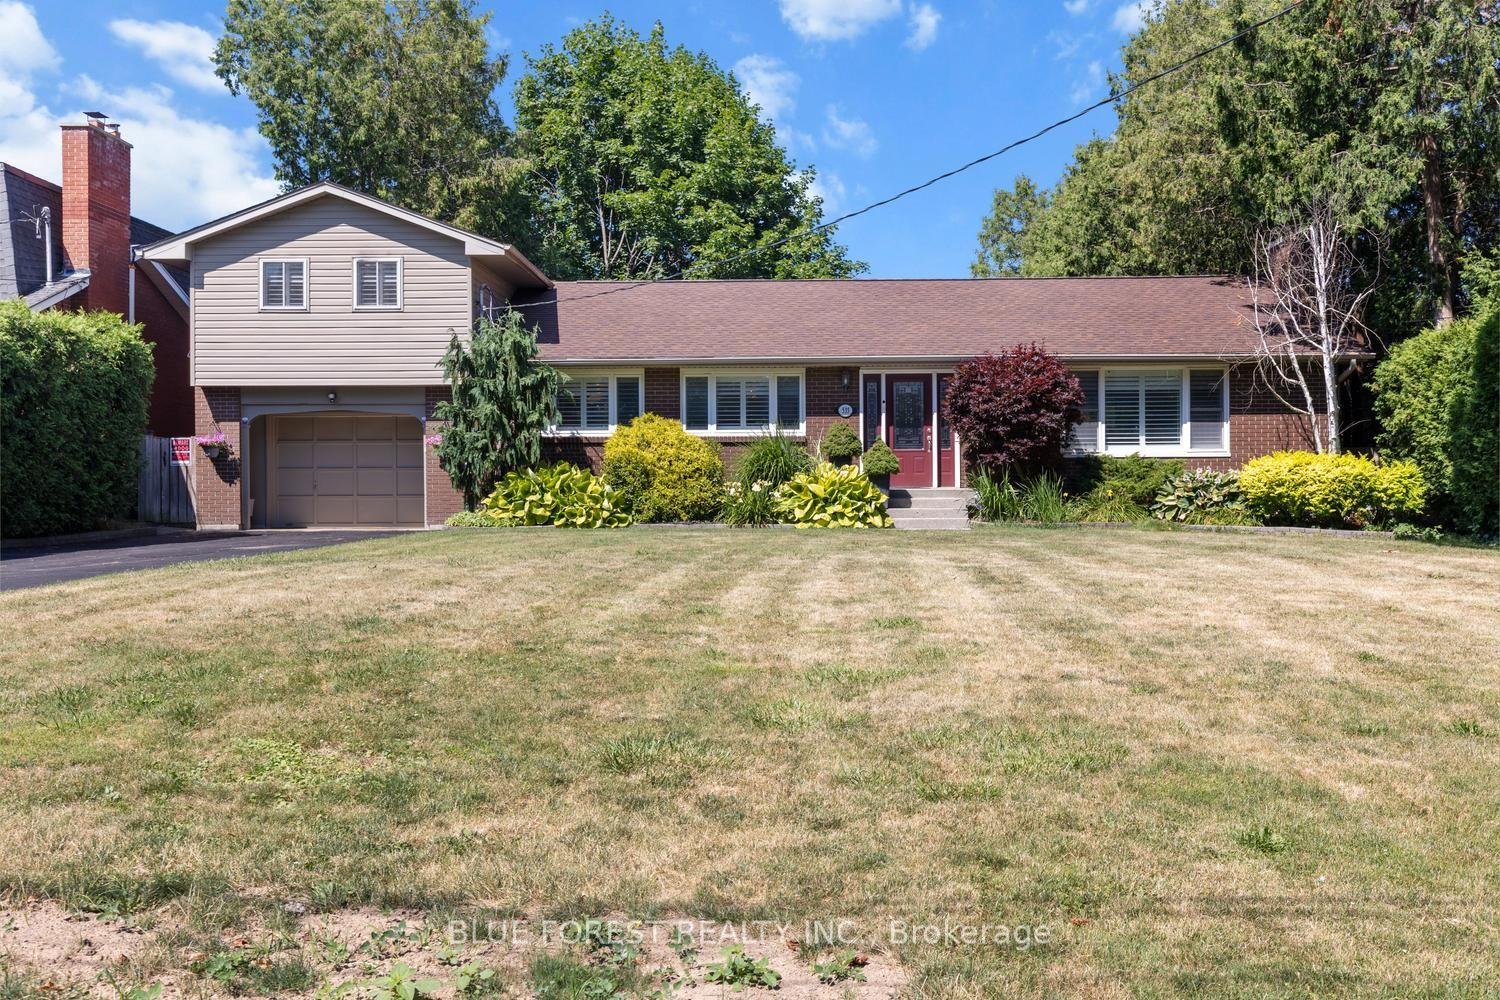
535 Gordon Avenue, London South, ON N6J 2V9

London South, ON

London South, ON

$799,900
4 bed 3 bath 1500-2000 sqft
Selling
Added 2 weeks ago
1 View
Overview
Bedrooms: 4
Bathrooms: 3
Square: 1500-2000 sqft
MLS Number: X13818064
Listing Brokerage: BLUE FOREST REALTY INC.
Listed On: Sep 23, 2026 (36 days ago)
Last Updated: Sep 29, 2026 (30 days ago)

535 Gordon Avenue, London South, ON N6J 2V9 - About this home

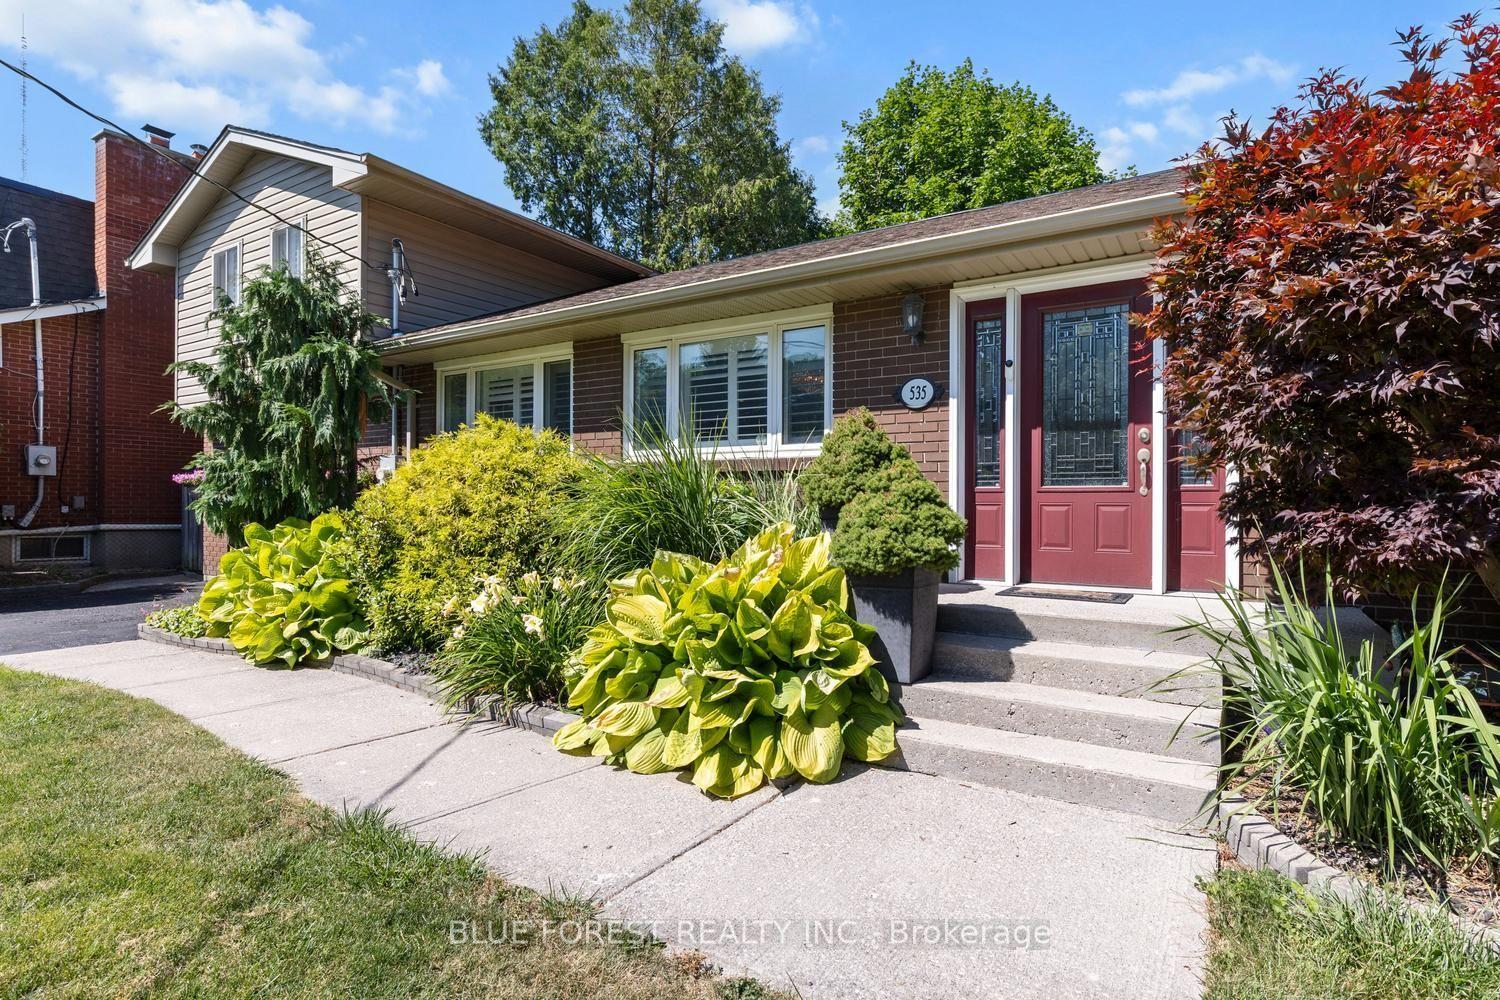
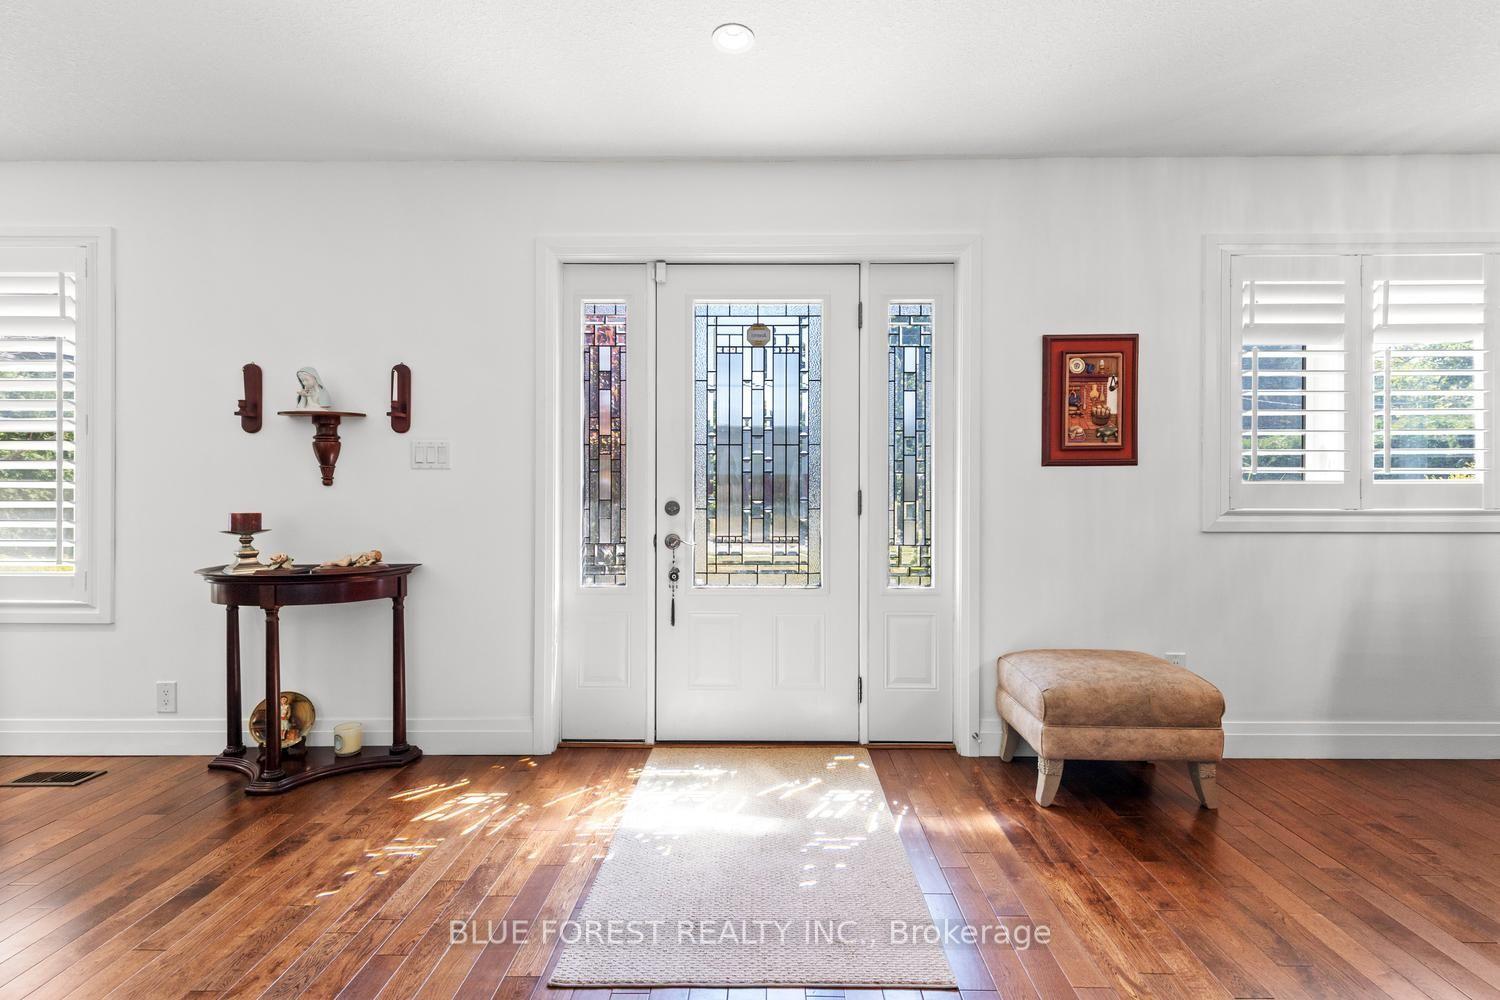
Welcome to this beautifully maintained 4-bedroom side split set on an impressive 284-foot deep lot. This spacious home features hardwood flooring, California shutters, three bathrooms, and two cozy gas fireplaces. The walk-out basement includes a kitchenette, offering excellent potential for multi-generational living, an in-law suite, or additional entertaining space. The attached 1.5-car garage offers convenient drive-through access to the backyard-perfect for trailers, recreational vehicles, or easy access to the detached workshop. The workshop is equipped with electricity, making it ideal for hobbies, projects, or extra storage. Enjoy your private backyard retreat complete with a jacuzzi, a mature McIntosh apple tree, and plenty of space to relax, garden, or entertain. Recent updates provide peace of mind, including a Bosch furnace and air conditioner (2023), a tankless hot water heater (2024), and a newly re-shingled roof (2025).Offering exceptional indoor and outdoor living space, a versatile layout, and quality updates throughout, this move-in-ready home is ready for its next owners.
This Detached located at 535 Gordon Avenue, London South, ON N6J 2V9 is currently for sale and has been available at Kash Invest for 36 days. This property, in the city of London South and South O neighborhood, is listed at $799,900 with an estimated mortgage of $3,741* per month. It has an area of 75x284 sqft with 4 beds and 3 BR. Waterfront Communities C1, Weston and Bradford are nearby neighbourhoods.

Upcoming Open Houses

Schedule a Private Tour
Amenities and features
  • Bar Fridge
  • On Demand Water Heater
  • Upgraded Insulation
  • Water Heater Owned
  • Deck
  • None
Facts and Features
Property
Status: Active
Property Type: Residential Freehold
Property Sub Type: Detached
Transaction Type: For Sale
Style: Other
Approximate Age: 51-99
Area: Middlesex
Community: South O
Occupant Type: Owner
Possession Type: 30-59 days
Cross Street: Commissioners & Wharncliffe
Listed On: 2026-09-23
Last Modified: 2026-09-29
MLS Number: X13818064
Listing Brokerage: BLUE FOREST REALTY INC.
Inside
Air Conditioning: Central Air
Bedrooms: 4
Total Bathrooms: 3
Heating: Forced Air / Gas
Fireplaces Total: 1
Fireplace Features: Rec Room, Living Room, Fireplace Insert, Natural Gas
Interior Features: Bar Fridge, On Demand Water Heater, Upgraded Insulation, Water Heater Owned
Building
Kitchens Total: 2
Basement: Walk-Out, Separate Entrance
Foundation: Concrete Block
Roof: Shingles
Construction: Vinyl Siding, Brick
Living Area Range: 1500-2000
HST Application: Included In
Parking
Garage Type: Attached
Parking Features: Private Double
Parking Spaces (Driveway): 6
Parking Total: 8
Covered Spaces: 1.5
Financial
Tax Annual Amount: 5063
Tax Year: 2025
Tax Legal Description: LT 84 PL 716 LONDON/WESTMINSTER
Land
Frontage: 75
Lot Depth: 284
Lot Size Units: Feet
Lot Size Source: GeoWarehouse
Frontage Type: West
Directions: South on Gordon from Commissioners
Sewer: Sewer
Parcel Number: 084560260
Roll Number: 393607011000500
Cross Street: Commissioners & Wharncliffe
Commercial General
Contract Status: Available
List AOR: London and St. Thomas Association of REALTORS
Showing Requirements: Lockbox
Rooms
Room Level Dimensions
Living Room Main 4.13 x 12.01
Kitchen Main 4.1 x 3.1
Dining Room Main 4.08 x 5.05
Primary Bedroom Main 3.39 x 5.85
Bedroom Main 2.96 x 2.92
Bedroom Second 2.84 x 4.9
Bedroom Second 4.56 x 4.9
Family Room Basement 3.45 x 14.02
Kitchen Basement 2.97 x 2.78
Laundry Basement 4.35 x 3.07
Dining Room Basement 4.22 x 3.54
Latest Properties

The Most Recent Estate

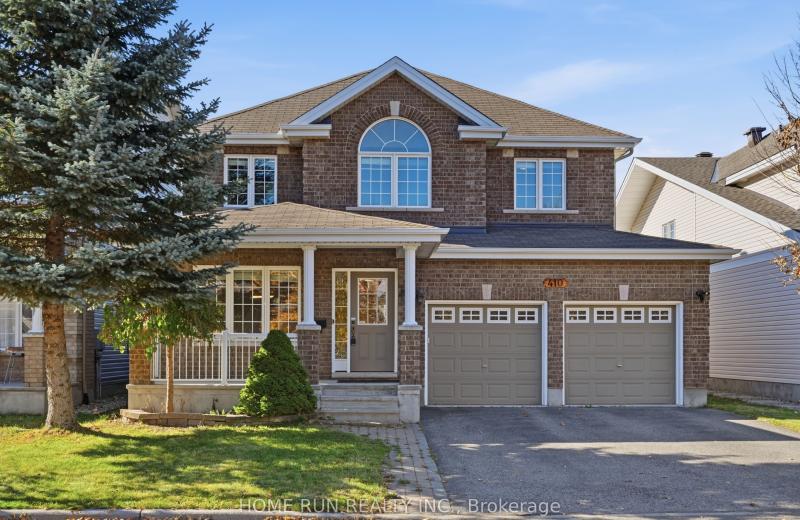
410 Deer View Avenue, Blossom Park - Airport and Area, ON K1T 0B8
For Sale
Open: Sat Oct 31, 2-4 23 seconds
$858,800
4 bed • 3 bath • 2500-3000 sqft • 6 parking
Lot: 45.65 x 98.32 ft
MLS® X14126988 • HOME RUN REALTY INC.
230 Paradelle Drive, Richmond Hill, ON L4E 0E4
For Sale
3 minutes
$1,190,000
4 bed • 5 bath • 2000-2500 sqft • 2 parking
Lot: 28.22 x 113.02 ft
MLS® N14126986 • HOMECOMFORT REALTY INC.
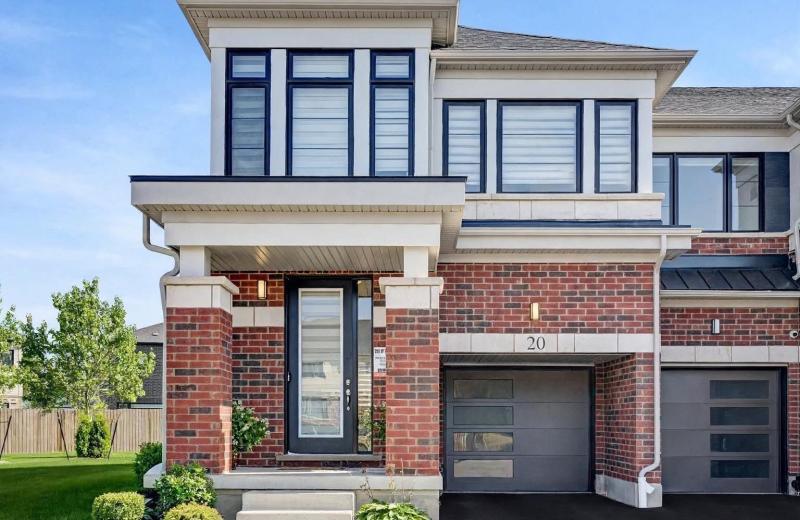
15 Blacklock Street 20, Cambridge, ON N1S 0E6
For Sale
6 minutes
$699,000
4 bed • 3 bath • 1500-2000 sqft • 2 parking
Lot: 24.39 x 91.27 ft • 0-5 Years Old
MLS® X14126948 • RIGHT AT HOME REALTY
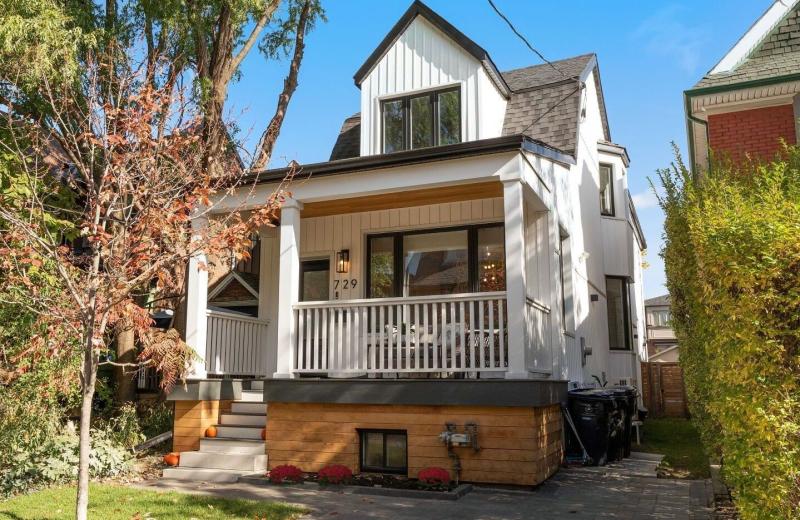
729 Gladstone Avenue, Toronto, ON M6H 3J5
For Sale
Open: Sat Oct 31, 2-4 11 minutes
$1,999,900
3+1 bed • 4 bath • 2000-2500 sqft • 1 parking
Lot: 22.5 x 149 ft
MLS® W14126980 • ROYAL LEPAGE SIGNATURE REALTY
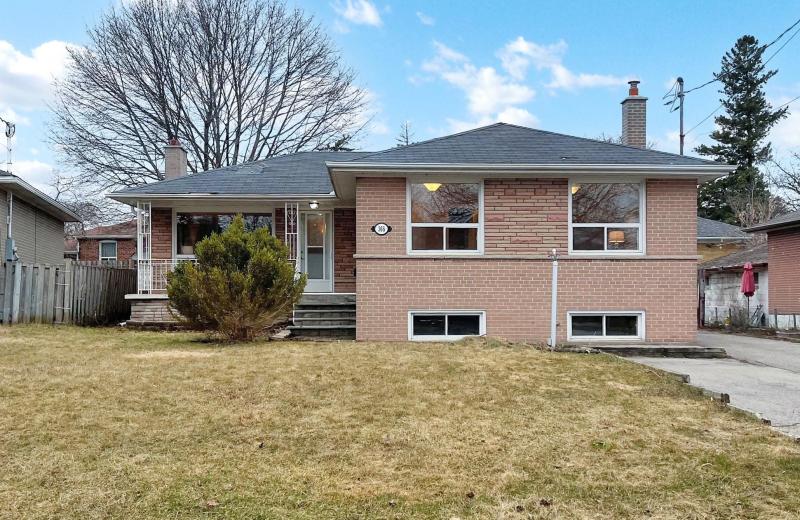
368 Balkan Road, Richmond Hill, ON L4C 2P1
For Sale
11 minutes
$1,049,000
3+1 bed • 3 bath • 1100-1500 sqft • 7 parking
Lot: 53.08 x 100 ft
MLS® N14126978 • ROYAL LEPAGE PEACELAND GRACE H...
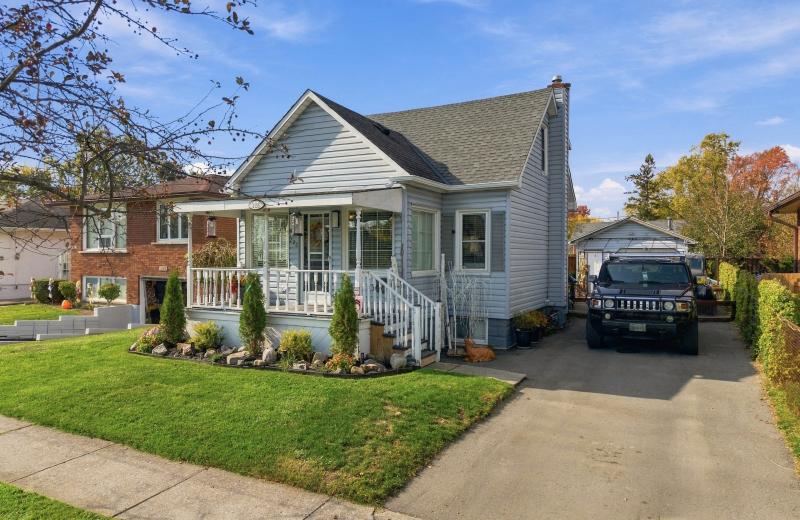
226 MARSHALL Avenue, Welland, ON L3C 2N4
For Sale
11 minutes
$499,900
2+1 bed • 2 bath • 700-1100 sqft • 5 parking
Lot: 44 x 119.71 ft • 51-99 Years Old
MLS® X14126976 • RE/MAX GARDEN CITY REALTY INC,...
27 Thornbush Boulevard, Brampton, ON L7A 0K5
For Sale
11 minutes
$879,900
4 bed • 3 bath • 1500-2000 sqft • 3 parking
Lot: 26 x 93 ft
MLS® W14126962 • ESTATE #1 REALTY SERVICES INC.
9 Saguenay Avenue E, Toronto, ON M5N 2Y5
For Sale
11 minutes
$2,788,888
4+1 bed • 5 bath • 3000-3500 sqft • 8 parking
Lot: 53.33 x 118.05 ft
MLS® C14126960 • RIGHT AT HOME REALTY

FAQs About 535 Gordon Avenue, London South, ON N6J 2V9, London South


535 Gordon Avenue, London South, ON N6J 2V9 is a residential freehold, detached development located at 535 Gordon Avenue, London South, ON N6J 2V9.

535 Gordon Avenue, London South, ON N6J 2V9 offers a wide array of amenities including Bar Fridge, On Demand Water Heater, Upgraded Insulation, Water Heater Owned, Deck, None.

Ask About this Home

Your experience on this site will be improved by allowing cookies.