480 CALLAWAY Road 114, London North, ON N6G 0M3

London North, ON

London North, ON

$759,900
3 bed 2 bath 1800-1999 sqft
Selling
Added 2 weeks ago
1 View
Overview
Bedrooms: 3
Bathrooms: 2
Floors: 1
Square: 1800-1999 sqft
MLS Number: X13731806
Listing Brokerage: SUTTON GROUP - SELECT REALTY
Listed On: Sep 1, 2026 (58 days ago)
Last Updated: Sep 24, 2026 (35 days ago)

480 CALLAWAY Road 114, London North, ON N6G 0M3 - About this home

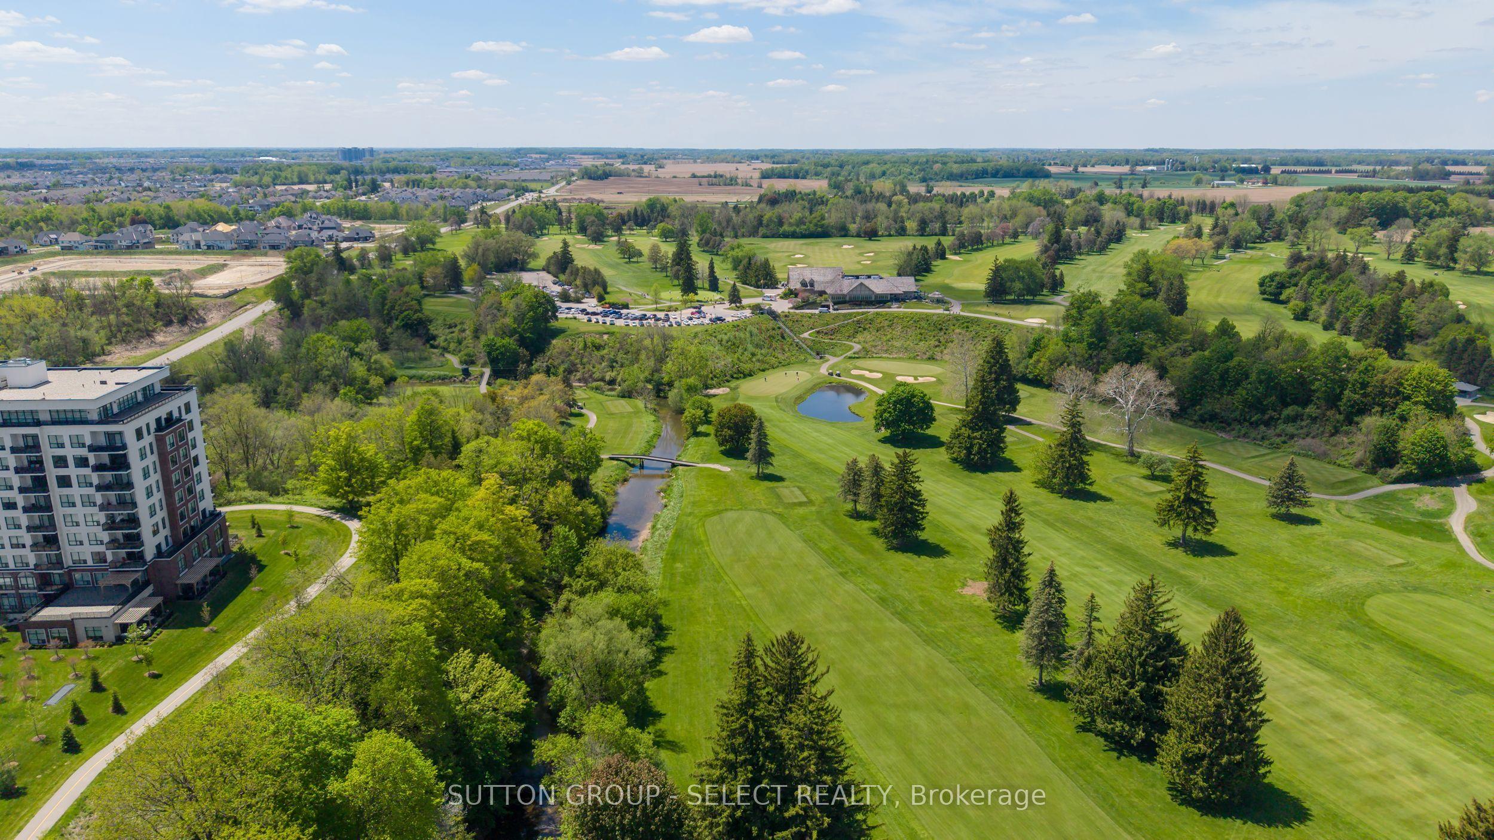
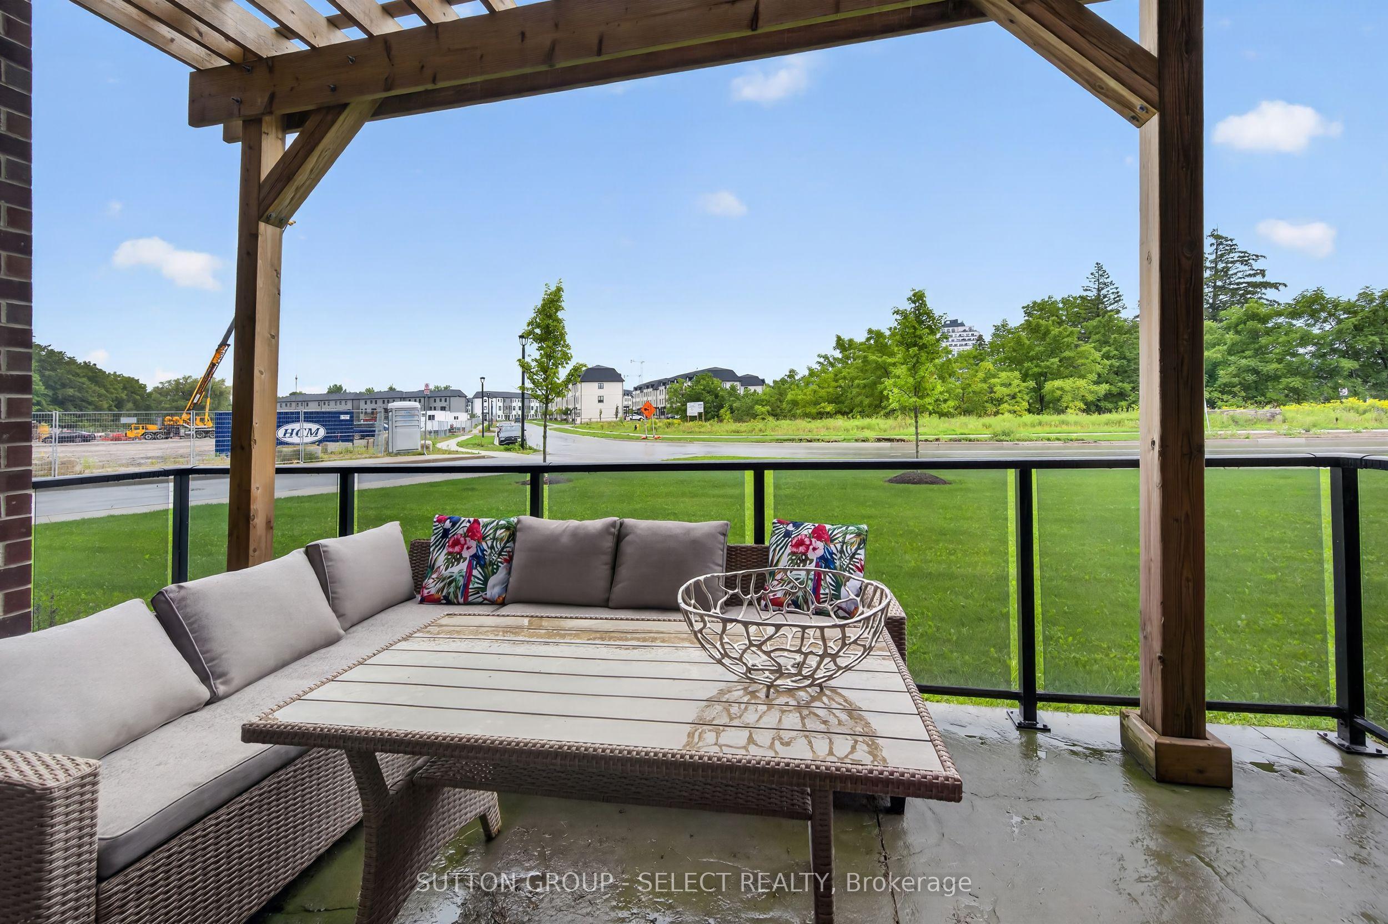
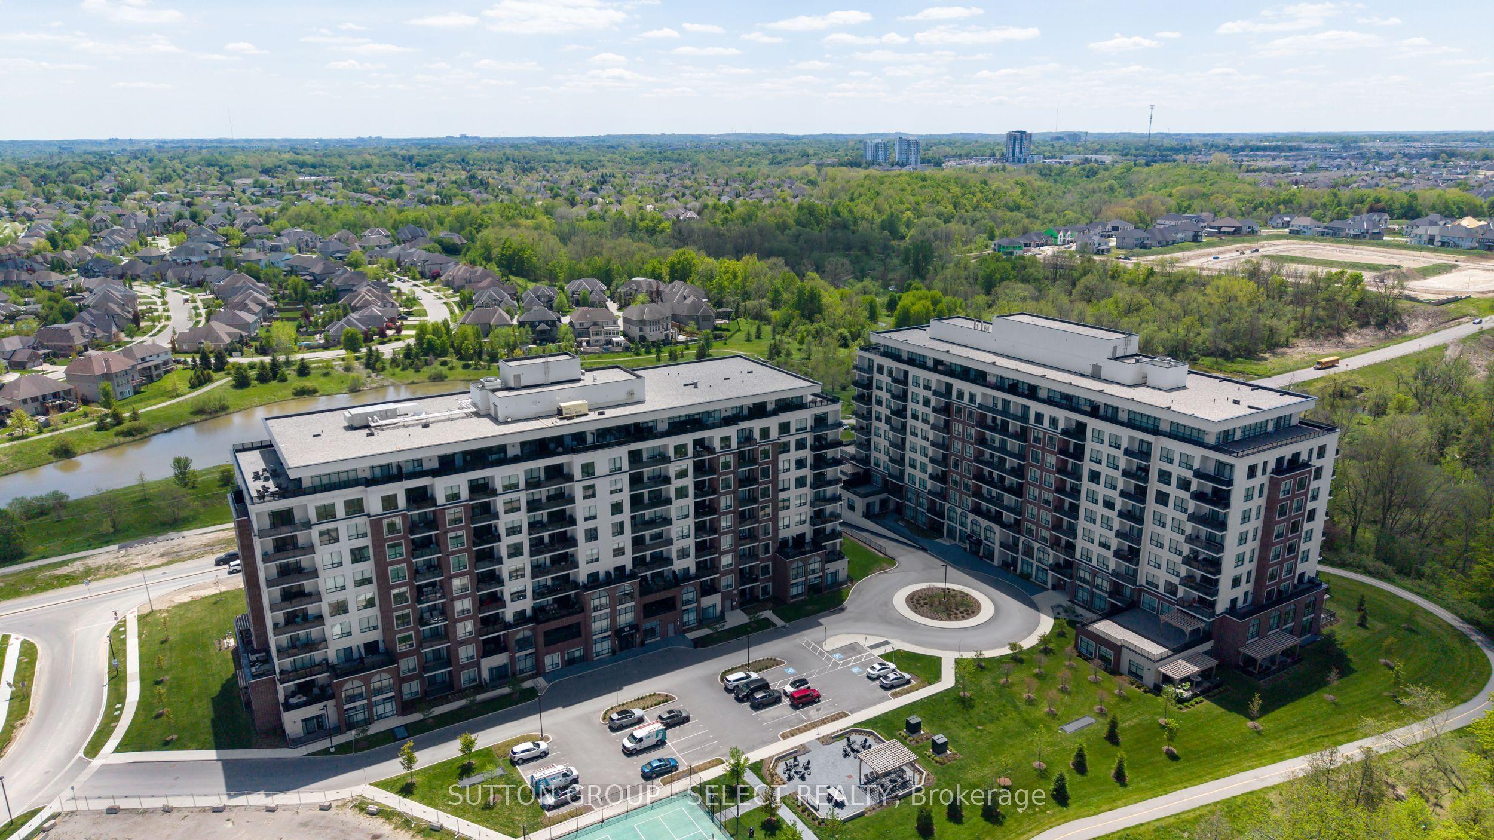
Welcome to 480 Callaway Road North Link, an exceptional 2-bedroom plus den, 2-bathroom main-floor condo offering approximately 1,800 sq. ft. of beautifully designed living space. This spacious previous model features an impressive open-concept layout with engineered wood laminate flooring, elegant granite finishes, and a cozy fireplace creating a warm and inviting atmosphere. The generous primary suite offers a walk-in closet, private suite and direct access to one of two large private patios - an incredible feature rarely found in condo living. The second spacious patio provides even more outdoor living and entertaining space. Enjoy the convenience of two side-by-side parking spaces, complete with a dedicated EV charger, as well as exclusive private storage. Residents also have access to a stunning amenity centre offering an impressive array of spaces and amenities designed to enhance everyday living. With exceptional indoor and outdoor space, premium features, abundant storage, and the convenience of main-floor living, this is a truly special condo that combines comfort, style, and an elevated lifestyle.
This Condo Apartment located at 480 CALLAWAY Road 114, London North, ON N6G 0M3 is currently for sale and has been available at Kash Invest for 58 days. This property, in the city of London North and North A neighborhood, is listed at $759,900 with an estimated mortgage of $3,554* per month. It has an area of 1800-1999 sqft with 2+1 beds and 2 BR. Waterfront Communities C1, Weston and Bradford are nearby neighbourhoods.

Upcoming Open Houses

Schedule a Private Tour
Amenities and features
  • Auto Garage Door Remote
  • Primary Bedroom - Main Floor
  • Storage Area Lockers
Facts and Features
Property
Status: Active
Property Type: Residential Condo & Other
Property Sub Type: Condo Apartment
Transaction Type: For Sale
Style: 1 Storey/Apt
Area: Middlesex
Community: North A
Occupant Type: Owner
Possession Type: 90+ days
Cross Street: Wonderland Rd & Sunningdale Rd W
Listed On: 2026-09-01
Last Modified: 2026-09-24
MLS Number: X13731806
Listing Brokerage: SUTTON GROUP - SELECT REALTY
Inside
Air Conditioning: Central Air
Bedrooms: 3
Total Bathrooms: 2
Heating: Heat Pump / Gas
Interior Features: Auto Garage Door Remote, Primary Bedroom - Main Floor, Storage Area Lockers
Laundry Features: In-Suite Laundry
Building
Kitchens Total: 1
Construction: Concrete
Living Area Range: 1800-1999
HST Application: Included In
Parking
Garage Type: Underground
Parking Features: Surface, Mutual
Parking Spaces (Driveway): 0
Parking Total: 2
Covered Spaces: 2
Financial
Tax Annual Amount: 5777.21
Tax Year: 2025
Association Fee: 692
Land
Directions: Wonderland Rd to Sunningdale
Parcel Number: 095850014
Roll Number: 393609045037816
Cross Street: Wonderland Rd & Sunningdale Rd W
Commercial General
Contract Status: Available
Property Mgmt Company: THORNE PROPERTY MANAGEMENT
List AOR: London and St. Thomas Association of REALTORS
Showing Requirements: Showing System
Rooms
Room Level Dimensions
Great Room Main 17.3 x 13.6
Kitchen Main 8.3 x 11.3
Dining Room Main 10.3 x 13
Den Main 9.6 x 9.3
Primary Bedroom Main 11.3 x 12.6
Bedroom Main 10 x 10.3
Latest Properties

The Most Recent Estate

205 Hilda Avenue 1708, Toronto, ON M2M 4B1
For Sale
43 minutes
$549,000
3 bed • 2 bath • 1000-1199 sqft • 1 parking
$670/mo Maint
MLS® C14117542 • HARVEY KALLES REAL ESTATE LTD.
2111 Lake Shore Boulevard W 116, Toronto, ON M8V 4B2
For Sale
51 minutes
$2,795,000
2+1 bed • 4 bath • 3250-3499 sqft • 2 parking
$3,459/mo Maint
MLS® W14117524 • WESTVIEW REALTY INC.
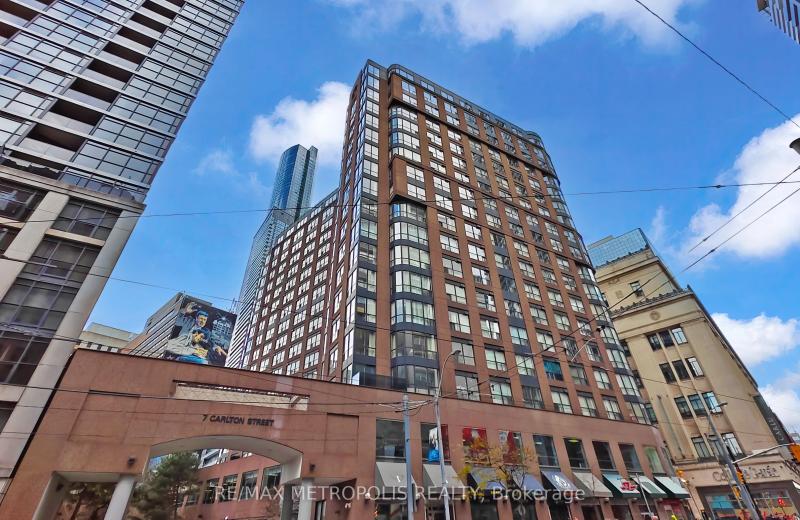
7 Carlton Street 1702, Toronto, ON M5B 2M3
For Sale
57 minutes
$498,000
1 bath • 0-499 sqft
$494/mo Maint
MLS® C14117496 • RE/MAX METROPOLIS REALTY
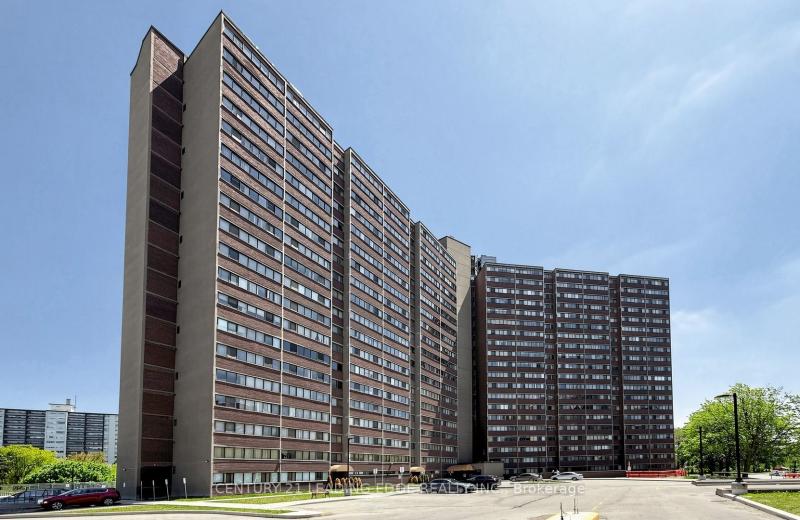
11 Wincott Drive 914, Toronto, ON M9R 2R9
For Sale
1 hour
$439,800
2 bed • 1 bath • 1000-1199 sqft • 1 parking
$958/mo Maint
MLS® W13668592 • CENTURY 21 LEADING EDGE REALTY...
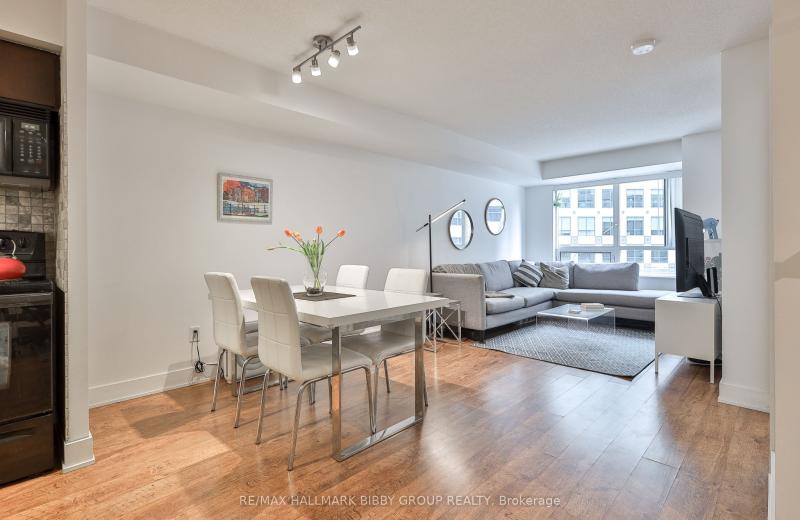
20 Blue Jays Way 309, Toronto, ON M5V 3W6
For Sale
1 hour
$549,900
1+1 bed • 1 bath • 700-799 sqft
$602/mo Maint
MLS® C14117474 • RE/MAX HALLMARK BIBBY GROUP RE...
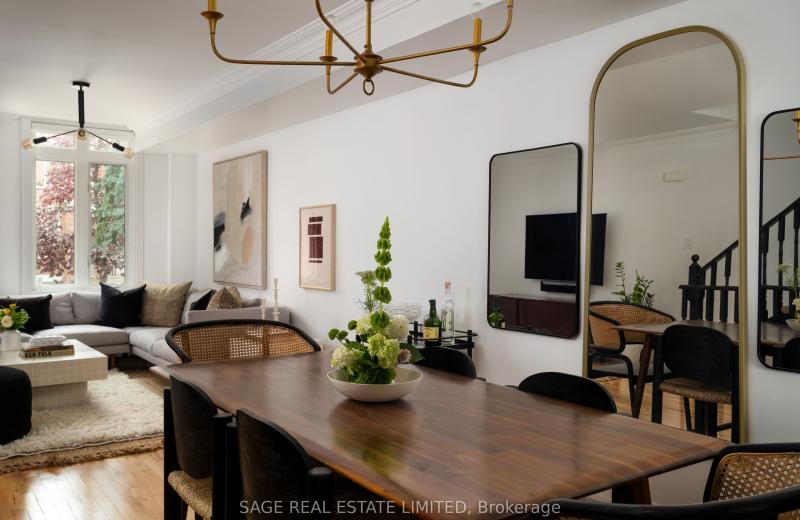
12 Sudbury Street 2603, Toronto, ON M6J 3W7
For Sale
Open: Sat Oct 31, 2-4 1 hour
$1,289,000
3 bed • 4 bath • 1600-1799 sqft • 2 parking
$1,185/mo Maint
MLS® C14117454 • SAGE REAL ESTATE LIMITED
82 Dalhousie Street 2905, Toronto, ON M5B 0C5
For Sale
1 hour
$525,000
1 bed • 1 bath • 0-499 sqft
$399/mo Maint
MLS® C14117436 • ROYAL LEPAGE CERTIFIED REALTY
95 Wilson St Street W 102, Hamilton, ON L8L 5C4
For Sale
1 hour
$399,000
1 bed • 1 bath • 700-799 sqft • 1 parking
$436/mo Maint • 6-10 Years Old
MLS® X14117128 • SUTTON GROUP OLD MILL REALTY I...

FAQs About 480 CALLAWAY Road 114, London North, ON N6G 0M3, London North


480 CALLAWAY Road 114, London North, ON N6G 0M3 is a residential condo & other, condo apartment development located at 480 CALLAWAY Road 114, London North, ON N6G 0M3.

480 CALLAWAY Road 114, London North, ON N6G 0M3 will feature 1 storeys offering a variety of living spaces.

480 CALLAWAY Road 114, London North, ON N6G 0M3 offers a wide array of amenities including Auto Garage Door Remote, Primary Bedroom - Main Floor, Storage Area Lockers.

Ask About this Home

Your experience on this site will be improved by allowing cookies.