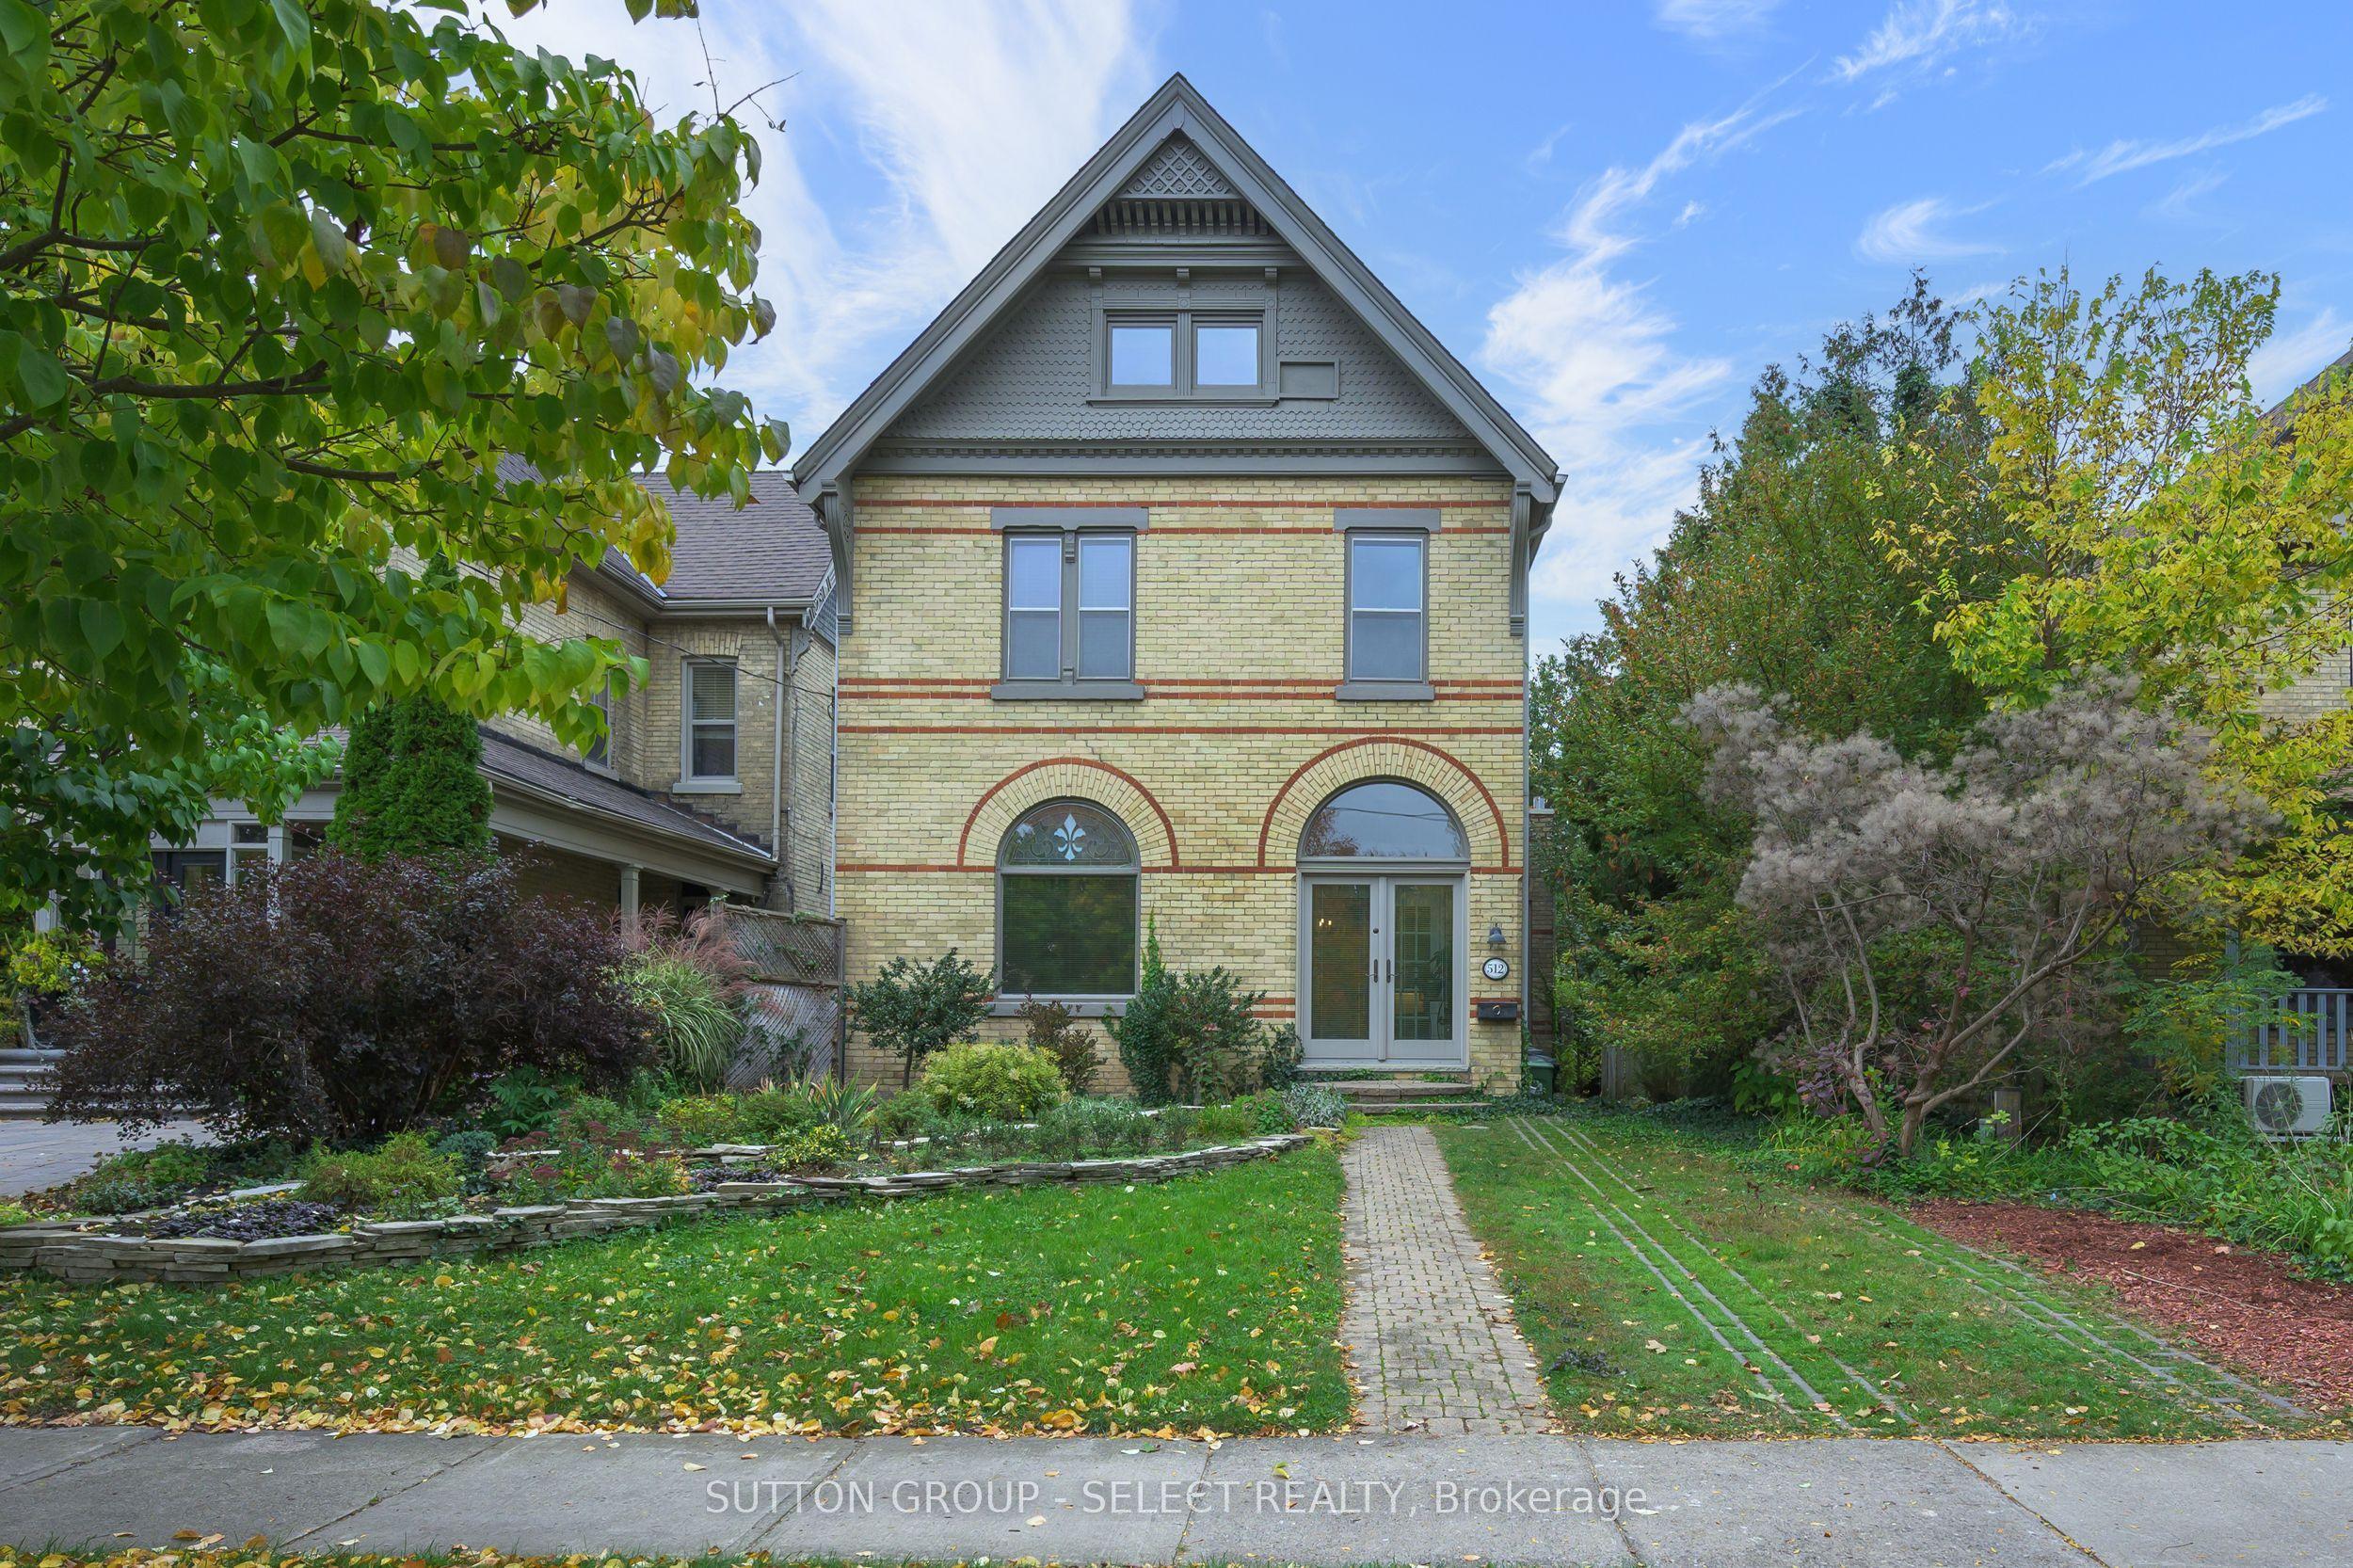
512 Piccadilly Street, London East, ON N5Y 3G5

London East, ON

London East, ON

$749,000
5 bed 2 bath 3000-3500 sqft
Selling
Added 2 days ago
1 View
Overview
Bedrooms: 5
Bathrooms: 2
Square: 3000-3500 sqft
MLS Number: X14089088
Listing Brokerage: SUTTON GROUP - SELECT REALTY
Listed On: Oct 16, 2026 (12 days ago)
Last Updated: Oct 21, 2026 (7 days ago)

512 Piccadilly Street, London East, ON N5Y 3G5 - About this home

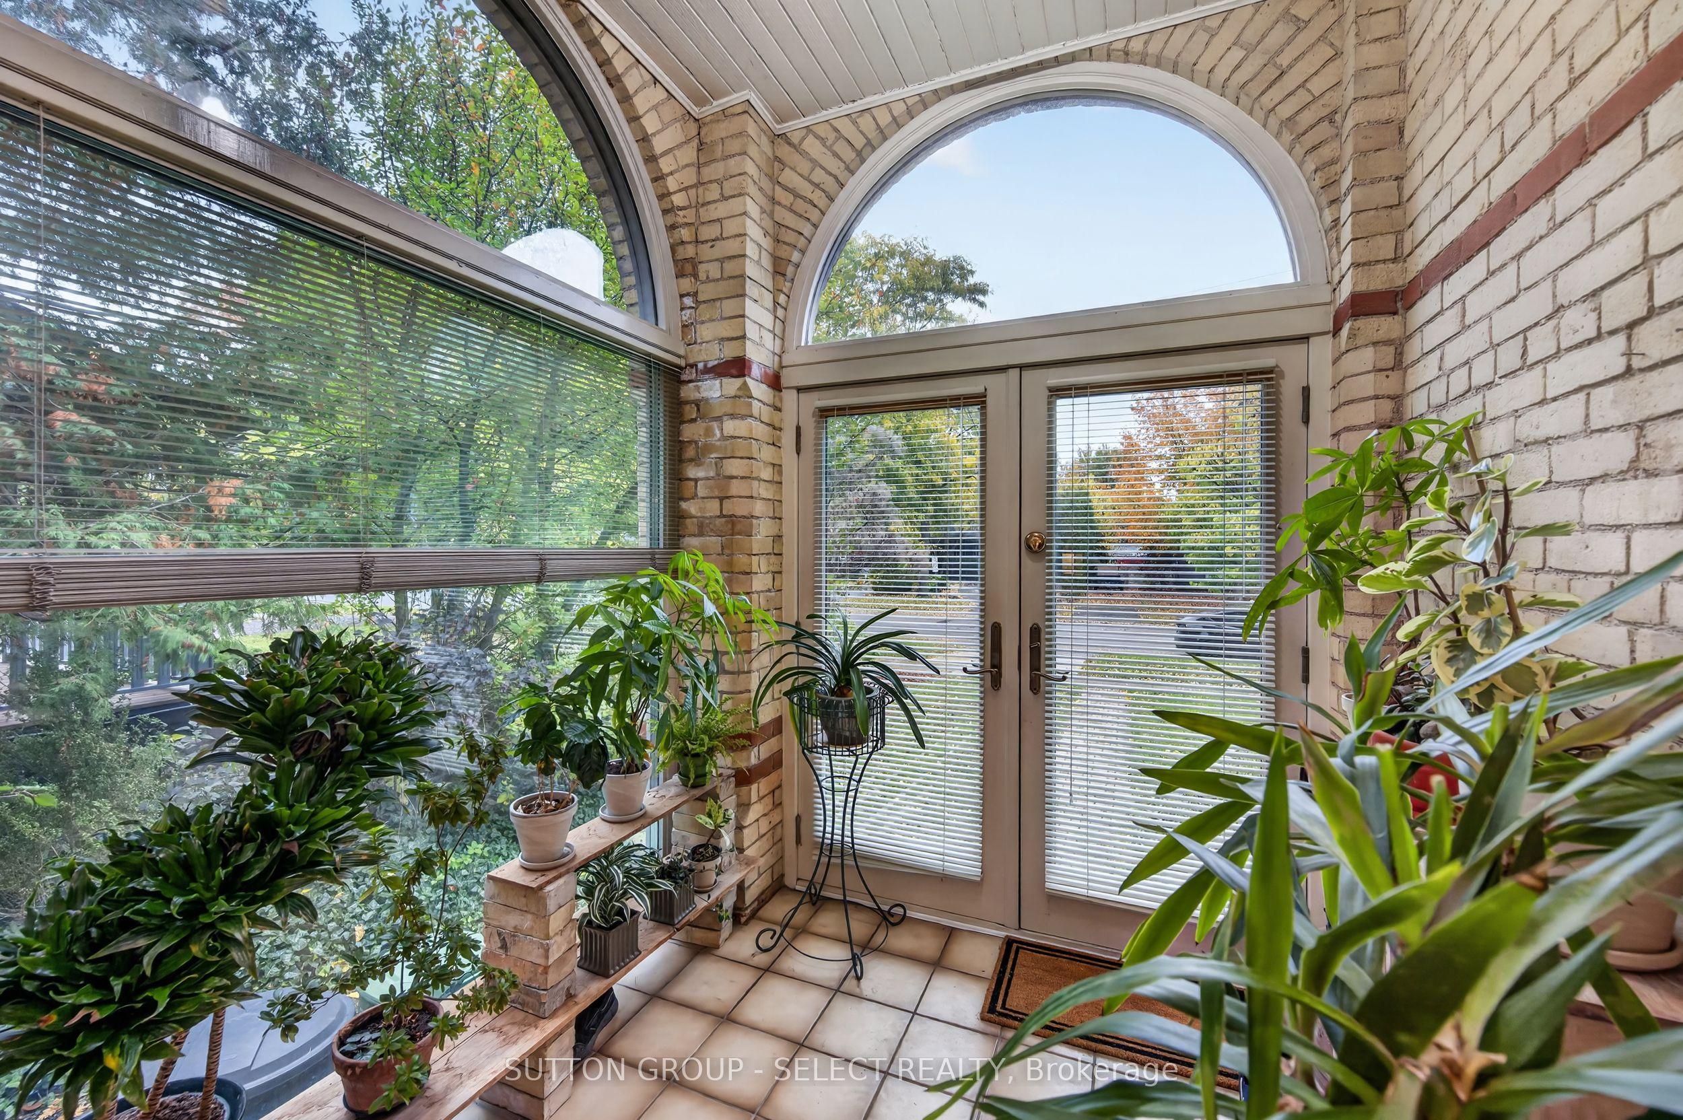
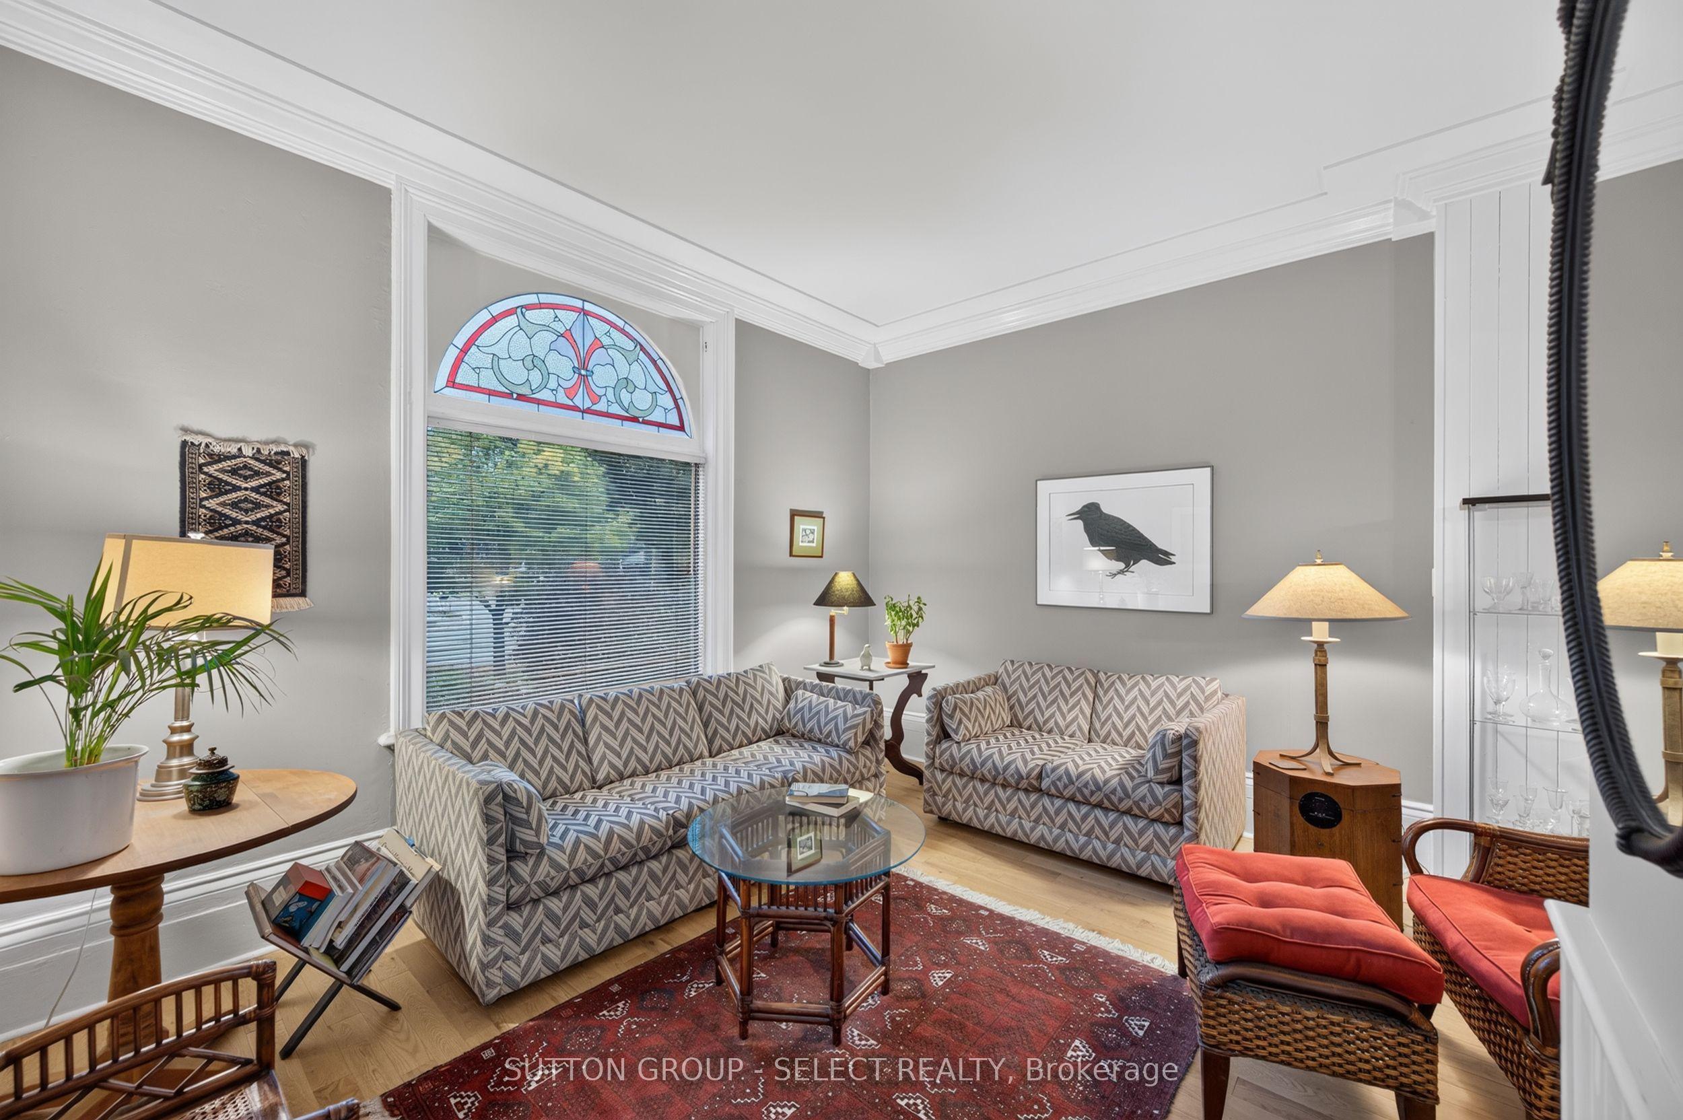
Stately, turn of the century yellow brick three storey home with private drive and oversized double car garage accessible thru rear alleyway. Abundance of exterior charm and character with dichromatic brick treatment, accented by decorative trim and finial treatments. Inside you will find high ceilings, and baseboards, original wainscotting and many stained glass window features. The main floor has been extensively renovated in recent years with new flooring, drywall, Kitchen, three piece Bathroom, and laundry room. Main floor family room addition with oversized windows overlooking the large low maintenance backyard. New split unit in family room for comfortable year round living. The second floor consists of three bedrooms and recently renovated 4 piece bathroom. The bonus third floor loft offers a variety of uses depending on your needs. Currently divided into two rooms for future flexibility. Furnace and AC replaced in 2023, shingles replaced in 2024, Plumbing and wiring have all been updated. The Piccadilly neighbourhood offers a vibrant community atmosphere. Residents enjoy summer porch concerts and the area is filled with local favourites just a short walk away, including The Bag Lady, Locomotive Espresso, Black Walnut Cafe, Havens Creamery, and The B & B Restaurant.
This Detached located at 512 Piccadilly Street, London East, ON N5Y 3G5 is currently for sale and has been available at Kash Invest for 12 days. This property, in the city of London East and East F neighborhood, is listed at $749,000 with an estimated mortgage of $3,503* per month. It has an area of 40x160 sqft with 5 beds and 2 BR. Waterfront Communities C1, Weston and Bradford are nearby neighbourhoods.

Upcoming Open Houses

Schedule a Private Tour
Amenities and features
  • Auto Garage Door Remote
  • Privacy
  • None
Facts and Features
Property
Status: Active
Property Type: Residential Freehold
Property Sub Type: Detached
Transaction Type: For Sale
Style: 2 1/2 Storey
Approximate Age: 100+
Assesment Year: 2025
Area: Middlesex
Community: East F
Occupant Type: Owner
Possession Type: Flexible
Cross Street: Maitland St
Listed On: 2026-10-16
Last Modified: 2026-10-21
MLS Number: X14089088
Listing Brokerage: SUTTON GROUP - SELECT REALTY
Inside
Air Conditioning: Central Air, Window Unit(s)
Bedrooms: 5
Total Bathrooms: 2
Heating: Baseboard, Forced Air, Other / Gas
Fireplaces Total: 1
Fireplace Features: Electric
Interior Features: Auto Garage Door Remote
Building
Kitchens Total: 1
Basement: Unfinished, Partial Basement
Foundation: Brick
Roof: Asphalt Shingle
Construction: Board & Batten , Brick
Living Area Range: 3000-3500
HST Application: Included In
Parking
Garage Type: Detached
Parking Features: Lane, Private
Parking Spaces (Driveway): 1
Parking Total: 3
Covered Spaces: 2
Financial
Tax Annual Amount: 8514.66
Tax Year: 2026
Tax Legal Description: PLAN M70 PARCEL 88-1 SECTION M70 LOT 88 LONDON, LONDON TOWNSHIIP
Land
Frontage: 40
Lot Depth: 160
Lot Size Units: Feet
Lot Size Source: MPAC
Frontage Type: North
Directions: Maitland St
Sewer: Sewer
Parcel Number: 082780015
Roll Number: 393602019002700
Cross Street: Maitland St
Commercial General
Contract Status: Available
List AOR: London and St. Thomas Association of REALTORS
Showing Requirements: Lockbox, See Brokerage Remarks
Latest Properties

The Most Recent Estate

5658 Willison Side Road, Ramara, ON L3V 6H6
For Sale
1 minute
$319,000
Lot: 121 x 391 ft
MLS® S14117072 • REAL BROKER ONTARIO LTD.
5654 Willison Side Road, Ramara, ON L3V 6H5
For Sale
2 minutes
$329,000
1100-1500 sqft • 8 parking
Lot: 165.81 x 391.14 ft
MLS® S14117064 • REAL BROKER ONTARIO LTD.
182 Smokes Point Road, Prince Edward County, ON K0K 1L0
For Sale
3 minutes
$389,000
3 bed • 1 bath • 700-1100 sqft • 5 parking
Lot: 162 x 130 ft (0.5 ac) • 51-99 Years Old
MLS® X14117062 • Re/Max Quinte Ltd.
199A South Channel Drive, Georgina, ON L4P 2N4
For Sale
4 minutes
$1,899,900
3+1 bed • 5 bath • 2500-3000 sqft • 10 parking
Lot: 72.5 x 161.54 ft
MLS® N14117060 • Keller Williams Energy Real Es...
5 Third Street, Belleville, ON K8N 4R7
For Sale
6 minutes
$419,900
2+1 bed • 2 bath • 700-1100 sqft • 3 parking
Lot: 53.24 x 98.57 ft (0.18 ac) • 51-99 Years Old
MLS® X14116860 • Royal LePage ProAlliance Realt...
1613 Manon Street, Clarence-Rockland, ON K4K 1T9
For Sale
6 minutes
$449,900
2+1 bed • 2 bath • 700-1100 sqft • 2 parking
Lot: 32.68 x 62.73 ft
MLS® X14117046 • RE/MAX ABSOLUTE REALTY INC.
34 Bradley Boulevard, Clarington, ON L0B 1J0
For Sale
6 minutes
$1,695,000
4+1 bed • 4 bath • 2500-3000 sqft • 8 parking
Lot: 108.15 x 397.44 ft • 31-50 Years Old
MLS® E14117022 • Royal LePage Our Neighbourhood...
628 Ossington Avenue, Toronto, ON M6G 3T5
For Sale
Open: Sat Oct 31, 2-4 6 minutes
$1,199,000
2 bed • 3 bath • 1100-1500 sqft • 1 parking
Lot: 18.33 x 92 ft
MLS® C14116972 • RE/MAX HALLMARK REALTY LTD.

FAQs About 512 Piccadilly Street, London East, ON N5Y 3G5, London East


512 Piccadilly Street, London East, ON N5Y 3G5 is a residential freehold, detached development located at 512 Piccadilly Street, London East, ON N5Y 3G5.

512 Piccadilly Street, London East, ON N5Y 3G5 offers a wide array of amenities including Auto Garage Door Remote, Privacy, None.

Ask About this Home

Your experience on this site will be improved by allowing cookies.